by Global Lifestyle Properties

Check Availability
Valrico 33596 Lithia Ridge
3907 ROLLING TERRACE LANE
$629,000
● House - In Contract

3907 ROLLING TERRACE LANE

VALRICO, FL 33596
bedrooms
4 Beds
bathrooms
3 Baths
square feet
2,776 Ft²
$3,818
Est. Monthly
$40
HOA / Fees

About This Property

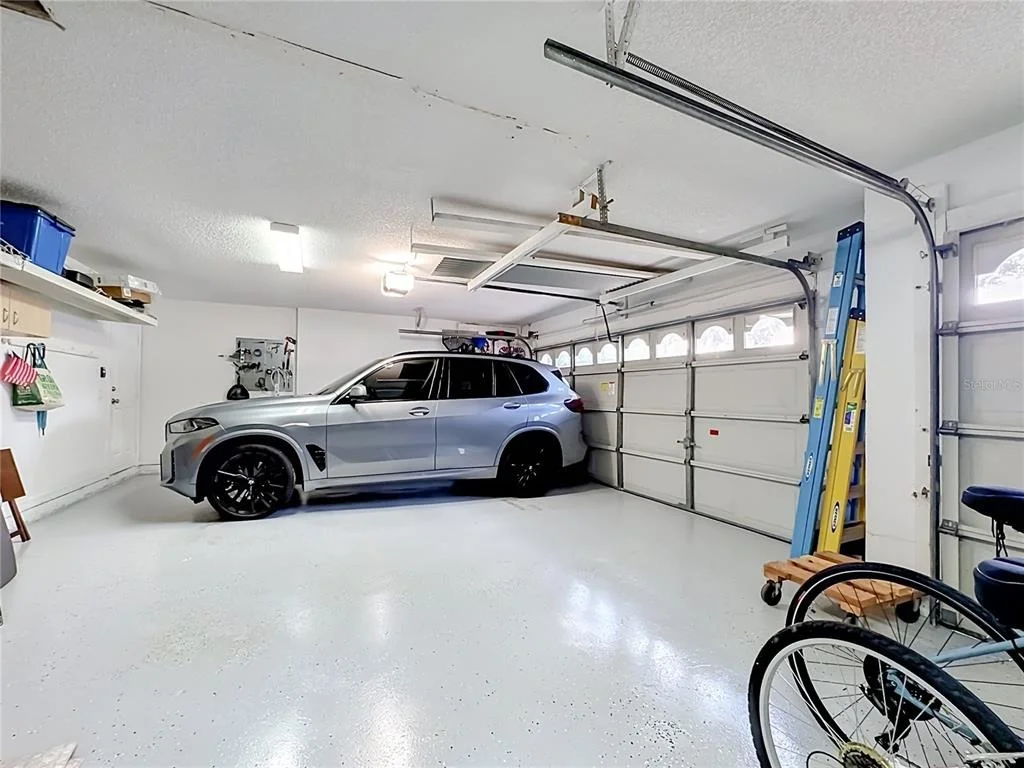
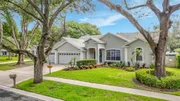
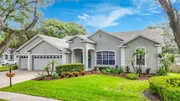
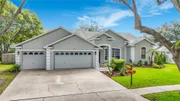
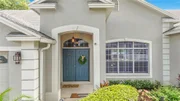
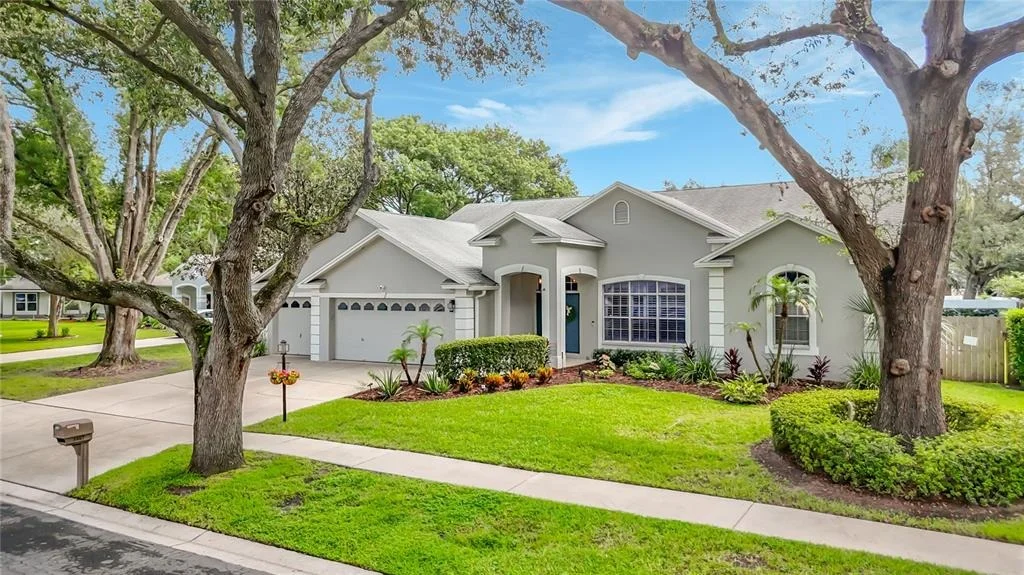
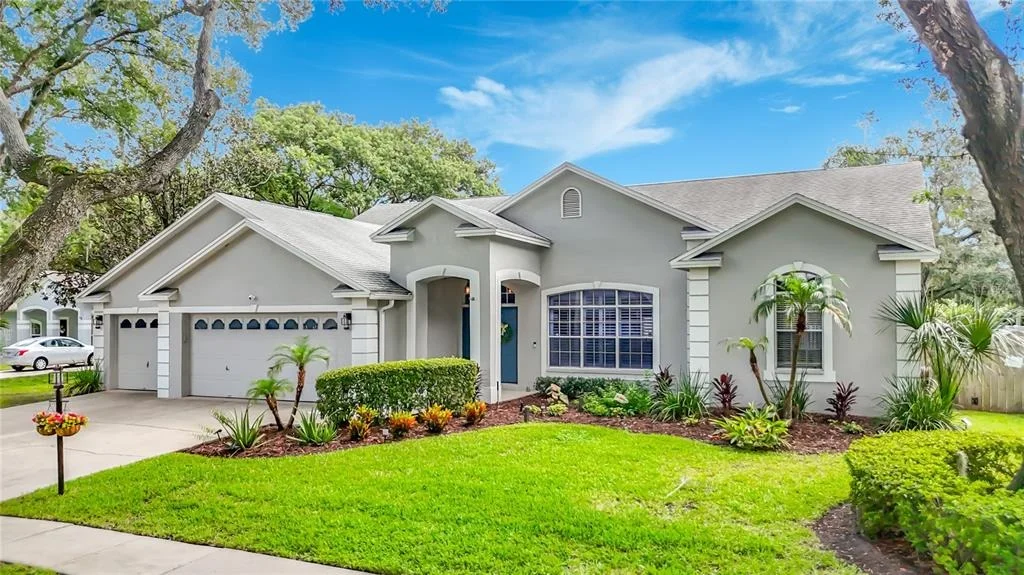
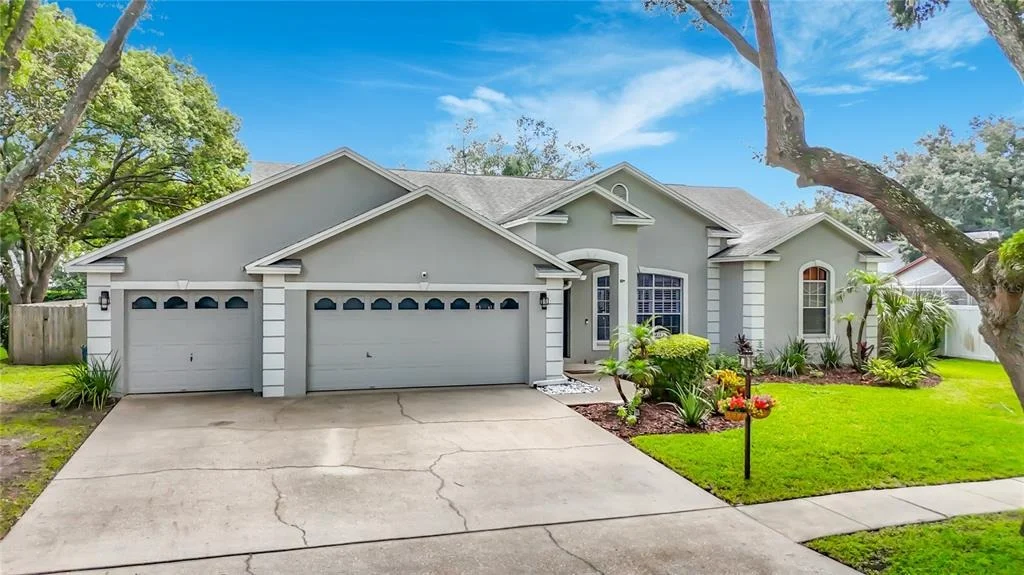
Welcome to this beautifully maintained and updated Valrico home, ideally situated on a quiet cul-de-sac. This spacious 4-bedroom, 3-full-bath home offers an oversized flex/multi-generational room, 3-car garage, and wide 3-car driveway.

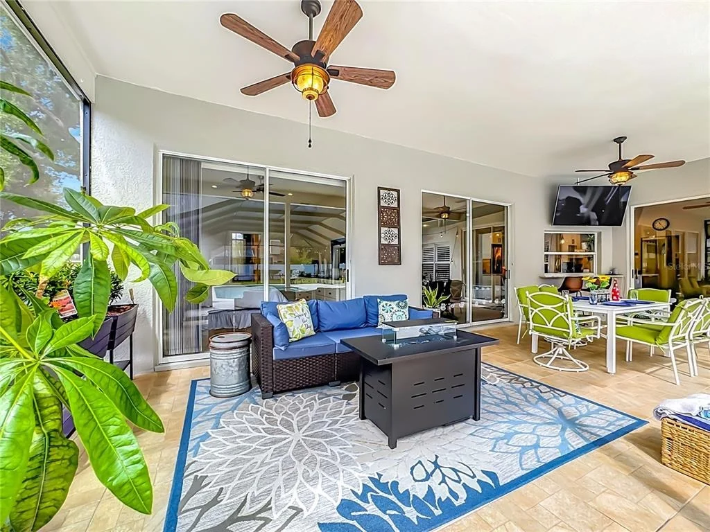
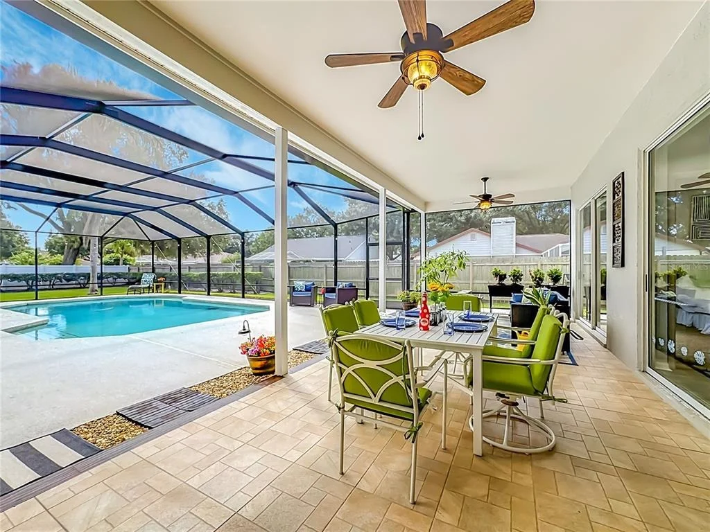
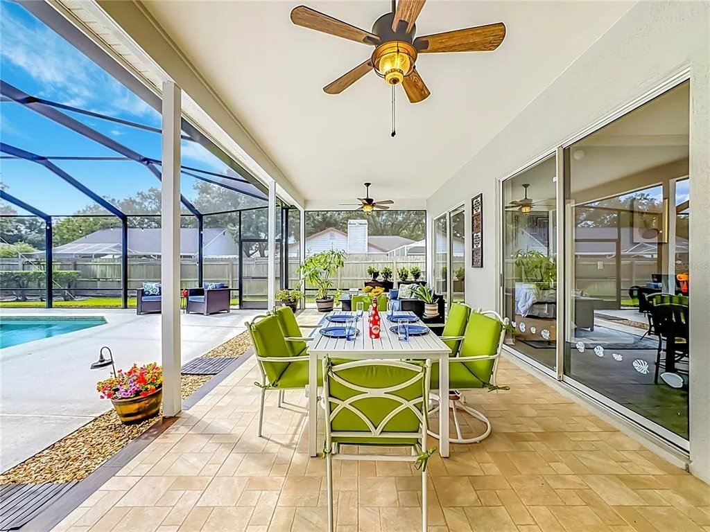
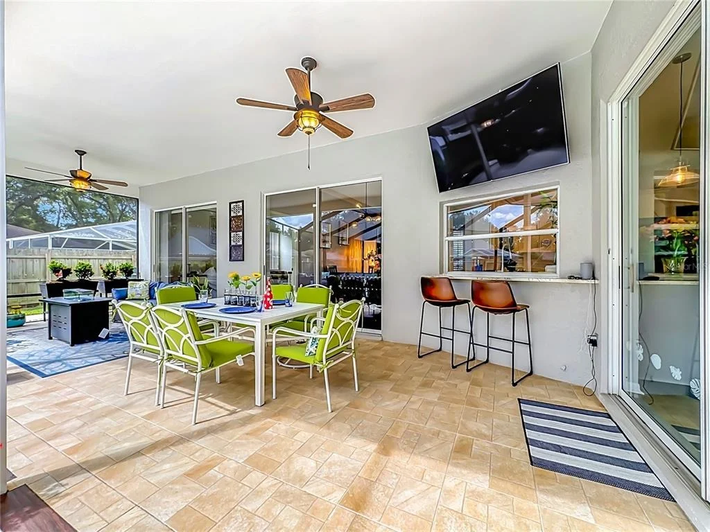
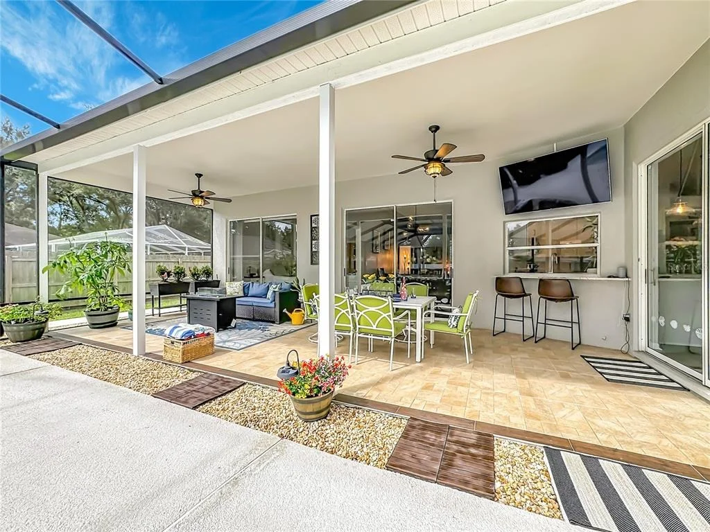
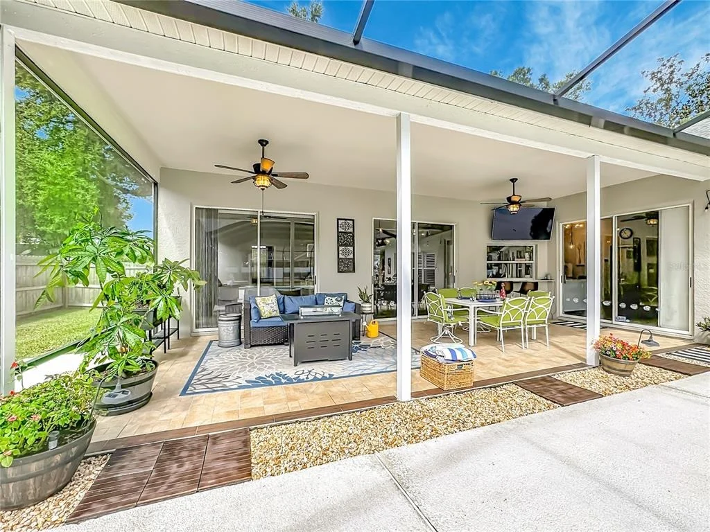
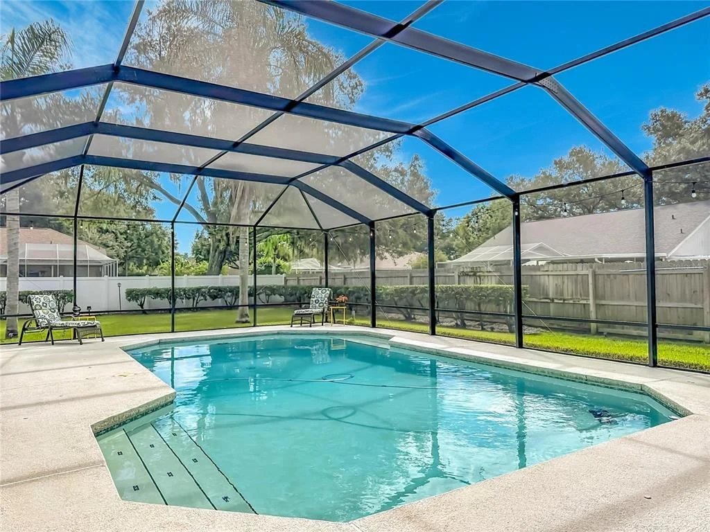
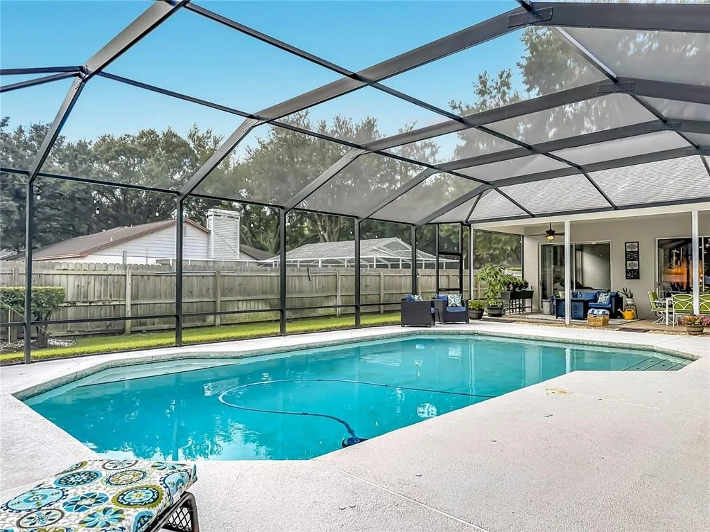
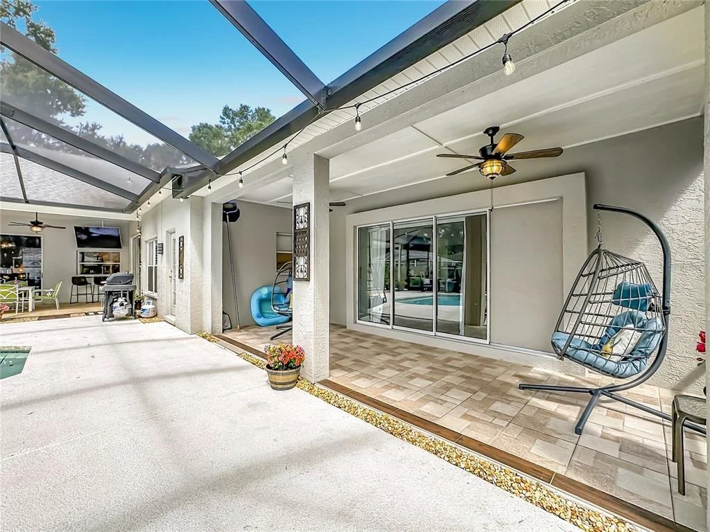
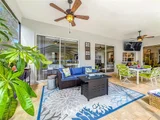
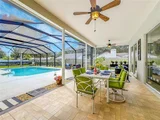
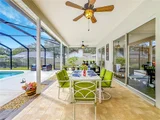
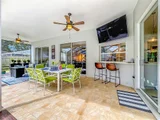
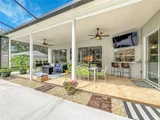
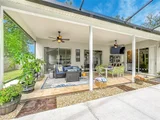
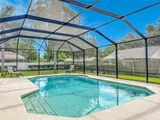
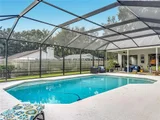
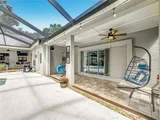
Set on an impressive .38-acre fully fenced lot, this home is designed for exceptional Florida indoor-outdoor living. Enjoy generous side yards on both sides of the home plus ,two custom-tiled lanai areas wrapping around the pool, providing multiple spaces for entertaining, dining, and relaxing.

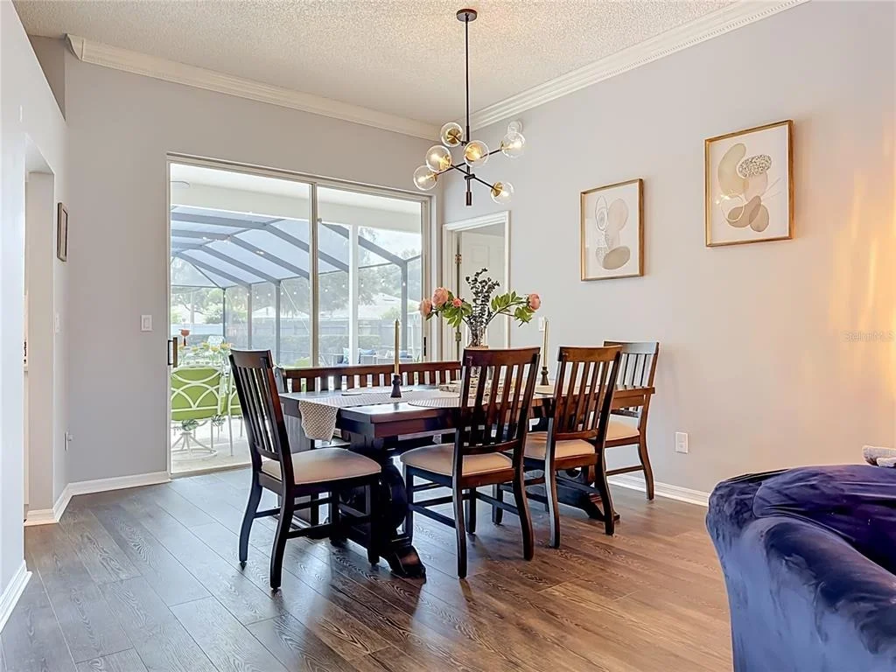
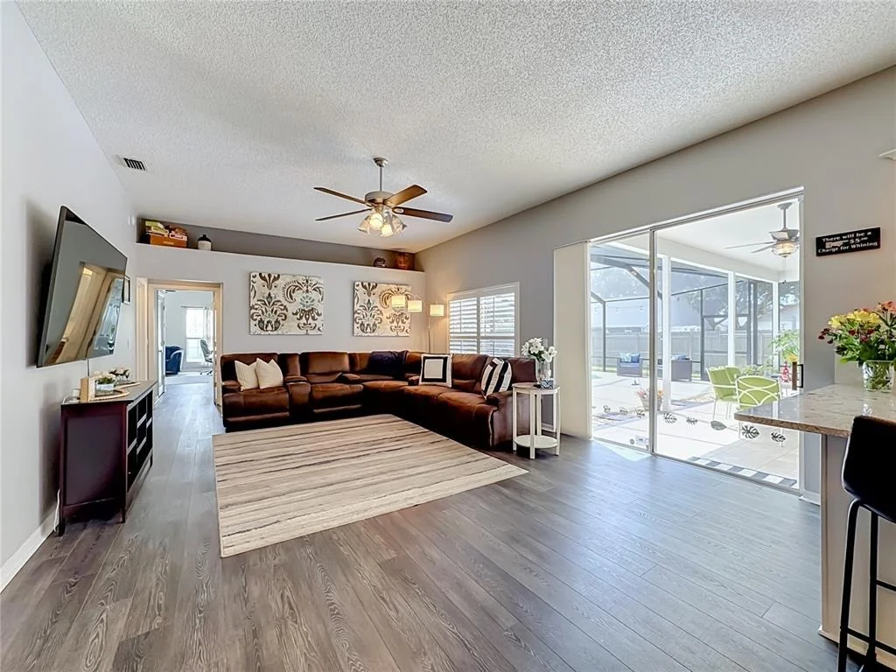
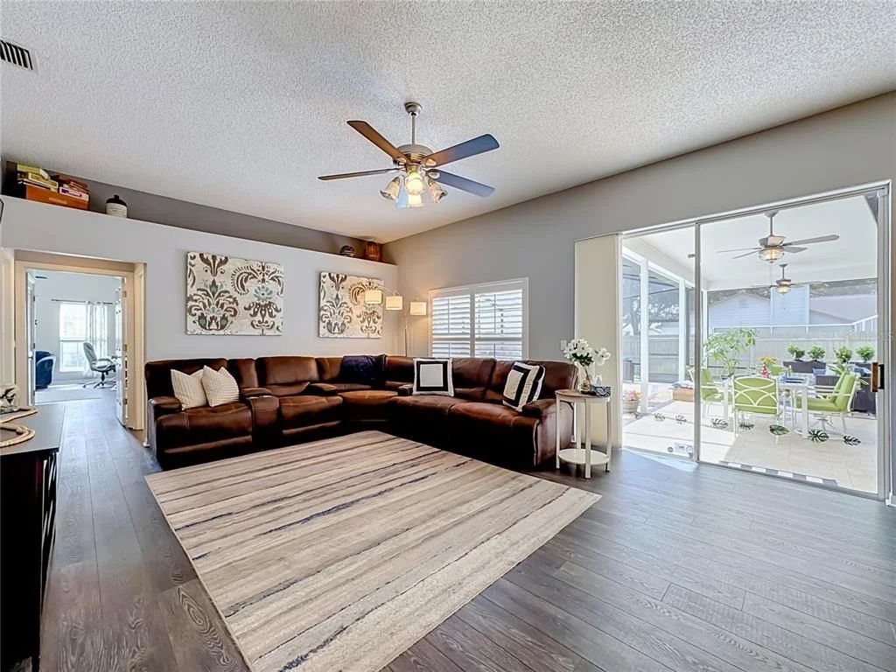
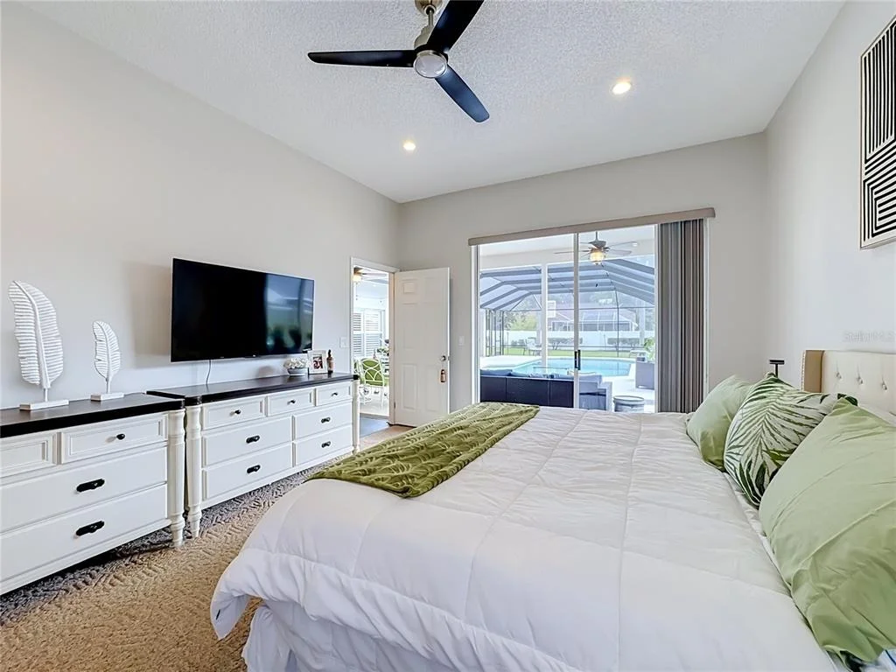
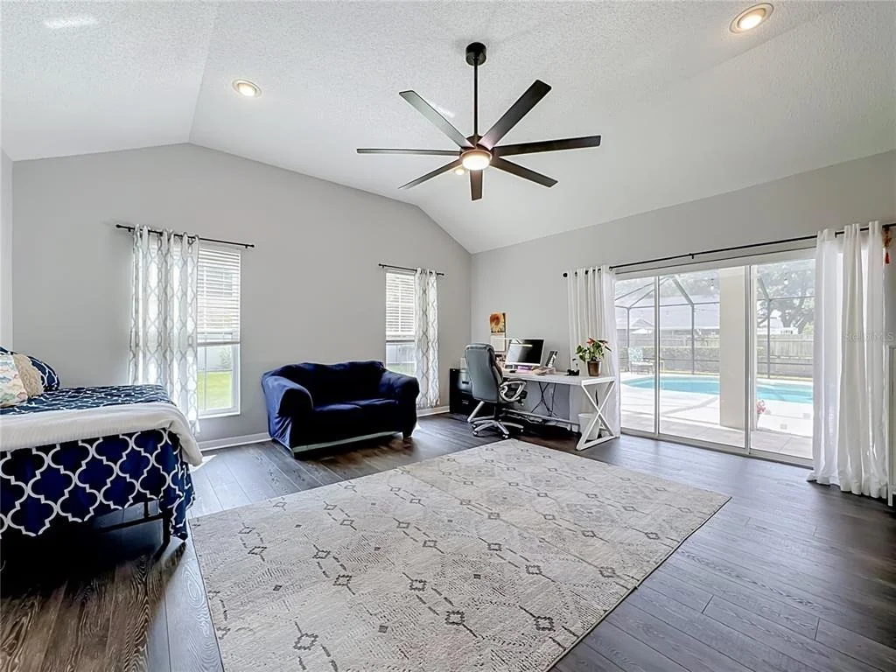
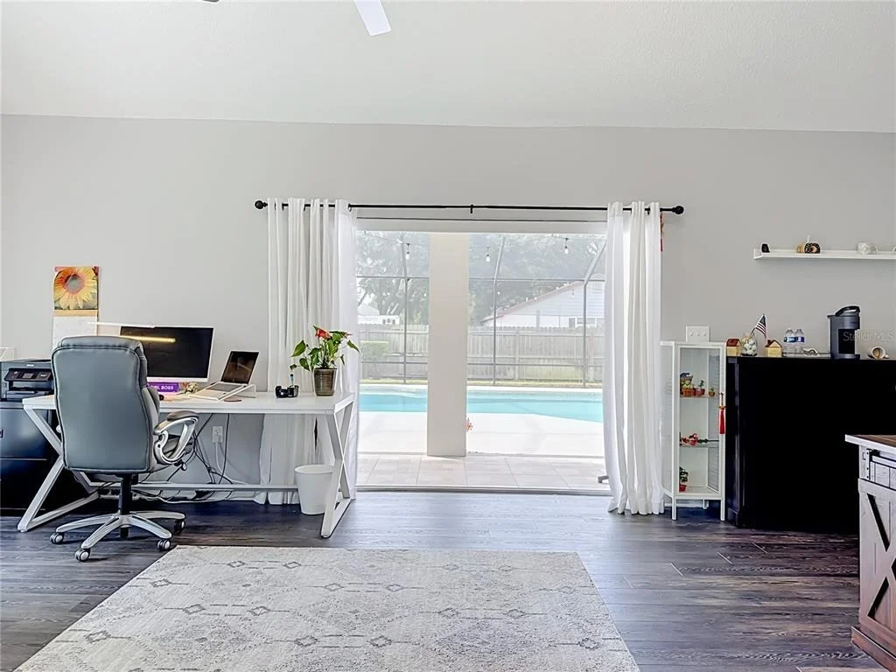
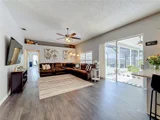
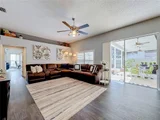
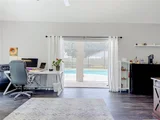
A custom oversized pool cage completed in 2025 surrounds the sparkling pool. Tall sliding glass doors from multiple rear-facing rooms provide beautiful backyard views and seamless access to the pool and lanais.

Professionally refreshed landscaping and updated exterior lighting enhance the curb appeal. Additional improvements include newer exterior paint, WiFi-enabled irrigation, a 2025 Culligan water softener, and recently trimmed trees.

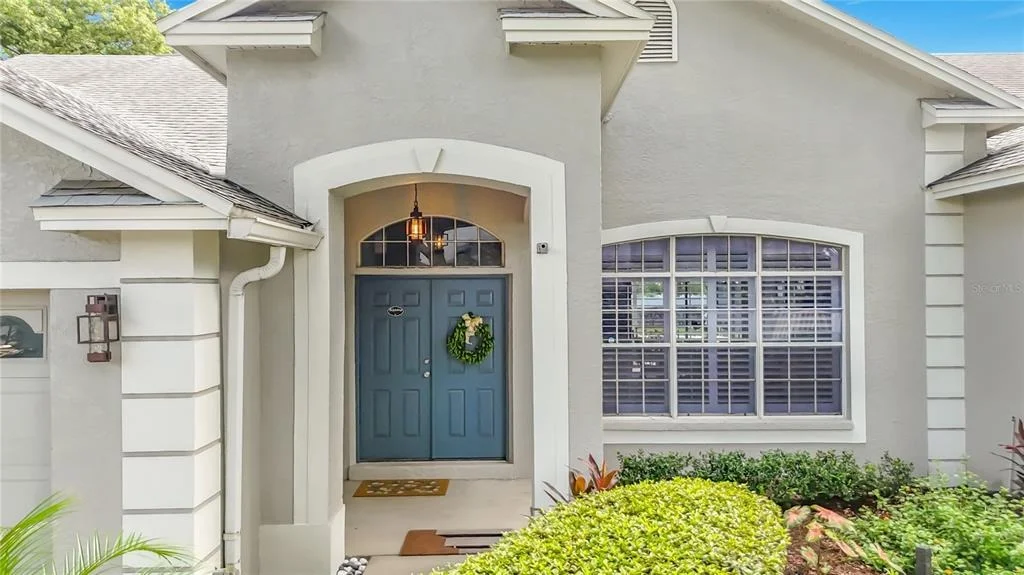
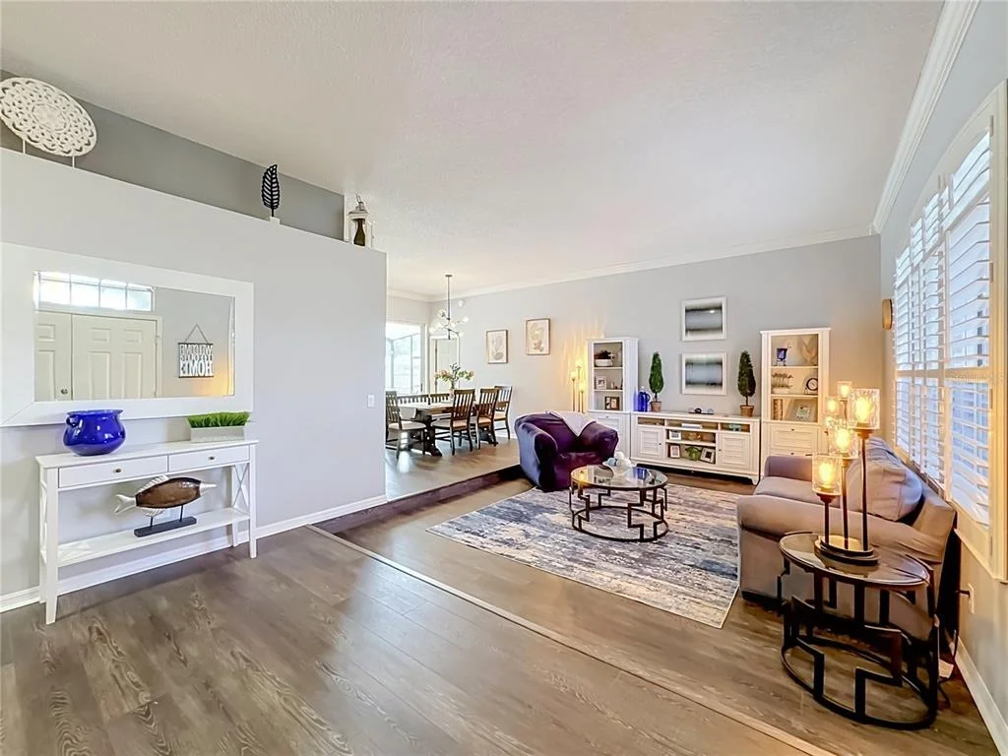
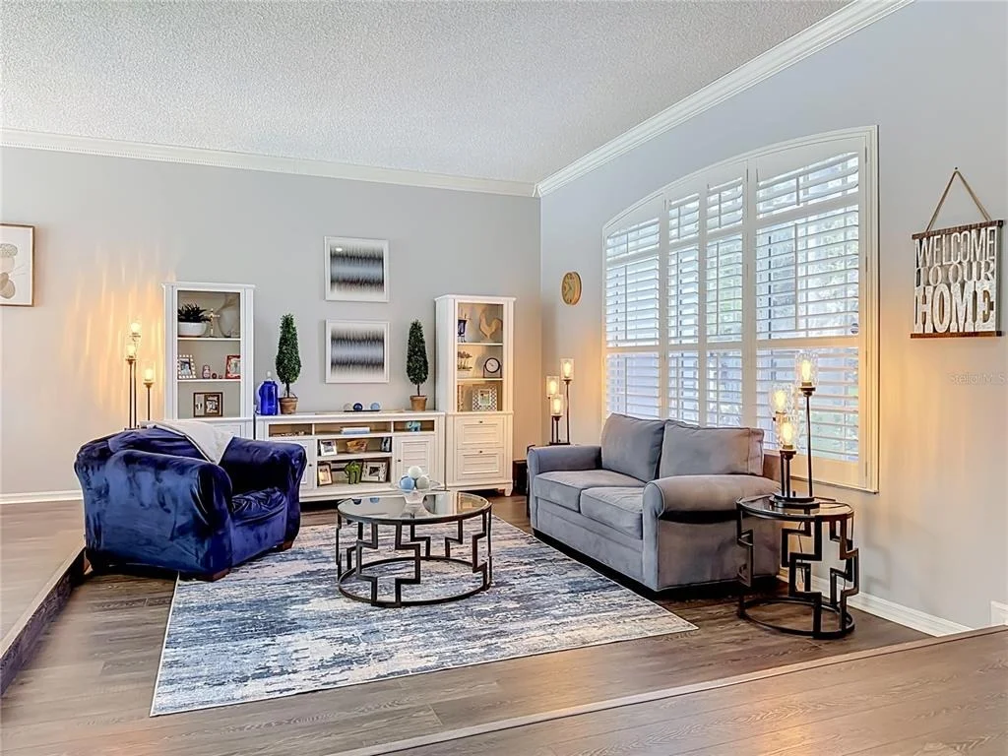
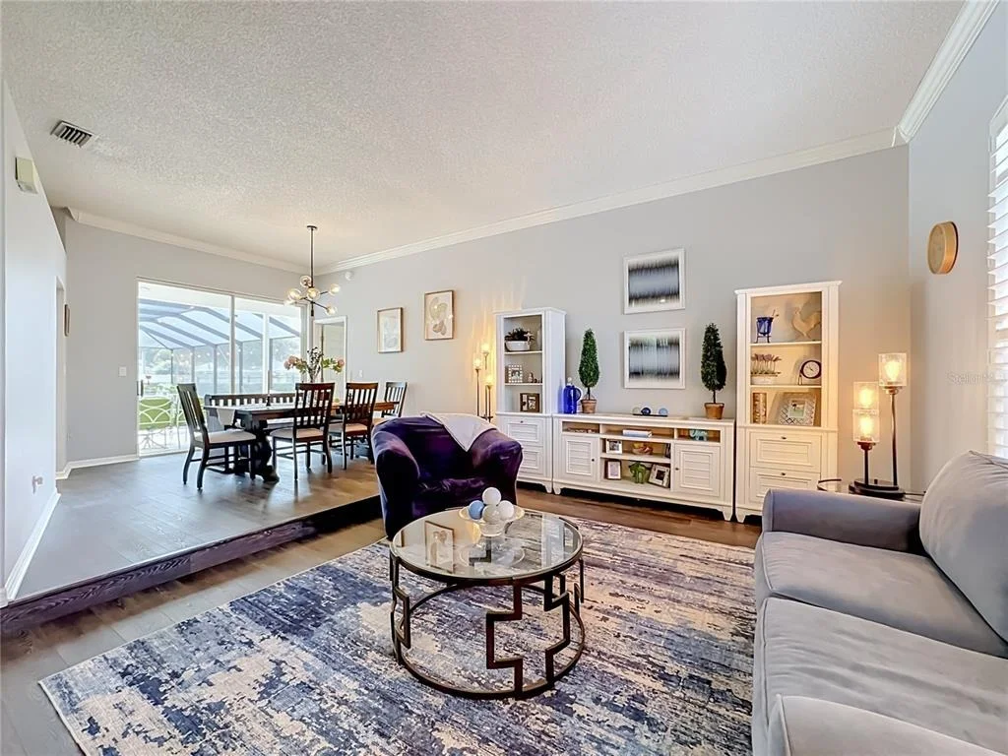
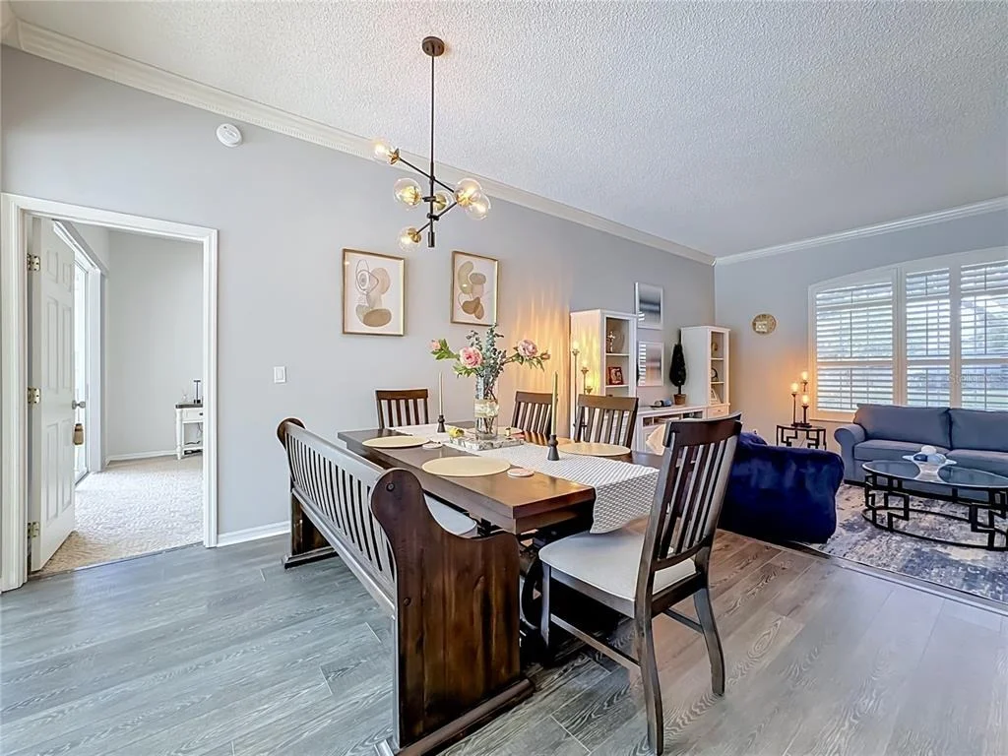
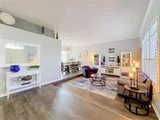
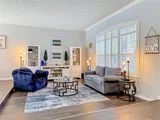
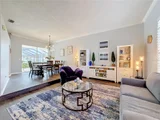
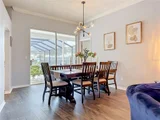
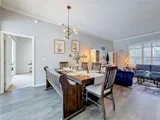
Double front doors welcome you into a spacious foyer and bright, open floor plan with soaring 10-foot ceilings. The front living room features tall windows with plantation shutters, while a formal dining room provides additional entertaining space.

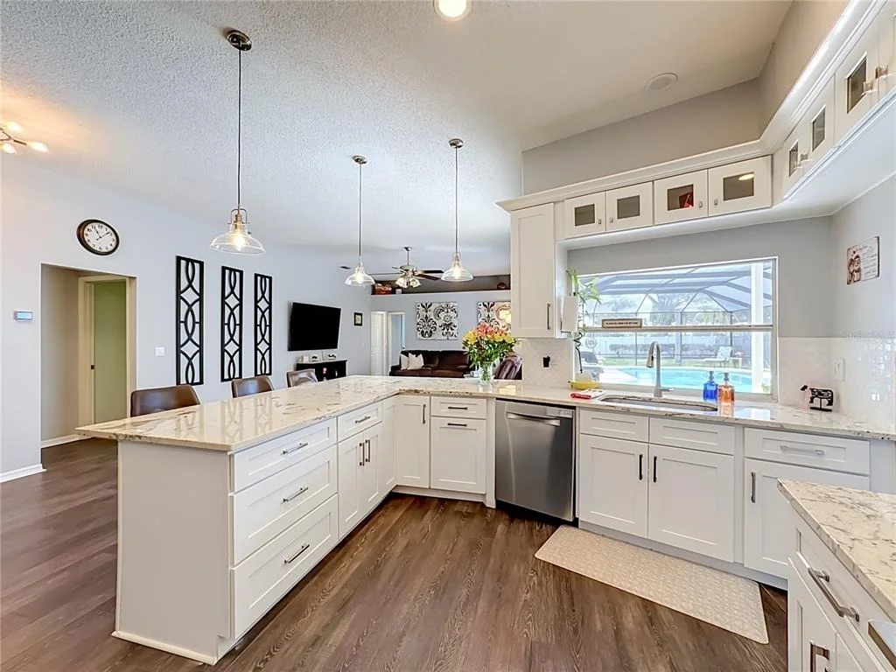
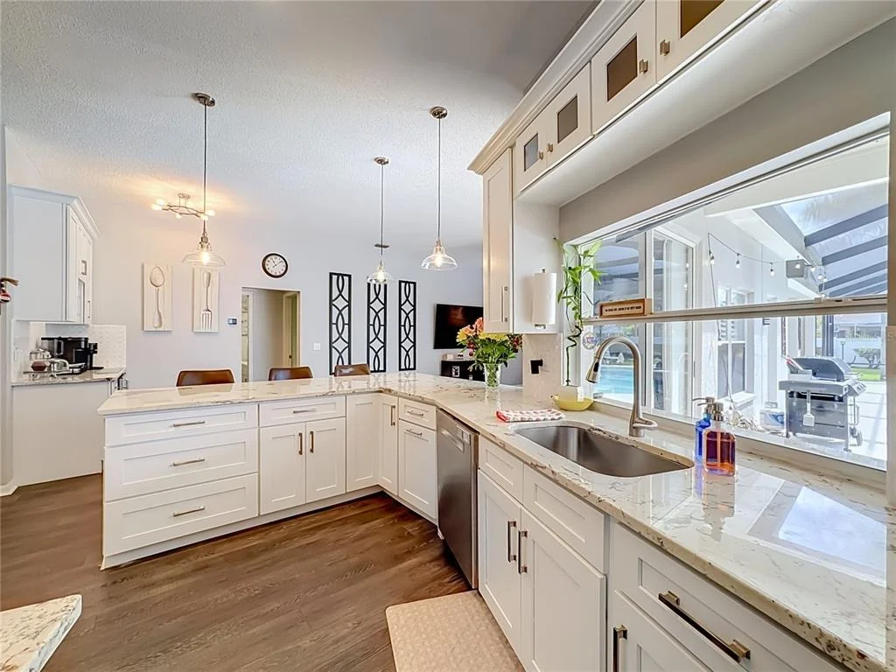
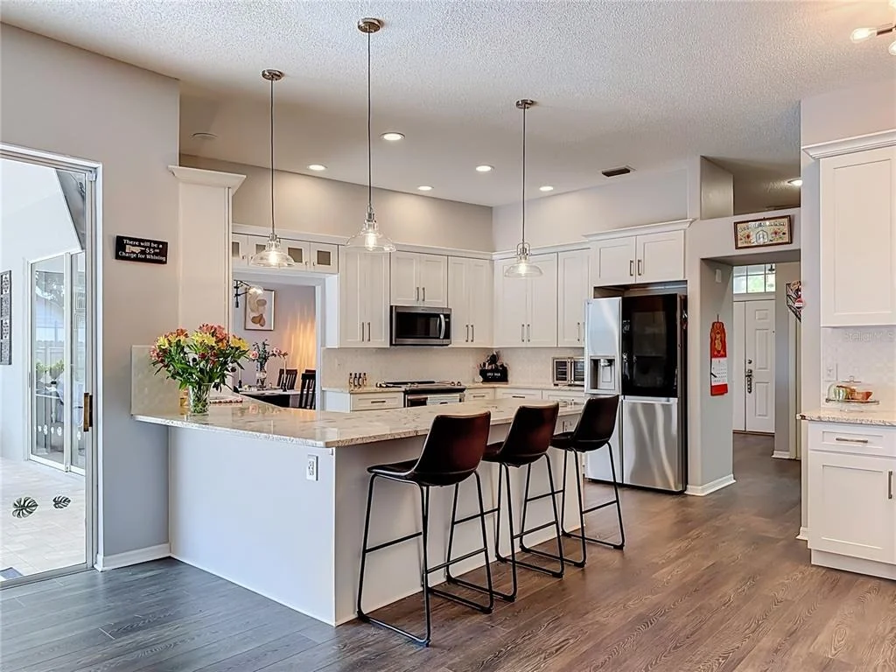
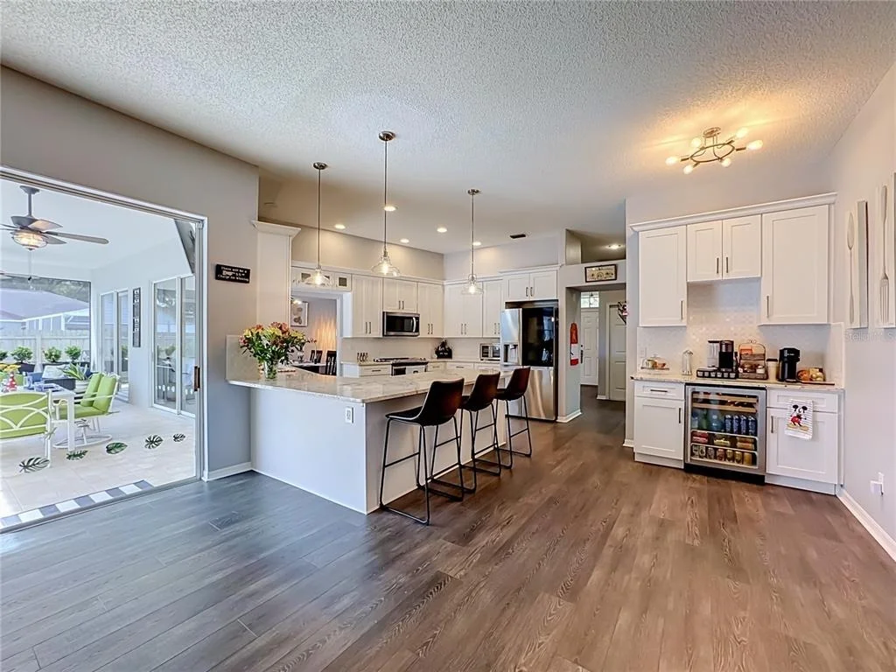
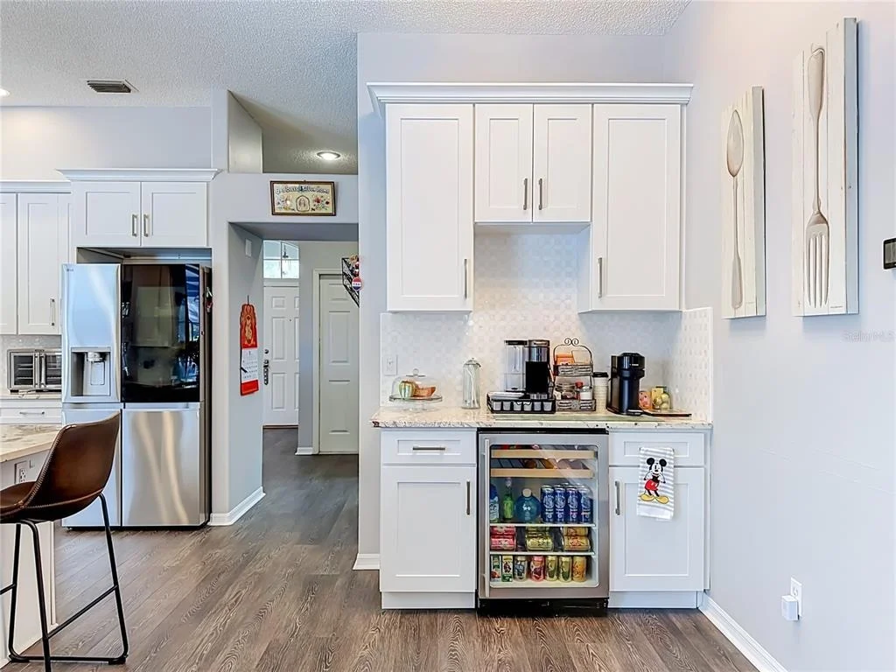
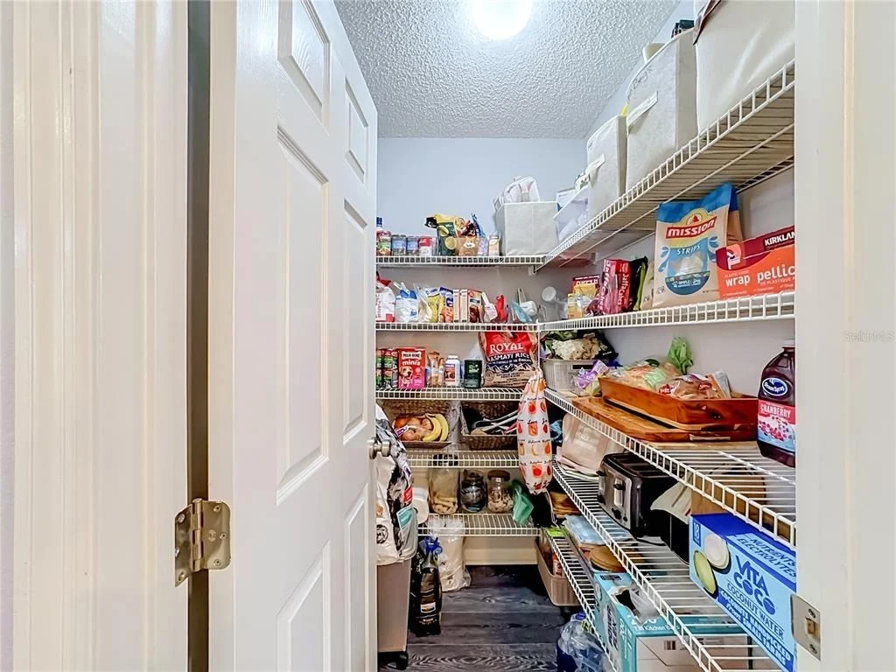
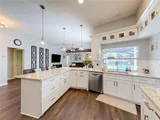
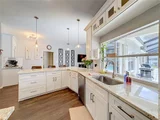
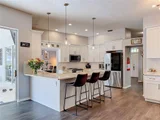
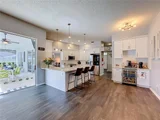
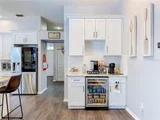
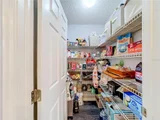
The completely refreshed kitchen features 42-inch Shaker cabinetry, Mona Lisa granite countertops, modern tile backsplash, updated lighting, stainless steel appliances, a brand-new refrigerator, abundant storage, and a separate walk-in pantry. A custom beverage station with its own refrigerator adds style and convenience.

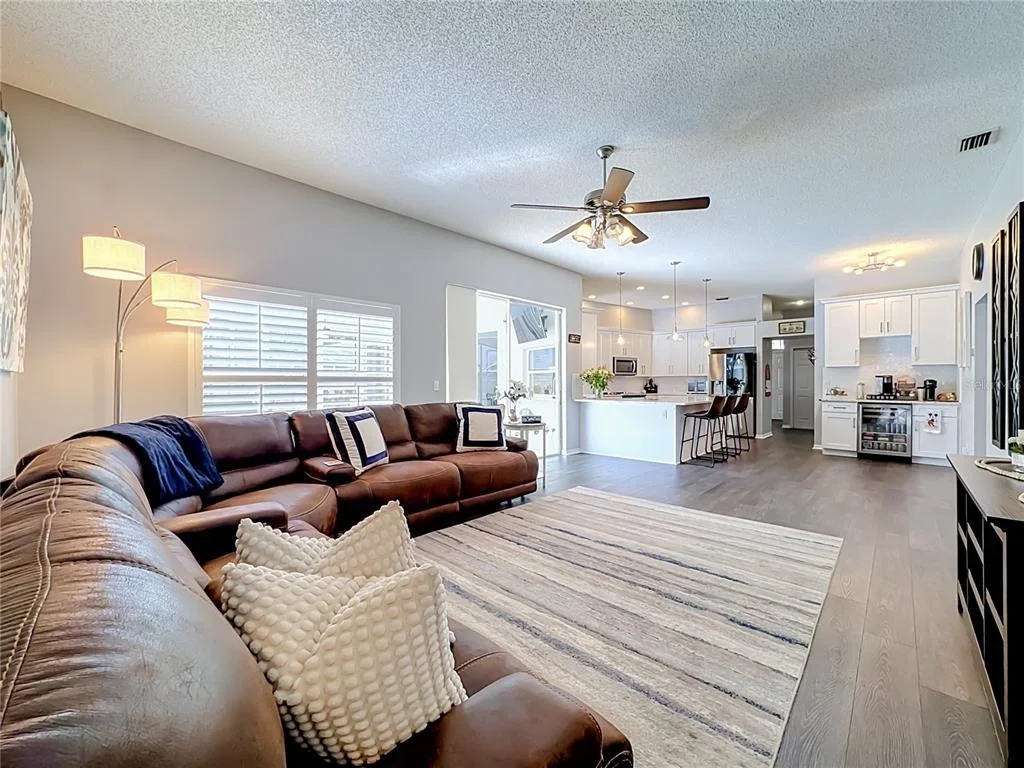
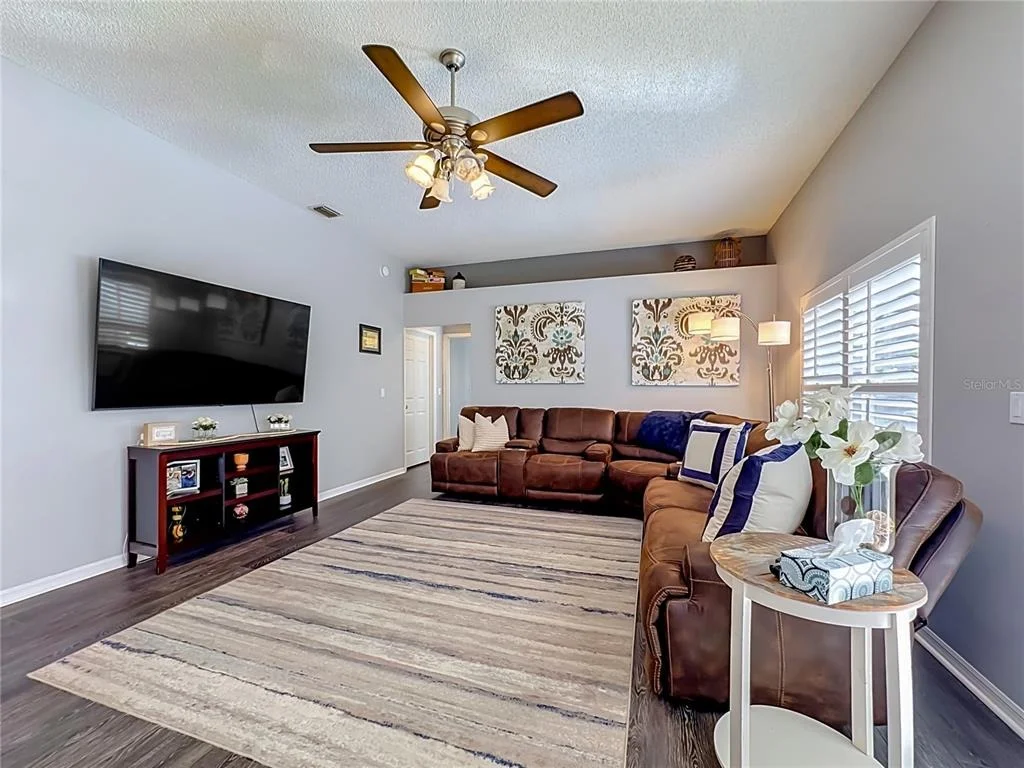
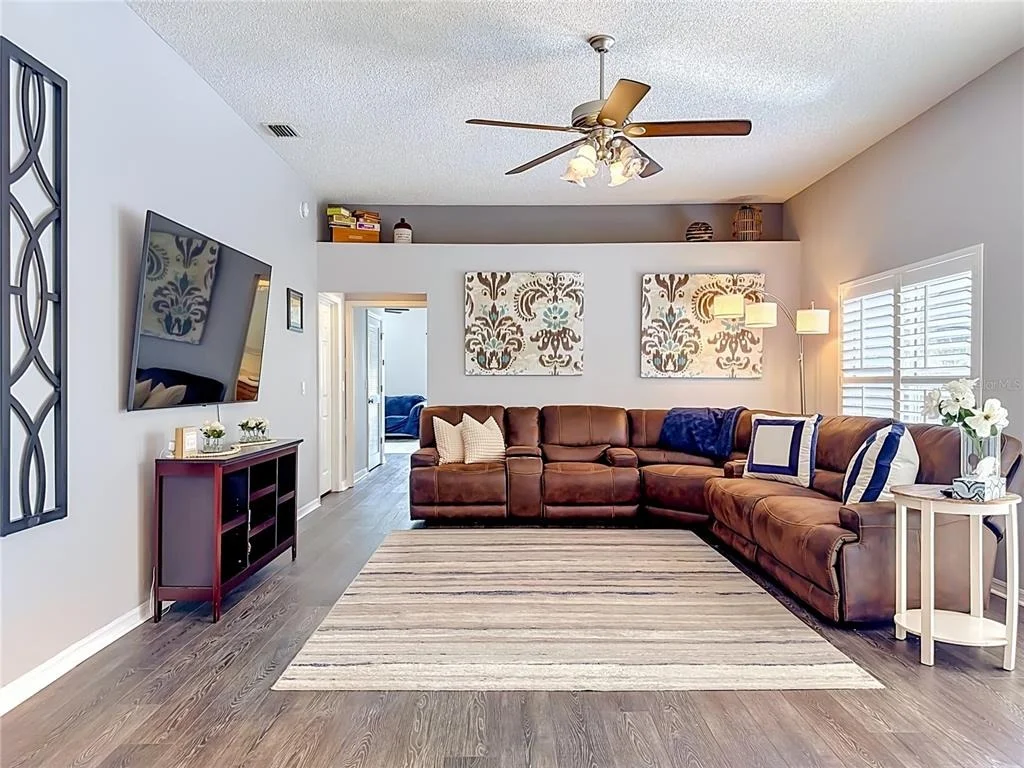
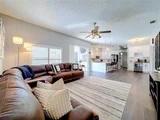
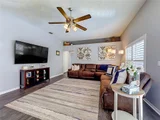
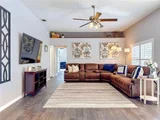
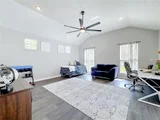
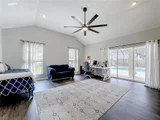
The kitchen opens to the great room with beautiful pool and backyard views. Luxury vinyl flooring, refreshed interior paint, and updated lighting enhance the bright, inviting feel throughout.

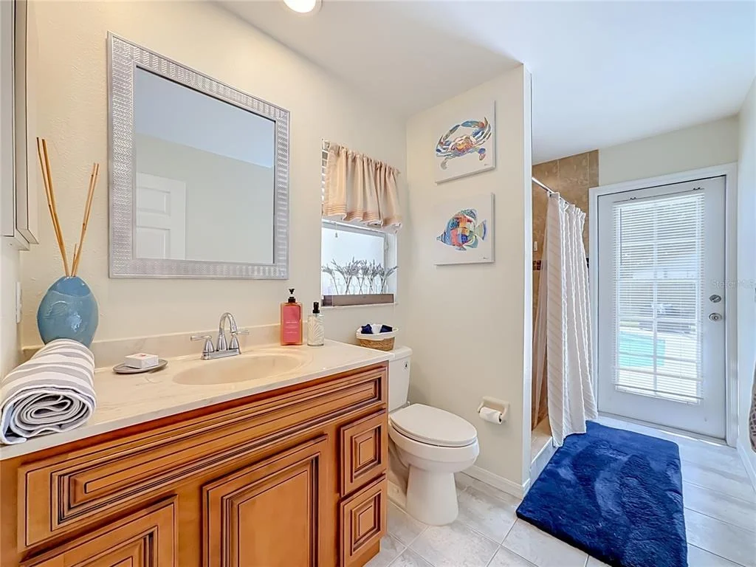
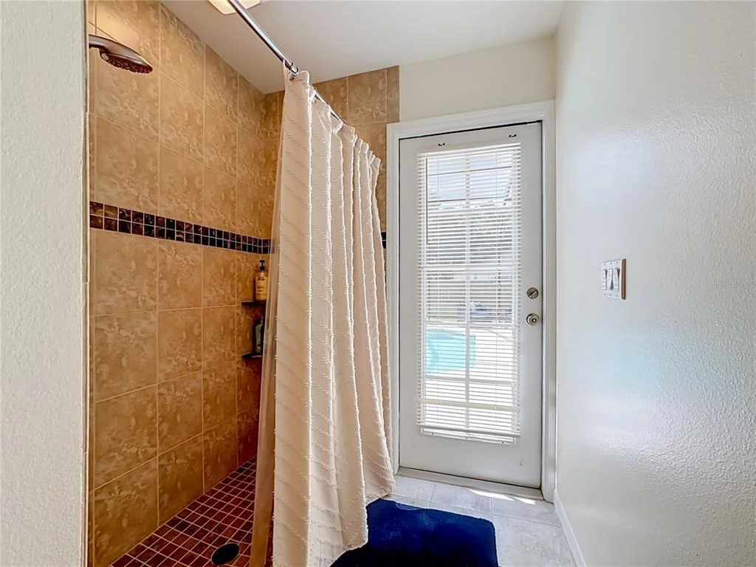
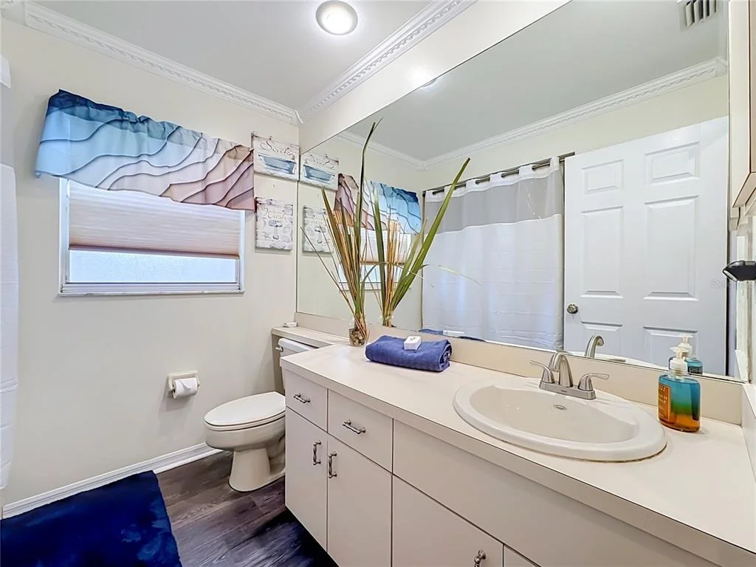
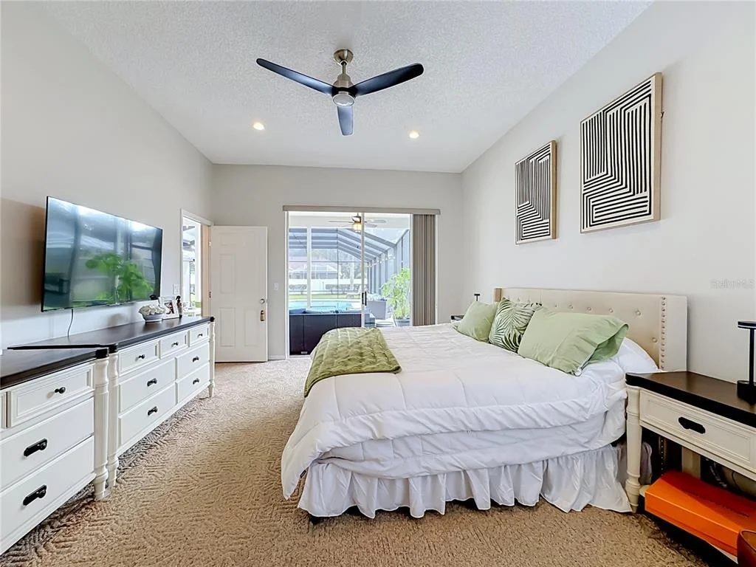
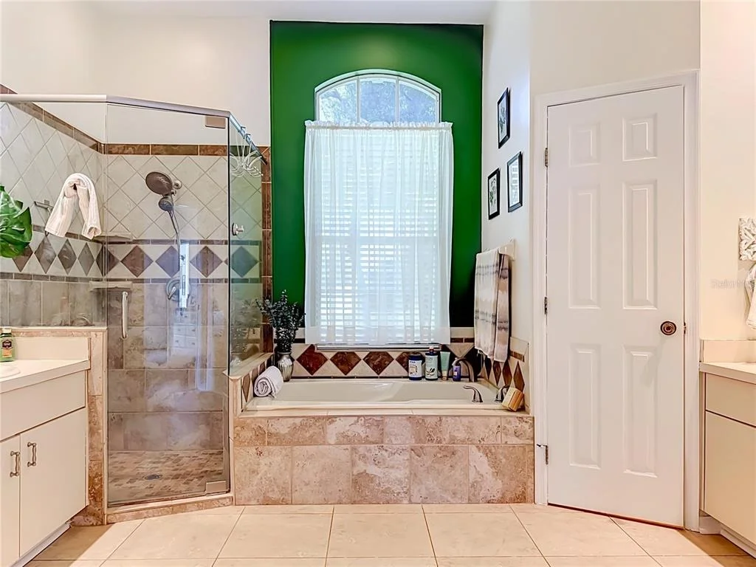
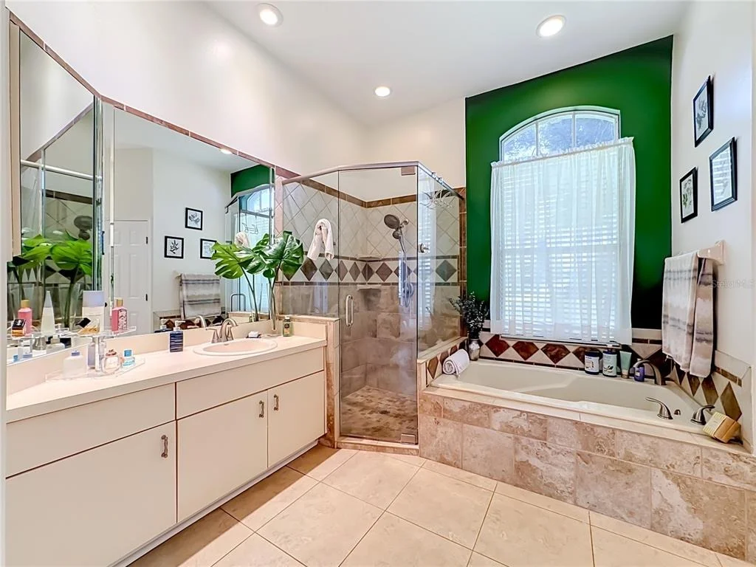
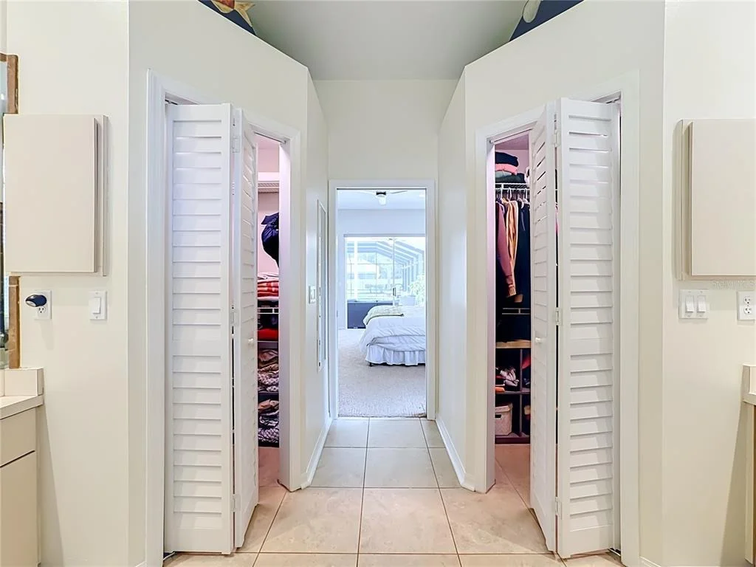
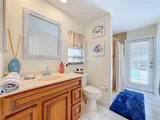
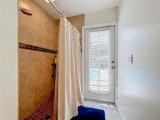
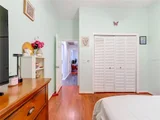
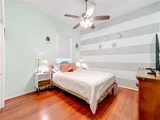
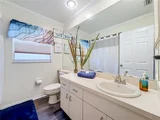
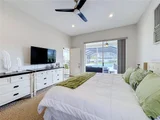
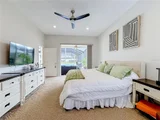
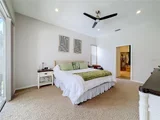
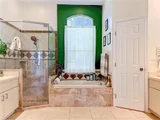
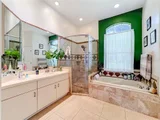
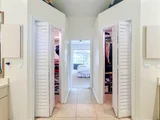
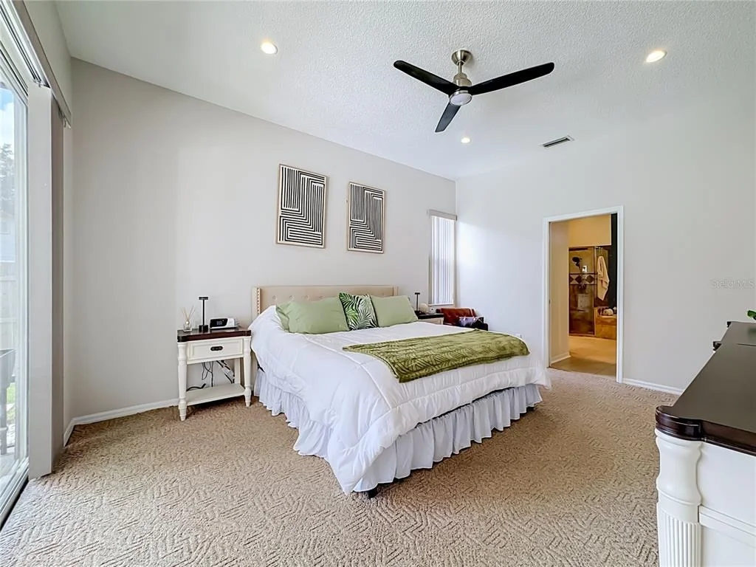
The spacious primary suite has been tastefully refreshed with designer-inspired touches and features two walk-in closets, updated closet doors, new ceiling fan, and oversized sliders leading directly to the pool. The ensuite bath offers dual sinks and vanities, soaking tub, separate walk-in shower, updated faucets, and refreshed fixtures.

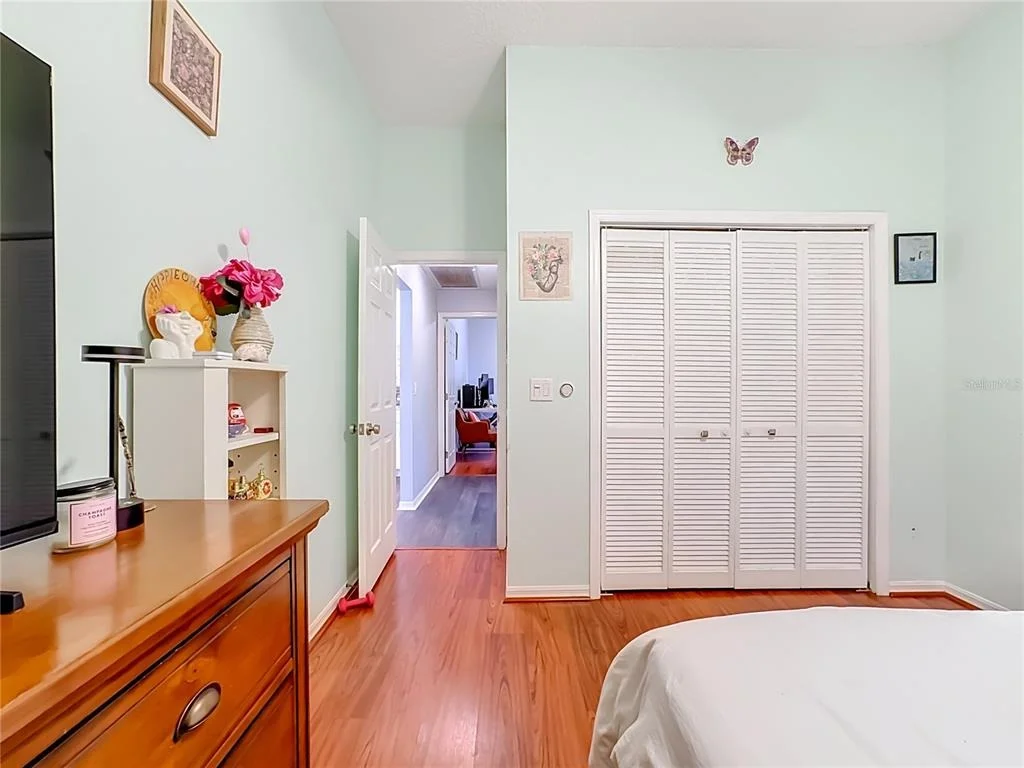
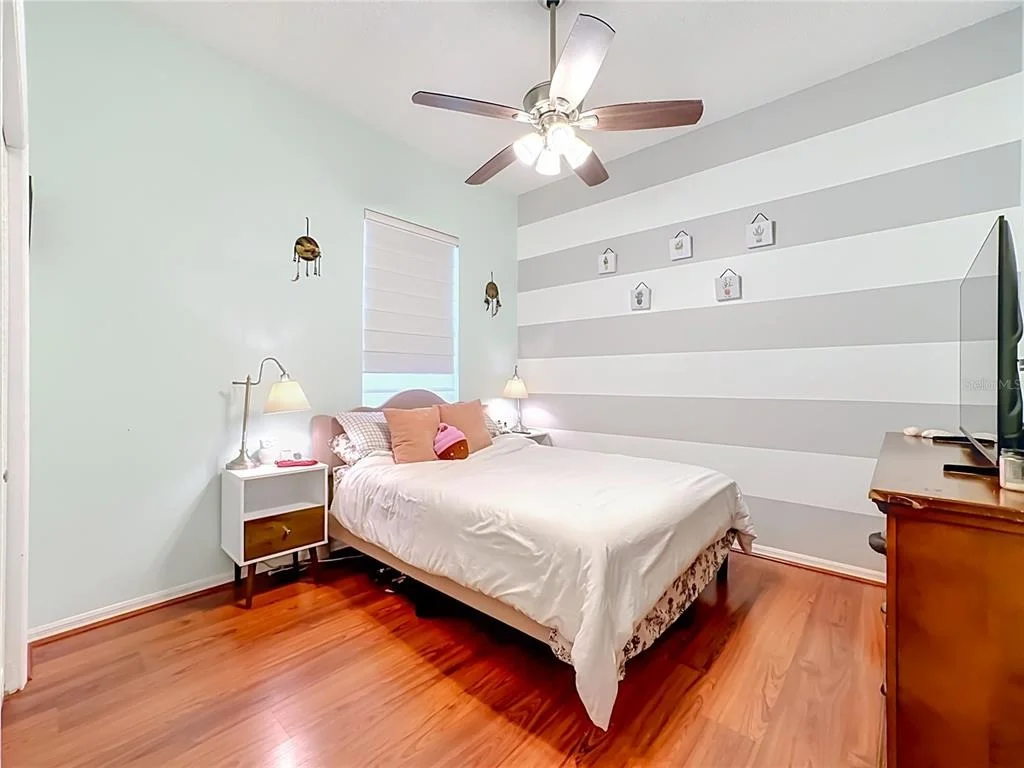
Additional bedrooms are generously sized with excellent closet space.

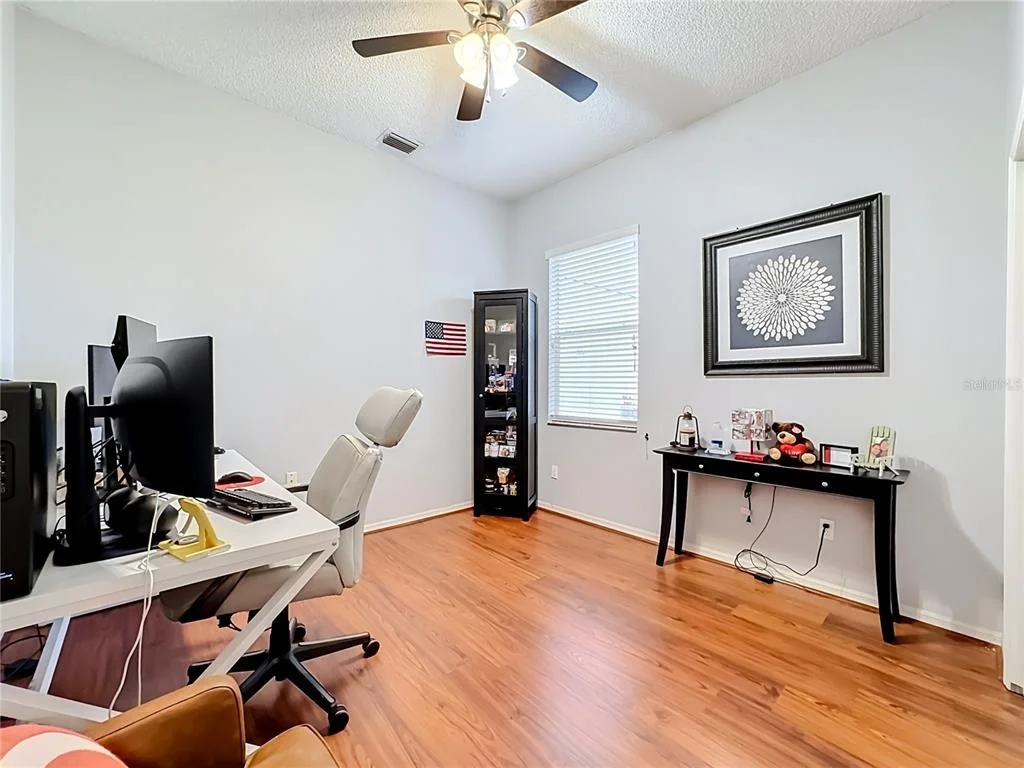
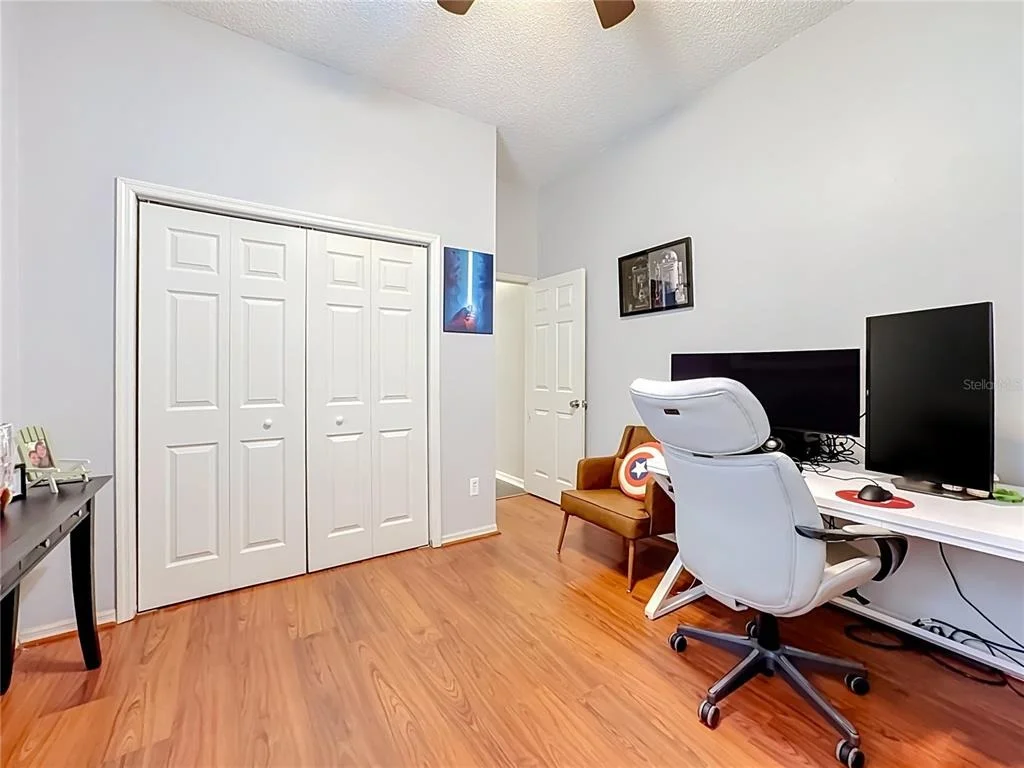
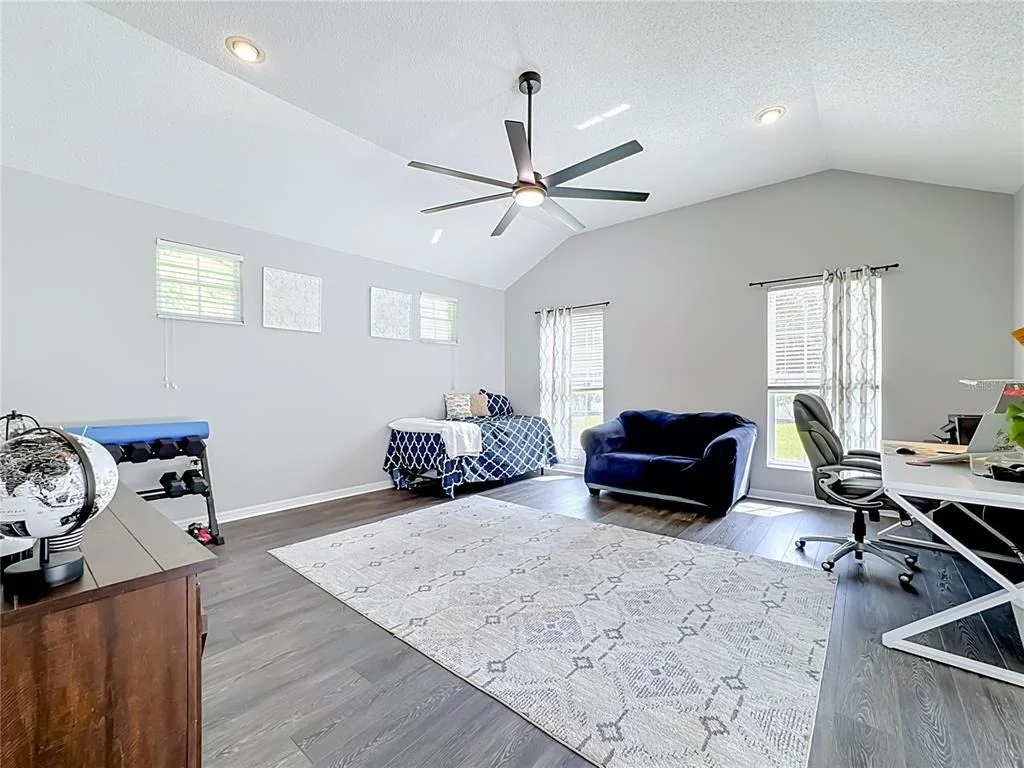
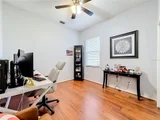
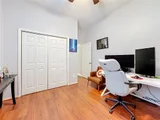
A standout feature is the oversized flex/multi-generational room, offering the potential for separate living quarters or a future in-law suite. Already equipped with its own thermostat, dedicated central HVAC unit, oversized walk-in closet, and fully opening tall sliders leading to the second tiled lanai, this versatile space is ideal for extended family, guests, a home office, media room, or additional living area.

Additional features include a separate laundry room, newer Trane and Lennox HVAC systems, with two exterior units and two air handlers, updated faucets, ceiling fans, light fixtures, closet doors, and many additional improvements.

Conveniently located near highly rated schools, shopping, dining, parks, and everyday conveniences along Lithia Pinecrest Road and Bloomingdale Avenue.

Beautifully refreshed and thoughtfully designed, this impressive home combines a gorgeous kitchen, flexible multi-generational living, abundant storage, expansive outdoor space, double lanais, and a private resort-style pool oasis.

**This home is sure to impress even the most discerning buyer.
Unit Size
2,776 Ft²
Days on Market
-
Land Size
0.38 acres
Price per sqft
$227
Property Type
House
Property Taxes
$690
HOA Dues
$40
Year Built
1993

Listed By

Marilyn Gioffre
BHHS FLORIDA PROPERTIES GROUP

Payment Calculator

Cap Rate Calculator

Last updated: 25 days ago (Stellar MLS #A4704678)

Price History

Date / Event Date Event Price
Sep 15, 2026 In contract -
In contract
Aug 31, 2026 Listed by RE/MAX PALM $629,000
Listed by RE/MAX PALM
Jul 22, 2024 Sold
Sold
Jun 12, 2024 In contract -
In contract
Jun 5, 2024 Price Decreased $589,000
↓ $26K (4.2%)
Price Decreased
Show More

Property Highlights

Garage
Air Conditioning
Parking Details
Has Garage
Attached Garage
Has Open Parking
Parking Features: Driveway, Garage Door Opener
Garage Spaces: 3
Interior Details
Full Bathrooms: 3
Interior Features: Ceiling Fan(s), Crown Molding, High Ceilings, Open Floorplan, Walk-In Closet(s), Kitchen/Family Room Combo, Primary Bedroom Main Floor, Split Bedroom, Thermostat, Window Treatments
Appliances: Bar Fridge, Dishwasher, Disposal, Dryer, Electric Water Heater, Ice Maker, Microwave, Range, Range Hood, Refrigerator, Washer, Water Softener
Flooring Type: Carpet, Ceramic Tile, Luxury Vinyl
Door Features: Sliding Doors
Laundry Features: Electric Dryer Hookup, Inside, Laundry Room, Washer Hookup
Rooms: 7
Exterior Details
Square Footage: 2776
Square Footage Source: $0
Security Features: Closed Circuit Camera(s), Smoke Detector(s)
Architectural Style: Ranch
Year Built: 1993
Building Area Total: 4054
Levels: One
Building Area Units: Square Feet
Window Features: Blinds
Construction Materials: Block, Stucco
Patio and Porch Features: Covered, Patio, Screened, Wrap Around
Pool Features: In Ground, Screen Enclosure
Pool is Private
Lot Features: Cul-De-Sac, Landscaped, Level, Sidewalk
Lot Size Area: 4054
Lot Size Units: Square Feet
Lot Size Acres: 0.38
Lot Size Square Feet: 4054
Tax Lot: 31
Water Source: Public
Financial Details
Tax Annual Amount: $8,274
Lease Considered: Yes
Utilities Details
Cooling Type: Central Air
Heating Type: Central, Electric
Sewer : Septic Tank
Location Details
HOA Fee: $40
HOA Fee Frequency: Monthly

Building Info

Overview

    General

  • Year Built: 1993
  • Effective Year Built: 2008
  • Building Count: 1
  • Bedroom Count: 4
  • Bathroom Count: 3
  • Full Bathrooms: 3
  • Partial Bathrooms: 3
  • Building Condition: 6
  • Building Quality: 9
  • Construction Type: 6
  • Building Style: 21
  • Exterior Walls Type: 24
  • Interior Walls Type: 3
  • Roof Shape Type: 7
  • Roof Cover Type: 15
  • Floor Count: 100
  • Living Units: 1
  • Floor Cover: 9
  • Basement Type: 0
  • Basement Area: 0
  • Garage Type: 1
  • Garage Square Area: 671
  • Parking Space Count: 2
  • Patio Type: 73
  • Porch Type: 4
  • Pool Type: 8

    Dimensions

  • Lot Size Square Feet: 16,457
  • Lot Size Depth Feet: 1,700
  • Lot Size Frontage Feet: 970
  • Total Building Area: 3,447
  • Gross Building Area: 4,054
  • Building Area: 2,776
  • Building Area Measurement: L

    Heating and Cooling

  • Air Conditioning: 1
  • Heating: 3
  • Heated Square Feet: 2,776
  • Heating Fuel Type: 0

    Utilities

  • Sewer System: 0
  • Water Service: 0

Building

  • Building Type: 0
  • Property Class: R
  • Subdivision: LITHIA RIDGE PHASE II
  • Land Acres: 0000000378
  • Standard Land Use Code: 1001
  • County Land Use Code: 0100
  • State Land Use Code: 001
  • Legal Description 1: LITHIA RIDGE PHASE II LOT 31 BLOCK 1

Neighborhood

  • School District Name: Hillsborough County School District
  • Census Tract: 013208
Zoning

  • Zoning: PD

Geography

  • Assessors Map Reference: 252E
  • Subdivision Phase Number: II
  • Subdivision Tract Number: 36S
  • Parcel: 087498-7710
  • Block: 1
  • Lot: 31
  • Meridian: SEC 08 TWN 30S RNG 21E
  • Municipality: UNICORPORATED
  • Latitude: 27.8856
  • Longitude: -82.2244

    Address

  • Full Address: 3907 Rolling Terrace Ln
  • Address - House Number: 3907
  • Address - Street Name: Rolling Terrace
  • Address - Suffix Type: Ln
  • State: FL
  • City Name: Valrico
  • Carrier Code: R021
  • 4-Digit Zip Code: 8424
  • Zip Code: 33596

Valuation

    Tax

  • Total Area: 3,290
  • Tax Year: 2023
  • Tax Amount: $515,061
  • Tax Rate Code Area: U

    Appraisal Valuation

  • Standard Deviation: 0.172
  • Valuation Date: Apr 03, 2024
  • Confidence Score: 78
  • Final Value: 607,198
  • High Value: 711,649
  • Low Value: 502,747

    Market Valuation

  • Market Total Value: $425,504
  • Market Land Value: $143,958
  • Market Improvement Value: $281,546

    Assessments Valuation

  • Assessed Year: 2023
  • Assessed Total Value: $300,786

    Exemptions

  • Homeowner Exemption: Yes

    Sales

  • Current Sale Contract Date: Jul 15, 2016
  • Current Sale Recording Date: Jul 20, 2016
  • Current Sale Price:
  • Current Sale Document Type: 71
  • Current Sale Input Document Number: 2016281929
Data used for valuation calculations is provided by RealtyHop, and other third party sources

Comparables

Unit
Status
Type
Beds
Baths
ft²
Price/ft²
Asking Price
Listed On
Closing Price
Sold On
HOA + Taxes

About Lithia Ridge


Similar Homes for Sale

Currently no similar homes around

Nearby Rentals

Unit for rent at 4011 Levonshire Place, VALRICO, FL, 33596

$2,385 /mo

  • 3 Beds
  • 2 Baths
  • 1,524 ft²
4011 Levonshire Place, VALRICO, FL, 33596 Listing by Dalton Robinson
Unit for rent at 5206 Bannister Park Lane, LITHIA, FL, 33547

$2,700 /mo

  • 4 Beds
  • 2 Baths
  • 2,159 ft²
5206 Bannister Park Lane, LITHIA, FL, 33547 Listing by Daniel Rothrock
Unit for rent at 2617 Allwood Avenue, VALRICO, FL, 33596

$2,795 /mo

  • 3 Beds
  • 2 Baths
  • 2,208 ft²
2617 Allwood Avenue, VALRICO, FL, 33596 Listing by Jessica Bridges


Frequently Asked Questions

When was property at 3907 Rolling Terrace Lane built and last sold?
The property at 3907 Rolling Terrace Lane was built in 1993 and last sold on Jul 15, 2016 for $318,500.
How much is this home worth?
The estimated value of the home located at 3907 Rolling Terrace Lane is $635,290.
What are some comparable homes to 3907 Rolling Terrace Lane?
There are currently no comparable homes to 3907 Rolling Terrace Lane.