See Home Value
$611,000
● House - Off Market

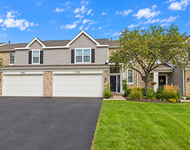
3907 Monica Trail

Crystal Lake, IL 60014
bedrooms
4 Beds
bathrooms
4 Baths
square feet
3,265 Ft²
$598,263
RealtyHop Estimate
-0.27%
Since Aug 1, 2023
National-US
Primary Model

About This Property

Welcome to your private oasis nestled on a stunning 1.2-ACRE wooded lot! This exquisite RANCH-style home offers an abundance of space, boasting 4 bedrooms, 4 FULL bathrooms, and an expansive 3,265 square foot main level, complemented by an equally spacious 3,265 square foot FINISHED 9' ceiling walkout basement. Prepare to be captivated by the seamless blend of nature and quality in this magnificent VERSEMAN CUSTOM BUILT residence.  As you approach the property, you'll be greeted by the serene beauty of the wooded landscape, providing a sense of tranquility and privacy. Step inside to discover an inviting foyer that opens up to the sprawling main level. The split living-concept design allows for effortless flow between the living spaces, creating a seamless environment for both relaxation, entertainment and potential in-law arrangements.  The heart of the home lies in the warmth of the family room! The ultimate retreat, this family room that seamlessly blends comfort, natural beauty, and rustic charm. Picturesque views of nature surround you. Expansive windows allow the sunlight to stream in, illuminating the room and showcasing the breathtaking outdoor scenery. Come gather around the redone brick fireplace (2022), exuding warmth and providing a cozy focal point for gatherings. Above, WOODEN BEAMS traverse the ceiling, adding a touch of rustic elegance to the room. These beams enhance the natural aesthetic, harmonizing with the nature-inspired views beyond the windows. In the designated family room closet, store all the games, blankets and puzzles for cozy nights in   The well-appointed kitchen, with ample cabinetry, expansive counters and breakfast bar awaits the culinary enthusiast. The eat-in breakfast area offers picturesque views of the surrounding greenery, creating a truly enchanting atmosphere while the adjacent dining room presents opportunities for formal dining.  Follow the hardwoods to the west wing of the home. The primary suite is a true retreat, boasting a generous layout with a private ensuite bathroom, 1 walk-in closet and 2 linen closets. Two additional, well-proportioned bedrooms provide comfort and versatility for family members or guests, ensuring everyone has their own space.  On the east wing, the 4th bedroom is found, set alone with the 3rd main level full bathroom and could be joined to the bedroom for an in-law suite.  Prepare to be impressed by the WALKOUT BASEMENT, offering endless possibilities. With its expansive size, this lower level is perfect for creating a personalized entertainment space, gaming room, additional bedrooms, home gym, or a guest suite. The large windows allow natural light to fill the space, maintaining a bright and welcoming ambiance.  HUGE storage with additional closets throughout!  Step outside onto the sprawling deck, where you can enjoy your morning coffee amidst the serene sounds of nature or host memorable outdoor gatherings. The vast 1.2-acre lot provides ample space for outdoor activities, gardening, or simply relishing the tranquility of your surroundings.  The septic field is in the front of the home leaving room for an-inground pool!  Located in a desirable neighborhood, this property offers the perfect balance of privacy and convenience. With easy access to local conservation parks, CL beaches, PR High School, K-8 Prairie Grove school, shopping, and dining of both Route 14 and Downtown Crystal Lake, you can enjoy the best of both worlds.  Don't miss the opportunity to make this captivating 4-bedroom, 4-bathroom ranch-style home yours. Embrace the peacefulness of the wooded landscape while living near a community of festivals such as Lakeside Festival, Johnny Appleseed Festival, Parade of Lights, Concerts in the Park, Music Under the Trees and more!!!   See list of Features/Upgrades for all the peace of mind to know this home has been beautifully maintained!

Unit Size
3,265 Ft²
Days on Market
-
Land Size
1.20 acres
Price per sqft
$184
Property Type
House
Property Taxes
$1,137
HOA Dues
-
Year Built
1988

Payment Calculator

Cap Rate Calculator

Last updated: 3 years ago (MRED MLS #11808687)

Price History

Date / Event Date Event Price
Jul 18, 2023 Sold
Sold
Jun 15, 2023 Listed by Keller Williams Success Realty $599,900
Listed by Keller Williams Success Realty

Property Highlights

Air Conditioning
Fireplace

Building Info

Overview

    General

  • Year Built: 1988
  • Effective Year Built: 1988
  • Building Count: 1
  • Total Rooms: 12
  • Bedroom Count: 4
  • Bathroom Count: 5
  • Full Bathrooms: 3
  • Partial Bathrooms: 5
  • Bathroom Plumbing Fixtures: 7
  • Building Condition: 0
  • Building Quality: 0
  • Construction Type: 6
  • Building Style: 11
  • Exterior Walls Type: 2
  • Interior Walls Type: 0
  • Roof Shape Type: 0
  • Roof Cover Type: 0
  • Floor Count: 100
  • Living Units: 1
  • Floor Cover: 0
  • Basement Type: 8
  • Basement Area: 3,265
  • Garage Type: 1
  • Garage Square Area: 800
  • Parking Space Count: 3
  • Patio Type: 0
  • Porch Type: 0
  • Pool Type: 0

    Dimensions

  • Lot Size Square Feet: 52,708
  • Total Building Area: 3,265
  • Gross Building Area: 3,265
  • Building Area: 3,265
  • Building Area Measurement: L

    Heating and Cooling

  • Fireplace Count: 1
  • Air Conditioning: 1
  • Heating: 3
  • Heated Square Feet: 3,265
  • Heating Fuel Type: 0

    Utilities

  • Sewer System: 0
  • Water Service: 0

Building

  • Building Type: 0
  • Property Class: R
  • Subdivision: PINE PARADISE SUB
  • Land Acres: 0000001210
  • Standard Land Use Code: 1000
  • County Land Use Code: 0040
  • Legal Description 1: DOC 2000R0022926 LT 13 PINE PARADISE SUB

Neighborhood

  • School District Name: Community High School District 155
  • Census Tract: 870809

Geography

  • Parcel: 14-35-304-004
  • Block: 304
  • Lot: 13
  • Municipality: NUNDA TWP
  • Latitude: 42.2455
  • Longitude: -88.2737

    Address

  • Full Address: 3907 Monica Trl
  • Address - House Number: 3907
  • Address - Street Name: Monica
  • Address - Suffix Type: Trl
  • State: IL
  • City Name: Crystal Lake
  • Carrier Code: R016
  • 4-Digit Zip Code: 4647
  • Zip Code: 60014

Valuation

    Tax

  • Tax Year: 2022
  • Tax Amount: $1,364,966
  • Tax Rate Code Area: 14073

    Appraisal Valuation

  • Standard Deviation: 0.0972
  • Valuation Date: Jan 10, 2024
  • Confidence Score: 91
  • Final Value: 601,262
  • High Value: 659,737
  • Low Value: 542,786

    Market Valuation

  • Market Total Value: $486,165
  • Market Land Value: $89,757
  • Market Improvement Value: $396,408

    Assessments Valuation

  • Assessed Year: 2022
  • Assessed Total Value: $162,055
  • Assessed Land Value: $29,919
  • Assessed Improvements Value: $132,136

    Sales

  • Current Sale Contract Date: Apr 08, 2000
  • Current Sale Recording Date: Jul 27, 2023
  • Current Sale Price:
  • Current Sale Document Type: 55
  • Current Sale Input Document Number: 18185
Data used for valuation calculations is provided by RealtyHop, and other third party sources

Comparables

Unit
Status
Type
Beds
Baths
ft²
Price/ft²
Asking Price
Listed On
Closing Price
Sold On
HOA + Taxes

About Royal Woods Estates


Similar Homes for Sale

Currently no similar homes around

Nearby Rentals

Unit for rent at 700 Savannah Lane, Crystal Lake, IL, 60014

$2,500 /mo

  • 3 Beds
  • 2 Baths
  • 1,473 ft²
700 Savannah Lane, Crystal Lake, IL, 60014 Listing by Richard Toepper


Frequently Asked Questions

When was property at 3907 Monica Trail built and last sold?
The property at 3907 Monica Trail was built in 1988 and last sold on Apr 8, 2000 for $611,000.
How much is this home worth?
The estimated value of the home located at 3907 Monica Trail is $605,899.
What are some comparable homes to 3907 Monica Trail?
There are currently no comparable homes to 3907 Monica Trail.