


36
Map

3906 Marquette Street


About This Property
Listed By
Payment Calculator
Your Estimated Monthly Payment
Cap Rate Calculator
What does this mean?
Based on our analysis, the cap rate of this property is 1.25%. A negative cap rate indicates that the property might not be feasible as an income-producing asset. The median cap rate for a near zip code 11238 is 4.23%.
How much can I actually make?
Actual monthly rental income may vary between $4,760 and $7,140 depending on unit-specific characteristics. You can change the amount using the slider to further explore.
How is cap rate calculated?
Cap Rate = Net Operating Income (NOI) / Property Asset Value.
When calculating the cap rate, we assume 100% occupancy. Leverage (mortgage) is not considered.
Cap Rate provided by RealtyHop and RentHop, learn more about cap rate here.
Price History
| Date / Event | Date | Event | Price |
|---|---|---|---|
| Feb 25, 2026 | In contract | - | |
| In contract | |||
| Oct 11, 2025 | Temporarily off market | - | |
| Temporarily off market | |||
| Oct 10, 2025 | Listed by Norman Wilson Realty | $2,559,000 | |
| Listed by Norman Wilson Realty | |||
| Jul 30, 2025 | Listed by Norman Wilson Realty | $2,624,900 | |
| Listed by Norman Wilson Realty | |||
| | |||
|
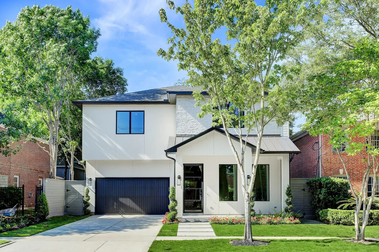
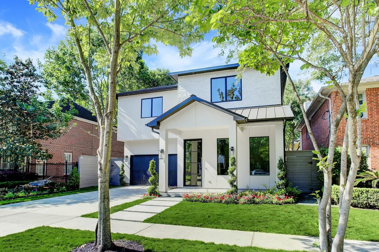
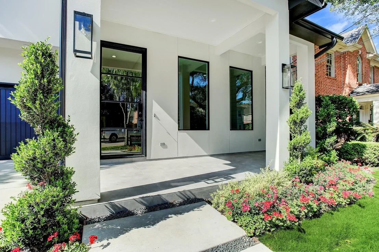
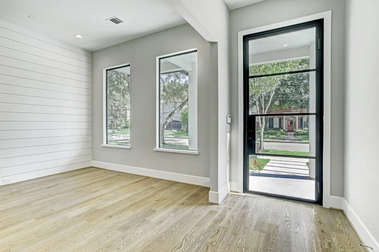
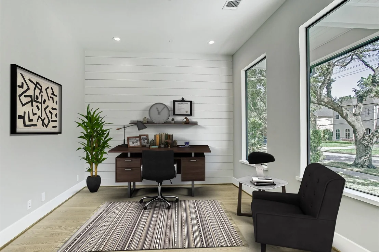
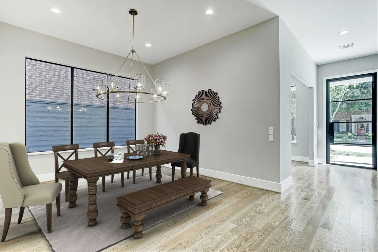
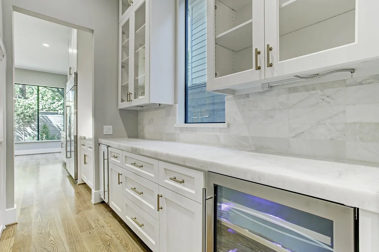
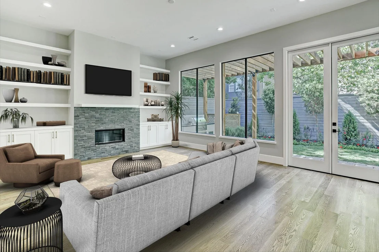
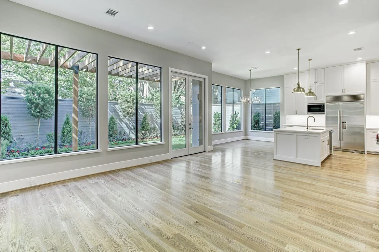
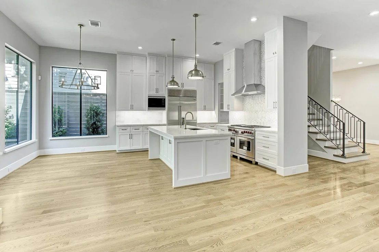
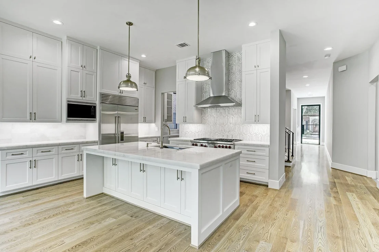
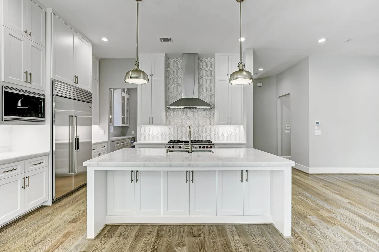
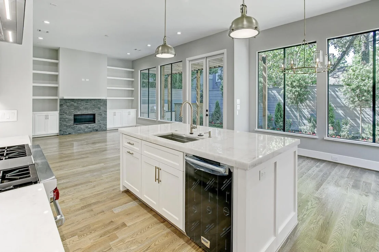
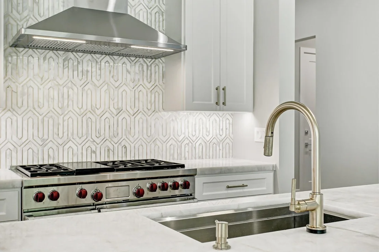
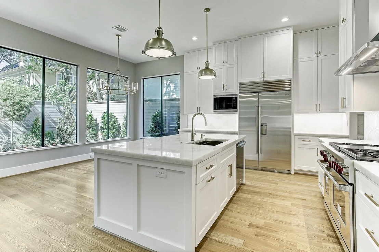
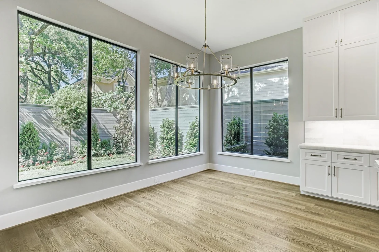
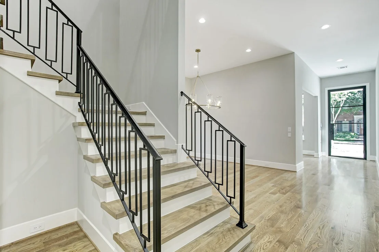
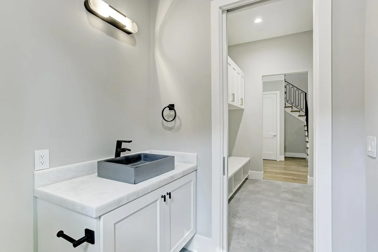
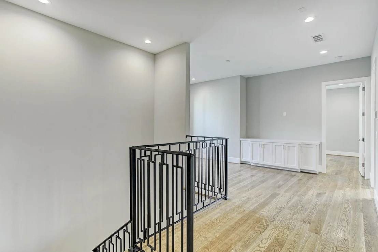
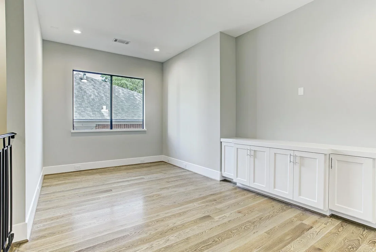
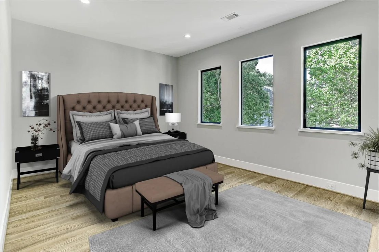
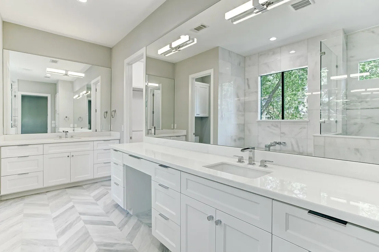
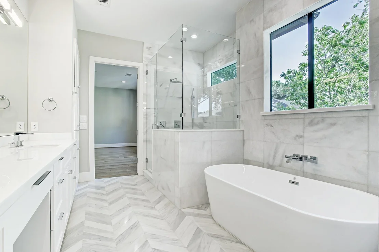
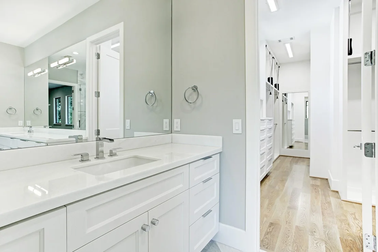
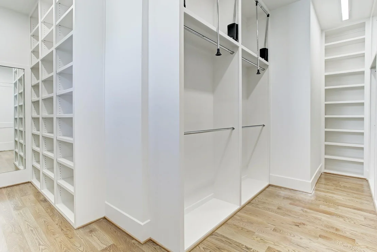
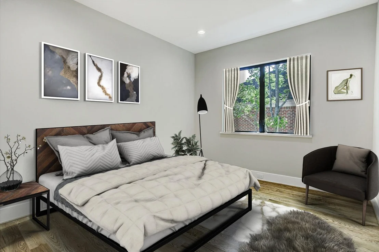
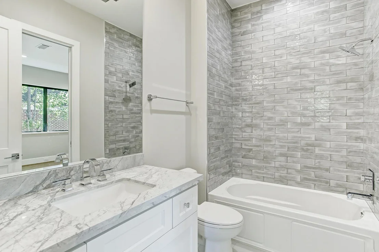
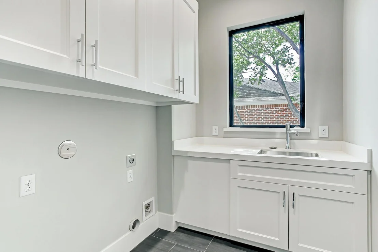
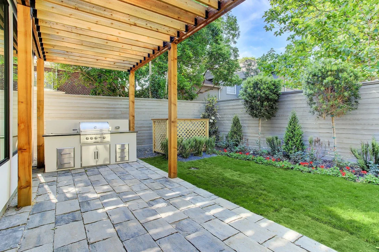
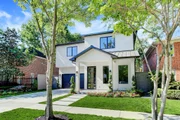
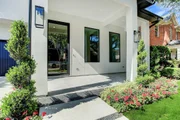
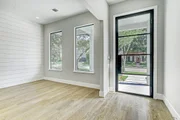
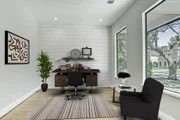
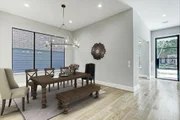
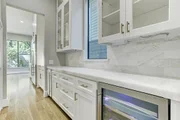
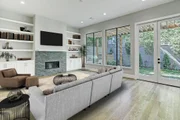
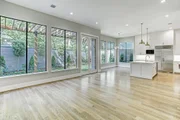
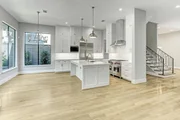
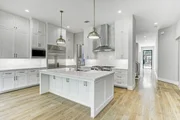
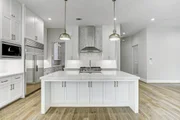
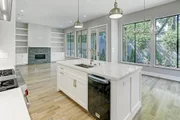
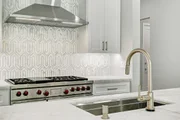
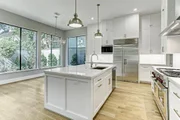
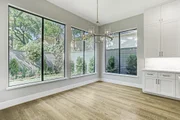
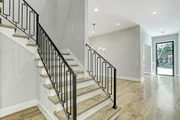
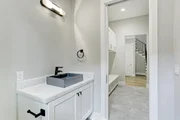
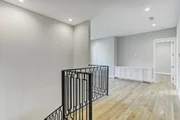
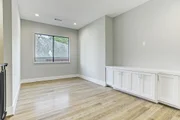
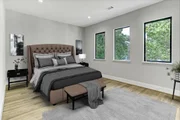
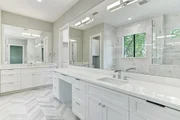
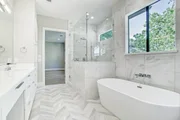
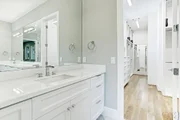
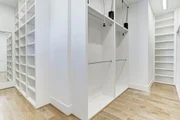
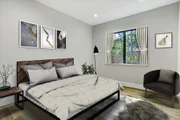
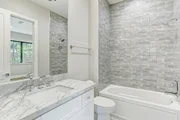
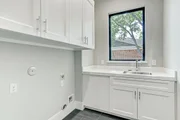
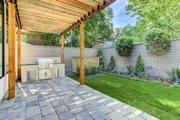
Fabulous new construction by Belmont Custom Homes. JUST IN TIME FOR BUYERS TO WORK WITH THE BUILDER TO CUSTOMIZE THIS HOME WITH YOUR OWN SPECIFICATIONS AND PERSONAL CHOICES. This beautiful home has 4 bedrooms, 5 bathrooms(1 full bathroom down) study, gameroom, gourmet kitchen w/Wolf appliances & Subzero frig, elegant formal dining room with designer lighting, huge primary bedroom w/incredible primary bathroom w/accent wall of designer marble, convenient mud room w/ storage nooks, 11' ceilings down & 10' up, 8' solid core doors, lovely designer countertops & tiles throughout, custom 5" white oak flooring, Baldwin hardware, custom cabinets w/soft close slides and hinges, prewired for automation, cameras and sound, relaxing outdoor kitchen with pergola & lush landscaping. 2/10 structural warranty. This incredible home is within walking distance to school, parks, pools, tennis courts, recreation center, dining and shopping. COMPLETION DATE EARLY 2026
| |||
| Jul 18, 2025 | Listed | $2,649,000 | |
| Listed | |||
| | |||
|
Fabulous new construction by Belmont Custom Homes. JUST IN TIME FOR BUYERS TO WORK WITH THE BUILDER TO CUSTOMIZE THIS HOME WITH YOUR OWN SPECIFICATIONS AND PERSONAL CHOICES. This beautiful home has 4 bedrooms, 5 bathrooms(1 full bathroom down) study, gameroom, gourmet kitchen w/Wolf appliances & Subzero frig, elegant formal dining room with designer lighting, huge primary bedroom w/incredible primary bathroom w/accent wall of designer marble, convenient mud room w/ storage nooks, 11' ceilings down & 10' up, 8' solid core doors, lovely designer countertops & tiles throughout, custom 5" white oak flooring, Baldwin hardware, custom cabinets w/soft close slides and hinges, prewired for automation, cameras and sound, relaxing outdoor kitchen with pergola & lush landscaping. 2/10 structural warranty. This incredible home is within walking distance to school, parks, pools, tennis courts, recreation center, dining and shopping. COMPLETION DATE EARLY 2026
| |||
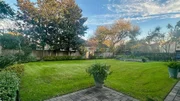

Property Highlights
Comparables
Status
Price/ft²
Listed On
Sold On
About Southwest Houston
Similar Homes for Sale
Currently no similar homes aroundNearby Rentals
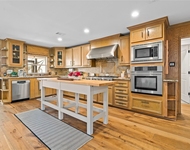
$10,000 /mo
- 4 Beds
- 2 Baths
- 2,629 ft²
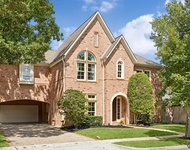
$9,995 /mo
- 4 Beds
- 4 Baths
- 4,118 ft²
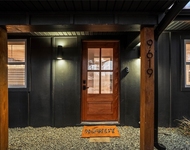

Last Updated: 8 months ago
Data Source: HAR , MLS# 51350228













 Your Privacy Choices
Phone: 425-283-2930
Address: 335 Madison Avenue, New York, NY 10017