See Home Value
$297,000 Last Listed Price
● House - Off Market

3906 Chestnut Bend

Missouri City, TX 77459
bedrooms
4 Beds
bathrooms
2 Baths
square feet
2,231 Ft²
$343,263
RealtyHop Estimate
15.58%
Since Aug 1, 2021
National-US
Primary Model

About This Property

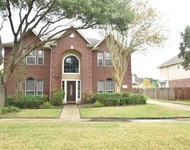
Magnificent and Sumptuous Home with Brand New Roof! Located in the highly coveted community of Sienna Plantation, this 4BR/2BA, 2,231sqft property conveys sophisticated vibes with a stately brick exterior and neat landscaping. Step inside the Ryland-built home to discover an open floorplan, two-sided fireplace, an expansive living room, a designer color scheme, and a gourmet kitchen featuring solid surface countertops, ample two-tone cabinetry, gas range, stainless-steel farmhouse sink, center island, and an adjoining breakfast area. Be the host with the most in the entertainment-ready and fully fenced-in backyard, complete with a patio and raised garden beds. Restfully sleep in the primary bedroom, which has 2 large walk-in closets and en suite w/soaking tub, separate shower, and dual vanities. Other features: attached 2-car garage, laundry room, formal dining/living, near shops, dining, parks, and walking distance to Sienna Crossing Elementary, and so much more! Call now for a tour!
Unit Size
2,231 Ft²
Days on Market
-
Land Size
0.14 acres
Price per sqft
$133
Property Type
House
Property Taxes
$556
HOA Dues
$108
Year Built
2002

Payment Calculator

Cap Rate Calculator

Last updated: 4 months ago (HAR #61138797)

Price History

Date / Event Date Event Price
May 17, 2024 Sold
Sold
Apr 1, 2024 Listed by Compass RE Texas, LLC - Houston $339,900
Listed by Compass RE Texas, LLC - Houston
Welcome to this well-appointed, 2231 sq ft, 4BR/2BA one story home in the master-planned, golf community of Sienna! NEW ROOF 2021. Embrace the charm of this Ryland home with brick exterior enveloped by lush mature trees on a quiet cul-de-sac lot. Custom updates include modern electric fireplace, shaker style cabinets, shiplap walls, double barn doors, and rock climbing wall in one of the secondary bedrooms. The spacious gourmet kitchen awaits your personal touch and is complemented by stainless farmhouse sink, wine fridge, and newly renovated butler's pantry with shaker style cabinets, marble countertop, and accent tile wall. Spacious primary suite offers dual walk-in closets and a spa-like ensuite with a soaking tub, shower, and dual vanities. Entertain effortlessly in the fully fenced backyard, featuring patio and raised garden beds. Additional highlights include 2-car garage, formal dining, and home office. Zoned to Excellent Schools!
Jul 22, 2021 Sold
Sold
Jun 12, 2021 Listed by Nan & Company Properties $297,000
Listed by Nan & Company Properties
Magnificent and Sumptuous Home with Brand New Roof! Located in the highly coveted community of Sienna Plantation, this 4BR/2BA, 2,231sqft property conveys sophisticated vibes with a stately brick exterior and neat landscaping. Step inside the Ryland-built home to discover an open floorplan, two-sided fireplace, an expansive living room, a designer color scheme, and a gourmet kitchen featuring solid surface countertops, ample two-tone cabinetry, gas range, stainless-steel farmhouse sink, center island, and an adjoining breakfast area. Be the host with the most in the entertainment-ready and fully fenced-in backyard, complete with a patio and raised garden beds. Restfully sleep in the primary bedroom, which has 2 large walk-in closets and en suite w/soaking tub, separate shower, and dual vanities. Other features: attached 2-car garage, laundry room, formal dining/living, near shops, dining, parks, and walking distance to Sienna Crossing Elementary, and so much more! Call now for a tour!

Property Highlights

Garage
Fireplace

Building Info

Overview

    General

  • Year Built: 2002
  • Effective Year Built: 2002
  • Building Count: 1
  • Bedroom Count: 4
  • Bathroom Count: 2
  • Full Bathrooms: 2
  • Partial Bathrooms: 2
  • Building Condition: 3
  • Building Quality: 0
  • Construction Type: 0
  • Building Style: 15
  • Exterior Walls Type: 3
  • Interior Walls Type: 0
  • Roof Shape Type: 7
  • Roof Cover Type: 3
  • Floor Count: 100
  • Floor Cover: 0
  • Basement Type: 0
  • Basement Area: 0
  • Garage Type: 1
  • Garage Square Area: 441
  • Parking Space Count: 2
  • Patio Type: 17
  • Porch Type: 102
  • Pool Type: 0
  • Location Influence Type: 85

    Dimensions

  • Lot Size Square Feet: 6,067
  • Lot Size Depth Feet: 1,100
  • Lot Size Frontage Feet: 550
  • Total Building Area: 2,672
  • Gross Building Area: 2,672
  • Building Area: 2,231
  • Building Area Measurement: L

    Heating and Cooling

  • Fireplace Count: 1
  • Air Conditioning: 1
  • Heating: 3
  • Heated Square Feet: 2,231
  • Heating Fuel Type: 0

    Utilities

  • Sewer System: 0
  • Water Service: 0

Building

  • Building Type: 0
  • Property Class: R
  • Subdivision: SIENNA STEEP BANK VILLAGE SEC 11-A
  • Land Acres: 0000000139
  • Standard Land Use Code: 1001
  • County Land Use Code: A1
  • State Land Use Code: A1
  • Legal Description 1: SIENNA STEEP BANK VILLAGE SEC 11-A, BLOCK 1, LOT 11

Neighborhood

  • School District Name: Fort Bend Independent School District
  • School Tax School District: S07 G01 D01 W05
  • Census Tract: 674505

Zoning

  • Zoning: J

Geography

  • Assessors Map Reference: A-151-H
  • Section: 11
  • Parcel: 8130-11-001-0110-907
  • Block: 1
  • Lot: 11
  • Municipality: MISSOURI CITY
  • Latitude: 29.5022
  • Longitude: -95.5063

    Address

  • Full Address: 3906 Chestnut Bnd
  • Address - House Number: 3906
  • Address - Street Name: Chestnut
  • Address - Suffix Type: Bnd
  • State: TX
  • City Name: Missouri City
  • Carrier Code: R063
  • 4-Digit Zip Code: 6681
  • Zip Code: 77459

Valuation

    Tax

  • Tax Year: 2022
  • Tax Amount: $763,111
  • Tax Rate Code Area: W05

    Appraisal Valuation

  • Standard Deviation: 0.1808
  • Valuation Date: Mar 27, 2024
  • Confidence Score: 76
  • Final Value: 381,909
  • High Value: 450,979
  • Low Value: 312,839

    Market Valuation

  • Market Total Value: $363,282
  • Market Land Value: $46,560
  • Market Improvement Value: $316,722

    Assessments Valuation

  • Assessed Year: 2023
  • Assessed Total Value: $363,282
  • Assessed Land Value: $46,560
  • Assessed Improvements Value: $316,722

    Sales

  • Current Sale Contract Date: Jul 22, 2021
  • Current Sale Recording Date: Jul 26, 2021
  • Current Sale Price:
  • Current Sale Document Type: 70
  • Current Sale Input Document Number: 2021123469
  • Previous Sale Recording Date: Jun 17, 2016
  • Previous Sale Contract Date: Jun 16, 2016
  • Previous Sale Amount: $267,200
  • Previous Sale Document Type: 70
Data used for valuation calculations is provided by RealtyHop, and other third party sources

Comparables

Unit
Status
Type
Beds
Baths
ft²
Price/ft²
Asking Price
Listed On
Closing Price
Sold On
HOA + Taxes

About Seinna Village


Similar Homes for Sale

Currently no similar homes around

Nearby Rentals

Unit for rent at 4206 Colony Lane, Missouri City, TX, 77459

$2,695 /mo

  • 3 Beds
  • 2 Baths
  • 1,624 ft²
4206 Colony Lane, Missouri City, TX, 77459 Listing by Kashif Gaddi
Unit for rent at 9759 Satsuma Path, Missouri City, TX, 77459

$2,600 /mo

  • 4 Beds
  • 3 Baths
  • 1,829 ft²
9759 Satsuma Path, Missouri City, TX, 77459 Listing by Gianna Aquino
Unit for rent at 3810 Buckley Lane, Missouri City, TX, 77459

$2,500 /mo

  • 3 Beds
  • 2 Baths
  • 2,704 ft²
3810 Buckley Lane, Missouri City, TX, 77459 Listing by Gary Wander


Frequently Asked Questions

When was property at 3906 Chestnut Bend built and last sold?
The property at 3906 Chestnut Bend was built in 2002 and last sold on Jul 22, 2021 for $310,000.
How much is this home worth?
The estimated value of the home located at 3906 Chestnut Bend is $341,749.
What are some comparable homes to 3906 Chestnut Bend?
There are currently no comparable homes to 3906 Chestnut Bend.