Check Availability
Johnstown 80534
3905 Windwood Dr
$420,000
● House - For Sale

3905 Windwood Dr

Johnstown, CO 80534
bedrooms
2 Beds
bathrooms
1 Bath, 1 Half Bath
square feet
1,448 Ft²
$2,519
Est. Monthly

About This Property

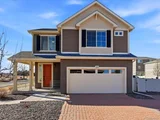
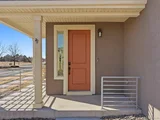
Welcome to this beautifully taken care of 2 BR/ 2 1/2 BA Oakwood Home in Thompson River Ranch where elegance meets convenience. This home boasts an open floor plan on the main level with a living room, kitchen with larger island, stainless steel appliances and dark cabinets. You will also find a 1/2 bath on the main floor. Enjoy the LVT flooring for easy clean up. Upstairs you will find a loft, master bedroom with barn doors leading into your master bath and walk in closet, another bedroom and full bath. Plus enjoy the laundry room being on the same floor as the bedrooms. Enjoy the convenience of central air conditioning, a fenced yard with small patio, 2 car attached garage and a covered front porch with mountain views where you can enjoy your morning coffee. This beautiful community offers outstanding amenities, including a newly updated clubhouse, a modern gym, and two sparkling swimming pools perfect for relaxation or family fun. Enjoy scenic walking trails throughout the neighborhood, ideal for peaceful strolls or morning runs. Families will also appreciate the convenience of a highly rated K-8 school located right within the community, making it a wonderful place to grow and thrive. Don't miss the opportunity to make this beautiful home yours!
Unit Size
1,448 Ft²
Days on Market
-
Land Size
0.09 acres
Price per sqft
$290
Property Type
House
Property Taxes
$457
HOA Dues
-
Year Built
2020

Listed By

Marlo Tapparo
Beacon Property Management

Payment Calculator

Cap Rate Calculator

Last updated: 12 months ago (IRES MLS #1048102)

Price History

Date / Event Date Event Price
May 12, 2026 Sold
Sold
Apr 27, 2026 In contract -
In contract
Apr 17, 2026 Listed $375,000
Listed
Finding a home in Colorado under $380k is rare-especially one this well cared for. Welcome to this beautifully maintained 2-bedroom, 2.5-bath home in the highly desirable Thompson River Ranch community located just minutes away from shopping, dinning, and everyday essentials. VIEWS FROM YOUR FRONT PROCH. The open-concept main level features high ceilings, durable luxury vinyl tile flooring, and large windows that fill the space with tons of natural light. The living area flows seamlessly into the kitchen, complete with a large island, stainless steel appliances, and rich dark cabinetry-perfect for everyday living and entertaining. Upstairs offers a versatile loft, spacious primary suite with barn doors leading to a private bath and walk-in closet, a second bedroom, full bath, and a convenient upstairs laundry room. Enjoy mountain views from the covered front porch, plus a fenced backyard with patio space and a 2-car attached garage and extra parking space for guest. Residents of Thompson River Ranch enjoy amazing amenities, including a clubhouse, fitness center, two swimming pools, scenic walking trails, and a highly rated K-8 school within the community, plus easy highway access for commuting. Homes at this price with these features in this community don't come around often-schedule your showing before it's gone. no showings or offers until 3/13/26.
Mar 28, 2026 Price Decreased $395,000
↓ $5K (1.3%)
Price Decreased
Mar 24, 2026 Price Increased $400,000
↑ $5K (1.3%)
Price Increased
Show More

Property Highlights

Garage
Air Conditioning
Parking Details
Has Garage
Attached Garage
Garage Spaces: 2
Interior Details
Half Bathrooms: 1
Full Bathrooms: 1
Interior Features: Open Floorplan, Walk-In Closet(s), Kitchen Island, Loft
Appliances: Self Cleaning Oven, Dishwasher, Refrigerator, Microwave, Disposal, Electric Range/Oven
Laundry Features: Washer Hookup, Upper Level
Basement: None, Crawl Space
Exterior Details
Square Footage: 1448
Square Footage Source: $0
Property Condition: Not New, Previously Owned
Architectural Style: Contemporary/Modern
Year Built: 2020
Builder Name: Oakwood Homes
Building Area Total: 1448
Levels: Two
Window Features: Window Coverings
Construction Materials: Vinyl Siding, Wood/Frame
Patio and Porch Features: Patio, Deck
Pool is Private
Lot Features: Curbs, Gutters, Sidewalks
Lot Size Area: 3811
Lot Size Units: Square Feet
Lot Size Acres: 0.09
Lot Size Square Feet: 3811
Water Source: City Water, Little Thompson Water District
Financial Details
Tax Annual Amount: $5,478
Utilities Details
Cooling Type: Central Air, Ceiling Fan(s)
Heating Type: Forced Air
Sewer : City Sewer
Location Details
HOA/Condo/Coop Fee Includes: Snow Removal, Maintenance Grounds, Common Amenities

Building Info

Overview

    General

  • Year Built: 2020
  • Building Count: 1
  • Total Rooms: 6
  • Bedroom Count: 2
  • Bathroom Count: 3
  • Full Bathrooms: 3
  • Partial Bathrooms: 3
  • Building Condition: 6
  • Building Quality: 7
  • Construction Type: 0
  • Building Style: 40
  • Exterior Walls Type: 23
  • Interior Walls Type: 0
  • Roof Shape Type: 1
  • Roof Cover Type: 3
  • Floor Count: 200
  • Floor Cover: 0
  • Basement Type: 0
  • Basement Area: 0
  • Garage Type: 1
  • Garage Square Area: 400
  • Parking Space Count: 0
  • Patio Type: 0
  • Porch Type: 31
  • Pool Type: 0

    Dimensions

  • Lot Size Square Feet: 3,811
  • Total Building Area: 1,848
  • Gross Building Area: 1,848
  • Building Area: 1,448
  • Building Area Measurement: L

    Heating and Cooling

  • Air Conditioning: 1
  • Heating: 3
  • Heated Square Feet: 1,448
  • Heating Fuel Type: 0

    Utilities

  • Sewer System: 0
  • Water Service: 0

Building

  • Building Type: 0
  • Property Class: R
  • Subdivision: THOMPSON RIVER RANCH FIL NO. 9
  • Land Acres: 0000000088
  • Standard Land Use Code: 1001
  • County Land Use Code: 1219L
  • Legal Description 1: LOT 3, BLOCK 5, THOMPSON RIVER RANCH FILING NO. 9, JSTN (20180034011)

Neighborhood

  • School District Name: Johnstown-Milliken School District RE-5J
  • Census Tract: 001713

Geography

  • Assessors Map Reference: 85221
  • Account Number: R1668281
  • Parcel: R1668281
  • Block: 5
  • Lot: 3
  • Meridian: SEC 22 TWN 5N RNG 68W
  • Municipality: JOHNSTOWN
  • Latitude: 40.3911
  • Longitude: -104.991

    Address

  • Full Address: 3905 Windwood Dr
  • Address - House Number: 3905
  • Address - Street Name: Windwood
  • Address - Suffix Type: Dr
  • State: CO
  • City Name: Johnstown
  • Carrier Code: R006
  • 4-Digit Zip Code: 9225
  • Zip Code: 80534

Valuation

    Tax

  • Tax Year: 2023
  • Tax Amount: $527,912
  • Tax Rate Code Area: 2810

    Appraisal Valuation

  • Standard Deviation: 0.1408
  • Valuation Date: Mar 20, 2024
  • Confidence Score: 83
  • Final Value: 466,139
  • High Value: 531,796
  • Low Value: 400,482

    Market Valuation

  • Market Total Value: $452,600
  • Market Land Value: $84,900
  • Market Improvement Value: $367,700

    Assessments Valuation

  • Assessed Year: 2024
  • Assessed Total Value: $30,324
  • Assessed Land Value: $5,688
  • Assessed Improvements Value: $24,636

    Sales

  • Current Sale Contract Date: Nov 09, 2020
  • Current Sale Recording Date: Nov 30, 2020
  • Current Sale Price:
  • Current Sale Document Type: 68
  • Current Sale Input Document Number: 20200099334
Data used for valuation calculations is provided by RealtyHop, and other third party sources

Comparables

Unit
Status
Type
Beds
Baths
ft²
Price/ft²
Asking Price
Listed On
Closing Price
Sold On
HOA + Taxes

About Johnstown


Similar Homes for Sale

Currently no similar homes around

Nearby Rentals


Frequently Asked Questions

When was property at 3905 Windwood Drive built and last sold?
The property at 3905 Windwood Drive was built in 2020 and last sold on Nov 9, 2020 for $336,315.
How much is this home worth?
The estimated value of the home located at 3905 Windwood Drive is $423,295.
What are some comparable homes to 3905 Windwood Drive?
There are currently no comparable homes to 3905 Windwood Drive.