See Home Value
Melbourne 32934
3905 Hidden Oaks Lane
$649,900
● House - Off Market

3905 Hidden Oaks Lane

Melbourne, FL 32934
bedrooms
4 Beds
bathrooms
2 Baths, 1 Half Bath
square feet
4,889 Ft²
$968,404
RealtyHop Estimate
46.75%
Since Aug 1, 2019
National-US
Primary Model

About This Property

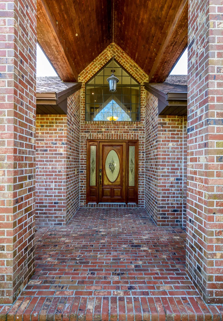
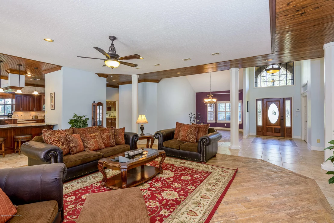
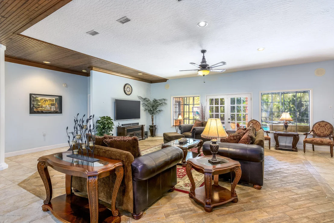
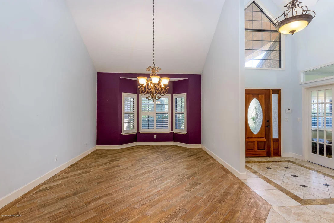
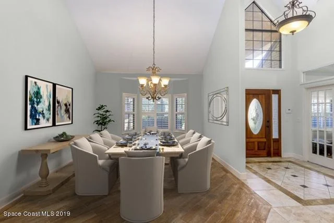
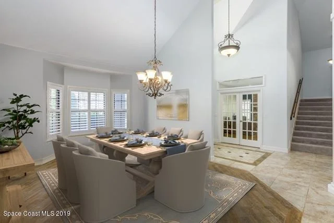
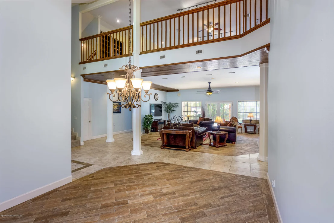
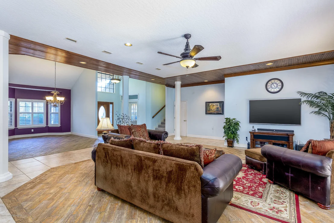
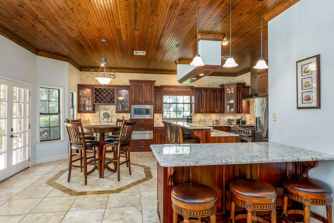
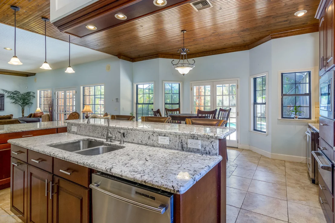
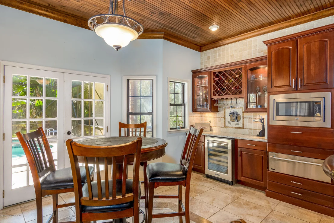
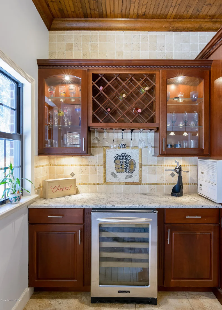
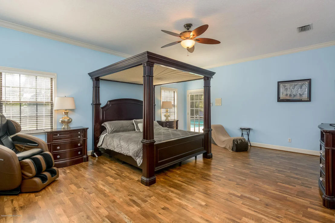
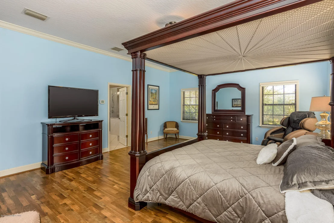
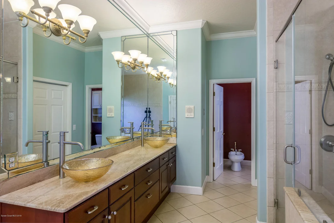
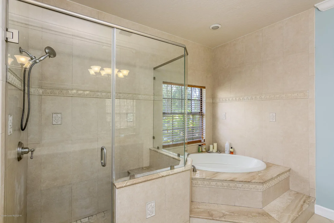
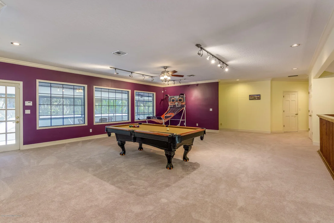
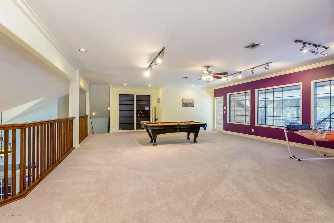
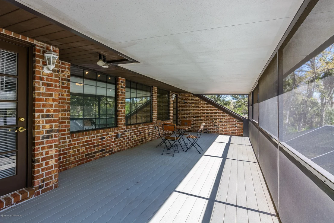
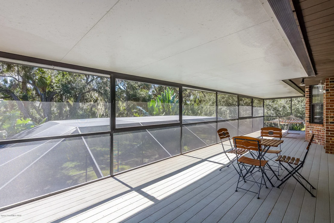
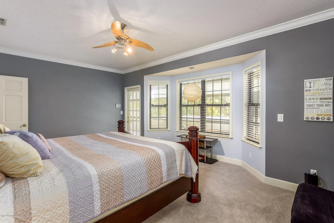
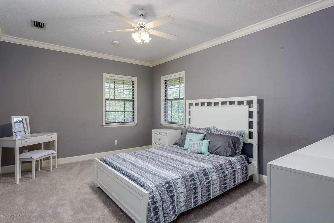
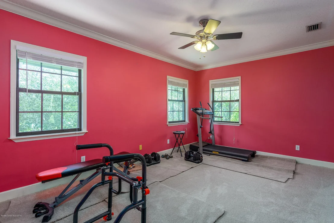
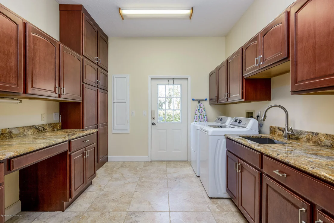
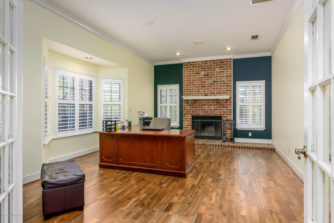
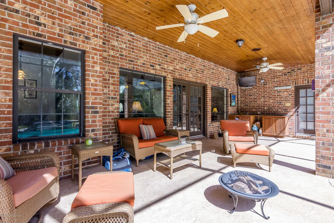
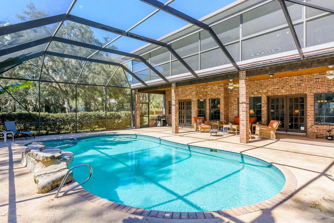
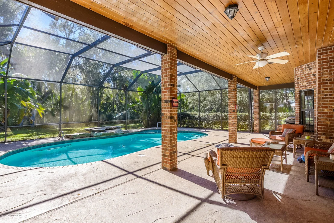
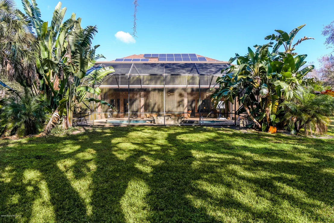
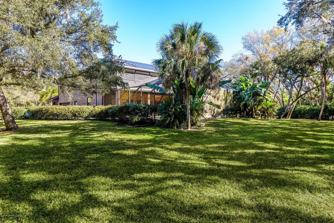
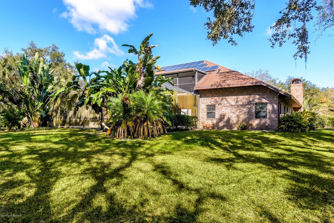
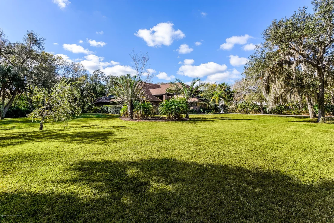
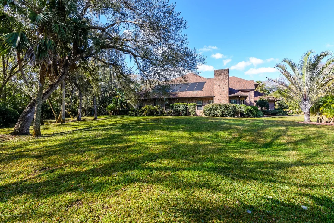
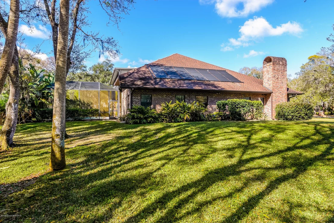
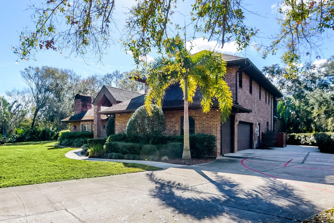
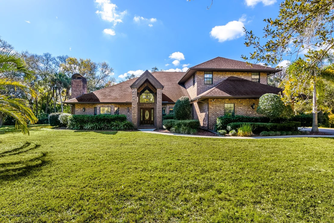
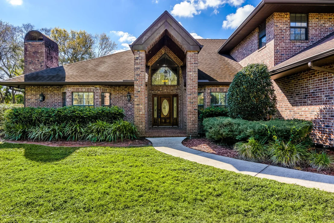
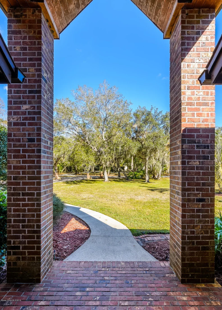
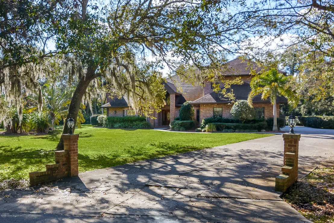
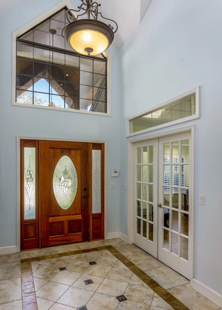
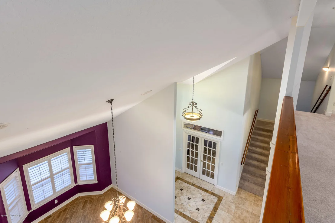
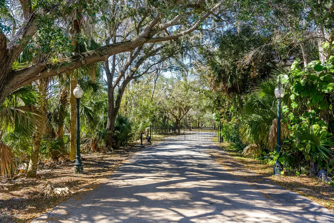
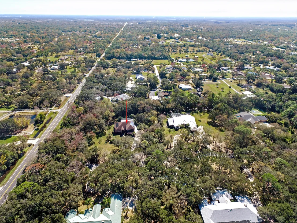
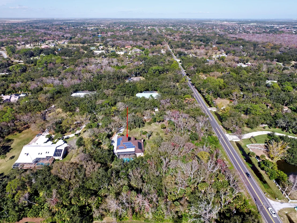
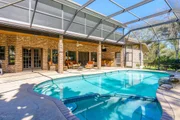
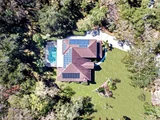
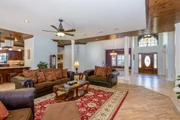
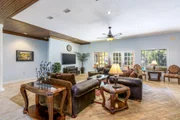
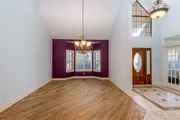
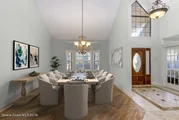
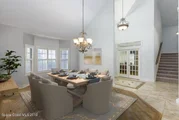
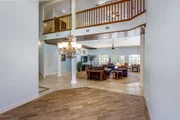
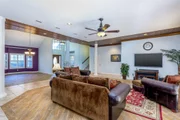
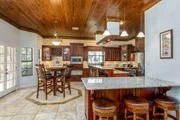
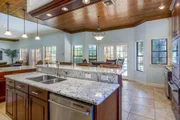
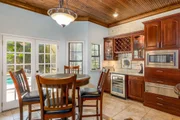
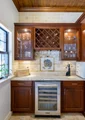
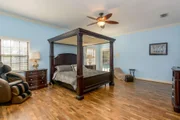
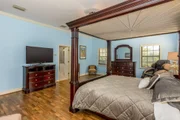
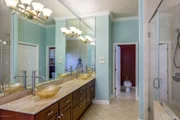
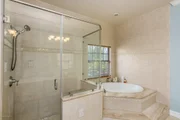
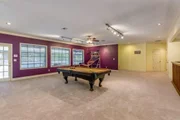
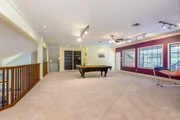
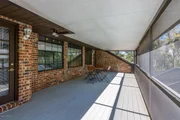
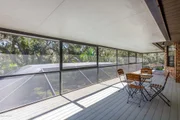
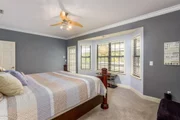
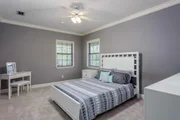
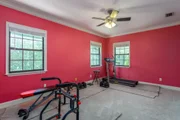
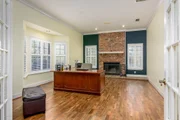
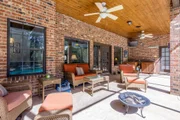
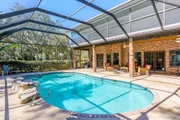
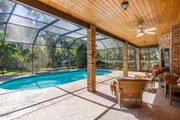
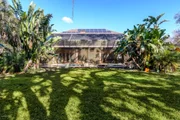
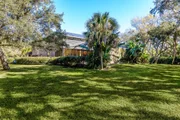
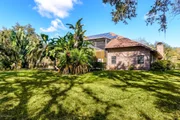
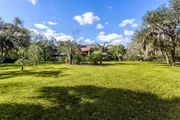
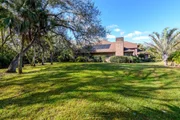
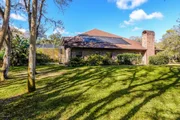
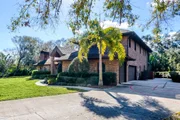
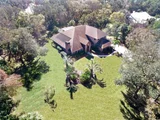
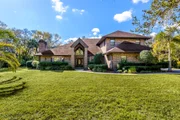
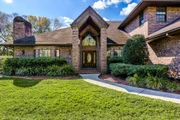
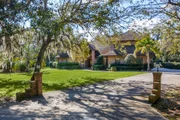
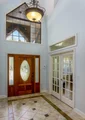
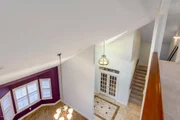
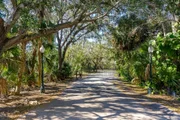
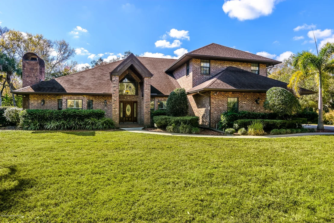
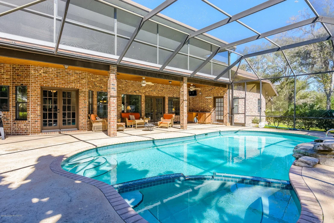
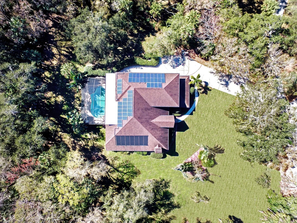
Warmth of character creates layered & resonant spaces. An expansive lanai & heated salt water pool & spa overlook lush green acreage. BRAND NEW flooring throughout includes handsome wood-grain & mosaic tile. The 1st floor master has a BRAND NEW private water heater for sumptuous soaks in the spa tub or big walk-in shower. Custom details showcase cherry wood tongue & groove ceilings, a gourmet granite kitchen w/tumbled tile backsplash, SS appliances w/commercial grade dual gas/electric range & built-in beverage bar w/wine fridge. A large upstairs loft/game rm. features balcony access & the 2nd floor master suite is ideal for multi-generational living. Set up a comfortable office in the charming downstairs fireplace room. WHOLE HOUSE SOLAR POWER keeps costs low & the roof is only 6 yrs. old! old!
Unit Size
4,889 Ft²
Days on Market
76 days
Land Size
2.12 acres
Price per sqft
$135
Property Type
House
Property Taxes
$837
HOA Dues
$71
Year Built
1992

Payment Calculator

Cap Rate Calculator

Last updated: 4 months ago (Space Coast MLS #843730)

Price History

Date / Event Date Event Price
Jul 16, 2019 Sold
Sold
May 2, 2019 No longer available -
No longer available
Apr 30, 2019 Listed by RE/MAX Elite $659,900
Listed by RE/MAX Elite
Mar 21, 2019 No longer available -
No longer available
Mar 18, 2019 Listed $675,000
Listed
CALL/TEXT/EMAIL LISTING AGENT SILVIA MOZER: 321-720-2038, [email protected] appointments, meticulous attention to detail & WHOLE HOUSE SOLAR POWER keeps costs low! Roof is only 6 yrs. old! An expansive lanai & heated salt water pool/spa overlook lush green acreage. BRAND NEW flooring throughout the home includes handsome wood-grain & mosaic tile. The 1st floor master has a BRAND NEW private water heater for sumptuous soaks in the garden tub or big walk-in shower. Custom facetsembrace cherry wood tongue & groove ceilings, a gourmet granite kitchen w/tumbled tile backsplash, stainless steel appliances w/commercial grade dual gas/electric range & built-in beverage bar w/wine fridge. A large upstairs loft/game rm. features balcony access & the 2nd floor master suite is ideal for multigenerational living! A fireplace rm. is a nice office or cozy library! 24 Hr. Info.: 1-800-608-2063 Ext. 200 The manager has listed the unit size as 4889 square feet.
Show More

Property Highlights

Garage
Air Conditioning
Fireplace

Building Info

Overview

    General

  • Year Built: 1992
  • Effective Year Built: 2005
  • Building Count: 1
  • Bedroom Count: 4
  • Bathroom Count: 3
  • Full Bathrooms: 2
  • Partial Bathrooms: 3
  • Bathroom Plumbing Fixtures: 14
  • Building Condition: 0
  • Building Quality: 2
  • Construction Type: 6
  • Building Style: 0
  • Exterior Walls Type: 2
  • Interior Walls Type: 0
  • Roof Shape Type: 7
  • Roof Cover Type: 15
  • Floor Count: 200
  • Living Units: 1
  • Floor Cover: 0
  • Basement Type: 0
  • Basement Area: 0
  • Garage Type: 1
  • Garage Square Area: 768
  • Parking Space Count: 3
  • Patio Type: 69
  • Porch Type: 126
  • Pool Type: 8
  • Location Influence Type: 179

    Dimensions

  • Lot Size Square Feet: 92,347
  • Total Building Area: 5,541
  • Gross Building Area: 5,541
  • Building Area: 4,177
  • Building Area Measurement: L

    Heating and Cooling

  • Fireplace Count: 1
  • Air Conditioning: 1
  • Heating: 3
  • Heated Square Feet: 4,177
  • Heating Fuel Type: 0

    Utilities

  • Sewer System: 0
  • Water Service: 0

Building

  • Building Type: 0
  • Property Class: R
  • Land Acres: 0000002120
  • Standard Land Use Code: 1001
  • County Land Use Code: 0110
  • State Land Use Code: 001
  • Legal Description 1: PART OF S 1/2 OF NE 1/4 OF NE 1/4 AS DESC IN ORB 2926 PG 1124

Neighborhood

  • School District Name: Brevard County School District
  • Census Tract: 064126

Zoning

  • Zoning: RR1

Geography

  • Assessors Map Reference: 272
  • Account Number: 2701093
  • Subdivision Tract Number: 2
  • Parcel: 27-36-11-00-00067.0-0000.00
  • Block: 67
  • Meridian: SEC 11 TWN 27S RNG 36E
  • Municipality: MELBOURNE
  • Latitude: 28.1541
  • Longitude: -80.6891

    Address

  • Full Address: 3905 Hidden Oaks Ln
  • Address - House Number: 3905
  • Address - Street Name: Hidden Oaks
  • Address - Suffix Type: Ln
  • State: FL
  • City Name: Melbourne
  • Carrier Code: R058
  • 4-Digit Zip Code: 7738
  • Zip Code: 32934

Valuation

    Tax

  • Total Area: 4,787
  • Tax Year: 2022
  • Tax Amount: $955,101
  • Tax Rate Code Area: 43K0

    Appraisal Valuation

  • Standard Deviation: 0.193
  • Valuation Date: Jan 03, 2024
  • Confidence Score: 74
  • Final Value: 1,053,437
  • High Value: 1,256,837
  • Low Value: 850,038

    Market Valuation

  • Market Total Value: $798,540

    Assessments Valuation

  • Assessed Year: 2022
  • Assessed Total Value: $594,080

    Exemptions

  • Homeowner Exemption: Yes

    Sales

  • Current Sale Contract Date: Jul 15, 2019
  • Current Sale Recording Date: Jul 16, 2019
  • Current Sale Price:
  • Current Sale Document Type: 71
  • Current Sale Input Document Number: 2019153404
  • Previous Sale Recording Date: Dec 07, 2012
  • Previous Sale Contract Date: Dec 05, 2012
  • Previous Sale Amount: $537,000
  • Previous Sale Document Type: 71
Data used for valuation calculations is provided by RealtyHop, and other third party sources

Comparables

Unit
Status
Type
Beds
Baths
ft²
Price/ft²
Asking Price
Listed On
Closing Price
Sold On
HOA + Taxes

About Melbourne


Similar Homes for Sale

Currently no similar homes around

Nearby Rentals

Unit for rent at 2921 College View Drive, Melbourne, FL, 32935

$2,800 /mo

  • 5 Beds
  • 3 Baths
  • 1,570 ft²
2921 College View Drive, Melbourne, FL, 32935 Listing by Judy D Wood
Unit for rent at 3133 Cauthen Creek Drive, Melbourne, FL, 32934

$2,500 /mo

  • 3 Beds
  • 2 Baths
  • 2,195 ft²
3133 Cauthen Creek Drive, Melbourne, FL, 32934 Listing by Karen Gunn-Bardot


Frequently Asked Questions

When was property at 3905 Hidden Oaks Lane built and last sold?
The property at 3905 Hidden Oaks Lane was built in 1992 and last sold on Jul 15, 2019 for $649,000.
How much is this home worth?
The estimated value of the home located at 3905 Hidden Oaks Lane is $0.
What are some comparable homes to 3905 Hidden Oaks Lane?
There are currently no comparable homes to 3905 Hidden Oaks Lane.