Check Availability
Denton 76227
3905 Gail Lane
$739,990
● House - For Sale

3905 Gail Lane

Providence Village, TX 76227
bedrooms
4 Beds
bathrooms
3 Baths
square feet
3,569 Ft²
Upcoming Open House
1PM - 4PM, Sat, Nov 21 -
Book now
$3,726
Est. Monthly
$92
HOA / Fees

About This Property

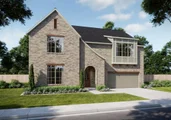
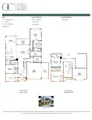
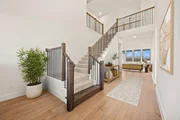
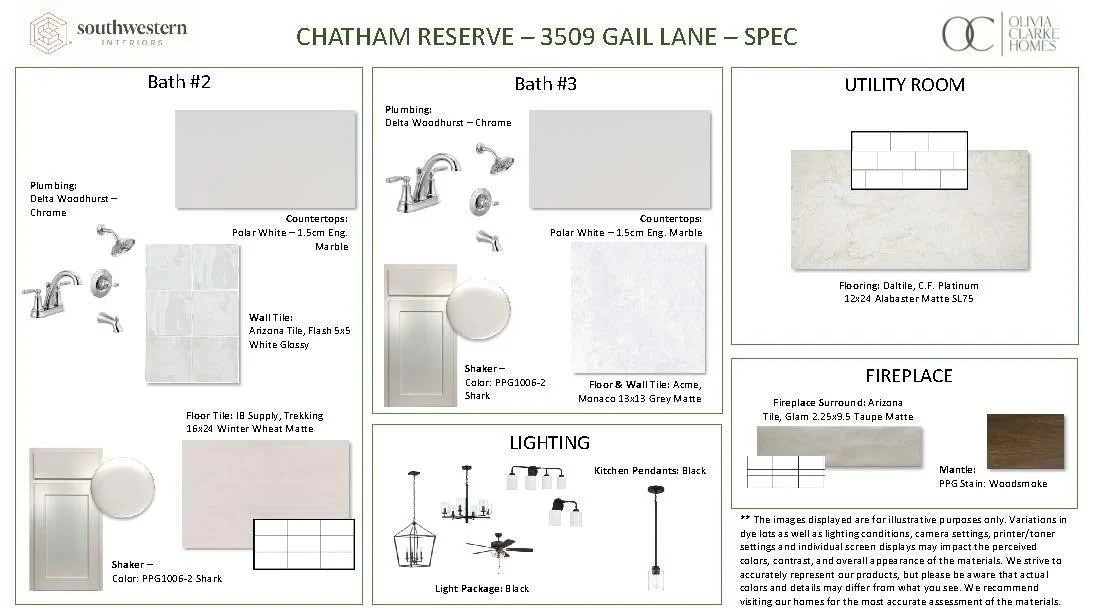
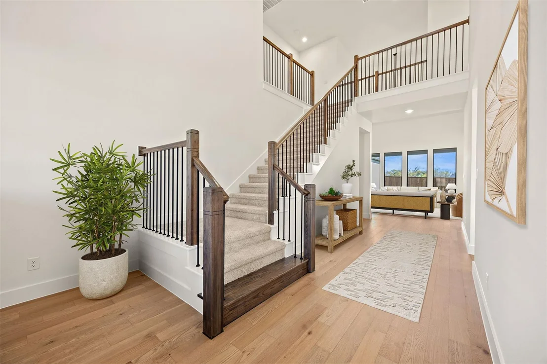
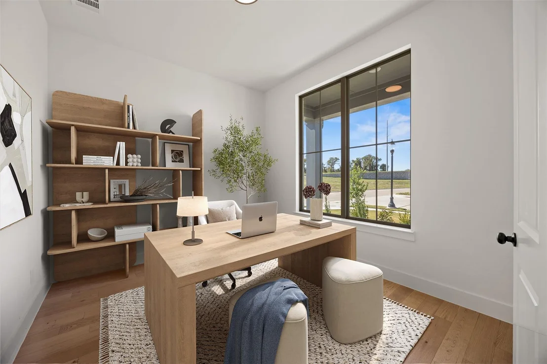
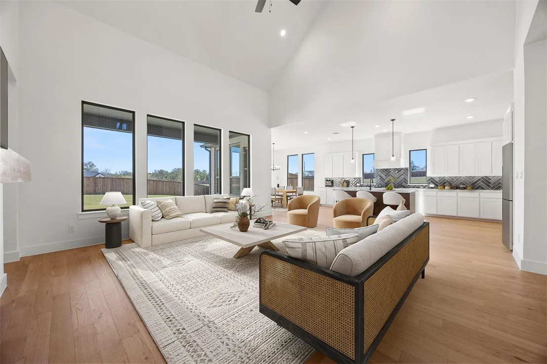
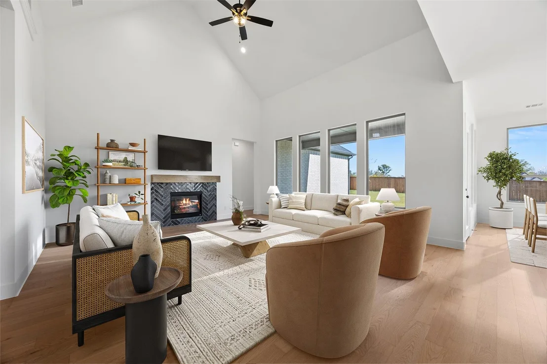
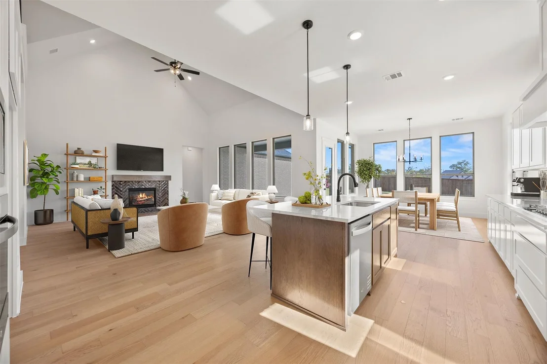
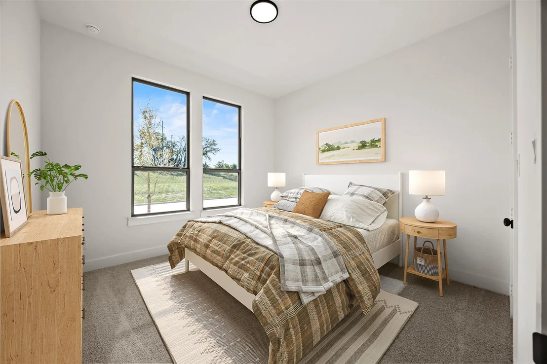
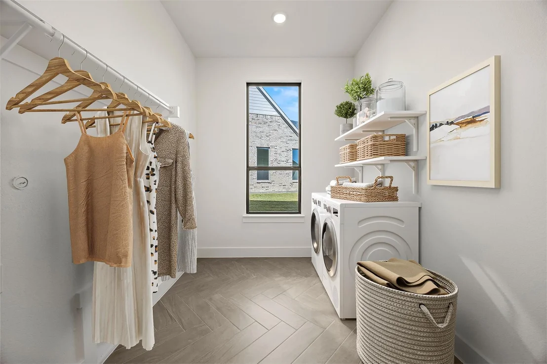
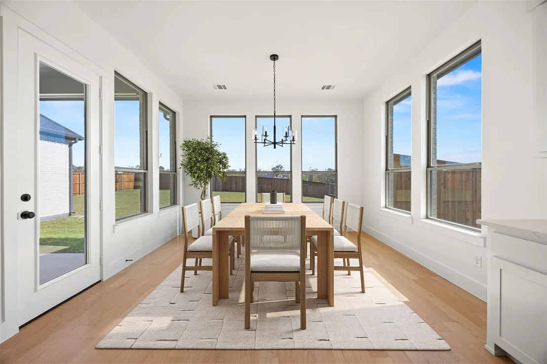
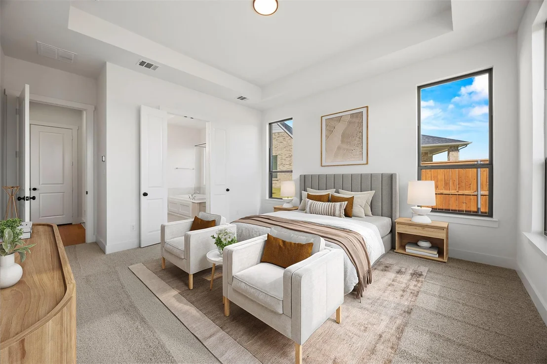
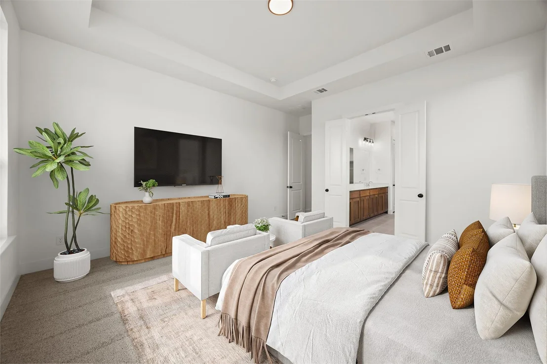
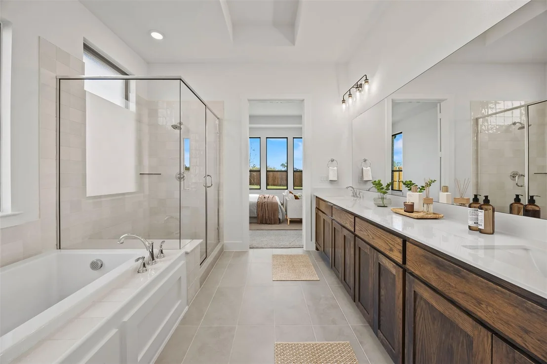
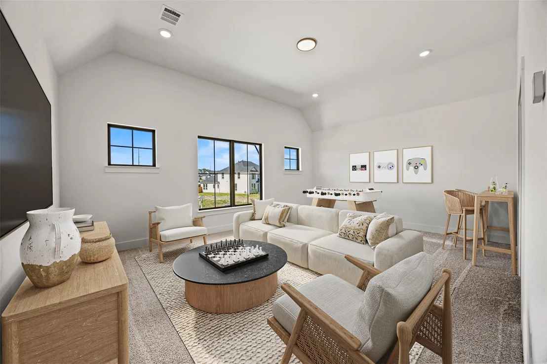
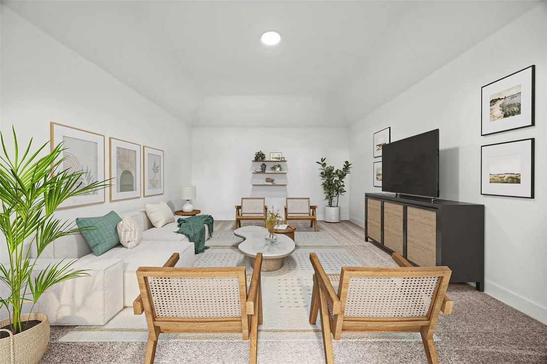
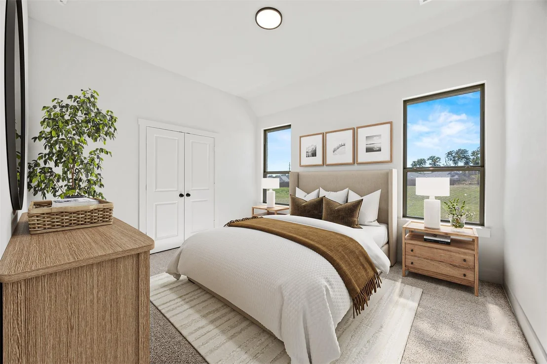
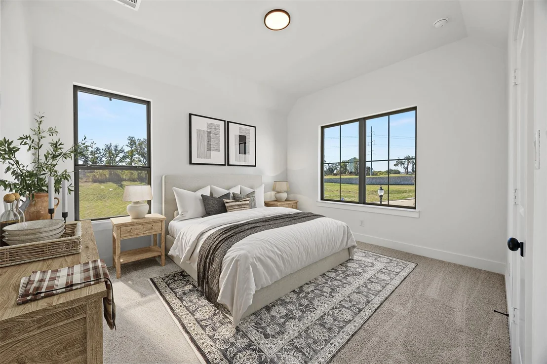
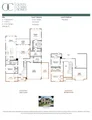
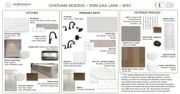
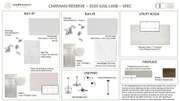
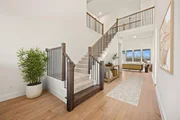
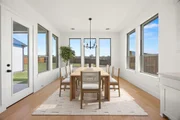
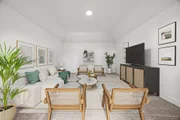
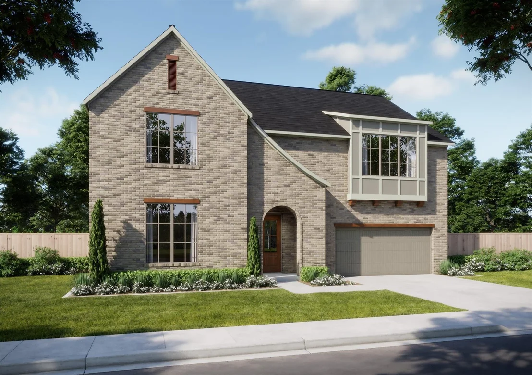
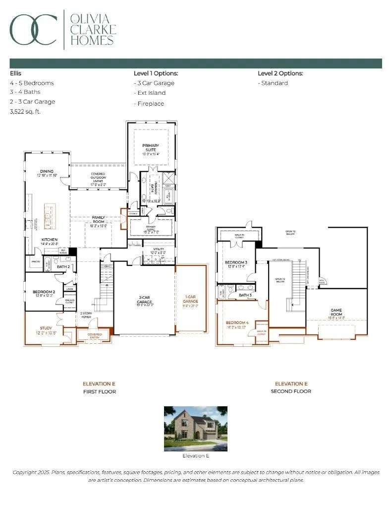
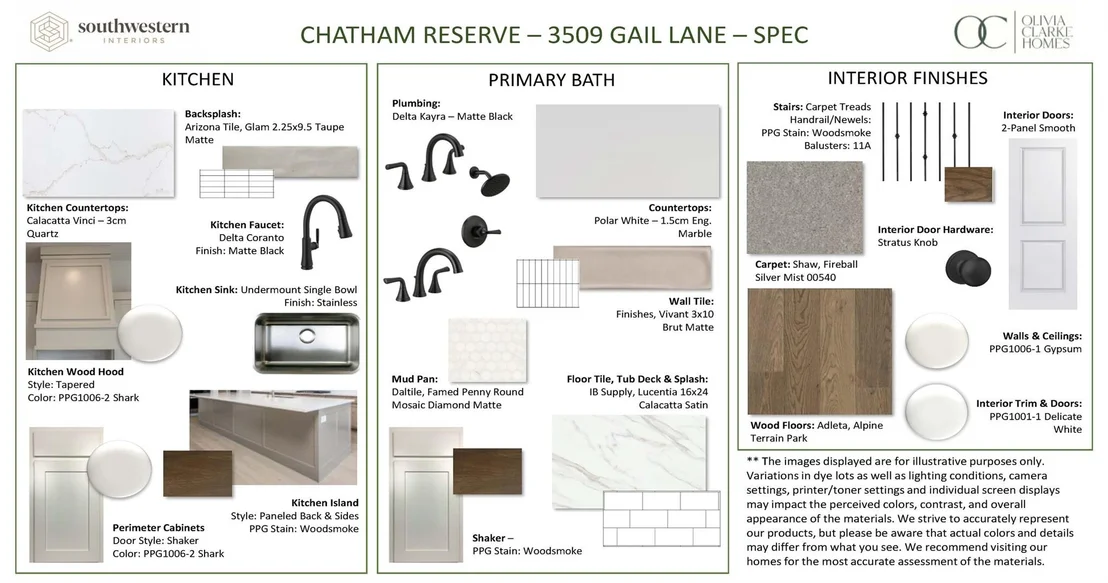
Discover The Ellis by Olivia Clarke Homes, a stunning new construction home in Chatham Reserve, Providence Village, TX, located in Aubrey ISD with NO MUD or PID and a low 1.92% tax rate! Situated on an impressive third acre homesite, this beautifully designed home features 4 spacious bedrooms, 3 full bathrooms, a private study, game room, and 3-car garage. The thoughtfully designed open-concept floor plan seamlessly connects the spacious family room, dining area, and chef-inspired kitchen, creating an inviting space for everyday living and entertaining. A beautiful fireplace anchors the family room, while the kitchen impresses with an oversized island, abundant cabinetry, generous counter space, and professionally selected designer finishes. The private study offers a dedicated home office, while the versatile game room provides additional space for entertaining, hobbies, or relaxation. Enjoy the luxury of an expansive backyard with room for outdoor entertaining & recreation.  Located just two miles from Highway 380, Chatham Reserve is a boutique community of only 81 homesites, offering spacious lots and convenient access to shopping, dining, and destinations throughout North Texas. Experience the perfect combination of luxury, space, and convenience in The Ellis at Chatham Reserve. Schedule your private tour today!
Unit Size
3,569 Ft²
Days on Market
-
Land Size
0.33 acres
Price per sqft
$207
Property Type
House
Property Taxes
-
HOA Dues
$92
Year Built
-

Payment Calculator

Cap Rate Calculator

Last updated: 3 days ago (NTREIS #21429519)

Price History

Date / Event Date Event Price
Nov 5, 2026 Listed by Ryan Griffin $739,990
Listed by Ryan Griffin
Sep 15, 2026 No longer available -
No longer available
Aug 15, 2026 Listed by Ryan Griffin $788,569
Listed by Ryan Griffin
Discover the Ellis, a beautifully designed 4-bedroom, 3-bath home set on an impressive third-acre lot with a spacious 3-car garage. Thoughtfully planned for the way families live today, this home combines generous space, comfortable gathering areas, and flexible rooms that make everyday life feel effortless. At the heart of the home, the open-concept living area welcomes you with a striking fireplace that creates a warm focal point for family evenings and entertaining. The chef-inspired kitchen features an oversized island, abundant cabinetry, and plenty of prep space, with an easy connection to the dining and living areas that keeps everyone together. Need a dedicated workspace? The private study provides a quiet retreat for working from home, homework, or managing the demands of a busy household. When it’s time to relax, the bonus game room adds another versatile space for movie nights, game days, hobbies, or kids’ playtime. Four generously sized bedrooms provide room for family and guests, while three full baths add everyday convenience. Thoughtful finishes, ample storage, and a 3-car garage provide the functionality families appreciate, while the expansive third-acre homesite gives you even more room to enjoy life at home. If you're searching for a 4-bedroom home with a 3-car garage, home office, game room, open-concept living, and a large homesite, the Ellis deserves a spot at the top of your list. Come experience the space, flexibility, and warmth of this home in person. Schedule your private tour today—you may have just found the home you've been looking for.

Property Highlights

Garage
Air Conditioning
Fireplace
Parking Details
Has Garage
Attached Garage
Parking Features: Direct Access, Driveway, Garage, Garage Door Opener, Kitchen Level, Side By Side, Garage Single Door
Garage Spaces: 3
Interior Details
Full Bathrooms: 3
Interior Features: Cathedral Ceiling(s), Chandelier, Double Vanity, Eat-in Kitchen, Granite Counters, High Speed Internet, Kitchen Island, Open Floorplan, Pantry, Smart Home, Sound System, Vaulted Ceiling(s), Walk-In Closet(s), Wired for Data, Cable TV Available, Decorative Lighting, Flat Screen Wiring
Appliances: Dishwasher, Disposal, Electric Oven, Gas Cooktop, Microwave, Convection Oven, Tankless Water Heater, Vented Exhaust Fan, Commercial Grade Vent, Plumbed For Gas in Kitchen
Flooring Type: Carpet, Ceramic Tile, Tile, Engineered Wood
Laundry Features: Electric Dryer Hookup, Washer Hookup, Utility Room
Has Fireplace
Fireplace Features: Family Room, Gas, Ventless
Fireplaces: 1
Exterior Details
Square Footage: 3569
Security Features: Carbon Monoxide Detector(s), Fire Alarm, Prewired, Smoke Detector(s)
Architectural Style: Traditional, English
Year Built: 2026
Levels: Two
Construction Materials: Brick, Fiber Cement
Patio and Porch Features: Covered
Lot Features: Lrg. Backyard Grass, Sprinkler System, Subdivision
Lot Size Area: 0.3301
Lot Size Units: Acres
Lot Size Acres: 0.3301
Lot Size Square Feet: 14379.156
Lot Size Dimensions: 70 x 162
Tax Lot: 29
Utilities Details
Cooling Type: Ceiling Fan(s), Central Air, ENERGY STAR Qualified Equipment, Zoned
Heating Type: Central, ENERGY STAR Qualified Equipment, Fireplace Insert, Natural Gas, Zoned
Location Details
HOA/Condo/Coop Fee Includes: Management Fees
HOA Fee: $1,100
HOA Fee Frequency: Annually

Comparables

Unit
Status
Type
Beds
Baths
ft²
Price/ft²
Asking Price
Listed On
Closing Price
Sold On
HOA + Taxes

About Denton


Similar Homes for Sale

Currently no similar homes around

Nearby Rentals

Unit for rent at 5700 Fm 424, Cross Roads, TX, 76227

$7,500 /mo

  • 4 Beds
  • 3 Baths
  • 4,434 ft²
5700 Fm 424, Cross Roads, TX, 76227 Listing by Jeff Bailey
Unit for rent at 205 Tonto Street, Aubrey, TX, 76227

$2,200 /mo

  • 3 Beds
  • 2 Baths
  • 1,207 ft²
205 Tonto Street, Aubrey, TX, 76227 Listing by Manny Cristales
Unit for rent at 1235 Acmite Avenue, Cross Roads, TX, 76227

$1,850 /mo

  • 3 Beds
  • 2 Baths
  • 1,456 ft²
1235 Acmite Avenue, Cross Roads, TX, 76227 Listing by Carrie Deraps


Frequently Asked Questions

When was property at 3905 Gail Lane built and last sold?
The property at 3905 Gail Lane was built in and last sold on Jan 1, 1970 for $0.
How much is this home worth?
The estimated value of the home located at 3905 Gail Lane is $745,134.
What are some comparable homes to 3905 Gail Lane?
There are currently no comparable homes to 3905 Gail Lane.