


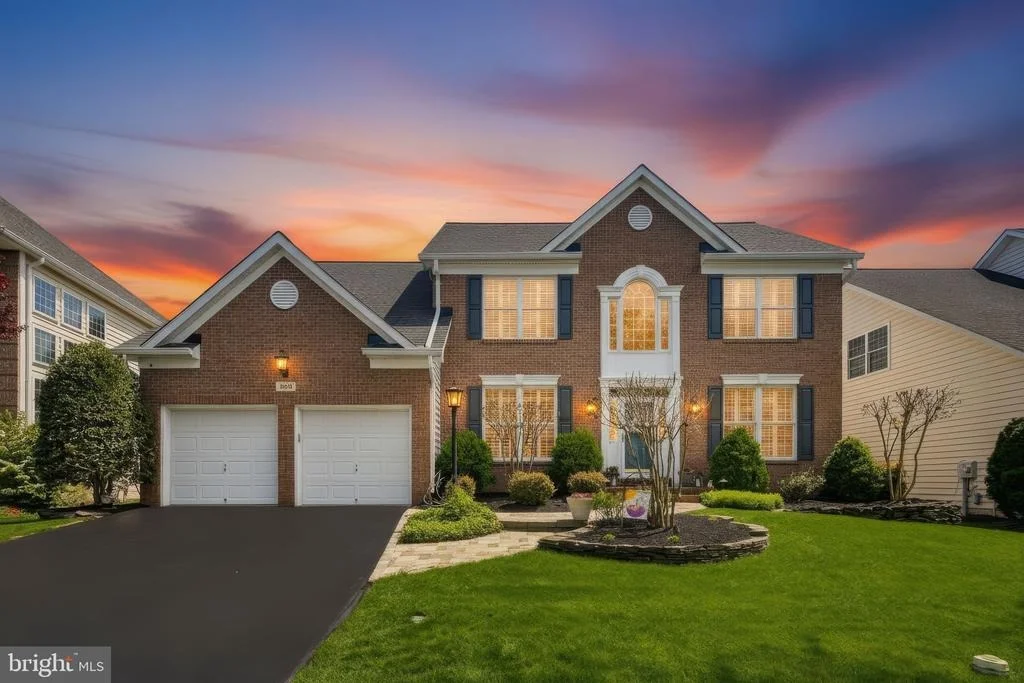
3905 ABERDEEN WAY


About This Property
Step inside to a welcoming foyer, where a private den or home office sits to the left, ideal for today's flexible lifestyle. To the right, a formal living room seamlessly connects to the dining room, creating an inviting space for entertaining. Enter the kitchen, the heart of the home, which unfolds with a beautifully renovated kitchen featuring crisp white cabinetry, quartz countertops, and a stylish tile backsplash. A bright morning room just beyond offers the perfect space for casual dining and everyday living.
The adjacent family room is both warm and inviting, highlighted by a double-sided gas fireplace that connects effortlessly to the kitchen, enhancing both ambiance and flow.
Outdoor living is equally impressive, with doors from the morning room leading to a stunning brick paver patio with a pergola, all set within a beautifully landscaped yard complete with uplighting, creating a serene setting both day and night.
Additional main-level features include a convenient powder room and a mudroom area near the entry from the garage. Hardwood flooring extends throughout both the main and upper levels, adding to the home's cohesive and refined feel. Natural light fills the home, enhanced by an abundance of windows and elegant plantation shutters throughout.
Upstairs, you'll find three spacious secondary bedrooms, all featuring hardwood flooring and generous closet space. Two of the bedrooms share a recently renovated bathroom, and the third has an en suite bathroom, also recently renovated. This layout offers both comfort and privacy for family or guests.
The primary suite is a true retreat, highlighted by a double-door entry and vaulted ceilings that create an open, airy feel. A spacious closet and a thoughtfully designed wet bar area, perfect for morning coffee or unwinding at the end of the day, add to the suite's appeal. The recently renovated en-suite bath offers a spa-like experience, complete with a beautiful soaking tub, refined finishes, and a calming atmosphere.
The fully finished lower level expands the home's living space and is ideal for both everyday enjoyment and entertaining. It features a large recreation area with a bar area, a sitting area with a centerpiece gas fireplace, and a fourth full bath, making it perfectly suited for movie nights or hosting guests. Ample storage and a convenient walk-up exit to the backyard add both functionality and flexibility.
Notable updates include new windows in 2018, new HVAC units in 2019, a new roof, and wide gutters in 2021.
Ideally situated in the sought-after Urbana Highlands, this home offers access to a community pool, tennis, and basketball courts. Everyday conveniences, including shopping, dining, and top-rated schools, are all just moments away, along with beautifully maintained parks, green spaces, and the YMCA of South Frederick County. Blending thoughtful updates, timeless design, and a premier location, this is a truly special offering in one of Urbana's most desirable neighborhoods.
Payment Calculator
Your Estimated Monthly Payment
Cap Rate Calculator
What does this mean?
Based on our analysis, the cap rate of this property is 1.25%. A negative cap rate indicates that the property might not be feasible as an income-producing asset. The median cap rate for a near zip code 11238 is 4.23%.
How much can I actually make?
Actual monthly rental income may vary between $4,760 and $7,140 depending on unit-specific characteristics. You can change the amount using the slider to further explore.
How is cap rate calculated?
Cap Rate = Net Operating Income (NOI) / Property Asset Value.
When calculating the cap rate, we assume 100% occupancy. Leverage (mortgage) is not considered.
Cap Rate provided by RealtyHop and RentHop, learn more about cap rate here.
Price History
Property Highlights
Building Info
Comparables
Status
Price/ft²
Listed On
Sold On
About Urbana
Similar Homes for Sale
Currently no similar homes aroundNearby Rentals
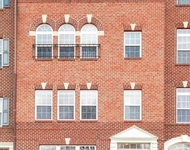
$2,850 /mo
- 3 Beds
- 2 Baths
- 1,868 ft²

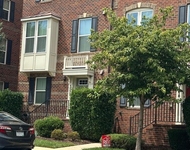
$2,850 /mo
- 3 Beds
- 3 Baths
- 2,510 ft²

Keller Williams Realty Centre
Last Updated: 9 hours ago
Data Source: Bright MLS , MLS# MDFR2077186
 Your Privacy Choices
Phone: 425-283-2930
Address: 335 Madison Avenue, New York, NY 10017