See Home Value
Plano 75023 Parkway Estates
3904 Gettysburg Circle
$515,000
● House - Off Market

3904 Gettysburg Circle

Plano, TX 75023
bedrooms
5 Beds
bathrooms
4 Baths
square feet
3,392 Ft²
$623,155
RealtyHop Estimate
24.63%
Since May 1, 2021
TX-Dallas
Primary Model

About This Property

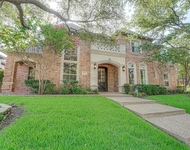
Beautiful home in established Plano neighborhood quietly nestled in CUL_DE_SAC.Interior boasts LARGE master suite overlooking swimming pool with updated master bath and a SAUNA!One of the other downstairs bedrooms has its own updated bathroom and the other downstairs bedroom can be used as office.Both downstairs bathrooms have heated floors!MASSIVE living rooms both with its own fireplace.LARGE kitchen with GORGEOUS granite and island.Full pool bathroom wet bar fresh paint new carpet.Backyard features large covered patio with awesome diving pool and still plenty of yard space for pets.Tankless water heater exterior recently painted Oversized garage. Must see in person
Unit Size
3,392 Ft²
Days on Market
-
Land Size
0.22 acres
Price per sqft
$147
Property Type
House
Property Taxes
-
HOA Dues
-
Year Built
1983

Payment Calculator

Cap Rate Calculator

Last updated: 5 months ago (NTREIS #14543134)

Price History

Date / Event Date Event Price
Apr 9, 2025 Sold
Sold
Mar 9, 2025 In contract -
In contract
Mar 5, 2025 Price Decreased $760,000
↓ $15K (1.9%)
Price Decreased
Feb 19, 2025 Listed by Fraser Team Realty $775,000
Listed by Fraser Team Realty
In the heart of Plano is where you will find this rare 5 BED (3 DOWN) 4 BATH GEM nestled deep in a CUL-DE-SAC of one of Plano's most desirable neighborhoods, PARKWAY ESTATES! This home offers an exceptional floor plan w primary & 2 Addt'l bedrooms downstairs,1 being a Mother-n-Law suite perfect for multi-generational living. Bedroom adjacent to primary suite is ideal as office or nursery. Designed for comfort & entertaining,home features views of sparkling pool from eat-in kitchen, hearth room, wet bar & primary bedroom, w 4 access points to pool,spa. Enjoy custom details such as 2 gas log fireplaces, quartz wet bar & sauna. Jack-&-Jill bathroom upstairs. Recent renovations include all bathrooms; new kitchen appliances, fixtures-oven, microwave, wine fridge, large Lazy Susan turntables; Renewal by Andersen picture windows framing pool; new carpet; new main AC unit; new pool equipment-heater, Polaris sweeper & hot tub blower; new top-of-the-line board-on-board privacy fence. Abundant storage including 4 WIC's, large kitchen pantry, coat closet, under-stair storage, linen closet, bonus closet upstairs, built-in shelves & bookcases, hutch, & oversized garage w 2 closets & built-in workspace. Additional new upgrades include fresh paint, modern light fixtures, blackout window shades in primary suite, ceiling fans in all bedrooms & patio, updated laundry room w granite & deep sink, sprinkler system control panel, front yard lighting, security system, garage door opener & Ring doorbell. Home boasts a SAUNA as well. Ideally located blocks from Buckhorn Park & close to shopping, restaurants, highways and toll roads for an easy commute. This home offers a perfect blend of charm, character & modern convenience w a private backyard featuring pool, spa, covered patio & belly-up bar w serving access from the wet bar. If you want to Live & Love your lifestyle where kids are playing and neighbors are walking their puppy dogs, you have found YOUR HOME! Please come see for yourself!!
Apr 16, 2021 Sold
Sold
Show More

Property Highlights

Garage
Parking Available
Air Conditioning
Fireplace

Building Info

Overview

    General

  • Year Built: 1983
  • Effective Year Built: 1995
  • Building Count: 1
  • Total Rooms: 10
  • Bedroom Count: 5
  • Bathroom Count: 4
  • Full Bathrooms: 4
  • Partial Bathrooms: 4
  • Building Condition: 0
  • Building Quality: 0
  • Construction Type: 17
  • Building Style: 0
  • Exterior Walls Type: 2
  • Interior Walls Type: 0
  • Roof Shape Type: 8
  • Roof Cover Type: 3
  • Floor Count: 200
  • Living Units: 1
  • Floor Cover: 0
  • Basement Type: 0
  • Basement Area: 0
  • Garage Type: 1
  • Garage Square Area: 591
  • Parking Space Count: 2
  • Patio Type: 0
  • Porch Type: 139
  • Pool Type: 8

    Dimensions

  • Lot Size Square Feet: 9,726
  • Total Building Area: 3,982
  • Gross Building Area: 4,202
  • Building Area: 3,391
  • Building Area Measurement: L

    Heating and Cooling

  • Air Conditioning: 1
  • Heating: 3
  • Heated Square Feet: 3,391
  • Heating Fuel Type: 0

    Utilities

  • Sewer System: 0
  • Water Service: 0

Building

  • Building Type: 0
  • Property Class: R
  • Subdivision: PARKWAY ESTATES (CPL)
  • Land Acres: 0000000223
  • Standard Land Use Code: 1001
  • County Land Use Code: A1
  • State Land Use Code: A1
  • Legal Description 1: PARKWAY ESTATES (CPL), BLK 6, LOT 50

Neighborhood

  • School District Name: Plano Independent School District
  • School Tax School District: PLANO ISD
  • Census Tract: 031681

Zoning

  • Zoning: SFR

Geography

  • Assessors Map Reference: 635-F
  • District: CPL
  • Parcel: R-0449-006-0500-1
  • Block: 6
  • Lot: 50
  • Municipality: PLANO CITY
  • Latitude: 33.0481
  • Longitude: -96.7682

    Address

  • Full Address: 3904 Gettysburg Cir
  • Address - House Number: 3904
  • Address - Street Name: Gettysburg
  • Address - Suffix Type: Cir
  • State: TX
  • City Name: Plano
  • Carrier Code: C056
  • 4-Digit Zip Code: 6024
  • Zip Code: 75023

Valuation

    Tax

  • Tax Year: 2023
  • Tax Amount: $1,060,940
  • Tax Rate Code Area: SPL

    Appraisal Valuation

  • Standard Deviation: 0.2142
  • Valuation Date: Jan 17, 2024
  • Confidence Score: 70
  • Final Value: 688,362
  • High Value: 835,848
  • Low Value: 540,876

    Market Valuation

  • Market Total Value: $635,000
  • Market Land Value: $155,000
  • Market Improvement Value: $480,000

    Assessments Valuation

  • Assessed Year: 2023
  • Assessed Total Value: $614,676
  • Assessed Land Value: $155,000
  • Assessed Improvements Value: $480,000

    Exemptions

  • Senior Citizen Exemption : Yes
  • Homeowner Exemption: Yes

    Sales

  • Current Sale Contract Date: Apr 16, 2021
  • Current Sale Recording Date: Apr 16, 2021
  • Current Sale Document Type: 71
  • Current Sale Input Document Number: 20210416000773820
  • Previous Sale Recording Date: Mar 14, 2002
  • Previous Sale Contract Date: Mar 08, 2002
  • Previous Sale Amount: $175,000
  • Previous Sale Document Type: 70
Data used for valuation calculations is provided by RealtyHop, and other third party sources

Comparables

Unit
Status
Type
Beds
Baths
ft²
Price/ft²
Asking Price
Listed On
Closing Price
Sold On
HOA + Taxes

About Parkway Estates


Similar Homes for Sale

Currently no similar homes around

Nearby Rentals

Unit for rent at 5004 Castle Creek Court, Plano, TX, 75093

$9,500 /mo

  • 6 Beds
  • 4 Baths
  • 6,065 ft²
5004 Castle Creek Court, Plano, TX, 75093 Listing by Trae Williams
Unit for rent at 1720 Nest Place, Plano, TX, 75093

$2,295 /mo

  • 3 Beds
  • 2 Baths
  • 1,612 ft²
1720 Nest Place, Plano, TX, 75093 Listing by Stephen Sawyer
Unit for rent at 3309 Wolfe Court, Plano, TX, 75025

$5,500 /mo

  • 4 Beds
  • 3 Baths
  • 3,470 ft²
3309 Wolfe Court, Plano, TX, 75025 Listing by Cynthia Greco


Frequently Asked Questions

When was property at 3904 Gettysburg Circle built and last sold?
The property at 3904 Gettysburg Circle was built in 1983 and last sold on Apr 16, 2021 for $0.
How much is this home worth?
The estimated value of the home located at 3904 Gettysburg Circle is $767,600.
What are some comparable homes to 3904 Gettysburg Circle?
There are currently no comparable homes to 3904 Gettysburg Circle.