See Home Value
Collin 75078
3904 Estelleine Drive
$860,000
● House - Off Market

3904 Estelleine Drive

Celina, TX 75009
bedrooms
4 Beds
bathrooms
1 Bath, 1 Half Bath
square feet
3,712 Ft²
$4,681
Est. Monthly
$139
HOA / Fees
3.71%
Cap Rate

About This Property

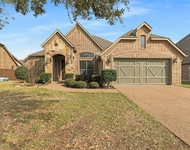
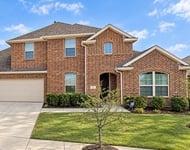
Welcome to this  one and a half story custom built Highland Homes sits on an oversized 0.44 lot. The moment you arrive you will enjoy the curb appeal with the stone pathway leading you to the front door. Step inside and you will enjoy nailed down hardwood in the hallway and dining room. Executive study with built-in cabinets and bookshelves. Gourmet kitchen with knotty Alder cabinets, stainless steel appliances to include double oven and gas cooktop. Walk in pantry, built in hutch with study desk. Family room with nailed down hardwood, stone gas log fireplace. Breakfast room, Media room, Primary bedroom with bump out so very large and offering a sitting area, ensuite with separate vanities 1 including a makeup vanity area. Garden tub, sperate shower and large walk-in closet. Two well-appointed guest bedrooms with en suite and walk in closets. Upstairs game room with a built-in study area and cabinets. Guest bedroom ensuite with walk in closet. 3 car garage.
Unit Size
3,712 Ft²
Days on Market
-
Land Size
0.44 acres
Price per sqft
$249
Property Type
House
Property Taxes
-
HOA Dues
$139
Year Built
2015

Payment Calculator

Cap Rate Calculator

Last updated: 3 years ago (NTREIS #20572637)

Price History

Date / Event Date Event Price
Jun 11, 2024 No longer available -
No longer available
Jun 10, 2024 Sold
Sold
May 29, 2024 In contract -
In contract
May 22, 2024 In contract -
In contract
May 1, 2024 Listed by Coldwell Banker Apex-Frisco $925,000
Listed by Coldwell Banker Apex-Frisco
Welcome to this one and a half story custom built Highland Homes sits on an oversized 0.44 lot. The moment you arrive you will enjoy the curb appeal with the stone pathway leading you to the front door. Step inside and you will enjoy nailed down hardwood in the hallway and dining room. Executive study with built-in cabinets and bookshelves. Gourmet kitchen with knotty Alder cabinets, stainless steel appliances to include double oven and gas cooktop. Walk in pantry, built in hutch with study desk. Family room with nailed down hardwood, stone gas log fireplace. Breakfast room, Media room, Primary bedroom with bump out so very large and offering a sitting area, ensuite with separate vanities 1 including a makeup vanity area. Garden tub, sperate shower and large walk-in closet. Two well-appointed guest bedrooms with en suite and walk in closets. Upstairs game room with a built-in study area and cabinets. Guest bedroom ensuite with walk in closet. 3 car garage. The manager has listed the unit size as 3712 square feet.
Show More

Property Highlights

Garage
Air Conditioning
Fireplace

Building Info

Overview

    General

  • Year Built: 2015
  • Effective Year Built: 2015
  • Bedroom Count: 0
  • Building Condition: 0
  • Building Quality: 0
  • Construction Type: 0
  • Building Style: 0
  • Exterior Walls Type: 0
  • Interior Walls Type: 0
  • Roof Shape Type: 0
  • Roof Cover Type: 0
  • Floor Cover: 0
  • Basement Type: 0
  • Basement Area: 0
  • Garage Type: 0
  • Parking Space Count: 0
  • Patio Type: 0
  • Porch Type: 0
  • Pool Type: 0

    Dimensions

  • Lot Size Square Feet: 19,214
  • Total Building Area: 3,670
  • Building Area: 3,670
  • Building Area Measurement: L

    Heating and Cooling

  • Air Conditioning: 0
  • Heating: 0
  • Heated Square Feet: 3,670
  • Heating Fuel Type: 0

    Utilities

  • Sewer System: 0
  • Water Service: 0

Building

  • Building Type: 0
  • Property Class: R
  • Subdivision: MAYDELLE - PHASE 1 AT LIGHT FARMS (GCN)
  • Land Acres: 0000000441
  • Standard Land Use Code: 1001
  • County Land Use Code: A1
  • State Land Use Code: A1
  • Legal Description 1: MAYDELLE - PHASE 1 AT LIGHT FARMS (GCN), BLK D, LOT 3; UDI 2015

Neighborhood

  • School District Name: Prosper Independent School District
  • School Tax School District: PROSPER ISD
  • Census Tract: 030306

Geography

  • Parcel: R-10522-00D-003U-1
  • Block: D
  • Lot: 3
  • Municipality: CELINA
  • Latitude: 33.2713
  • Longitude: -96.7993

    Address

  • Full Address: 3904 Estelleine Dr
  • Address - House Number: 3904
  • Address - Street Name: Estelleine
  • Address - Suffix Type: Dr
  • State: TX
  • City Name: Celina
  • Carrier Code: R004
  • 4-Digit Zip Code: 0137
  • Zip Code: 75009

Valuation

    Tax

  • Tax Year: 2023
  • Tax Amount: $582,356
  • Tax Rate Code Area: WCC

    Appraisal Valuation

  • Standard Deviation: 0.2058
  • Valuation Date: Jan 17, 2024
  • Confidence Score: 72
  • Final Value: 631,371
  • High Value: 761,339
  • Low Value: 501,404

    Market Valuation

  • Market Total Value: $318,172
  • Market Land Value: $81,600
  • Market Improvement Value: $236,572

    Assessments Valuation

  • Assessed Year: 2023
  • Assessed Total Value: $239,039
  • Assessed Land Value: $81,600
  • Assessed Improvements Value: $236,572

    Exemptions

  • Senior Citizen Exemption : Yes
  • Homeowner Exemption: Yes
Data used for valuation calculations is provided by RealtyHop, and other third party sources

Comparables

Unit
Status
Type
Beds
Baths
ft²
Price/ft²
Asking Price
Listed On
Closing Price
Sold On
HOA + Taxes

About Collin


Similar Homes for Sale

Currently no similar homes around

Nearby Rentals

Unit for rent at 400 Oxford Place, Prosper, TX, 75078

$3,095 /mo

  • 4 Beds
  • 2 Baths
  • 2,344 ft²
400 Oxford Place, Prosper, TX, 75078 Listing by Liangcheng Pan
Unit for rent at 2414 Thavie Street, Celina, TX, 75009

$3,300 /mo

  • 4 Beds
  • 3 Baths
  • 2,994 ft²
2414 Thavie Street, Celina, TX, 75009 Listing by Hunter Dunn
Unit for rent at 812 Overton Avenue, Celina, TX, 75009

$3,300 /mo

  • 4 Beds
  • 3 Baths
  • 3,167 ft²
812 Overton Avenue, Celina, TX, 75009 Listing by Chengmei Lao


Frequently Asked Questions

When was property at 3904 Estelline Drive built and last sold?
The property at 3904 Estelline Drive was built in 2015 and last sold on Jan 1, 1970 for $0.
How much is this home worth?
The estimated value of the home located at 3904 Estelline Drive is $0.
What are some comparable homes to 3904 Estelline Drive?
There are currently no comparable homes to 3904 Estelline Drive.