Check Availability
McKinney 75071
3904 Deer Lake Drive
$480,000
● House - For Sale

3904 Deer Lake Drive

McKinney, TX 75071
bedrooms
3 Beds
bathrooms
2 Baths, 1 Half Bath
square feet
2,456 Ft²
$3,148
Est. Monthly
$55
HOA / Fees

About This Property

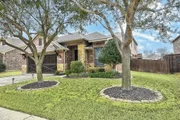
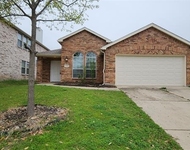
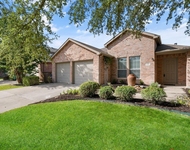
Enjoy a lifestyle-rich neighborhood with a community pool one block away, mature oak trees, walking trails, a dog park, nearby amenities, and community events held throughout the year.

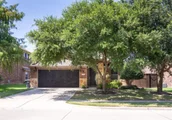
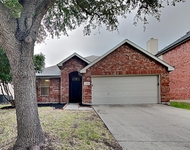
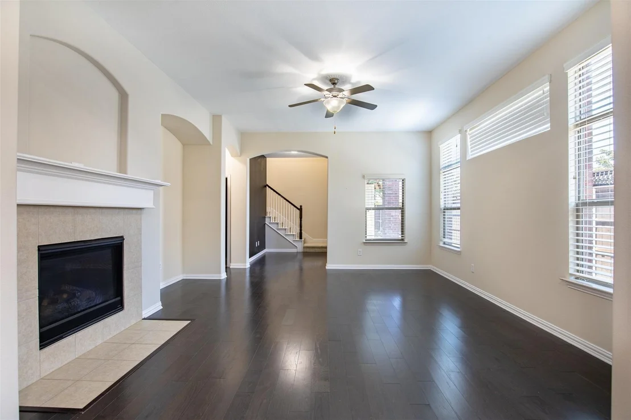
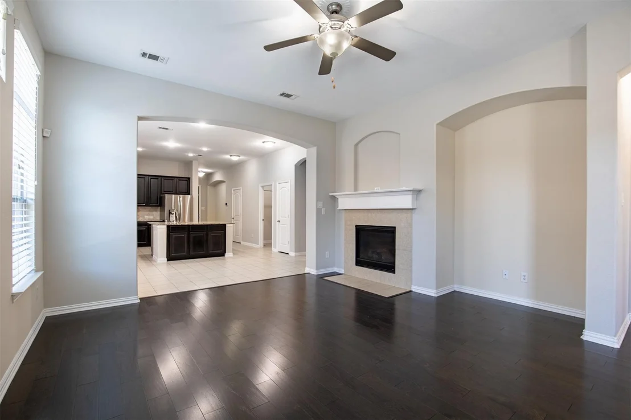
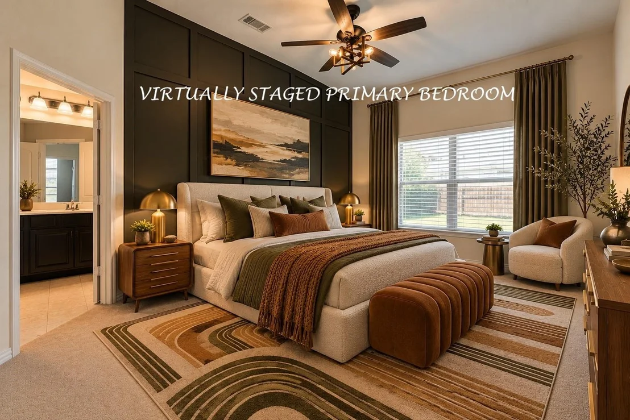
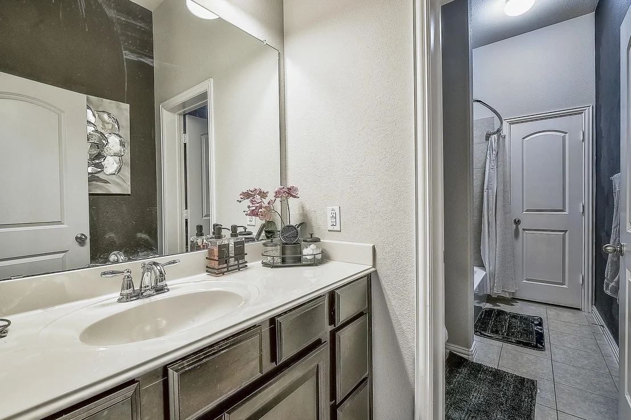
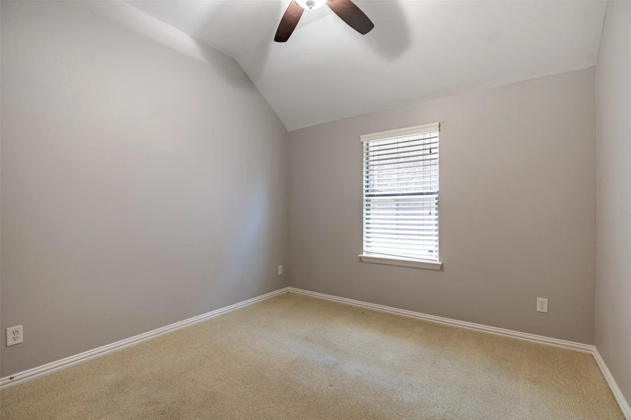
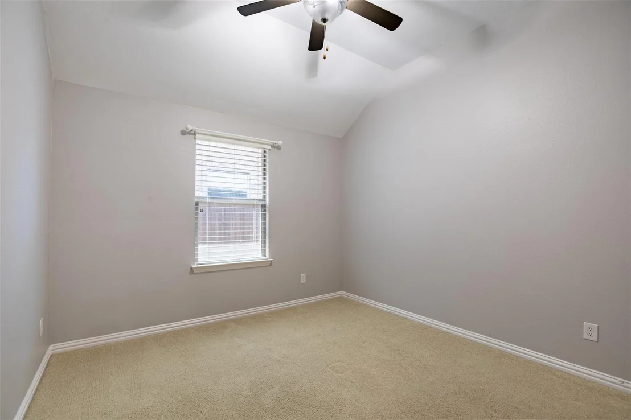
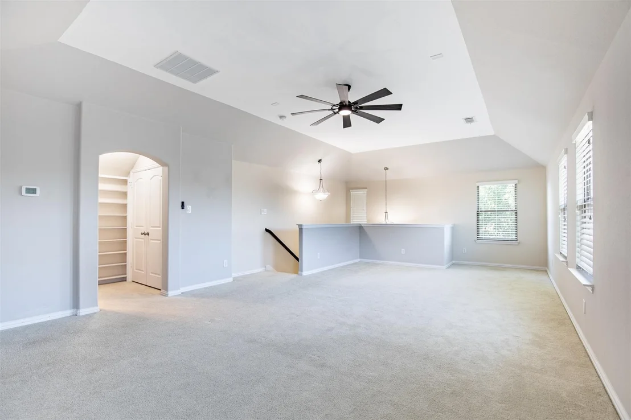
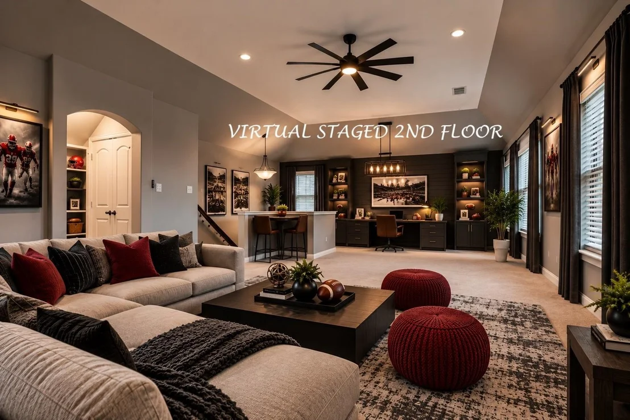
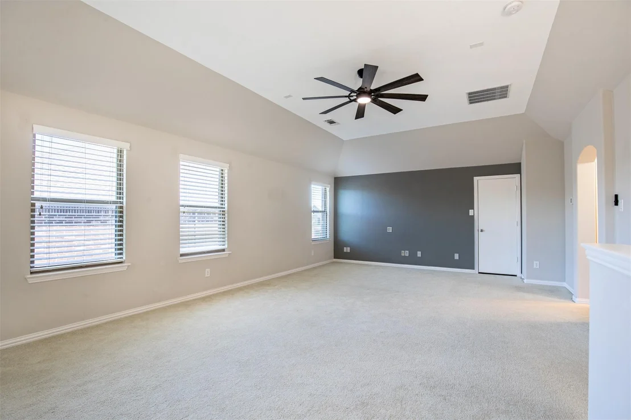
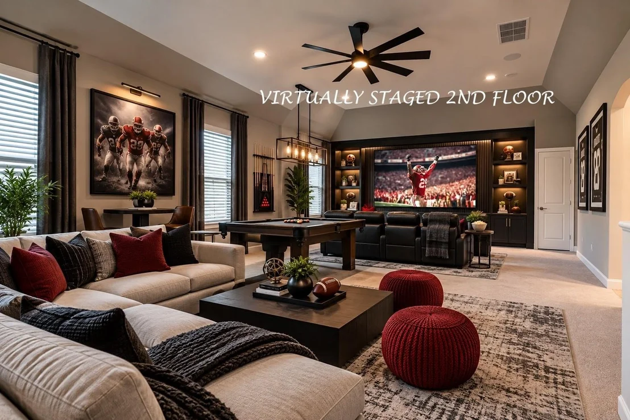
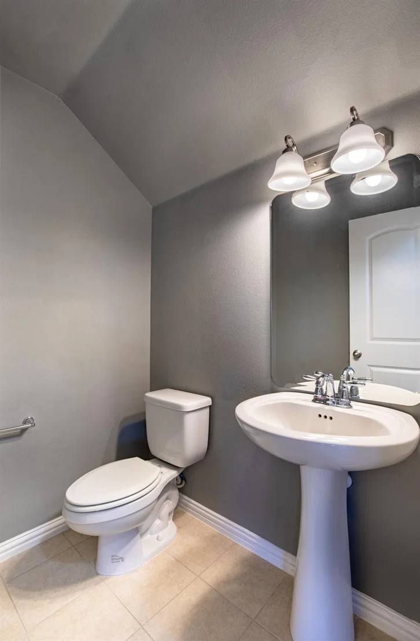
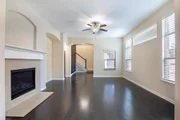
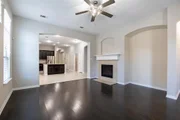
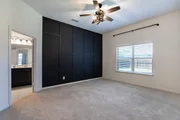
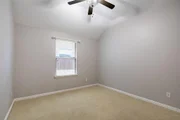
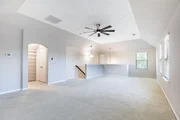
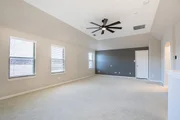
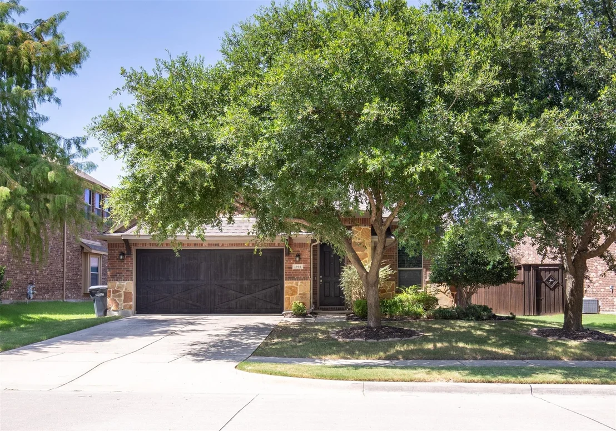
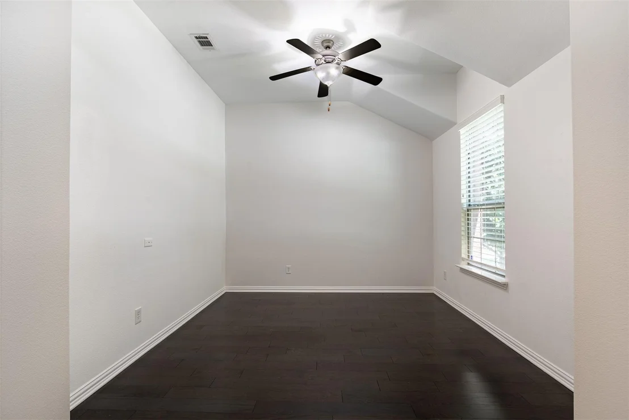
A rate buydown may be available for qualified buyers, and down payment assistance options may be explored. This rare 1.5-story home in the acclaimed McKinney Independent School District offers 3 bedrooms, 3 bathrooms, and 2,456 square feet designed for comfort, flexibility, and easy entertaining. All bedrooms are located on the first floor along with a private den, while the upstairs bonus room with half bath offers flexible use as a media room, guest retreat, game room, or studio.

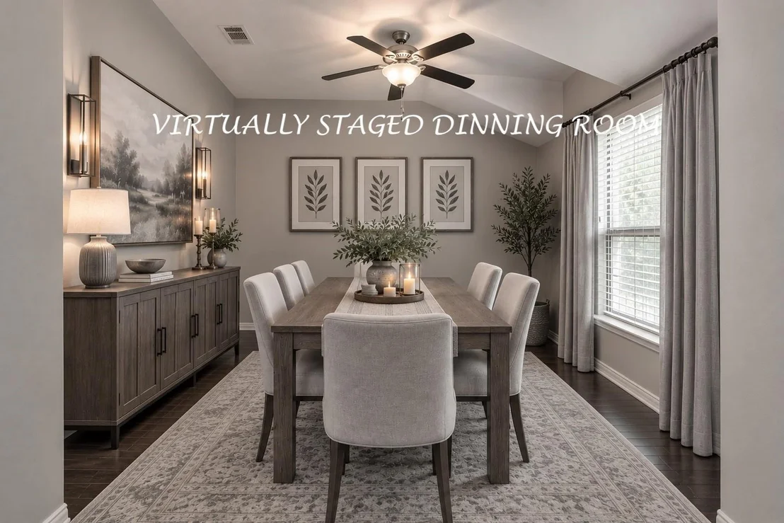
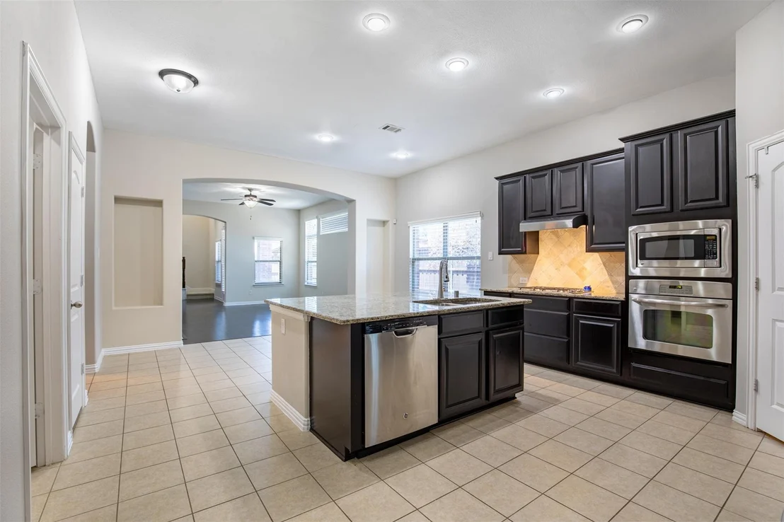
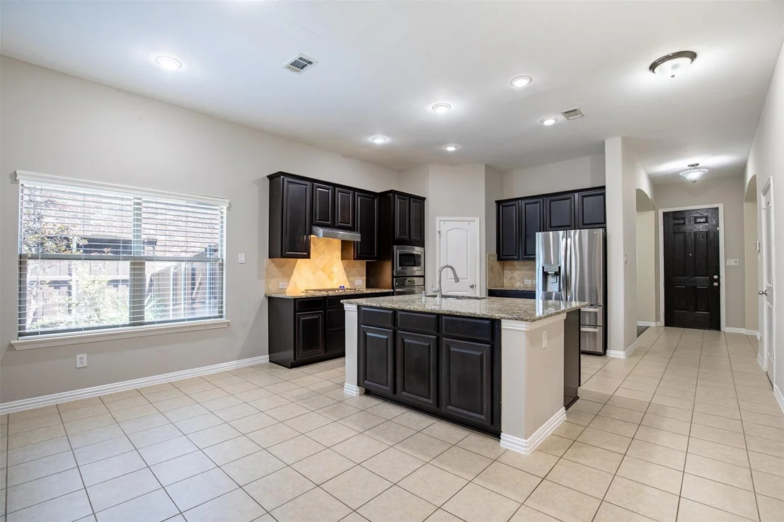
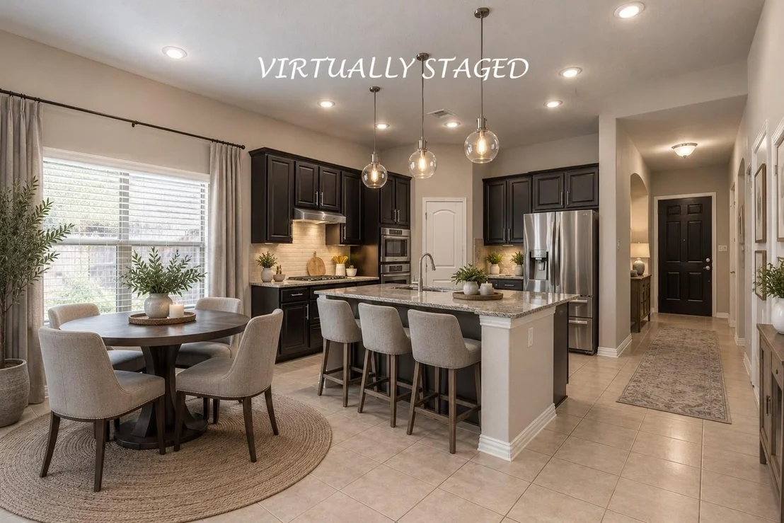
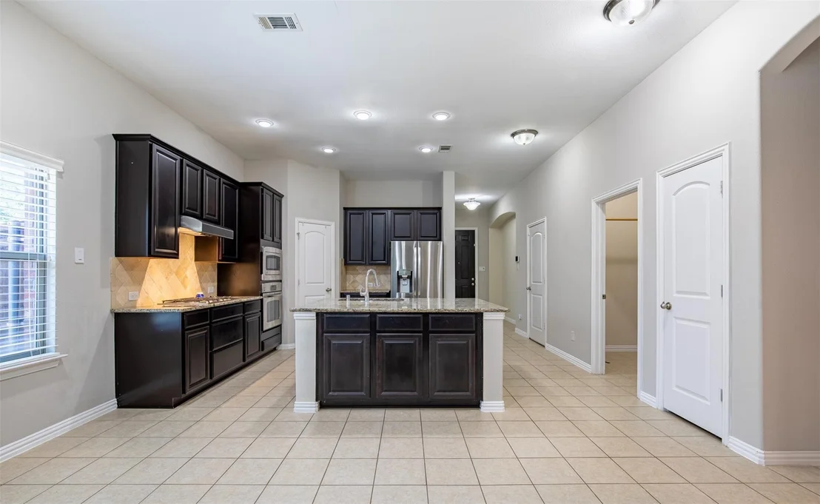
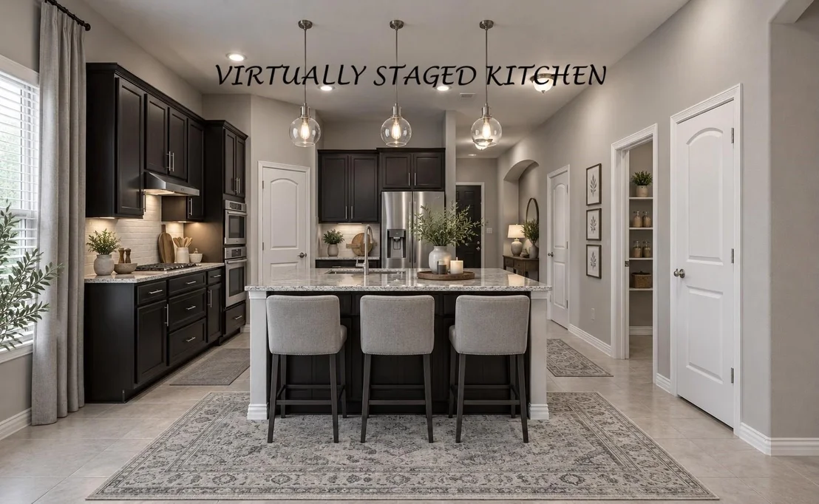
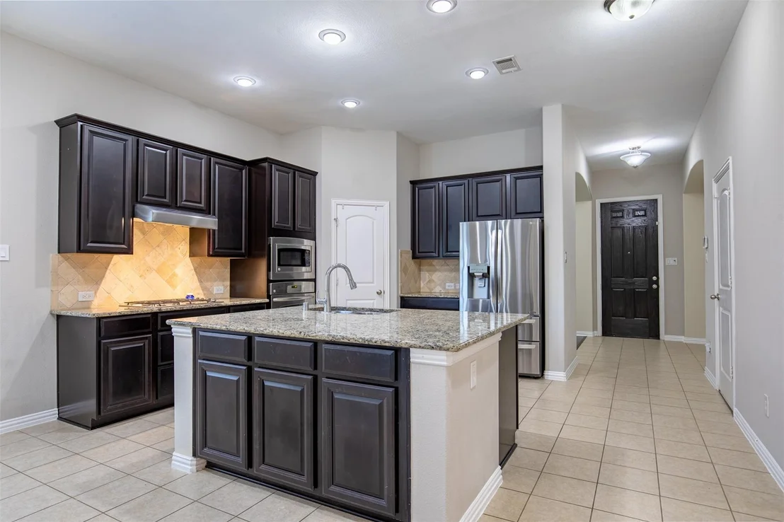
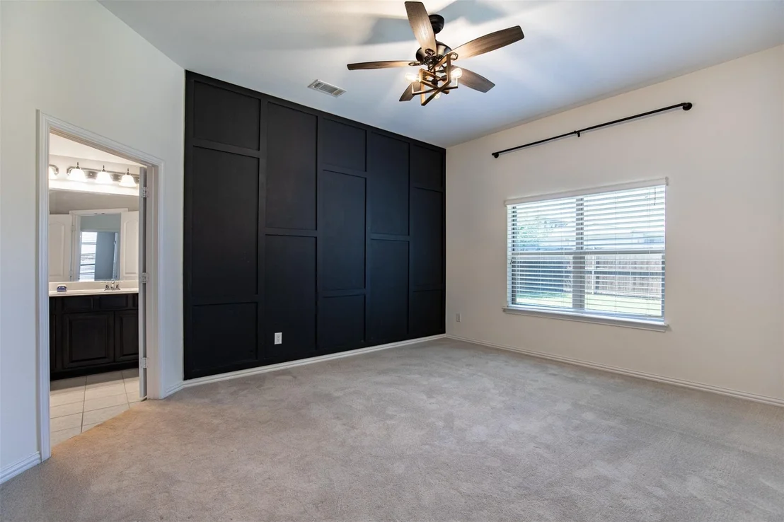
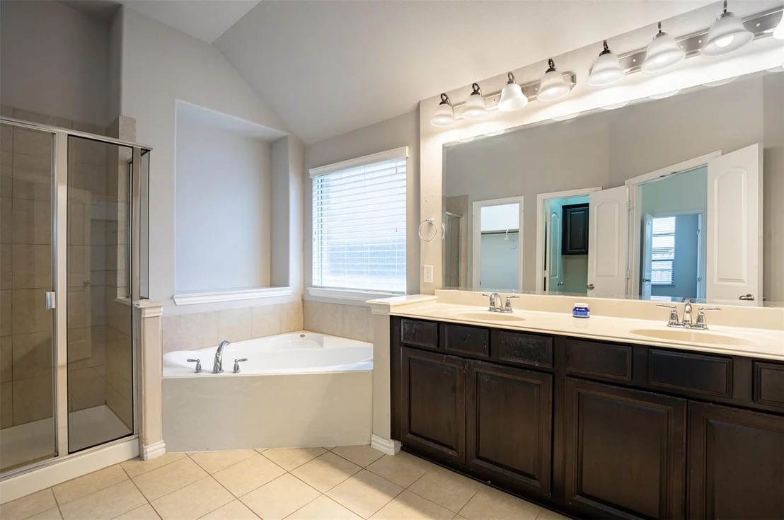
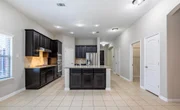
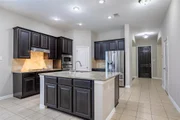
At the center of the home, the open-concept kitchen features granite countertops, stainless steel appliances, abundant cabinetry, and a large island, flowing naturally into the living and dining areas. The spacious primary suite includes dual vanities, a soaking tub, separate shower, and an oversized walk-in closet.

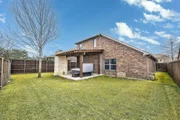
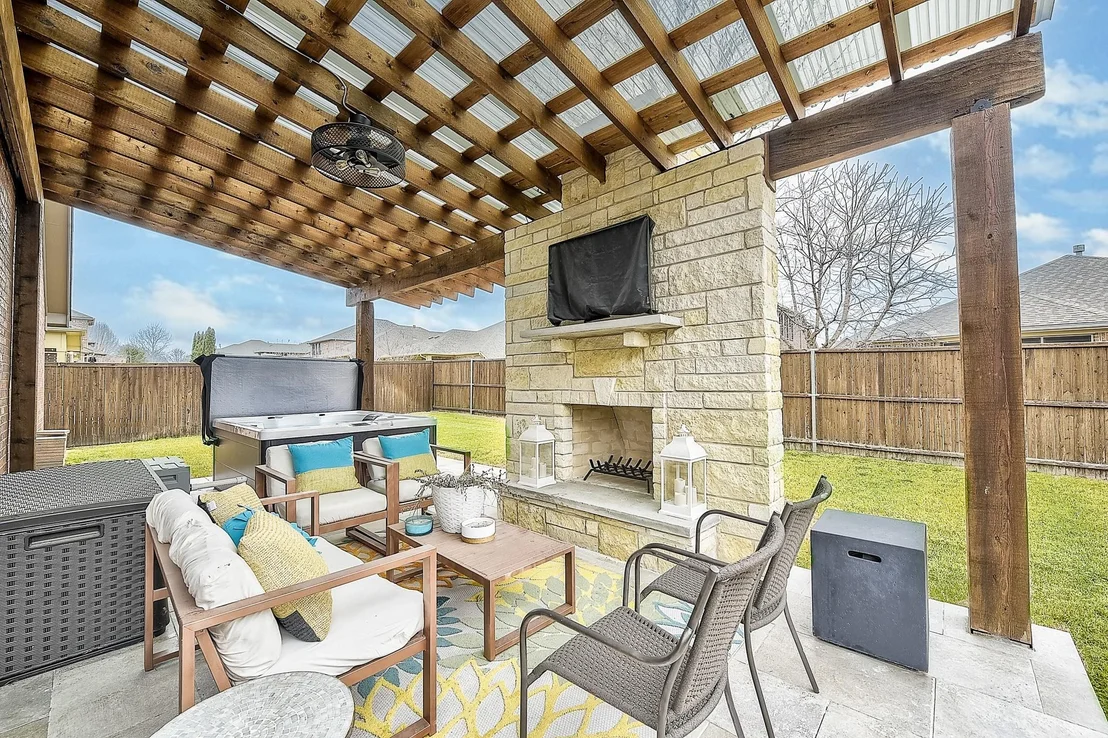
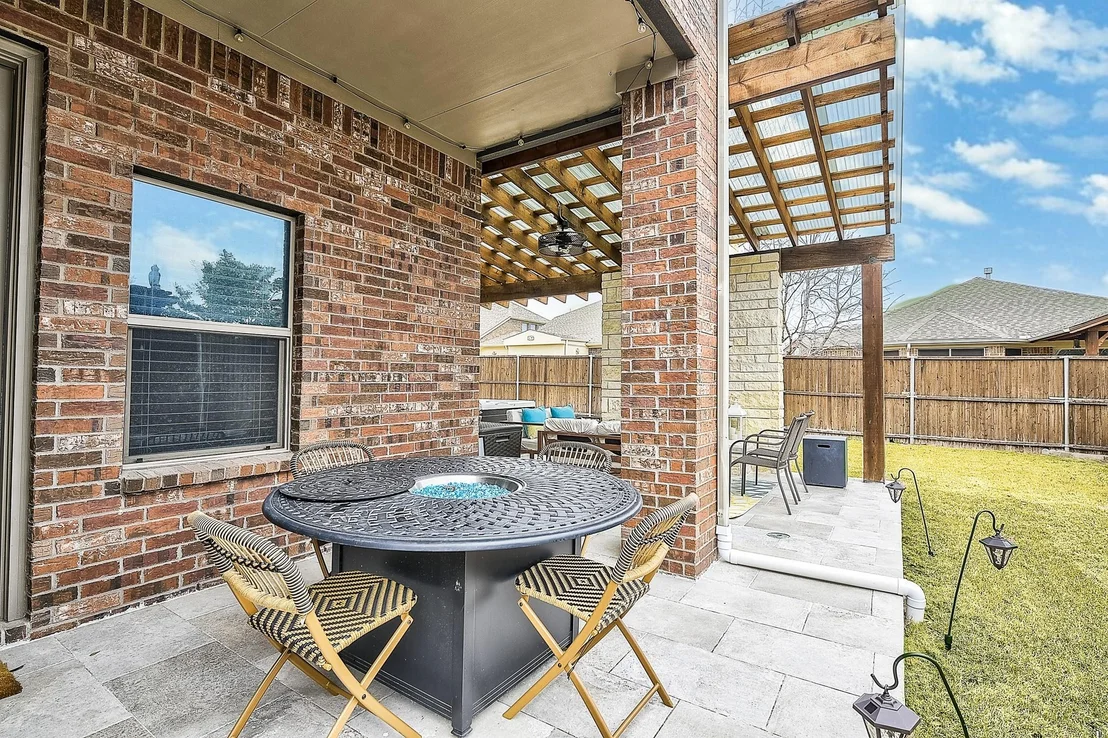
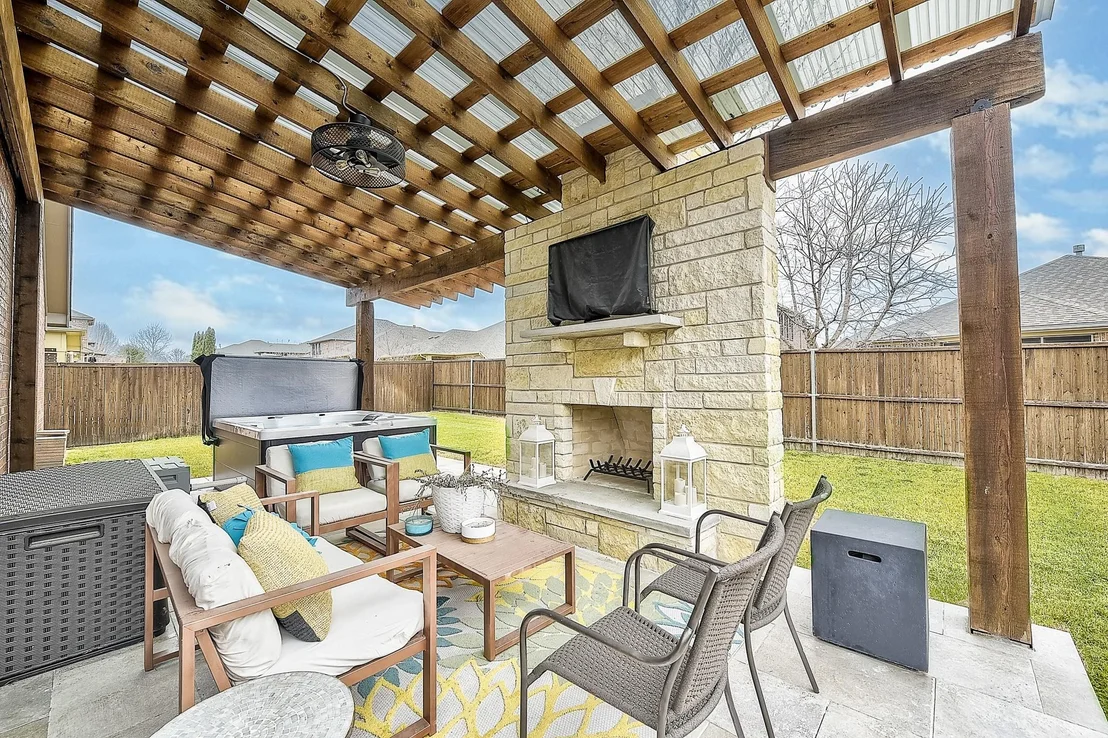
Outdoor living includes a covered patio, pergola, private spa, and a second attached patio ideal for grilling and entertaining. Meritage energy-efficient construction, abundant natural light, and generous storage add everyday value.

Conveniently located near Walmart Neighborhood Market, Bonnie Wenk Park, McKinney Boyd High School, major roadways, shopping, dining, and historic downtown McKinney. This move-in ready home is a must-see.
Unit Size
2,456 Ft²
Days on Market
-
Land Size
0.17 acres
Price per sqft
$195
Property Type
House
Property Taxes
$735
HOA Dues
$55
Year Built
2012

Payment Calculator

Cap Rate Calculator

Last updated: 7 hours ago (NTREIS #21362948)

Price History

Date / Event Date Event Price
Oct 26, 2026 Relisted $480,000
Relisted
Sep 15, 2026 In contract -
In contract
Aug 18, 2026 No longer available -
No longer available
Aug 18, 2026 Listed by eXp Realty LLC $480,000
Listed by eXp Realty LLC
Jul 23, 2026 Price Decreased $500,000
↓ $30K (5.7%)
Price Decreased
Show More

Property Highlights

Garage
Fireplace
Parking Details
Has Garage
Attached Garage
Parking Features: Garage, Garage Door Opener, Garage Faces Front
Garage Spaces: 2
Interior Details
Half Bathrooms: 1
Full Bathrooms: 2
Interior Features: High Speed Internet, Cable TV Available, Decorative Lighting
Appliances: Dishwasher, Disposal, Electric Oven, Gas Cooktop, Gas Water Heater, Microwave, Vented Exhaust Fan
Flooring Type: Carpet, Ceramic Tile
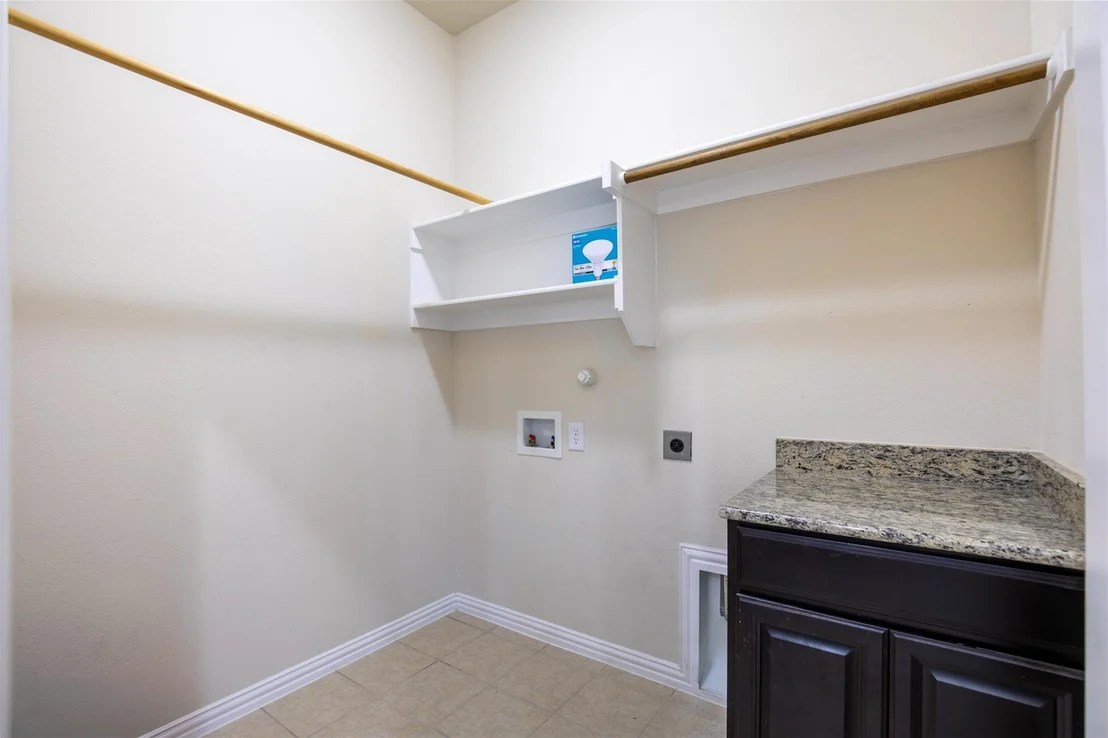
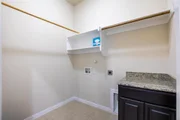
Laundry Features: Electric Dryer Hookup, Washer Hookup, Full Size W/D Area
Has Fireplace
Fireplace Features: Gas Starter, Heatilator
Fireplaces: 1
Exterior Details
Square Footage: 2456
Security Features: Fire Alarm, Security Service, Smoke Detector(s)
Architectural Style: Traditional
Year Built: 2012
Levels: One
Construction Materials: Brick, Stone
Patio and Porch Features: Covered, Patio
Lot Size Area: 0.166
Lot Size Units: Acres
Lot Size Acres: 0.166
Lot Size Square Feet: 7230.96
Tax Lot: 16
Financial Details
Tax Annual Amount: $8,825
Location Details
HOA/Condo/Coop Fee Includes: Maintenance Grounds, Full Use of Facilities, Management Fees
HOA Fee: $658
HOA Fee Frequency: Annually

Building Info

Overview

    General

  • Year Built: 2012
  • Effective Year Built: 2012
  • Building Count: 1
  • Total Rooms: 6
  • Bedroom Count: 3
  • Bathroom Count: 2
  • Full Bathrooms: 2
  • Partial Bathrooms: 2
  • Building Condition: 0
  • Building Quality: 0
  • Construction Type: 17
  • Building Style: 0
  • Exterior Walls Type: 2
  • Interior Walls Type: 3
  • Roof Shape Type: 0
  • Roof Cover Type: 0
  • Floor Count: 200
  • Floor Cover: 11
  • Basement Type: 0
  • Basement Area: 0
  • Garage Type: 1
  • Garage Square Area: 412
  • Parking Space Count: 2
  • Patio Type: 0
  • Porch Type: 139
  • Pool Type: 0

    Dimensions

  • Lot Size Square Feet: 7,250
  • Total Building Area: 2,868
  • Gross Building Area: 2,952
  • Building Area: 2,456
  • Building Area Measurement: L

    Heating and Cooling

  • Fireplace Count: 1
  • Air Conditioning: 1
  • Heating: 3
  • Heated Square Feet: 2,456
  • Heating Fuel Type: 0

    Utilities

  • Sewer System: 0
  • Water Service: 0

Building

  • Building Type: 0
  • Property Class: R
  • Subdivision: INWOOD HILLS PHASE 2 (CMC)
  • Land Acres: 0000000166
  • Standard Land Use Code: 1001
  • County Land Use Code: A1
  • State Land Use Code: A1
  • Legal Description 1: INWOOD HILLS PHASE 2 (CMC), BLK J, LOT 16

Neighborhood

  • School District Name: McKinney Independent School District
  • School Tax School District: MCKINNEY ISD
  • Census Tract: 030609

Geography

  • Assessors Map Reference: 539-E
  • District: CMC
  • Parcel: R-10210-00J-0160-1
  • Block: J
  • Lot: 16
  • Municipality: MCKINNEY CITY
  • Latitude: 33.2025
  • Longitude: -96.6694

    Address

  • Full Address: 3904 Deer Lake Dr
  • Address - House Number: 3904
  • Address - Street Name: Deer Lake
  • Address - Suffix Type: Dr
  • State: TX
  • City Name: Mckinney
  • Carrier Code: R045
  • 4-Digit Zip Code: 8138
  • Zip Code: 75071

Valuation

    Tax

  • Tax Year: 2023
  • Tax Amount: $745,388
  • Tax Rate Code Area: SMC

    Appraisal Valuation

  • Standard Deviation: 0.2058
  • Valuation Date: Jan 17, 2024
  • Confidence Score: 72
  • Final Value: 518,679
  • High Value: 625,449
  • Low Value: 411,909

    Market Valuation

  • Market Total Value: $517,682
  • Market Land Value: $140,000
  • Market Improvement Value: $377,682

    Assessments Valuation

  • Assessed Year: 2023
  • Assessed Total Value: $417,450
  • Assessed Land Value: $140,000
  • Assessed Improvements Value: $377,682

    Exemptions

  • Homeowner Exemption: Yes

    Sales

  • Current Sale Contract Date: Jul 31, 2020
  • Current Sale Recording Date: Aug 07, 2020
  • Current Sale Price:
  • Current Sale Document Type: 70
  • Current Sale Input Document Number: 20200807001277370
  • Previous Sale Recording Date: Sep 14, 2012
  • Previous Sale Contract Date: Sep 13, 2012
  • Previous Sale Amount: $231,000
  • Previous Sale Document Type: 70
Data used for valuation calculations is provided by RealtyHop, and other third party sources

Comparables

Unit
Status
Type
Beds
Baths
ft²
Price/ft²
Asking Price
Listed On
Closing Price
Sold On
HOA + Taxes

About McKinney


Similar Homes for Sale

Currently no similar homes around

Nearby Rentals

Unit for rent at 3201 Grant Street, McKinney, TX, 75071

$2,125 /mo

  • 3 Beds
  • 2 Baths
  • 1,572 ft²
3201 Grant Street, McKinney, TX, 75071 Listing by Chelsea Holguin
Unit for rent at 2304 Hayes Street, McKinney, TX, 75071

$2,095 /mo

  • 4 Beds
  • 2 Baths
  • 1,787 ft²
2304 Hayes Street, McKinney, TX, 75071 Listing by Ryan Ward
Unit for rent at 3320 Truman Street, McKinney, TX, 75071

$2,195 /mo

  • 3 Beds
  • 2 Baths
  • 1,787 ft²
3320 Truman Street, McKinney, TX, 75071 Listing by Judy Andujar


Frequently Asked Questions

When was property at 3904 Deer Lake Drive built and last sold?

The property at 3904 Deer Lake Drive was built in 2012 and last sold on Jul 31, 2020 for $409,700.
How much is this home worth?
The estimated value of the home located at 3904 Deer Lake Drive is $486,952.
What are some comparable homes to 3904 Deer Lake Drive?
There are currently no comparable homes to 3904 Deer Lake Drive.