| Date / Event | Date | Event |
Price
|
| Aug 11, 2026 | Price Decreased |
$464,900
↓ $10K
(2.1%) |
|
Price Decreased
|
| Jul 11, 2026 | Price Decreased |
$474,900
↓ $5K
(1.1%) |
|
Price Decreased
|
| Jun 30, 2026 | Temporarily off market |
-
|
|
Temporarily off market
|
| Jun 29, 2026 | Withdrawn |
-
|
|
Withdrawn
|
| Jun 29, 2026 | Listed by Exclusive Prime Realty, LLC |
$479,990
|
|
Listed by Exclusive Prime Realty, LLC
|
| Jun 14, 2026 | Listed by Exclusive Prime Realty, LLC |
$494,990
|
|
Listed by Exclusive Prime Realty, LLC
|
| |
|
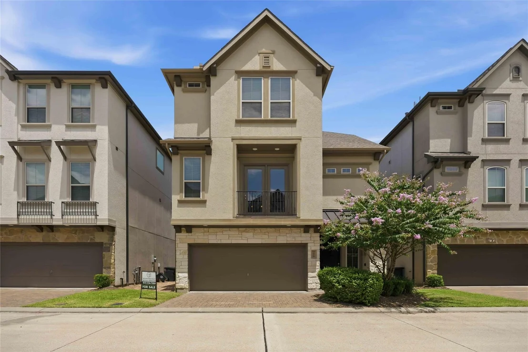
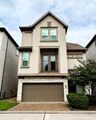
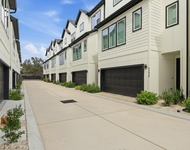
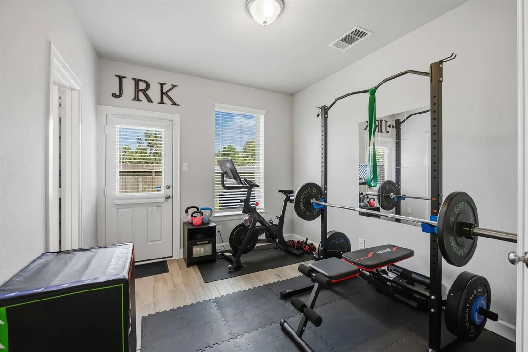
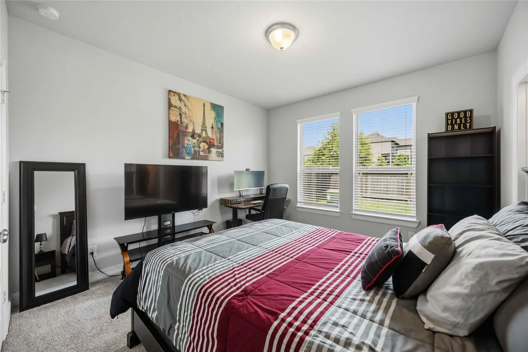
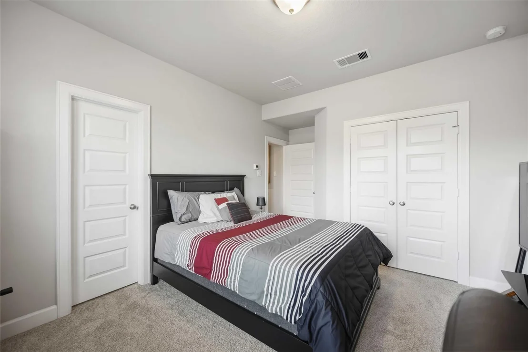
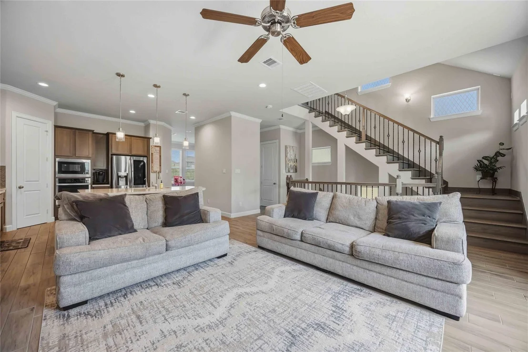
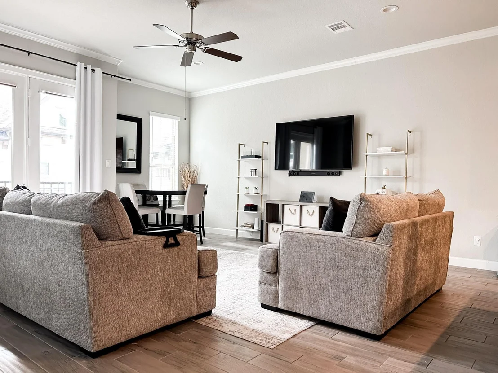
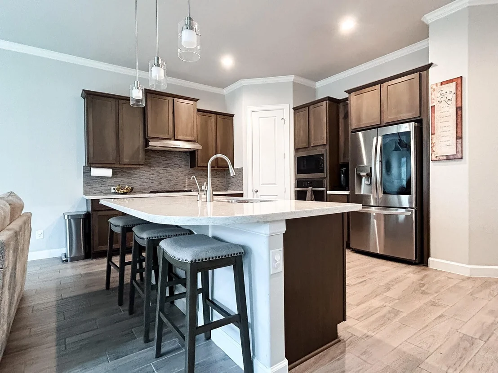
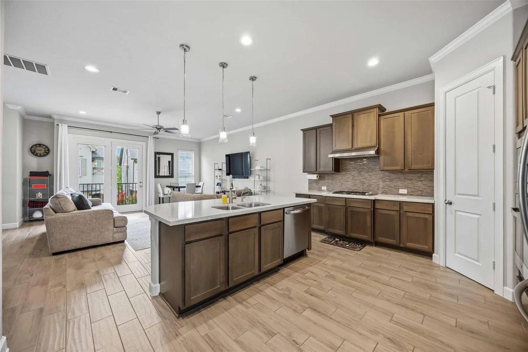
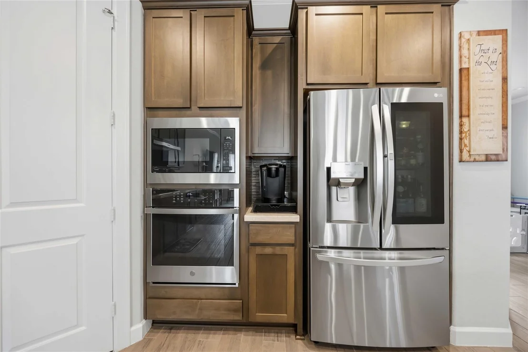
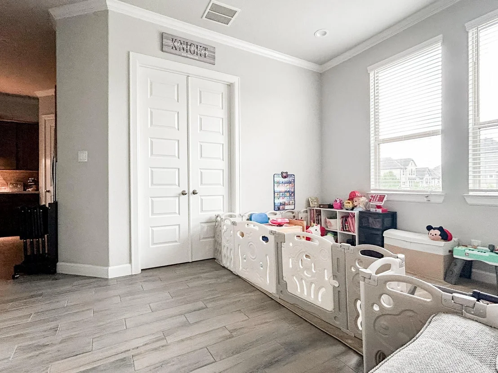
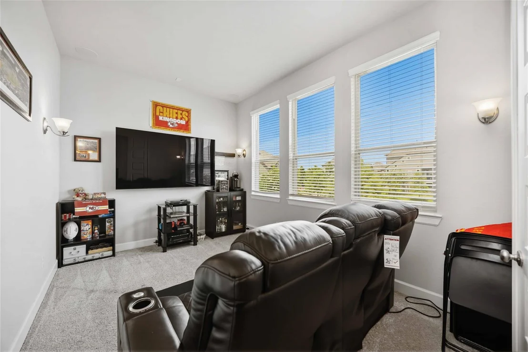
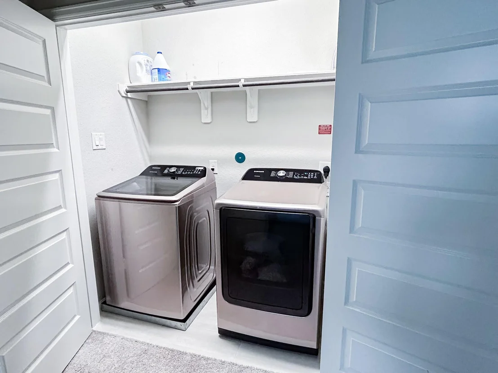
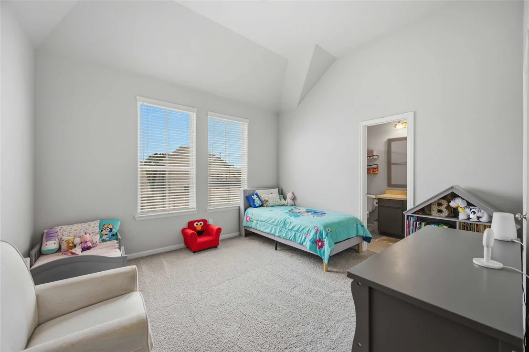
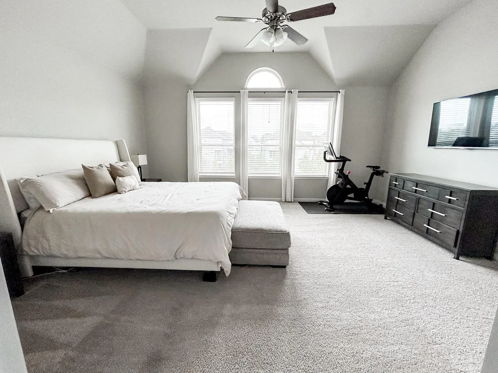
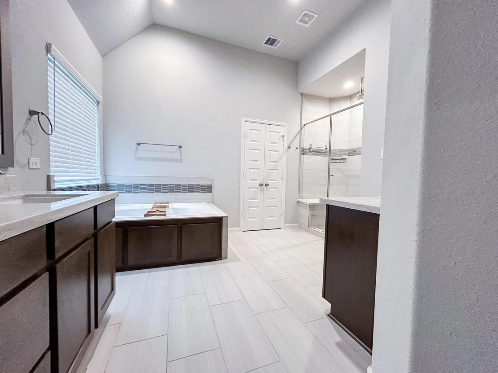
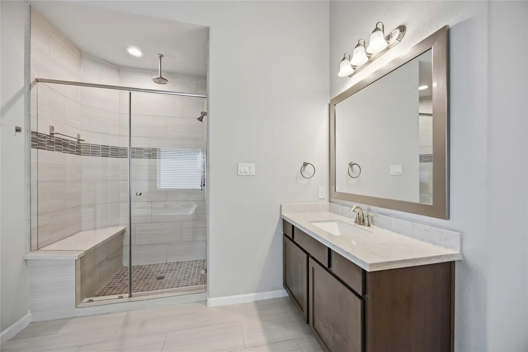
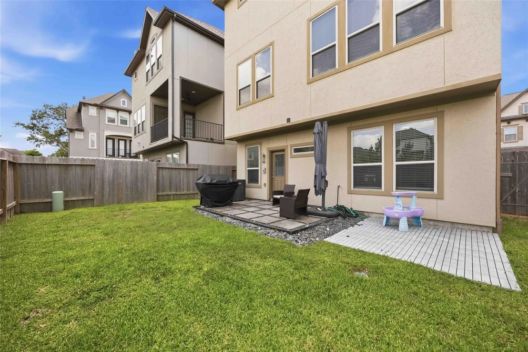
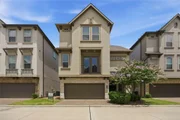
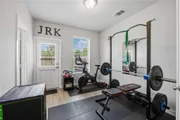
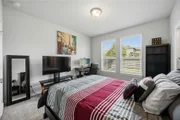
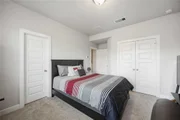
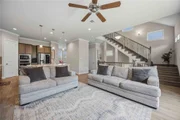
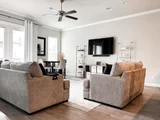
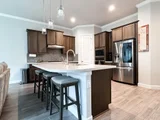
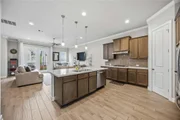
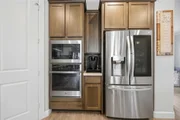
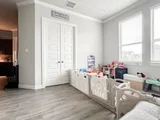
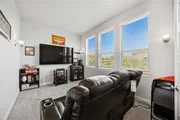
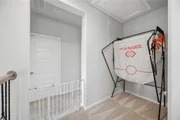
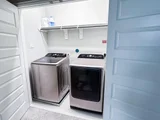
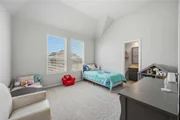
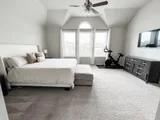
Welcome to this stunning three-story home that perfectly blends style, comfort and functionality. This beautifully maintained residence features an open-concept design with spacious living and dining areas filled with natural light. The modern kitchen offers ample cabinetry, expansive quartz countertops and seamless flow into the main living space. A true standout is the dedicated media room with surround sound—the only home in the community offering this exceptional feature, perfect for movie nights, gaming, or watching the big game. A versatile flex space/guest room offers endless possibilities for a home office, gym or additional living space. The luxurious primary suite features a spa-like bath with dual shower heads and a generous walk-in closet, while secondary bedrooms provide ample space and comfort. Washer/dryer included. Enjoy a private backyard and convenient access to shopping, dining, parks and major commuter routes. A rare opportunity in a highly sought after community!
|
| Jun 28, 2025 | Listed by Exclusive Prime Realty, LLC |
$535,000
|
|
Listed by Exclusive Prime Realty, LLC
|
| |
|
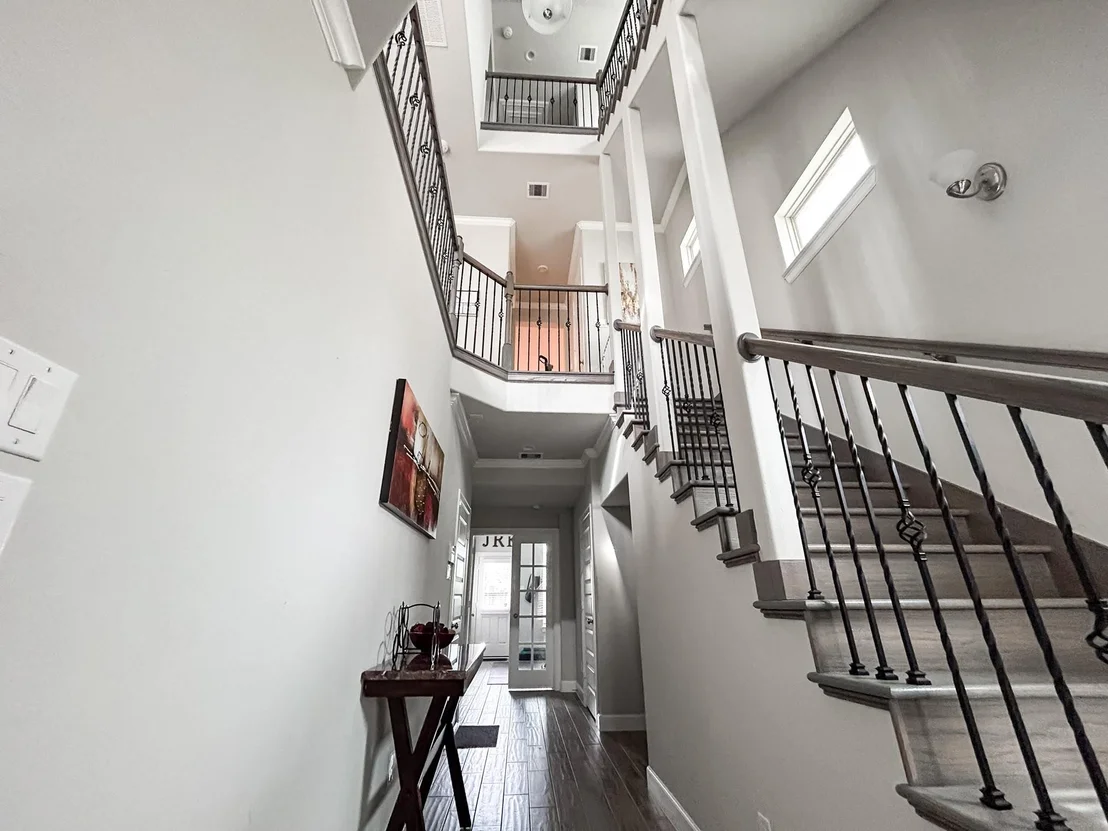
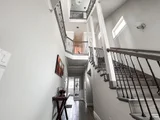
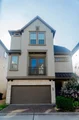
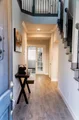
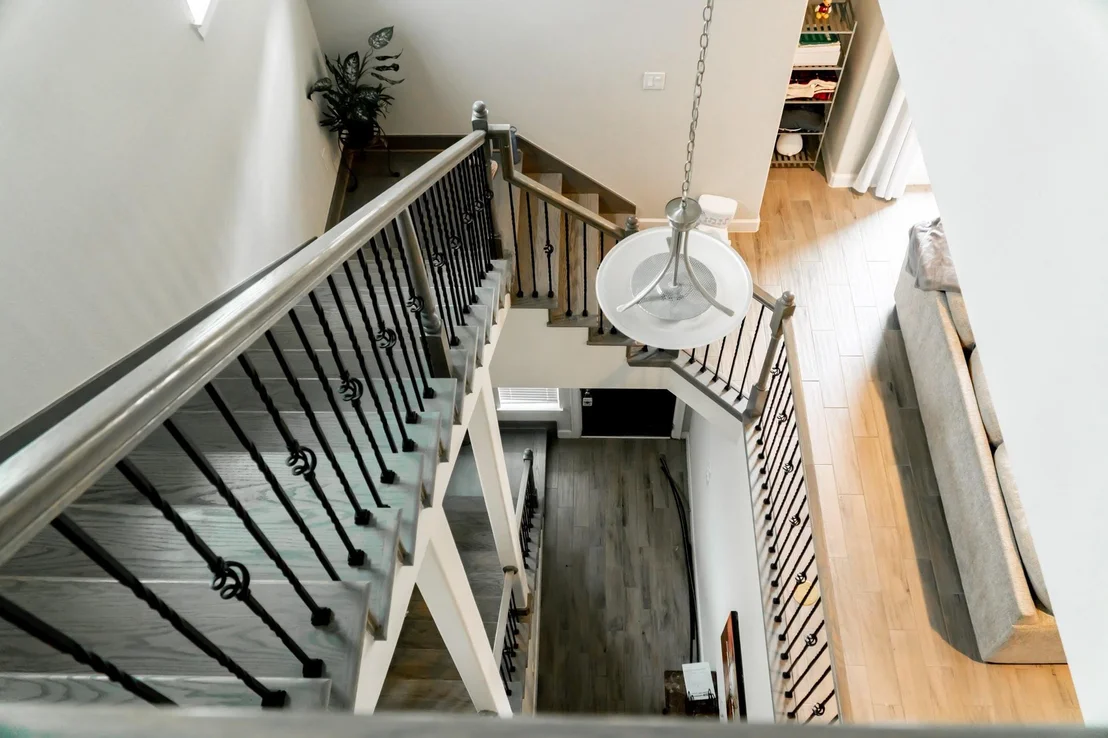
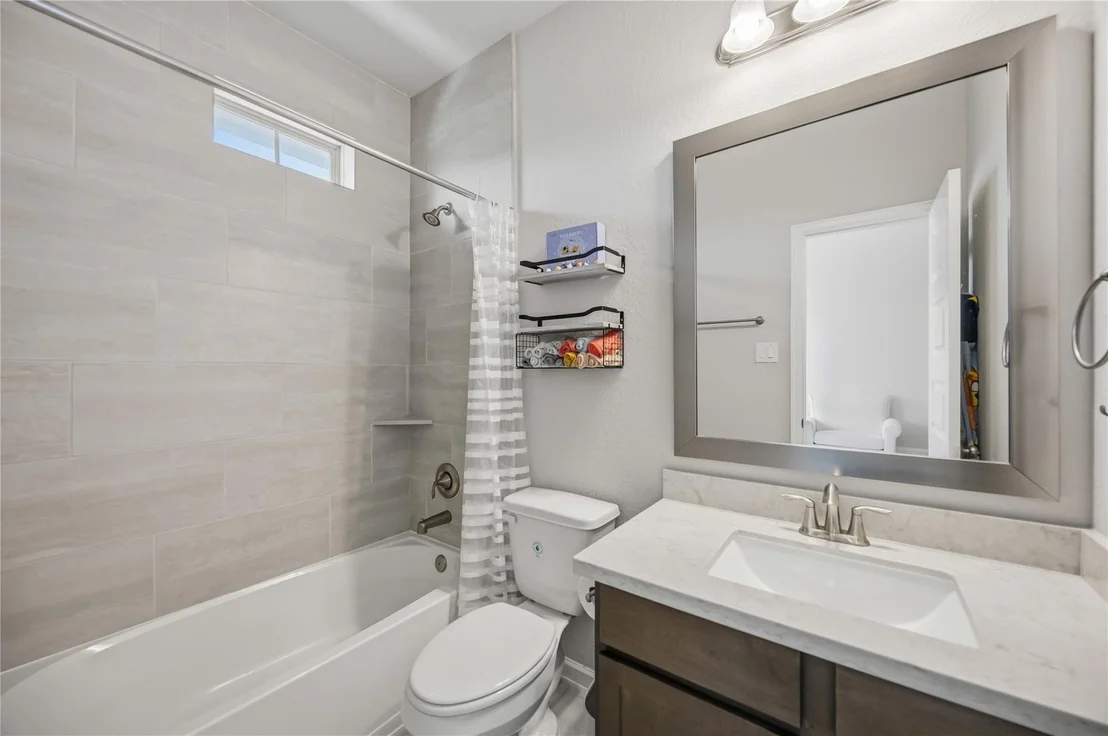
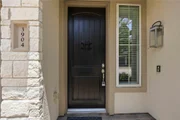
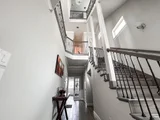
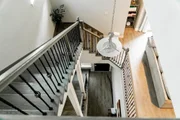
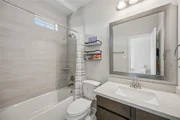
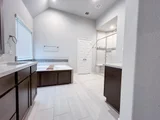
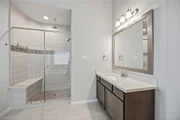
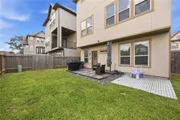
Welcome to this stunning three-story home nestled in the prestigious gated community of Centrepark Terrace. Boasting a beautiful stucco exterior and a covered back patio, this residence offers a perfect blend of elegance and comfort. Inside, you'll find three spacious bedrooms, a media room, and 3.5 baths, ideal for both relaxation and entertaining. Step inside to admire the high ceilings and elegant wood stairs, featuring a spiral spindle staircase. The study, guest bedroom, and bathroom are on the first floor. The second-level features a gourmet kitchen equipped with granite countertops and modern appliances, highlighted by a large island overlooking the family room. On the third-level, you'll find the Primary Bedroom, which includes a luxurious master bath with an oversized bathtub and a separate shower with dual showerheads. Frame mirrors adorn each bathroom, adding an extra touch of refinement to this home. Don’t miss the opportunity to make this exceptional property your
|
| Jul 5, 2023 | Sold | |
|
Sold
|
| Mar 14, 2023 | Listed by K. Hovnanian of Houston II, LL |
$494,995
|
|
Listed by K. Hovnanian of Houston II, LL
|
| |
|
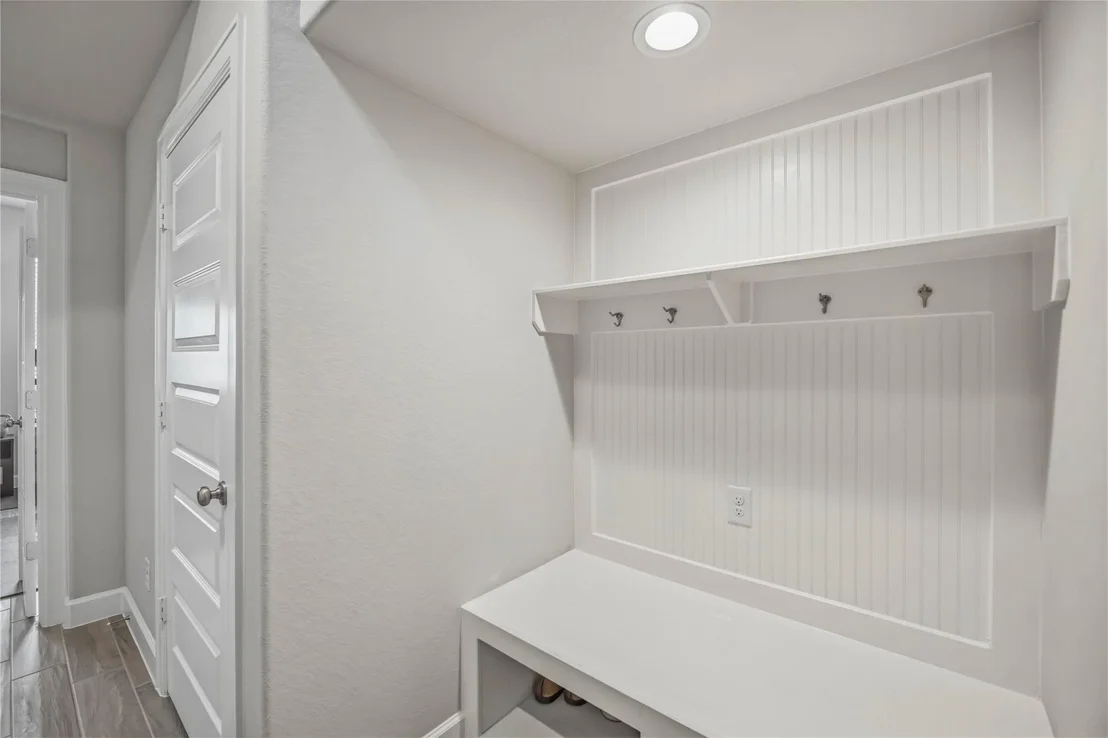
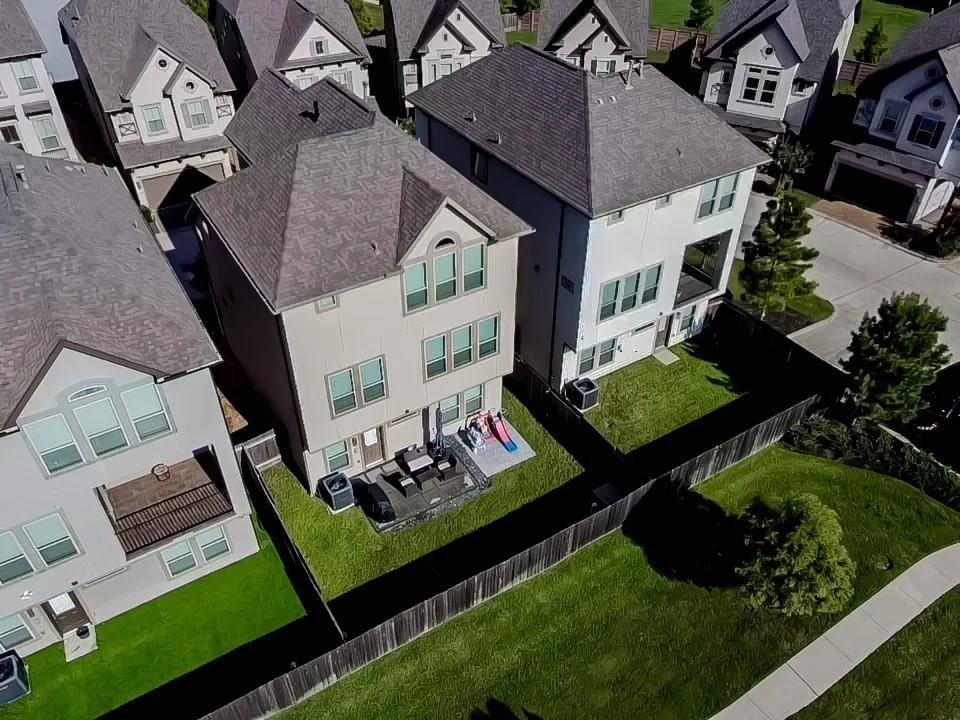
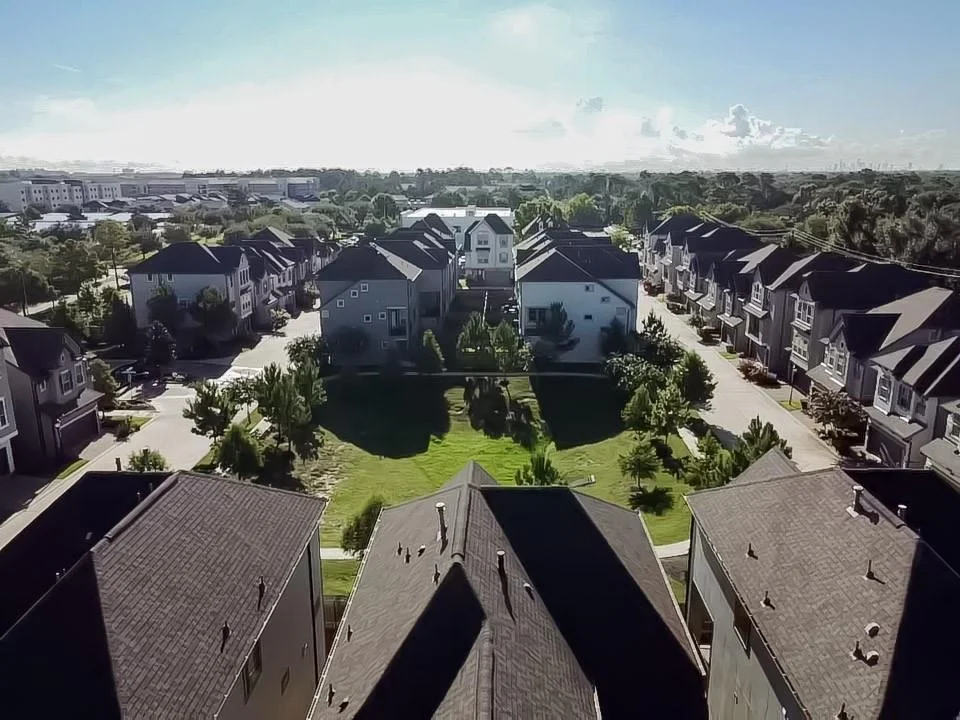
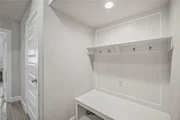
Enjoy low maintenance living! Gorgeous new 3 story home with beautiful stucco exterior located in the gated, pocket community of Centrepark Terrace. The Paris plan features 4 spacious bedrooms, 3 full baths & powder bath. Entertain in the open, modern kitchen/living area. The gourmet kitchen has a functional island, maple cabinets with under cabinet lighting, gas cooktop & stainless steel appliances. Cozy linear fireplace in great room. The owner's luxury bathroom has an oversized tub & separate shower with dual vanity sinks. The first floor features a valet cabinet option, perfect for organizing. Use the 4th bedroom for guests or easily convert into an office space. Covered patios located on 1st and 2nd floors.
Community walking trail. Great location, near Beltway 8 & I-10. Within minutes of CITYCENTRE, Memorial City Mall, Energy Corridor, parks & restaurants. Schedule a tour today! Offered by: K. Hovnanian Houston III, L.L.C.
|



























 Your Privacy Choices
Phone: 425-283-2930
Address: 335 Madison Avenue, New York, NY 10017