


72
Map
Video Tour

3903 ST JOHNS Avenue


About This Property
Payment Calculator
Your Estimated Monthly Payment
Cap Rate Calculator
What does this mean?
Based on our analysis, the cap rate of this property is 1.25%. A negative cap rate indicates that the property might not be feasible as an income-producing asset. The median cap rate for a near zip code 11238 is 4.23%.
How much can I actually make?
Actual monthly rental income may vary between $4,760 and $7,140 depending on unit-specific characteristics. You can change the amount using the slider to further explore.
How is cap rate calculated?
Cap Rate = Net Operating Income (NOI) / Property Asset Value.
When calculating the cap rate, we assume 100% occupancy. Leverage (mortgage) is not considered.
Cap Rate provided by RealtyHop and RentHop, learn more about cap rate here.
Price History
| Date / Event | Date | Event | Price |
|---|---|---|---|
| Oct 12, 2026 | Listed by CHAD AND SANDY REAL ESTATE GROUP | $1,425,000 | |
| Listed by CHAD AND SANDY REAL ESTATE GROUP | |||
   | |||
|
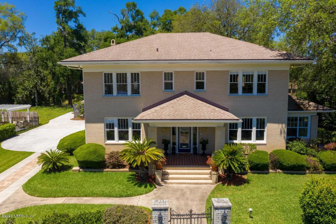
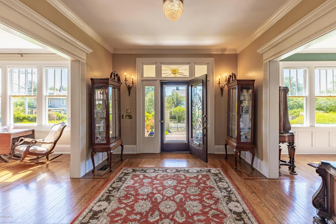
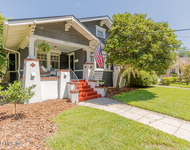
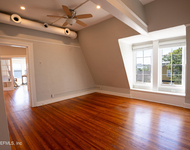
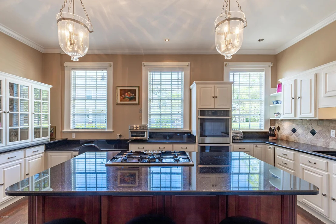
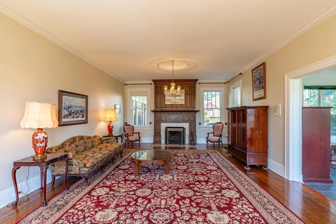
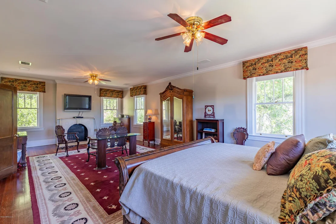
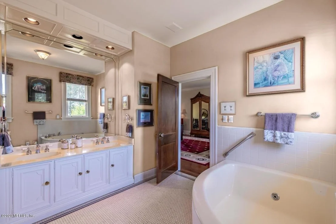
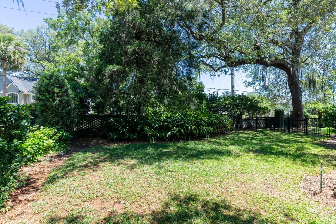
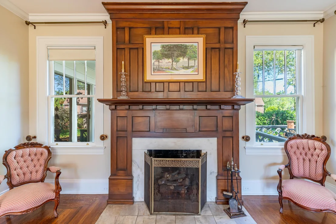
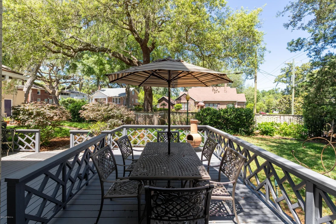
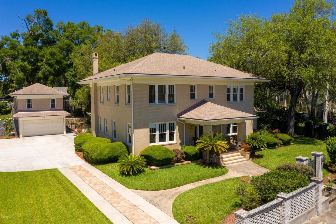
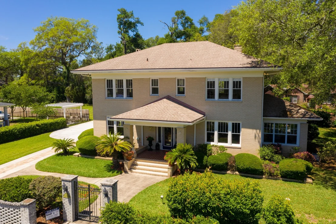
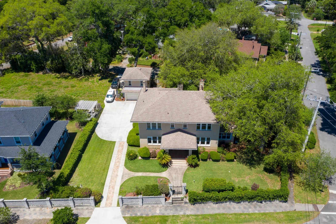
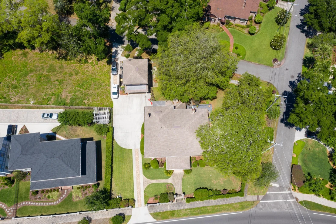
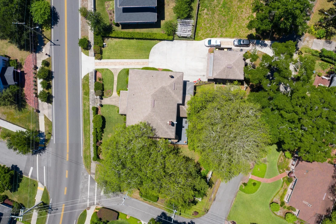
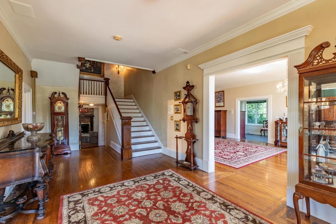
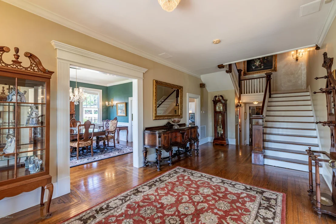
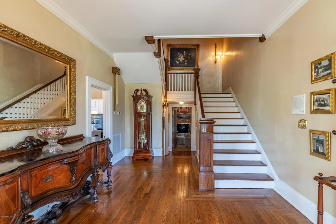
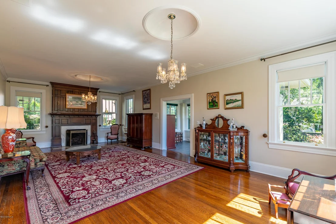
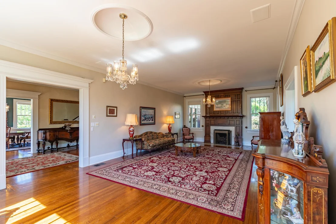
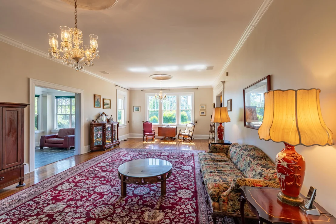
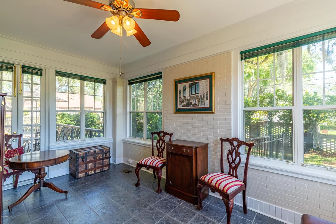
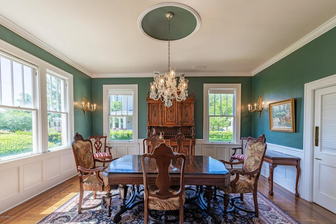
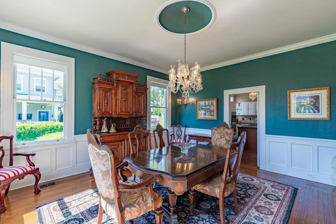
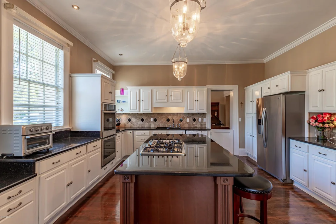
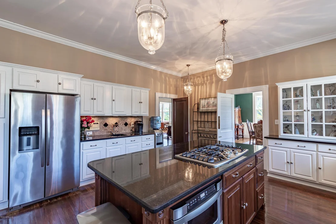
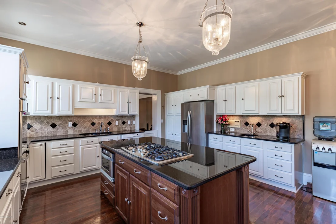
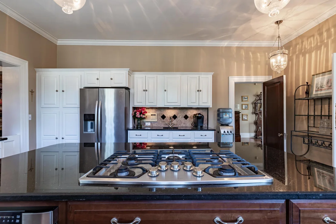
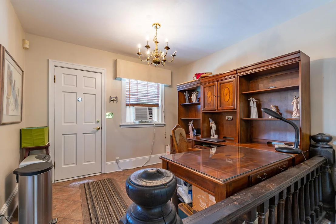
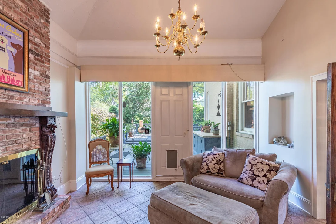
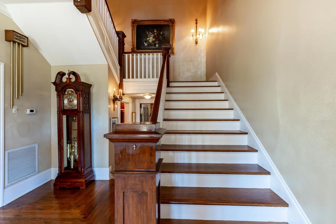
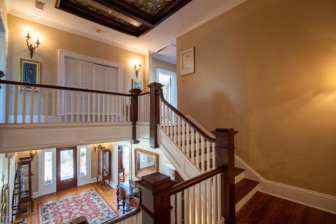
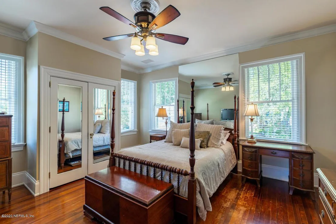
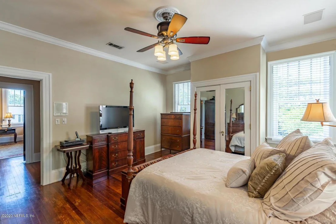
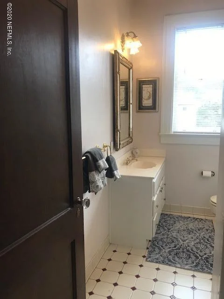
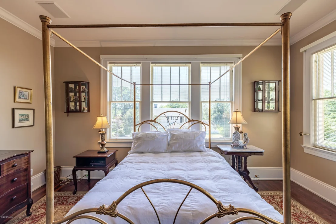
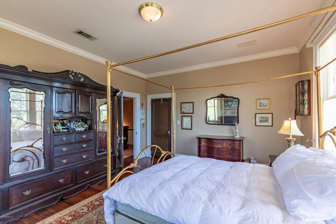
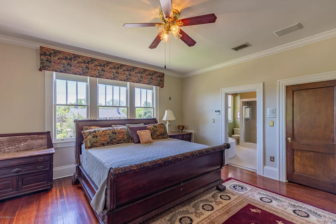
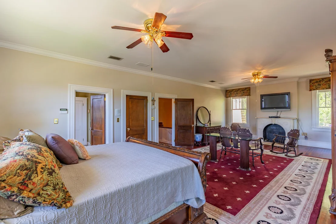
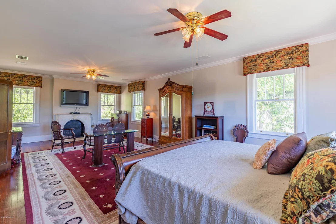
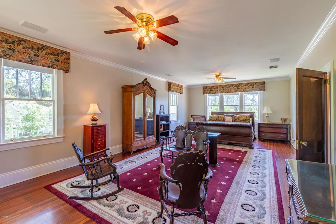
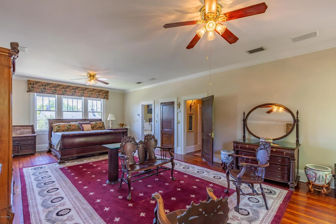
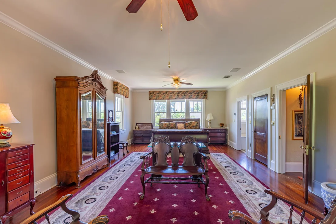
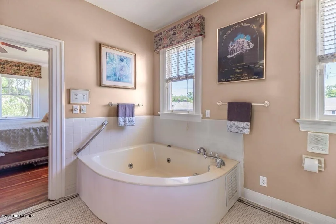
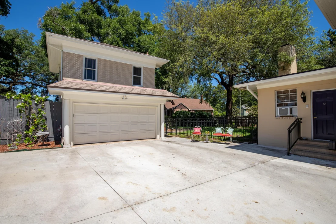
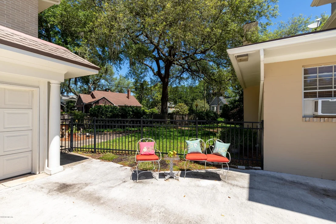
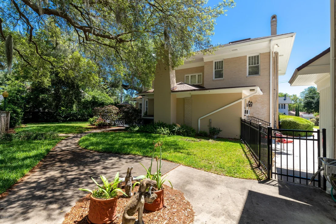
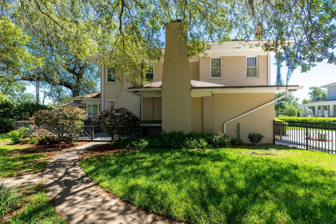
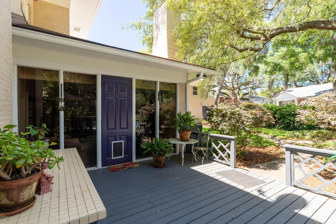
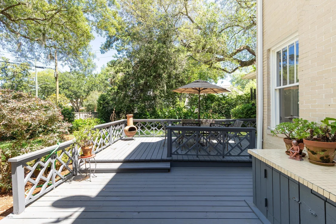
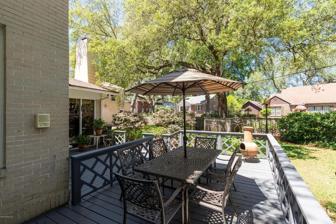
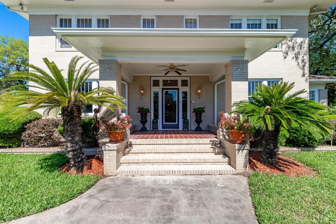
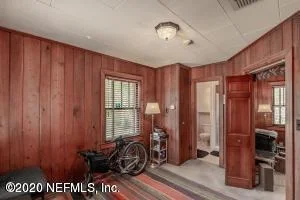
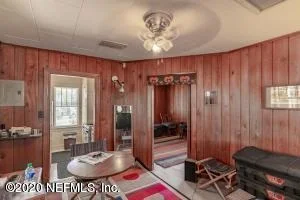
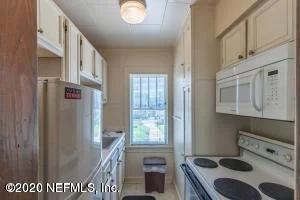
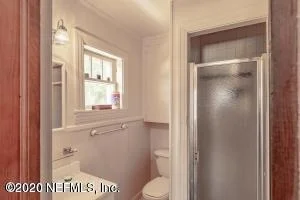
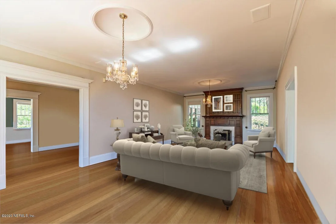
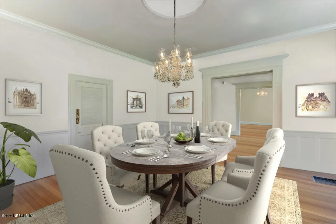
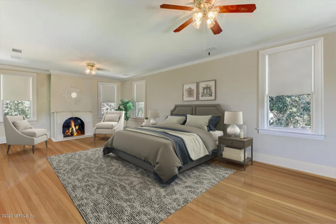
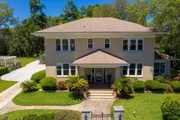
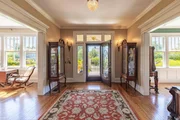
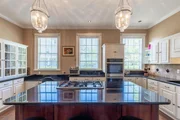
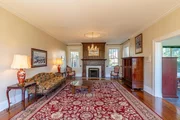
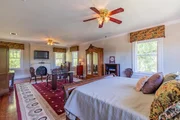
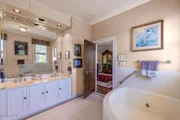
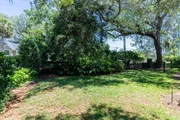
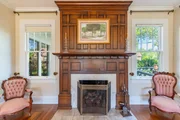
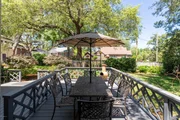
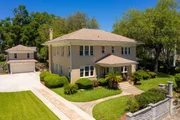
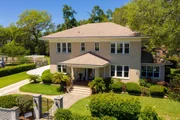
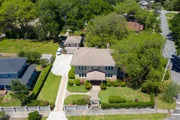
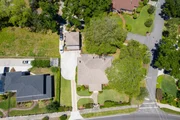
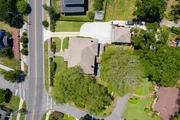
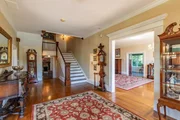
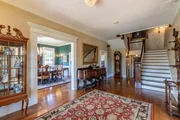
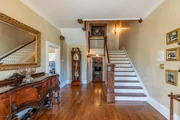
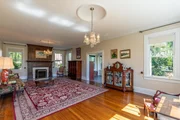
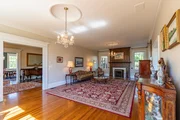
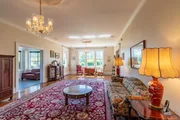
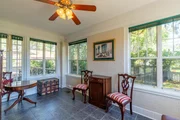
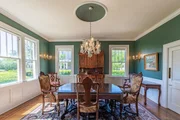
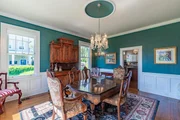
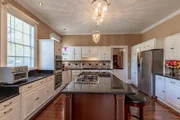
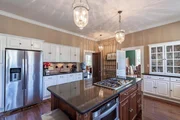
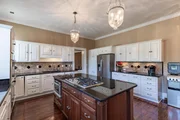
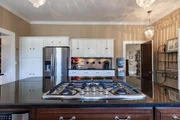
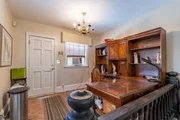
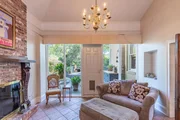
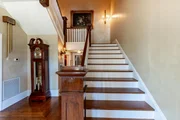
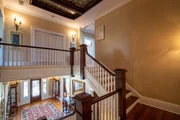
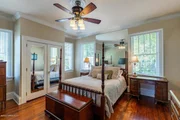
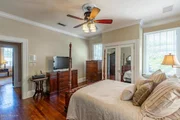
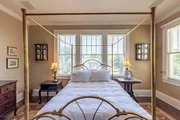
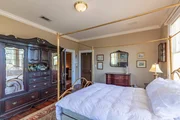
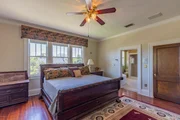
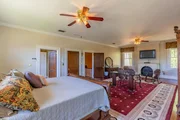
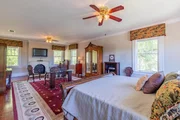
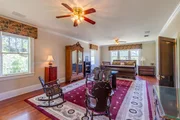
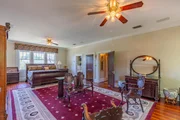
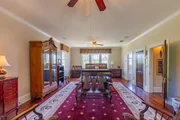
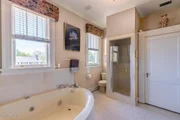
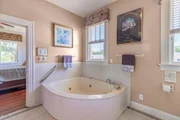
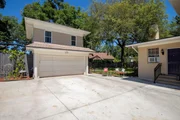
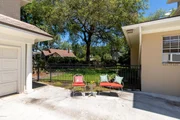
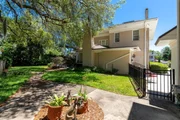
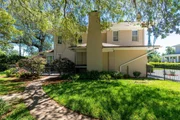
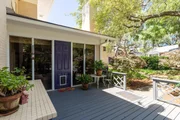
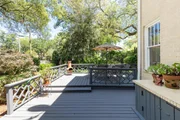
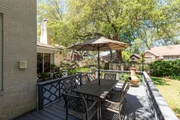
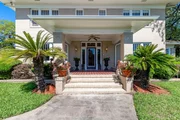
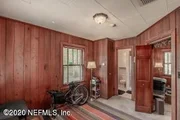
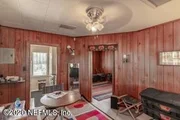
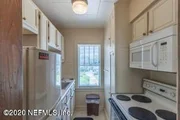
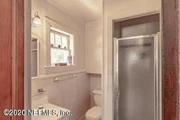
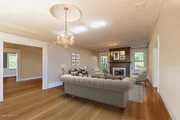
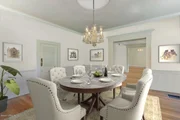
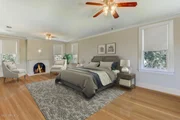
Coming Soon listing, no showings. **HISTORIC**UPDATED**INCOME PRODUCING** Experience unparalleled historic charm at ''Riverglen,'' a FRANK LLOYD WRIGHT Prairie-style home (1923) on a highly sought-after St. Johns Ave address. This 4 bed/3.5 bath estate is a short stroll from Avondale's shops and dining. Boasting expansive, FENCED YARDS perfect for a large pool and AMPLE OFF-STREET PARKING, this property is a unique and rare find. Step through the original TIFFANY BEVELED GLASS DOOR into a grand foyer, revealing a vast formal dining room, an oversized living room with a SUNROOM, and a cozy den with a fireplace. The large, UPDATED KITCHEN features an oversized island with a natural gas range, dual wall ovens, 2 sinks, and a built-in desk, flowing seamlessly into a mudroom. EXTRA-LARGE WINDOWS throughout fulfill Wright's vision, bathing rooms in natural light. Upstairs, a breathtaking restored TIFFANY STAINED-GLASS CEILING illuminates the landing. The extra-large master suite includes a MARBLE FIREPLACE and a large REMODELED BATHROOM. 2 additional spacious bedrooms, the Blue Room and Mirror Room, share a full bath. An unfinished ATTIC offers 1000 sqft. of potential! Enjoy RESTORED WOOD-BURNING FIREPLACES, original red oak and heart of pine HARDWOOD FLOORS, and a unique 375 sq. ft. FINISHED, CLIMATE-CONTROLLED BASEMENT (perfect for a wine cellar). A DETACHED 2-CAR GARAGE with a 418 sq. ft. SEPARATELY ADDRESSED and METERED 1-BED 1-Bathroom APARTMENT offers ideal RENTAL INCOME or home office space. Surrounded by historic brick, Riverglen is a famous Jacksonville landmark, offering Southern charm as a family home or income-generating Bed & Breakfast. Contents are optional. Schedule your showing today!
| |||
| Jun 23, 2025 | Relisted | $1,300,000 | |
| Relisted | |||
| May 28, 2025 | In contract | - | |
| In contract | |||
| Apr 15, 2025 | No longer available | - | |
| No longer available | |||
| Apr 15, 2025 | Listed | $1,300,000 | |
| Listed | |||
| | |||
|
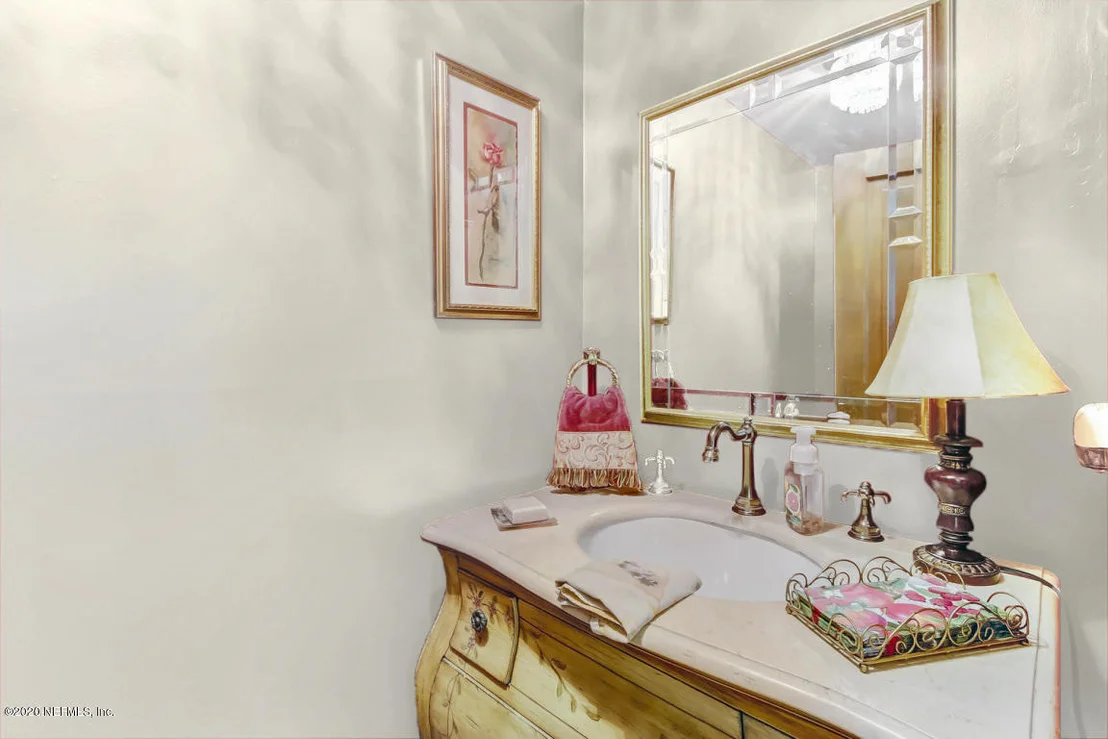
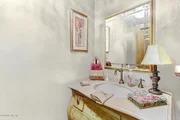
This elegant historic 2-story Frank Lloyd Wright-inspired prairie-style home offers a perfect blend of architectural charm and modern updates. Boasting nearly 4,000 square feet of living space, the residence features striking design elements, such as a unique Tiffany stained glass ceiling in the stairwell and a stunning Tiffany glass front door that opens into a grand entrance hall. To the left of the entrance, you'll find a spectacular dining room, while the expansive living room on the right leads to a sun porch, perfect for relaxation and entertaining. The home includes 3 generously-sized bedrooms and 2.5 bathrooms, with potential for additional living space in the attic and basement. Recent renovations have updated the kitchen with brand-new appliances, and the master bath has been beautifully renovated. Other updates include a newly designed half bath and enhancements to the fireplaces, adding both comfort and style. This elegant historic 2-story Frank Lloyd Wright-inspired prairie-style home offers a perfect blend of architectural charm and modern updates. Boasting nearly 4,000 square feet of living space, the residence features striking design elements, such as a unique Tiffany stained glass ceiling in the stairwell and a stunning Tiffany glass front door that opens into a grand entrance hall. To the left of the entrance, you'll find a spectacular dining room, while the expansive living room on the right leads to a sun porch, perfect for relaxation and entertaining. The home includes 3 generously-sized bedrooms and 2.5 bathrooms, with potential for additional living space in the attic and basement. Recent renovations have updated the kitchen with brand-new appliances, and the master bath has been beautifully renovated. Other updates include a newly designed half bath and enhancements to the fireplaces, adding both comfort and style.
| |||

Property Highlights
Building Info
Comparables
Status
Price/ft²
Listed On
Sold On
About Southwest Jacksonville
Similar Homes for Sale
Currently no similar homes aroundNearby Rentals

$3,500 /mo
- 4 Beds
- 2 Baths
- 1,836 ft²
$3,600 /mo
- 3 Beds
- 2 Baths
- 1,908 ft²

Last Updated: 10 days ago
Data Source: Real MLS, MLS# 1051192






















 Your Privacy Choices
Phone: 425-283-2930
Address: 335 Madison Avenue, New York, NY 10017