


3903 Lively Lane


About This Property
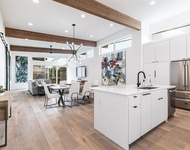
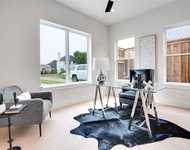
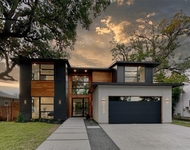
It starts with the street-quiet, established, tucked into Midway Hollow where families walk dogs and neighbors wave from their porches. Inside, the home opens with a sense of care and purpose. The entry sets the tone: clean, warm, and timeless-leading to an airy space that's uncluttered and comfortable. To the right, a front office with custom built-ins becomes your quiet library or the spot where good ideas happen. Across the hall, a formal dining room is ready for holiday dinners or casual takeout with close friends. An open floor plan connects kitchen, living, and breakfast nook into one flowing, functional space. The living room takes center stage with 30-foot ceilings and a floor-to-ceiling fireplace, flanked by built-ins with open shelves and hidden storage. The kitchen, just left of center, full-height cabinetry, and Viking appliances. Adjacent, the breakfast nook tucks into its own sunny corner-perfect for relaxed mornings or easy dinners. The patio extends living outdoors. The yard is smartly scaled for low maintenance, with room to relax or entertain-complete with hookups for a future built-in grill. The primary suite sits in its own corner of the home, offering privacy and calm. The en-suite bathroom features clean lines, warm finishes, and a layout built for daily comfort. Upstairs, a flexible media room doubles as a playroom, den, or second living space. A front-facing balcony opens just off it, offering a moment of fresh air. Storage is exactly where it should be-under stairs, along the halls, and in corners designed to stay out of your way. This home it's practical, well-planned, and located in a neighborhood where people put down roots. Whether you're hosting, growing, or settling in, it just makes sense.
Payment Calculator
Your Estimated Monthly Payment
Cap Rate Calculator
What does this mean?
Based on our analysis, the cap rate of this property is 1.25%. A negative cap rate indicates that the property might not be feasible as an income-producing asset. The median cap rate for a near zip code 11238 is 4.23%.
How much can I actually make?
Actual monthly rental income may vary between $4,760 and $7,140 depending on unit-specific characteristics. You can change the amount using the slider to further explore.
How is cap rate calculated?
Cap Rate = Net Operating Income (NOI) / Property Asset Value.
When calculating the cap rate, we assume 100% occupancy. Leverage (mortgage) is not considered.
Cap Rate provided by RealtyHop and RentHop, learn more about cap rate here.
Price History
| Date / Event | Date | Event | Price |
|---|---|---|---|
| Feb 23, 2026 | No longer available | - | |
| No longer available | |||
| Feb 6, 2026 | No longer available | - | |
| No longer available | |||
| Feb 5, 2026 | Listed by Compass RE Texas, LLC. | $1,400,000 | |
| Listed by Compass RE Texas, LLC. | |||
| Oct 9, 2025 | Temporarily off market | - | |
| Temporarily off market | |||
| Oct 9, 2025 | Listed by Compass RE Texas, LLC. | $1,450,000 | |
| Listed by Compass RE Texas, LLC. | |||
| | |||
|
Lively Lane feels exactly like its name.
It starts with the street—quiet, established, tucked into Midway Hollow where families walk dogs and neighbors wave from their porches. Inside, the home opens with a sense of care and purpose. The entry sets the tone: clean, warm, and timeless—leading to an airy space that’s uncluttered and comfortable. To the right, a front office with custom built-ins becomes your quiet library or the spot where good ideas happen. Across the hall, a formal dining room is ready for holiday dinners or casual takeout with close friends. An open floor plan connects kitchen, living, and breakfast nook into one flowing, functional space. The living room takes center stage with 30-foot ceilings and a floor-to-ceiling fireplace, flanked by built-ins with open shelves and hidden storage. The kitchen, just left of center, full-height cabinetry, and Viking appliances. Adjacent, the breakfast nook tucks into its own sunny corner—perfect for relaxed mornings or easy dinners. The patio extends living outdoors. The yard is smartly scaled for low maintenance, with room to relax or entertain—complete with hookups for a future built-in grill. The primary suite sits in its own corner of the home, offering privacy and calm. The en-suite bathroom features clean lines, warm finishes, and a layout built for daily comfort. Upstairs, a flexible media room doubles as a playroom, den, or second living space. A front-facing balcony opens just off it, offering a moment of fresh air. Storage is exactly where it should be—under stairs, along the halls, and in corners designed to stay out of your way. This home it’s practical, well-planned, and located in a neighborhood where people put down roots. Whether you're hosting, growing, or settling in, it just makes sense.
| |||

Property Highlights
Building Info
Comparables
Status
Price/ft²
Listed On
Sold On
About Northwest Dallas
Similar Homes for Sale
Currently no similar homes aroundNearby Rentals

Last Updated: 10 months ago
Data Source: NTREIS MLS, MLS# 21172314
Details provided by NTREIS and may not match the public record
 Your Privacy Choices
Phone: 425-283-2930
Address: 335 Madison Avenue, New York, NY 10017