| Date / Event | Date | Event |
Price
|
| Sep 18, 2026 | In contract |
-
|
|
In contract
|
| Aug 20, 2026 | Listed by Phyllis Browning Company |
$450,000
|
|
Listed by Phyllis Browning Company
|
| Aug 11, 2026 | Temporarily off market |
-
|
|
Temporarily off market
|
| Aug 7, 2026 | Relisted |
$465,000
|
|
Relisted
|
| Aug 3, 2026 | In contract |
-
|
|
In contract
|
| Jun 12, 2026 | Price Decreased |
$465,000
↓ $10K
(2.1%) |
|
Price Decreased
|
| May 23, 2026 | Price Decreased |
$475,000
↓ $14K
(2.9%) |
|
Price Decreased
|
| May 1, 2026 | Price Decreased |
$489,000
↓ $21K
(4.1%) |
|
Price Decreased
|
| Mar 6, 2026 | Price Decreased |
$510,000
↓ $5K
(1%) |
|
Price Decreased
|
| Dec 4, 2025 | Listed by Better Homes and Gardens Winans |
$515,000
|
|
Listed by Better Homes and Gardens Winans
|
| |
|
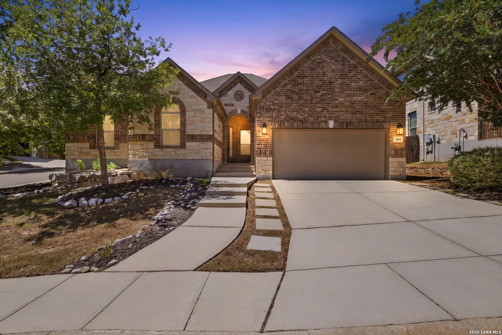
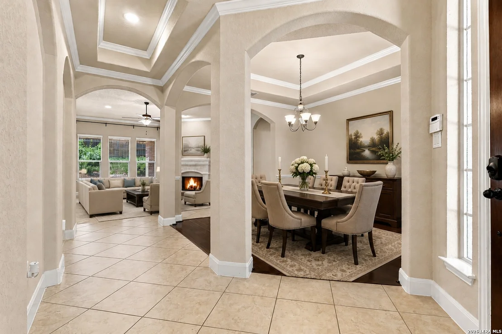
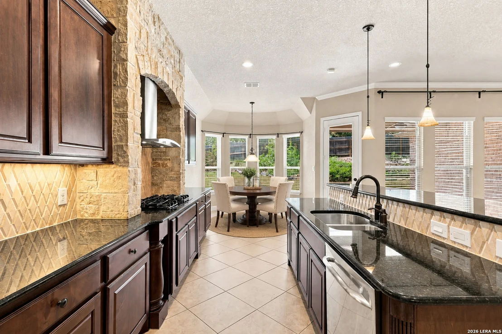
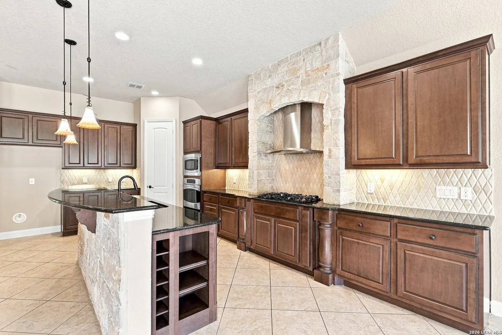
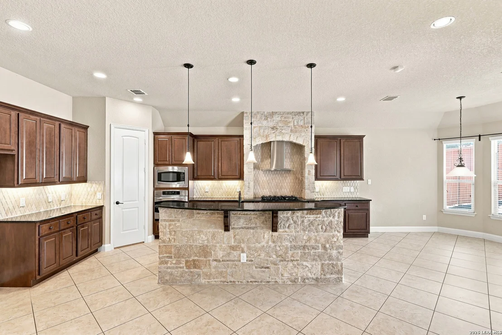
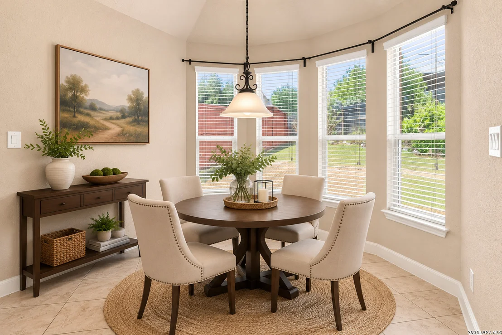
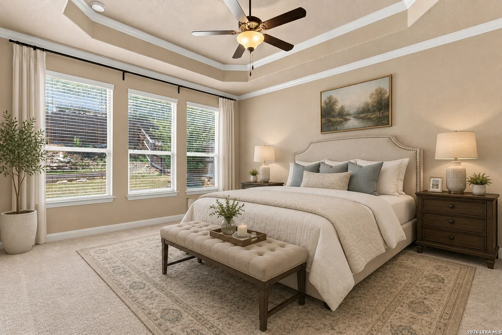
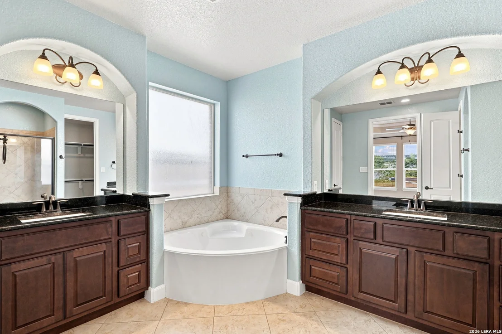
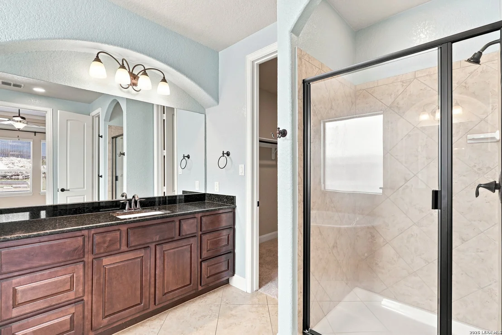
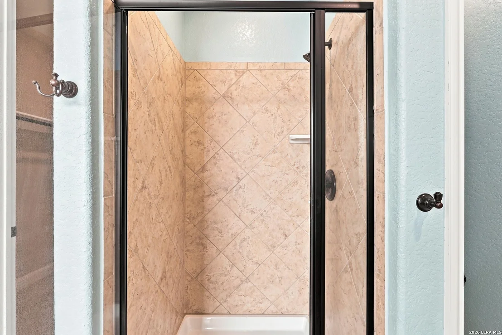
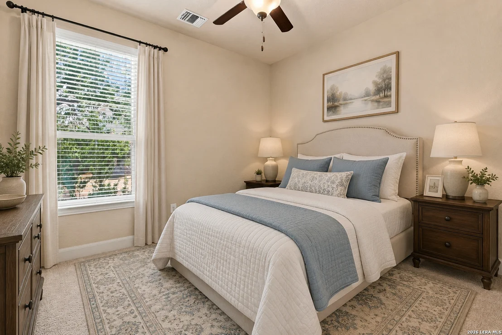
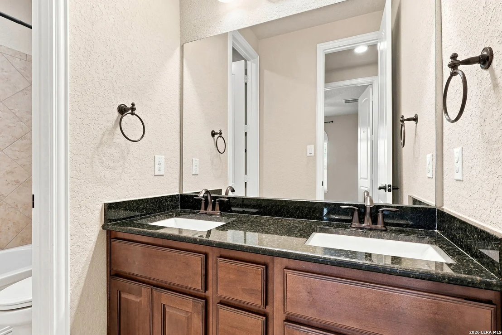
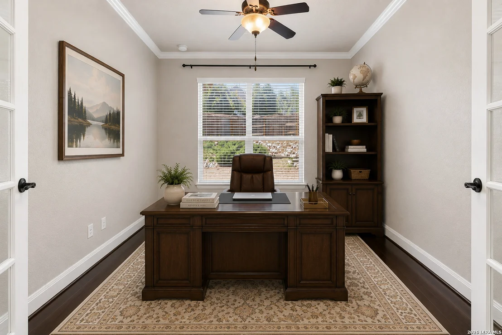
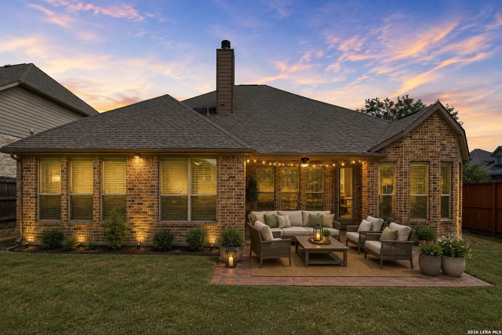
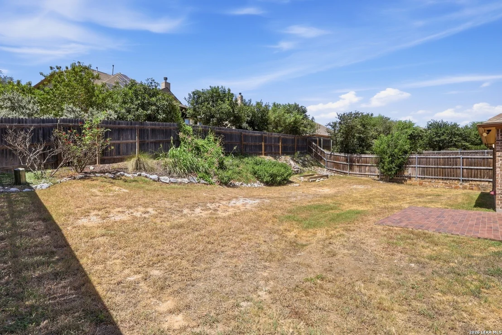
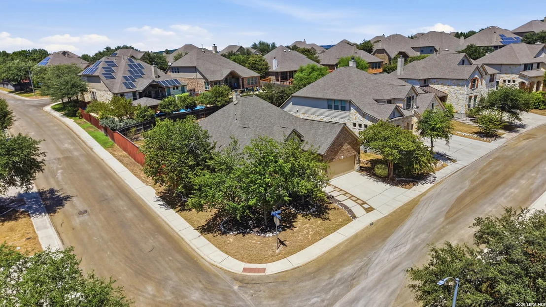
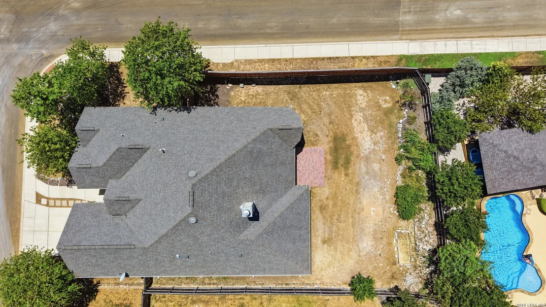
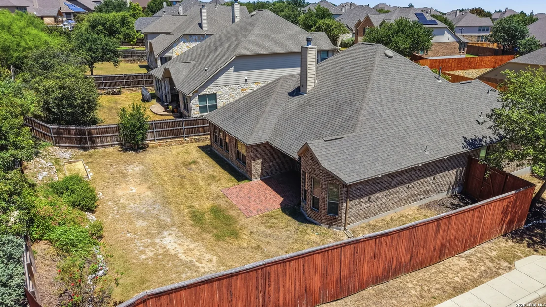
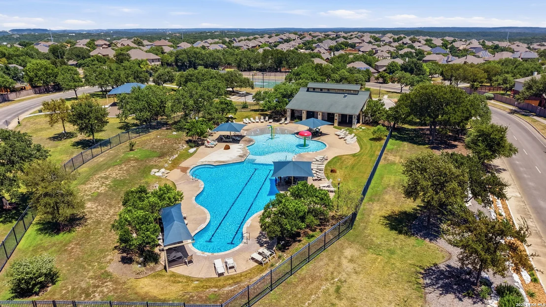
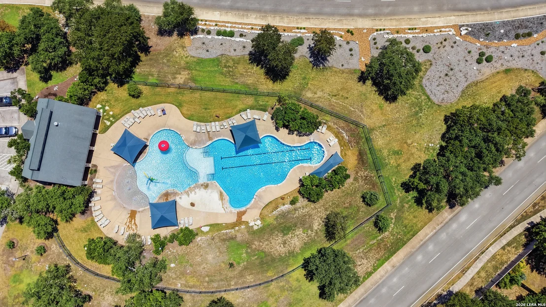
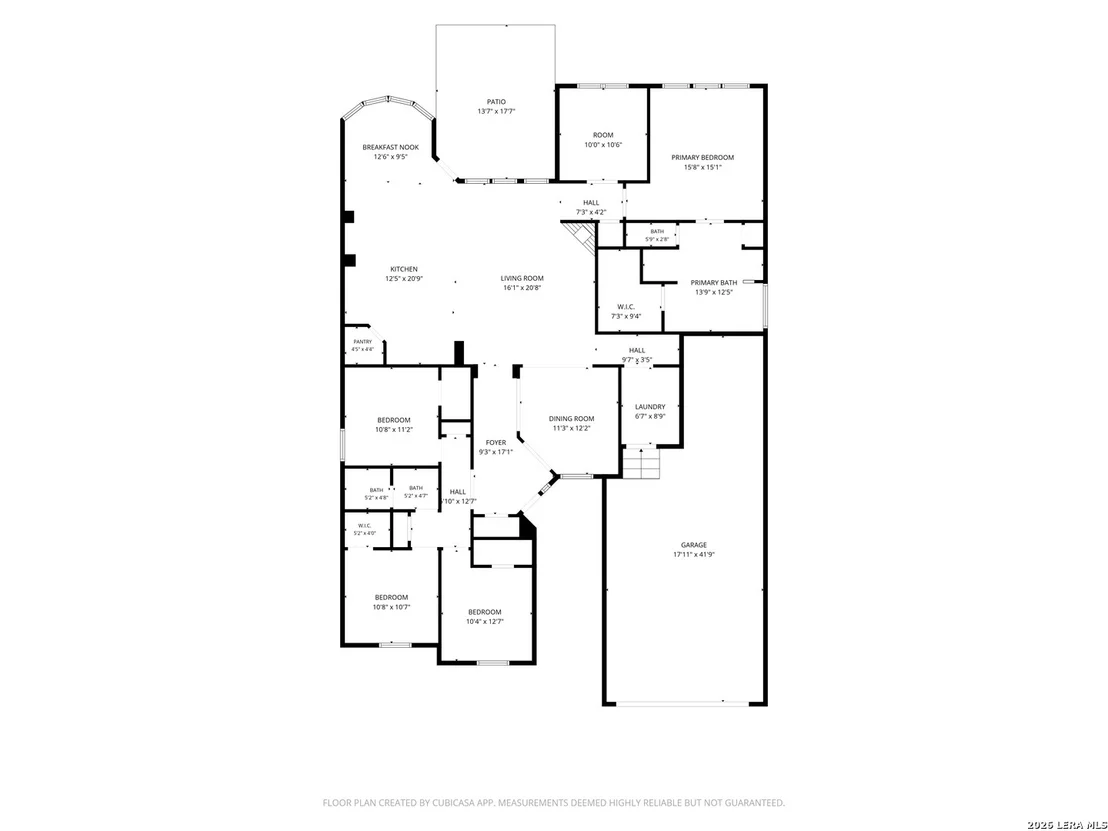
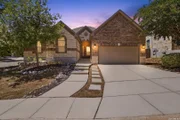
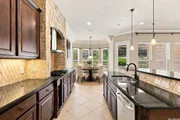
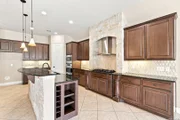
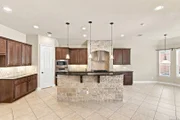
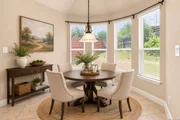
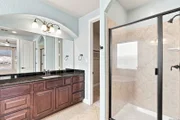
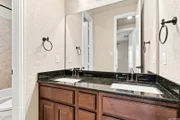
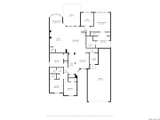
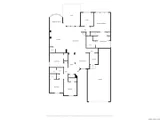
Seller is offering up to $15k towards buyer closing costs or rate buydown with reasonable offer. This beautifully maintained 4-bedroom, 2-bath single-story home in the highly desirable Indian Springs community of San Antonio, Texas offers the perfect combination of luxury finishes, functional design, and everyday comfort. Situated on a spacious corner lot, this 2,412 square foot home showcases exceptional curb appeal with its striking stone-and-brick exterior, mature landscaping, and inviting architectural details. Inside, buyers will appreciate the spacious open-concept floorplan designed for modern living and entertaining. Elegant 8-foot interior doors create an airy, upscale feel throughout the home, while rich hardwood flooring enhances the formal dining room and private home office. Durable 18-inch ceramic tile extends through the main living areas, providing both style and easy maintenance. The gourmet kitchen is a standout feature and a true centerpiece of the home. Designed for both everyday cooking and entertaining, it features a gas cooktop framed by dramatic custom stone arch detailing, abundant cabinetry, expansive counter space, and seamless flow into the living and dining areas. The adjacent family room offers a warm and inviting atmosphere with a cozy fireplace and large windows that bring in natural light. The spacious primary suite serves as a private retreat with room for a sitting area and spa-inspired bath amenities, including a jetted garden tub, separate walk-in shower, dual vanities, and generous storage. Three additional bedrooms provide flexibility for family, guests, fitness space, or secondary office needs. Step outside to a covered back patio and private fenced backyard designed for relaxing and entertaining. The outdoor space includes a gas connection ready for a future built-in grill, making it ideal for backyard barbecues, outdoor dining, and enjoying peaceful Texas evenings. Located in the sought-after Indian Springs subdivision near TPC Parkway and Highway 281, this home offers convenient access to top-rated Comal ISD schools, shopping, dining, golf, parks, and the JW Marriott San Antonio Hill Country Resort & Spa. Residents of Indian Springs enjoy a strong sense of community along with neighborhood amenities and beautiful Hill Country surroundings. If you are searching for a move-in ready home in North San Antonio with a single-story layout, upgraded finishes, open living spaces, and an exceptional location, this Indian Springs home is a must-see.
|
| Jun 3, 2015 | Sold | |
|
Sold
|
| Feb 2, 2015 | Listed by Keller Williams Legacy |
$302,000
|
|
Listed by Keller Williams Legacy
|
| |
|
Price Reduction ~ one story home in sought after Indian Springs subdivision. Home sits on a large corner lot with beautiful Stone/Brick exterior. Enjoy the open floor plan with gourmet kitchen featuring stone arches over gas cooktop. Hardwood floors in dining room and study and 18" ceramic tile flooring throughout living area. Fireplace compliments the family room. Covered patio, extended patio and gas grilling make this backyard appealing! Nearby TPC Golf, Marriott, Park, Shopping, Restaurants, A MUST See
|
| Nov 11, 2011 | Sold | |
|
Sold
|
| Sep 21, 2011 | Listed by Keller Williams Legacy |
$282,125
|
|
Listed by Keller Williams Legacy
|
| |
|
BELMEADE MODEL, 2407 SF - cORNER LOT FOR BEAUTIFUL STONE/BRICK 1-STORY HOME. OPEN FL PLAN W/GOURMET KITCHEN. STONE ARCH OVER GAS COOKTOP. HARDWOOD FLOORS IN DR/STUDY TO COMPLIMENT 18" CERAMIC TILE FLOORING. FIREPLACE IN FR & COVERED PATIO W/FAN. YOUR BUYERS WILL LOVE THIS HOME!
|












































 Your Privacy Choices
Phone: 425-283-2930
Address: 335 Madison Avenue, New York, NY 10017