


78
Map

3902 STANSBURY MILL ROAD


About This Property
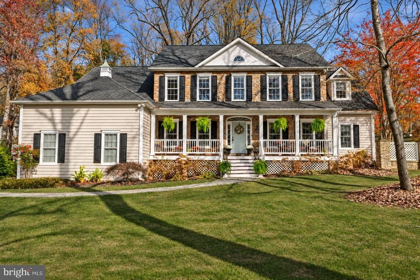
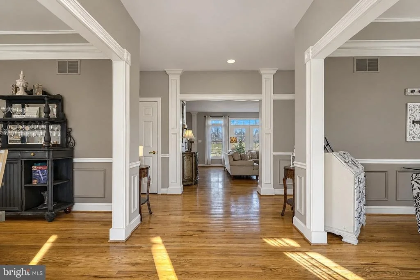
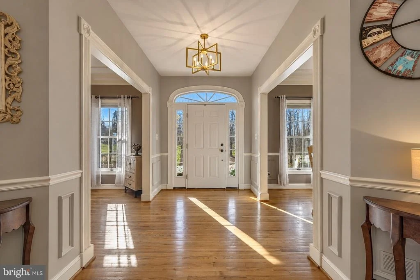
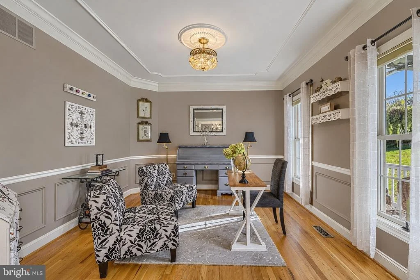
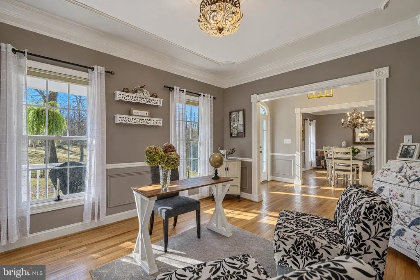
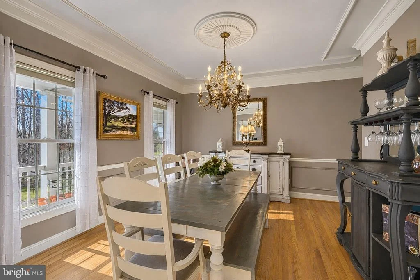
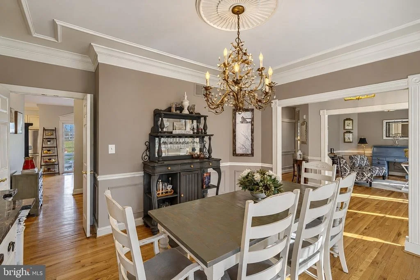
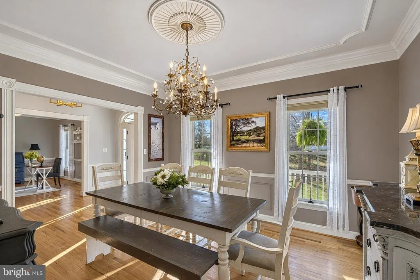
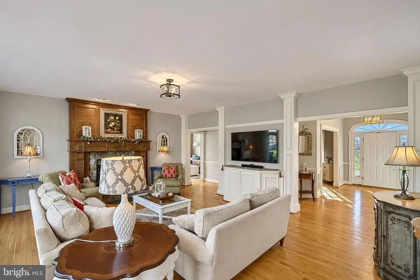
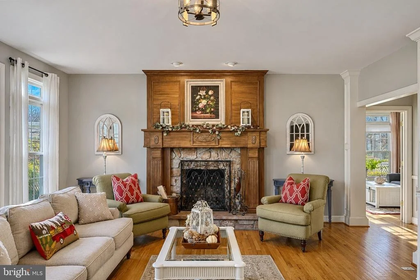
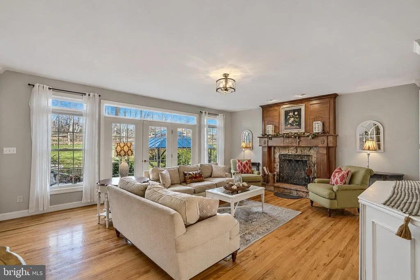
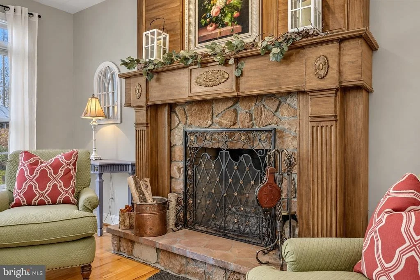
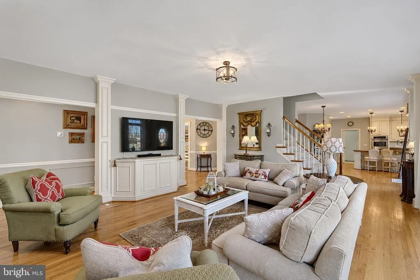
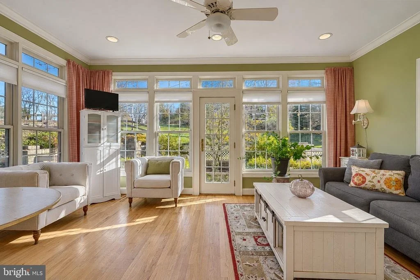
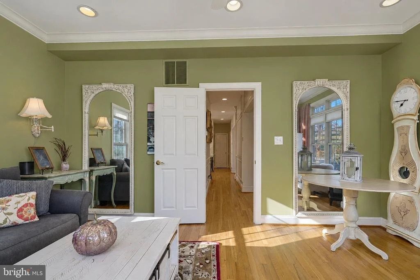
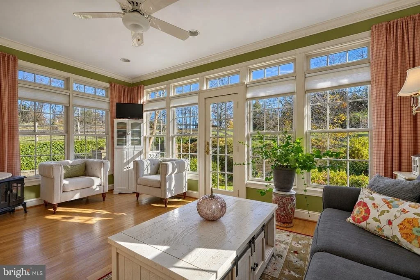
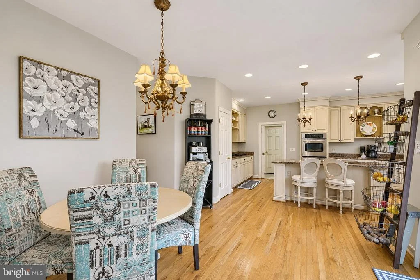
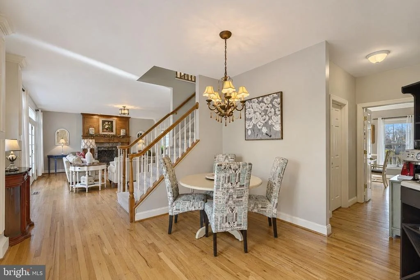
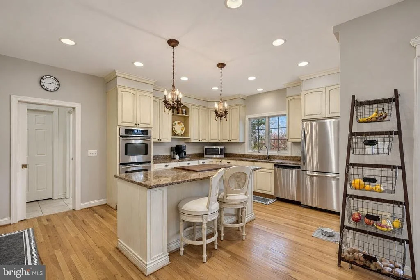
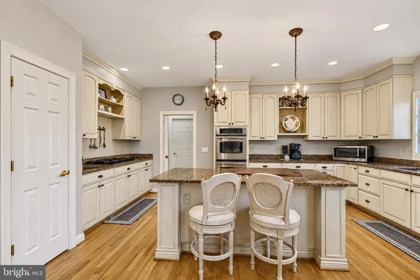
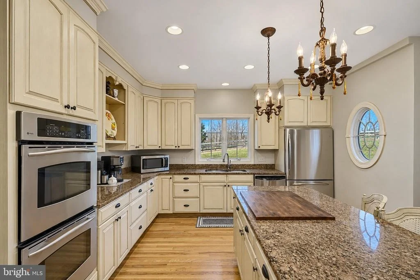
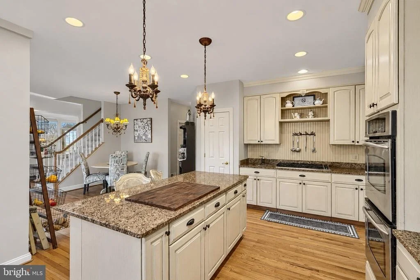
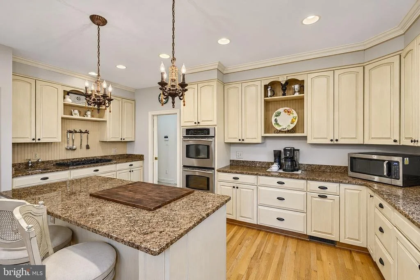
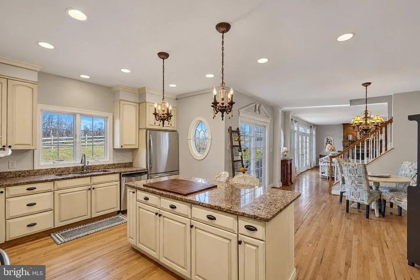
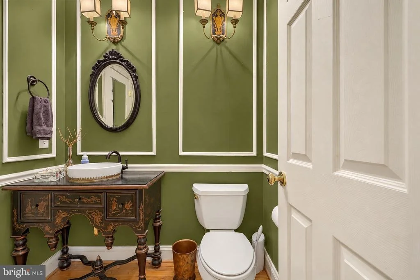
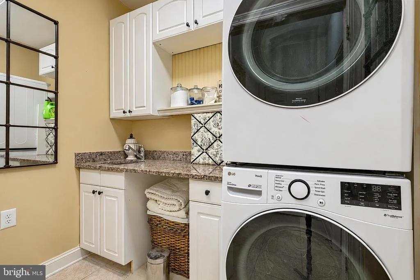
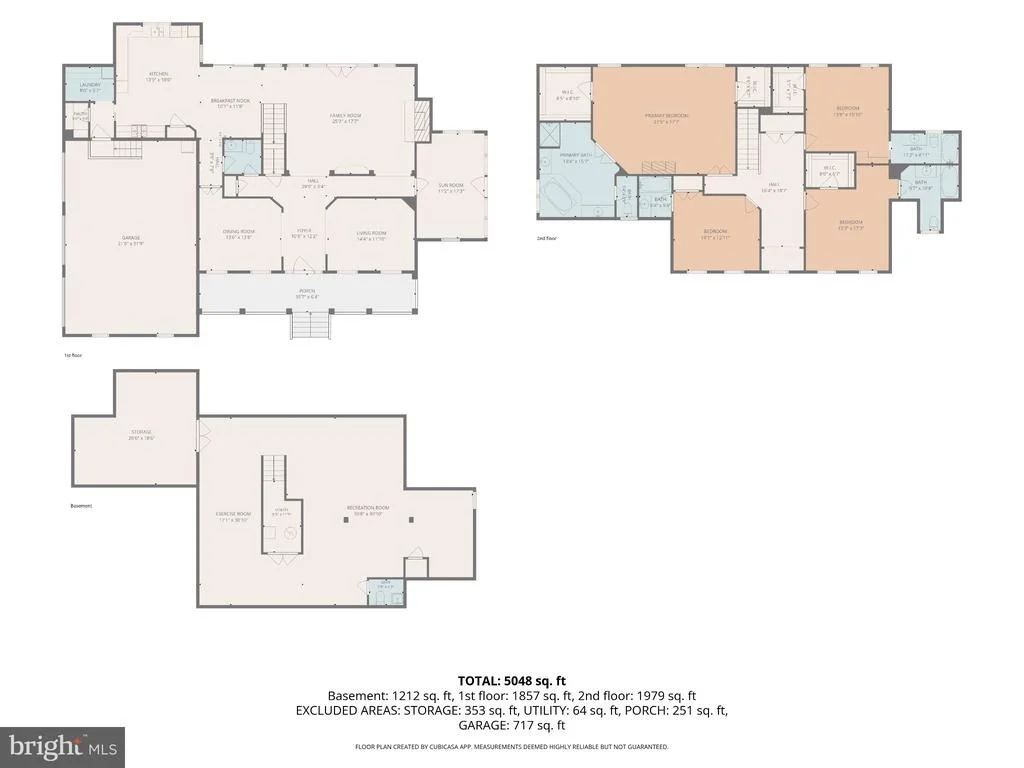
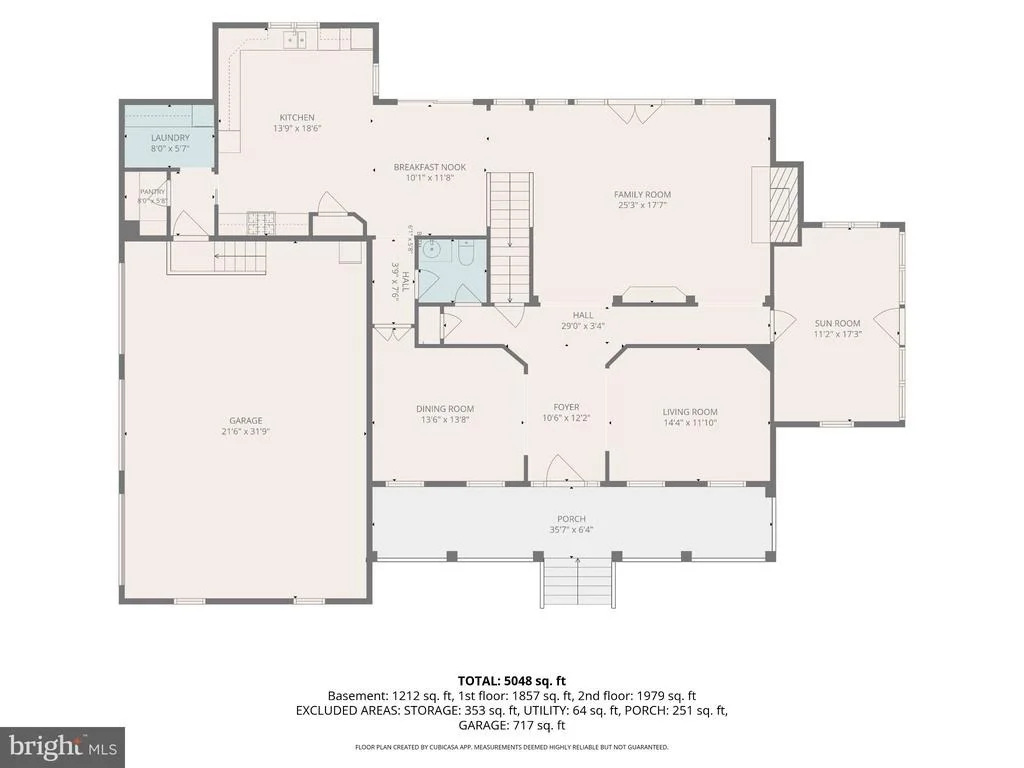
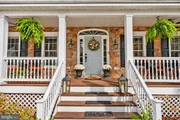
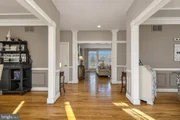
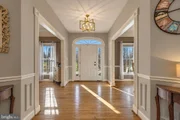
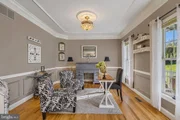
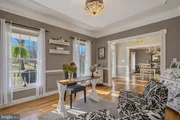
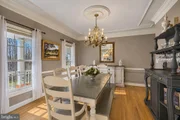
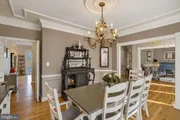
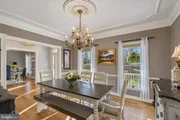
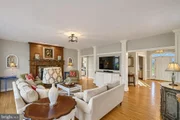
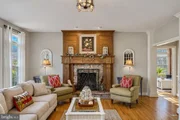
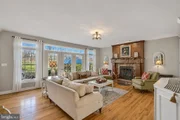
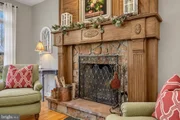
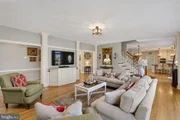
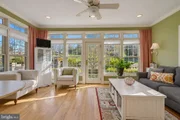
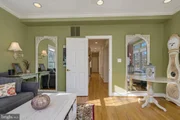
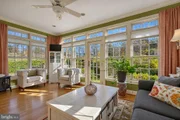
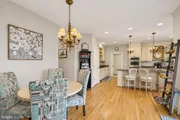
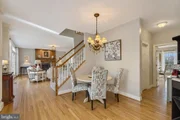
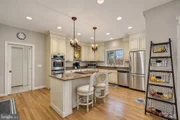
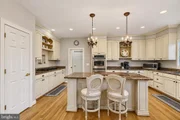
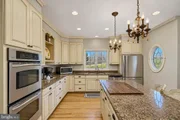
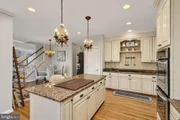
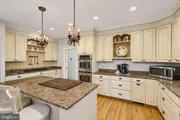
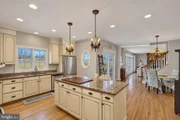
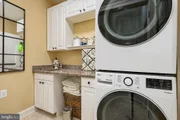
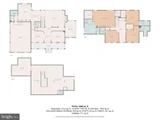
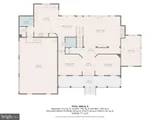
The main level is filled with natural light, with lovely moldings adding character throughout. At the heart of the home is a spacious kitchen with a large center island, casual dining area, and plenty of windows and doors opening to the outdoors. The adjoining family room, with its wood-burning fireplace, stone surround, and wood mantel, is a comfortable place to gather, while separate living and dining rooms offer additional space for everyday living and entertaining. The sunroom, overlooking the gardens, brings the outdoors in throughout the seasons. A convenient main-level laundry completes the floor.
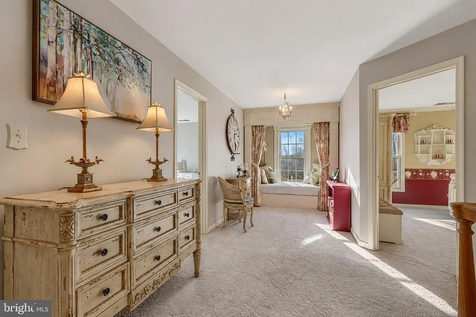
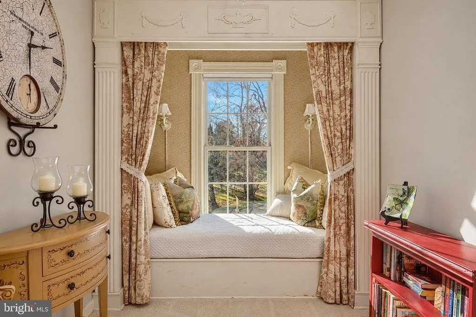
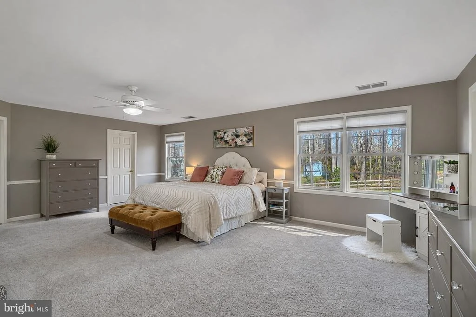
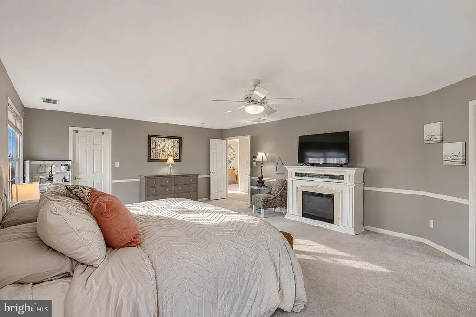
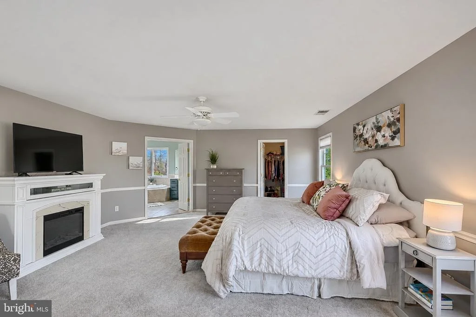
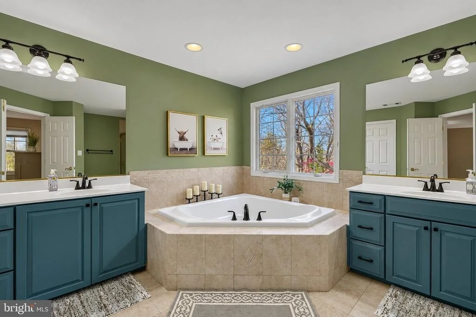
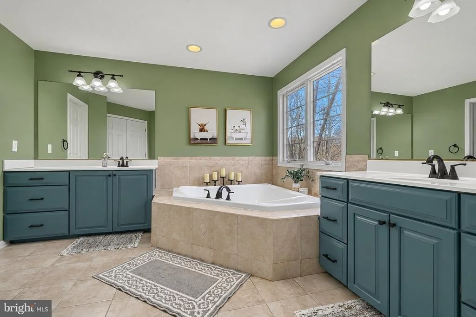
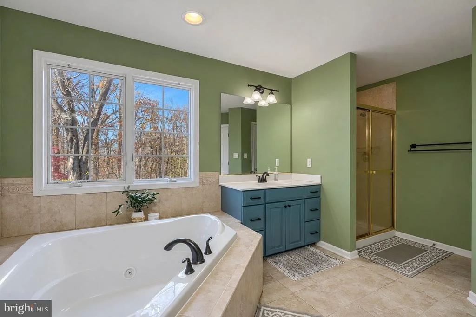
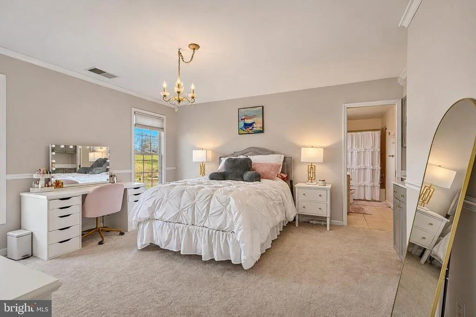
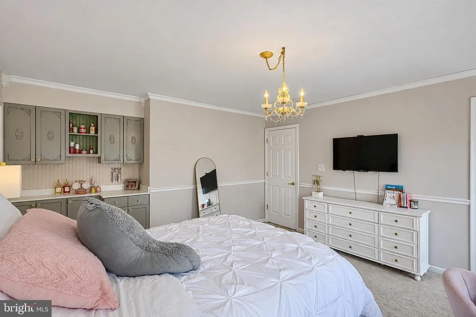
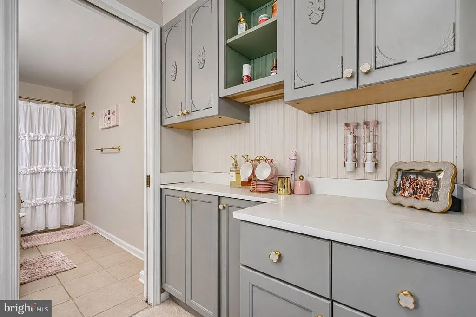
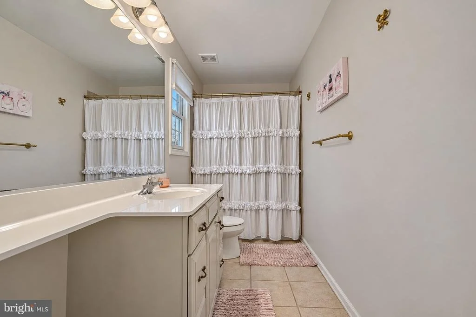
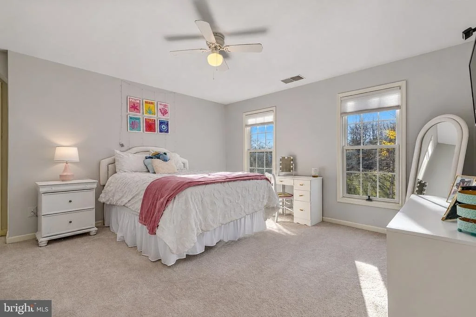
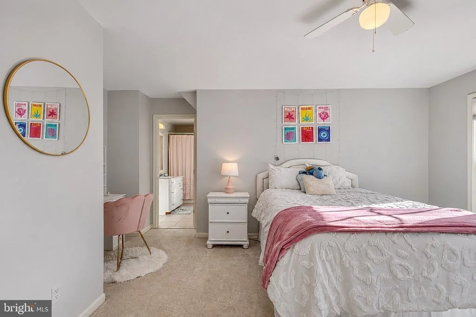
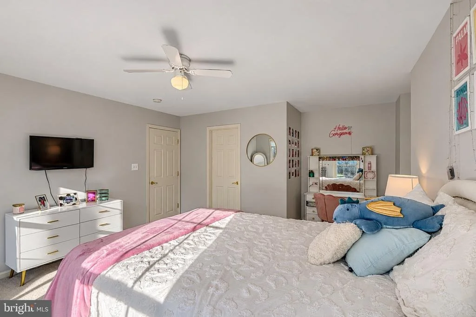
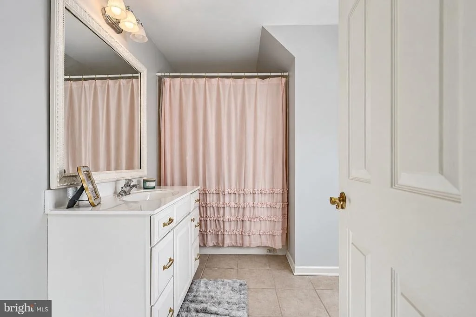
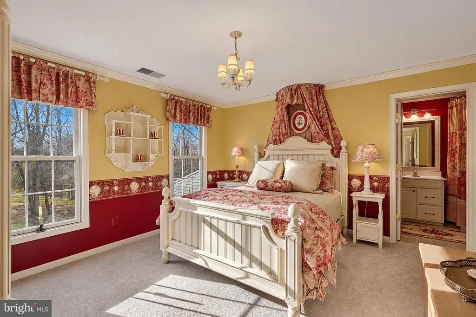
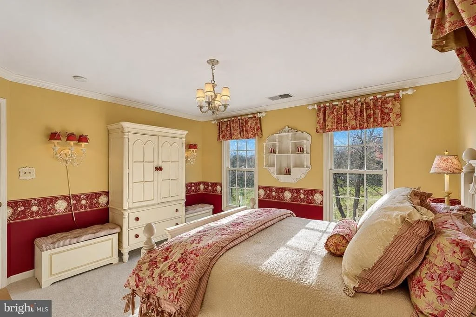
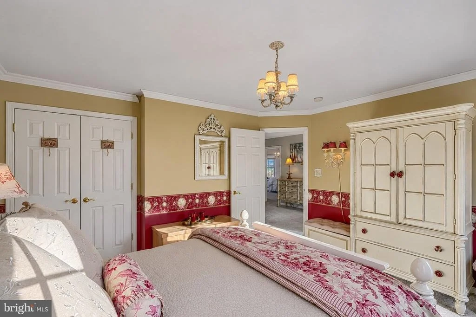
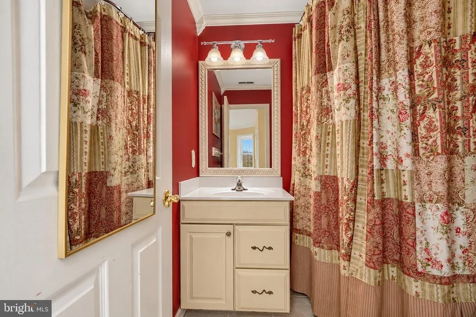
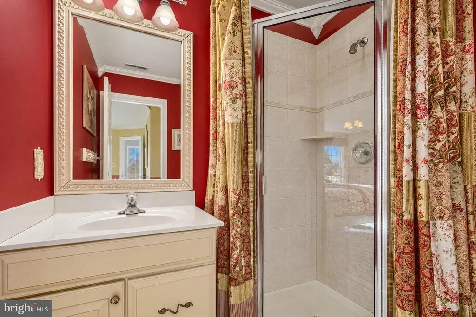
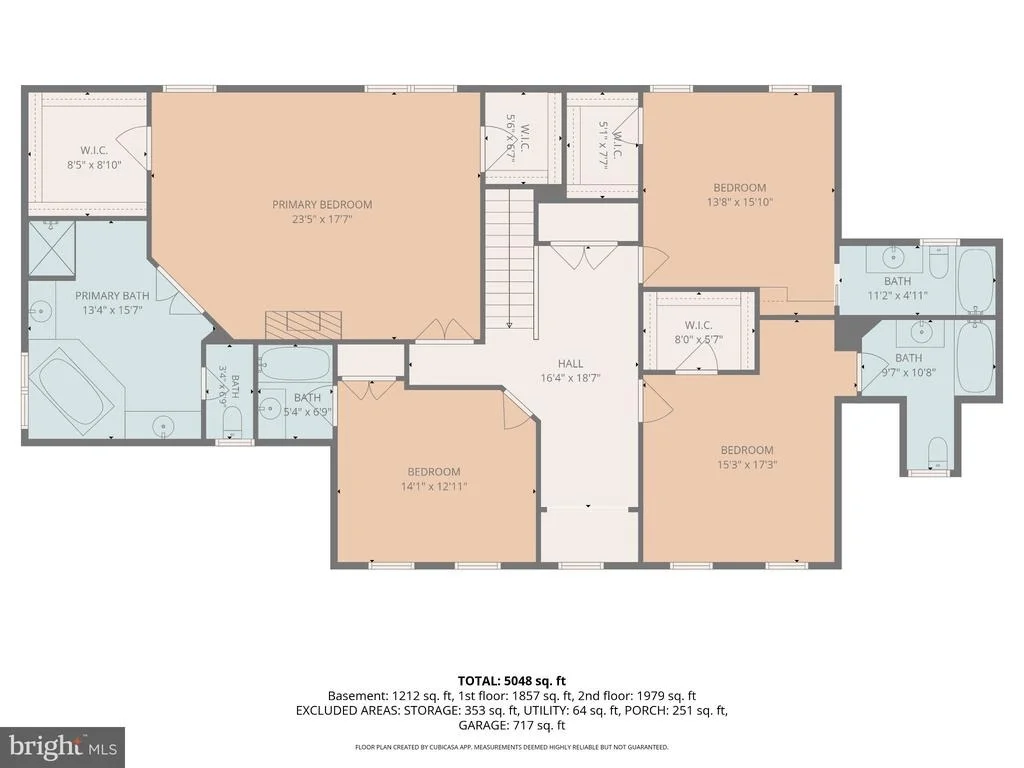
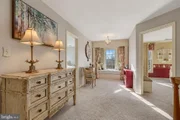
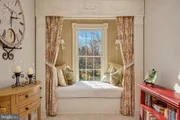
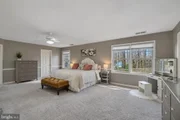
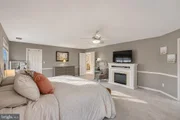
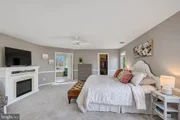
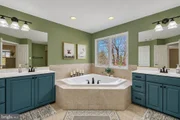
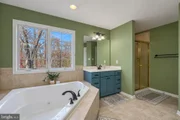
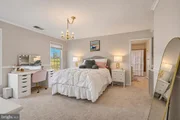
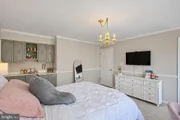
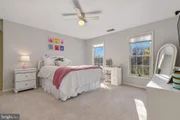
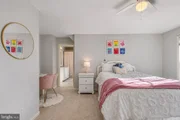
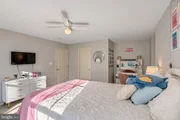
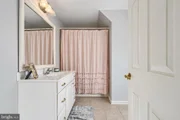
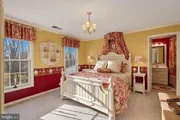
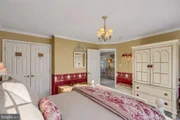
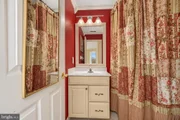
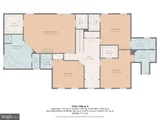
Upstairs, all four bedrooms feature their own en-suite baths, offering comfort and privacy for family and guests alike. A charming reading nook on the upper landing adds an unexpected touch, while the primary bath features a new jetted tub.
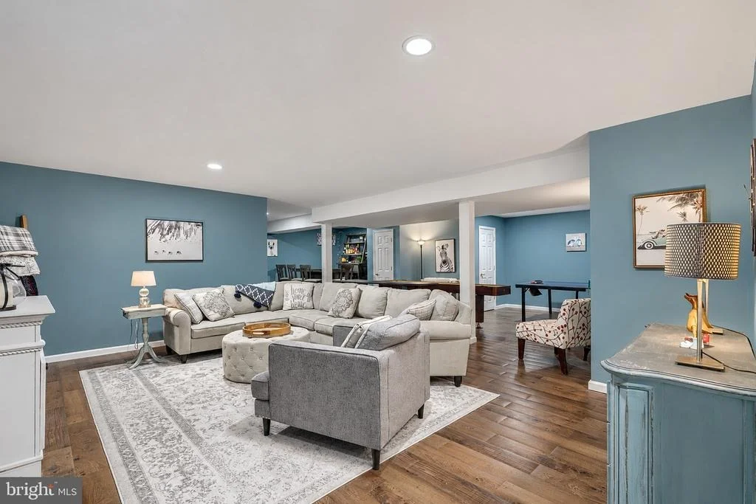
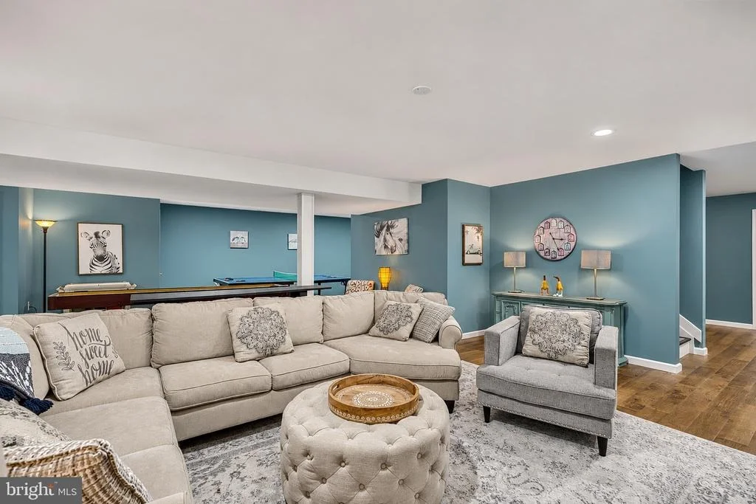
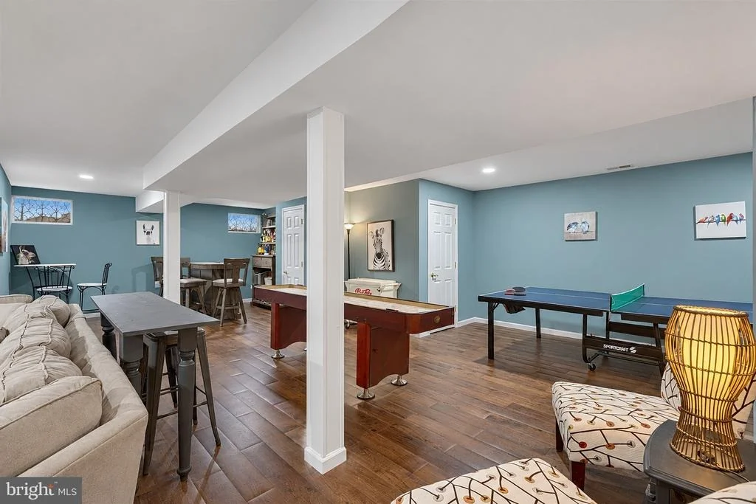
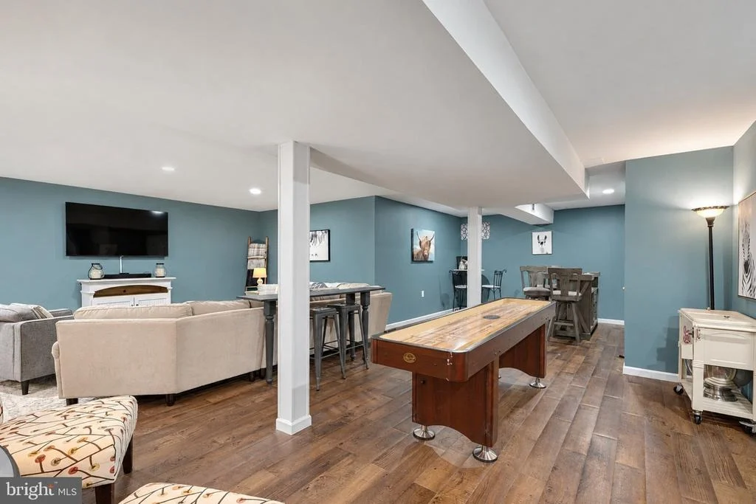
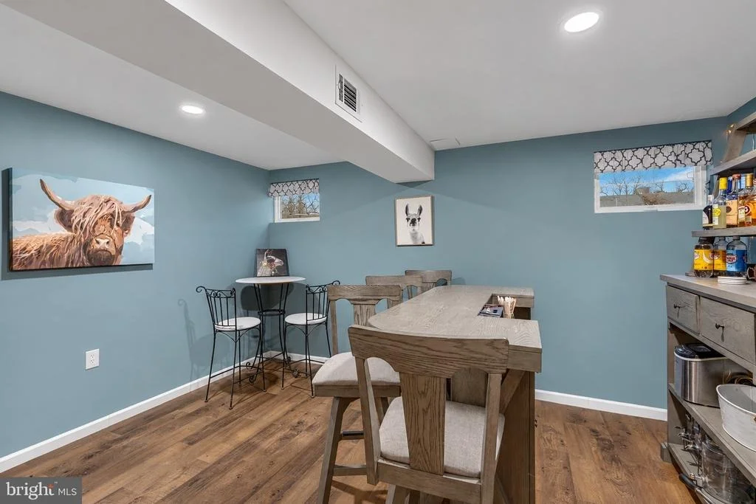
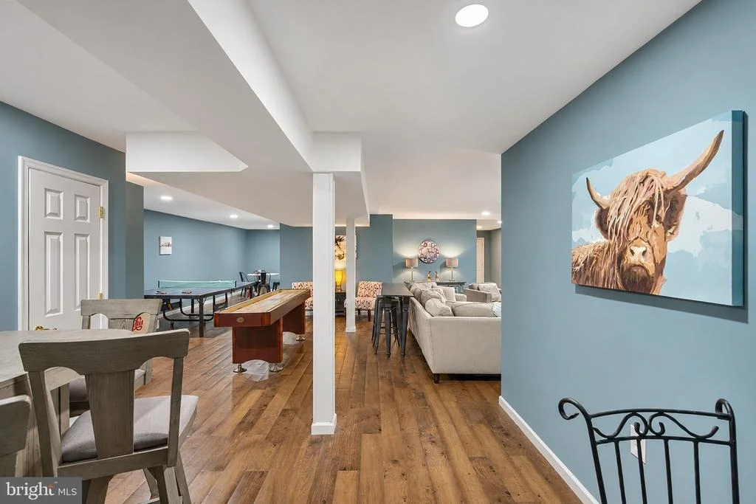
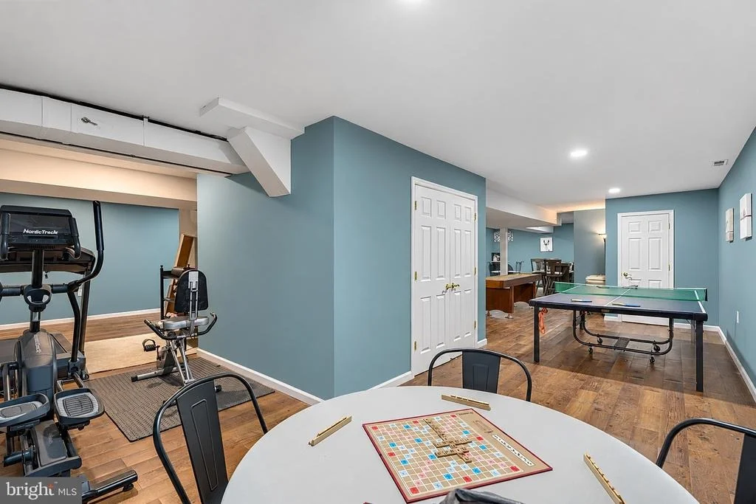
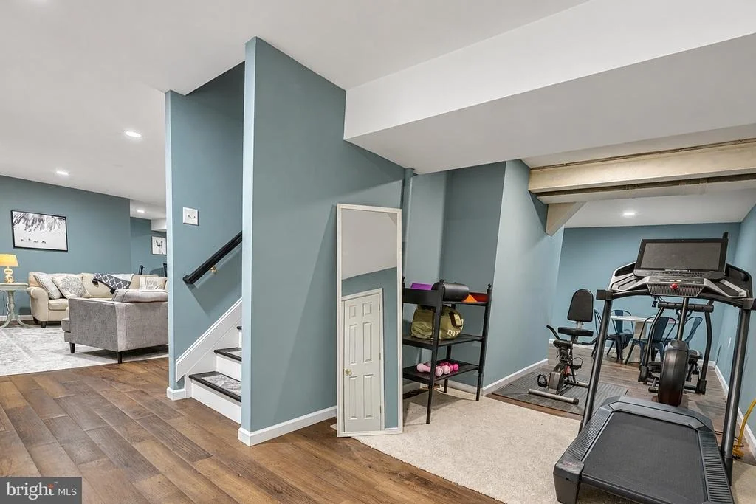
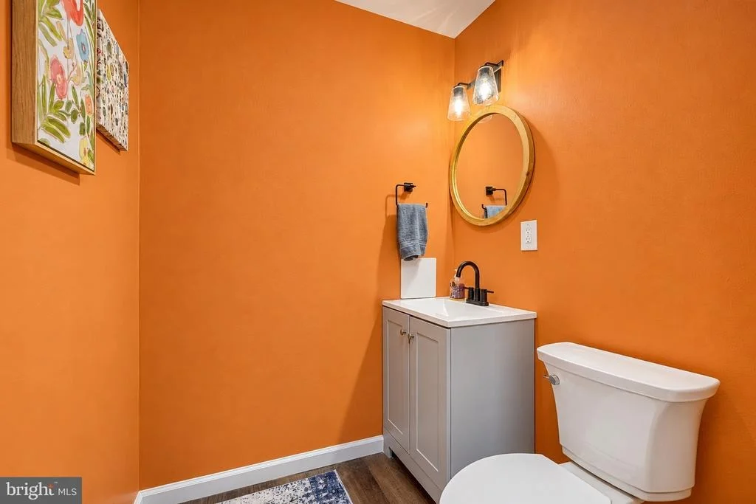
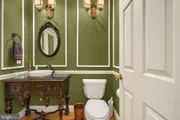
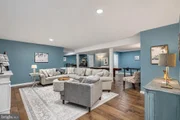
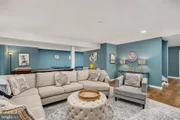
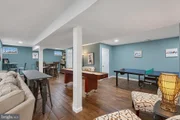
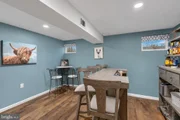
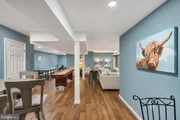
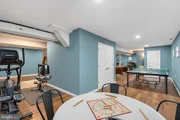
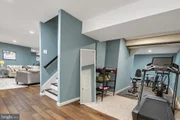
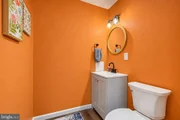
The recently finished lower level is all about having fun and making the most of the space. There's room for a workout, a movie night, games, or simply spending time with friends. A half bath completes this versatile level.
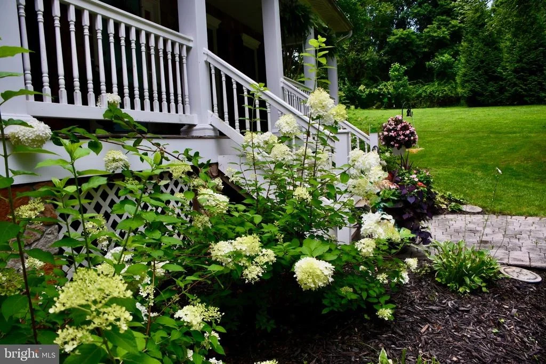
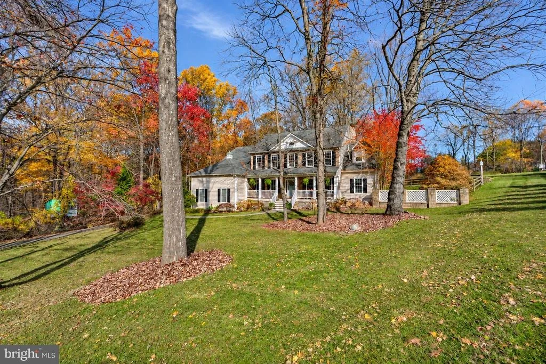
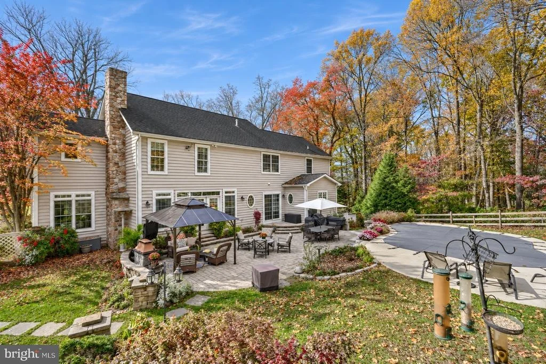
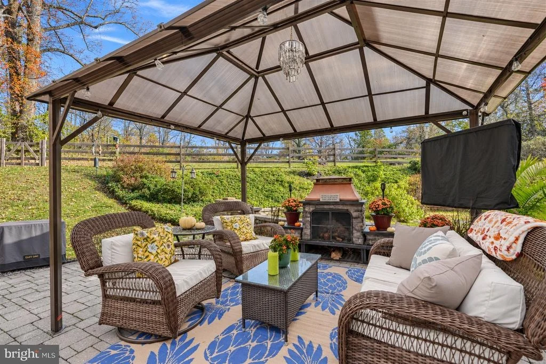
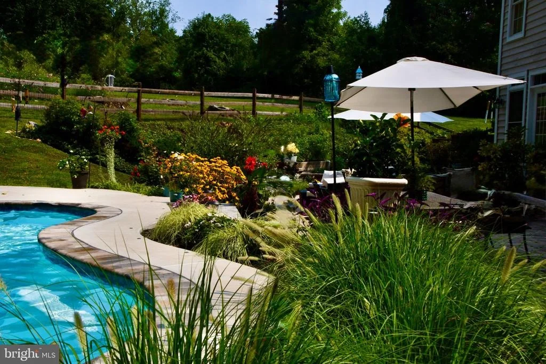
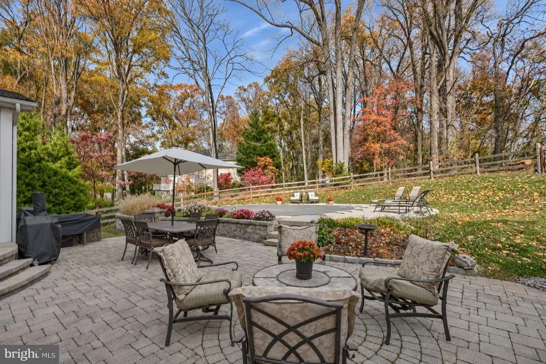
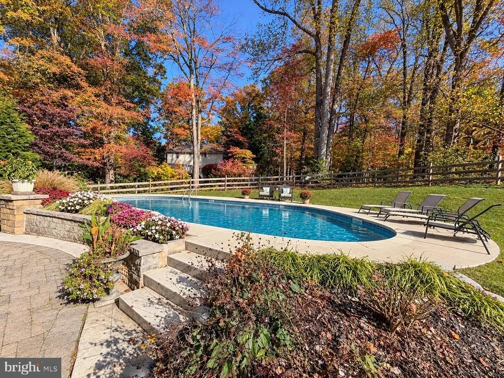
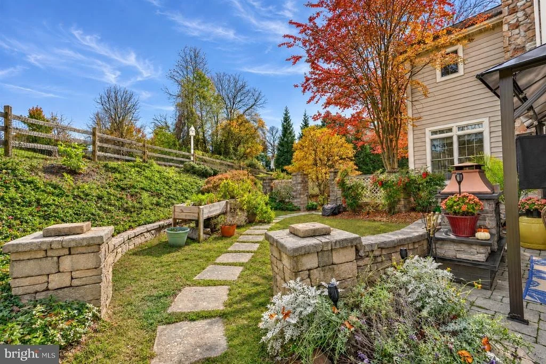
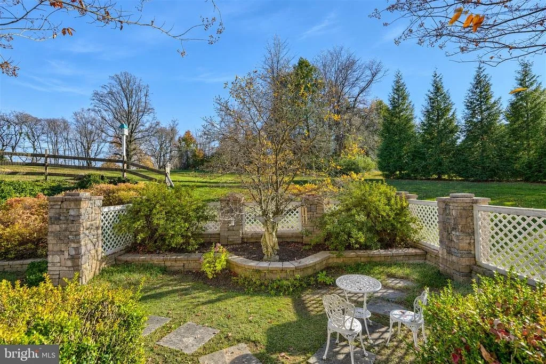
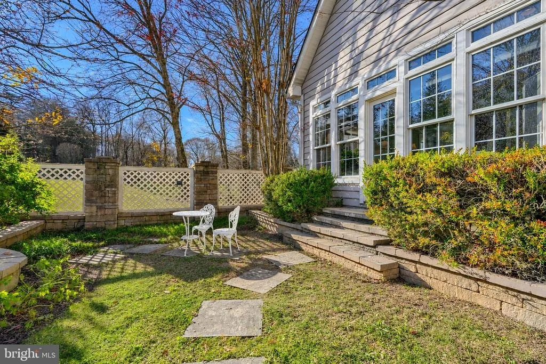
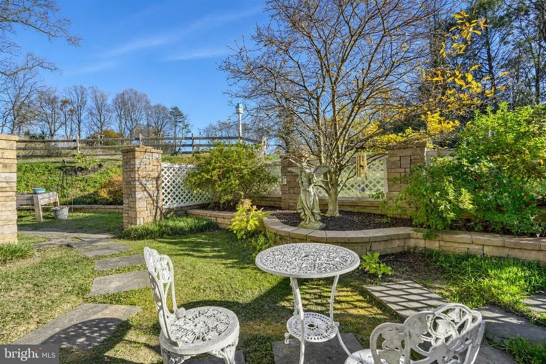
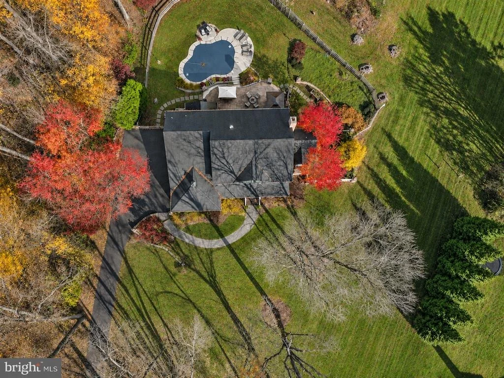
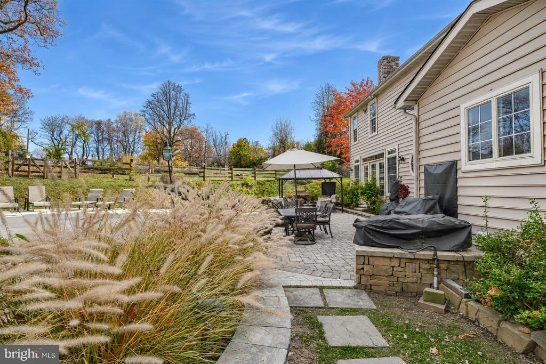
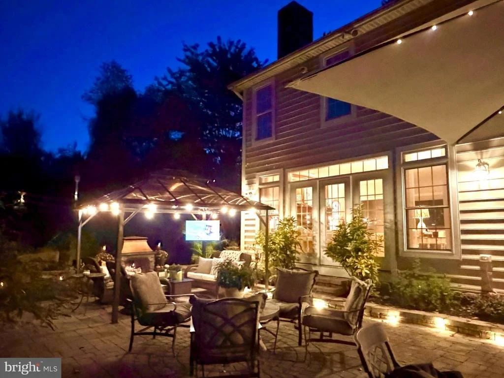
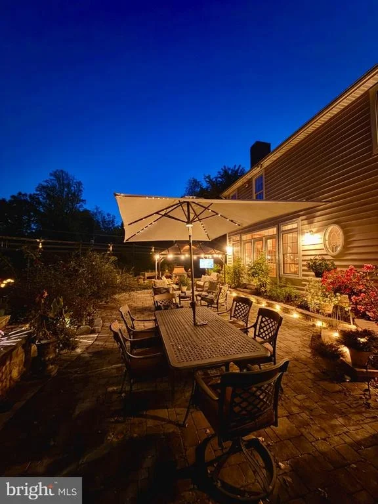
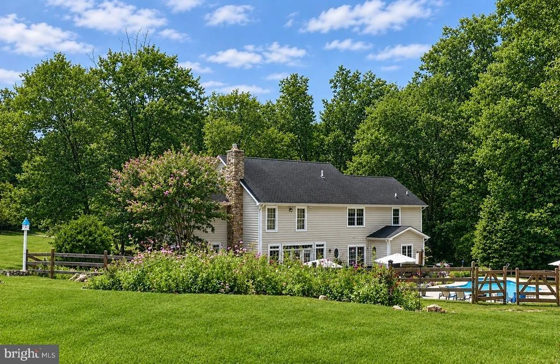
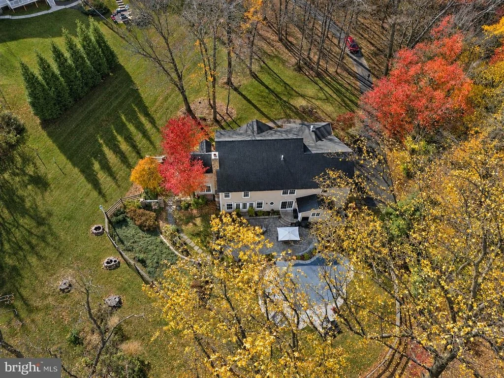
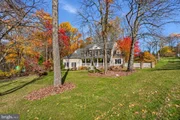
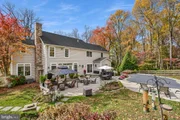
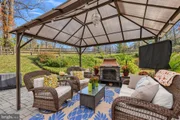
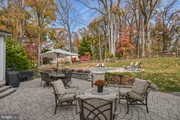
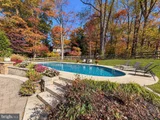
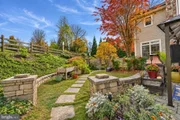
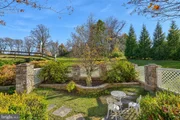
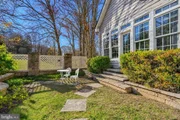
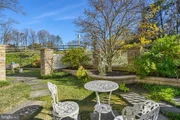
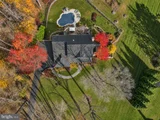
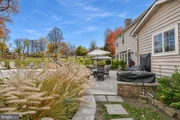
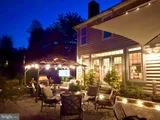
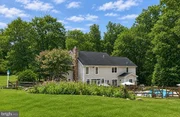
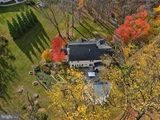
And then there are the grounds. A heated swimming pool with a surrounding patio, gazebo, and outdoor fireplace creates a natural extension of the home's living spaces. Beyond the pool, open lawn meets mature woods, and a wildflower garden brings color and attracts an abundance of birds and wildlife. Just off the sunroom, a charming little "secret garden" offers a tucked-away spot to enjoy the peaceful surroundings.
An attached garage and a second detached garage offer plenty of space for vehicles, storage, or hobbies. Not only convenient to the shops and restaurants in Four Corners, Jacksonville and Phoenix, this property provides easy access to Inverness Brewery, Boordy Vineyards and Priegel Creamery! Currently zoned for Jacksonville Elementary School, this home offers a wonderful balance of privacy, comfort, and convenience.
Additional photos posting Thursday, Nov. 19.
Payment Calculator
Your Estimated Monthly Payment
Cap Rate Calculator
What does this mean?
Based on our analysis, the cap rate of this property is 1.25%. A negative cap rate indicates that the property might not be feasible as an income-producing asset. The median cap rate for a near zip code 11238 is 4.23%.
How much can I actually make?
Actual monthly rental income may vary between $4,760 and $7,140 depending on unit-specific characteristics. You can change the amount using the slider to further explore.
How is cap rate calculated?
Cap Rate = Net Operating Income (NOI) / Property Asset Value.
When calculating the cap rate, we assume 100% occupancy. Leverage (mortgage) is not considered.
Cap Rate provided by RealtyHop and RentHop, learn more about cap rate here.
Price History
| Date / Event | Date | Event | Price |
|---|---|---|---|
| Nov 15, 2026 | Listed by Monument Sotheby's International Realty | $1,075,000 | |
| Listed by Monument Sotheby's International Realty | |||
| Dec 15, 2023 | Sold | ||
| Sold | |||
| Nov 26, 2023 | In contract | - | |
| In contract | |||
| Nov 18, 2023 | Relisted | $775,000 | |
| Relisted | |||
| Nov 12, 2023 | In contract | - | |
| In contract | |||

Property Highlights
Building Info
Comparables
Status
Price/ft²
Listed On
Sold On
About Baltimore
Similar Homes for Sale
Currently no similar homes aroundNearby Rentals

Monument Sotheby's International Realty
Last Updated: 4 hours ago
Data Source: Bright MLS , MLS# MDBC2180746








 Your Privacy Choices
Phone: 425-283-2930
Address: 335 Madison Avenue, New York, NY 10017