See Home Value
Chicago 60618 North Center
3902 N Hamilton Avenue
$3,350,000
● House - Off Market

3902 N Hamilton Avenue

Chicago, IL 60618
bedrooms
7 Beds
bathrooms
5 Baths, 1 Half Bath
square feet
5,500 Ft²
$18,626
Est. Monthly

About This Property

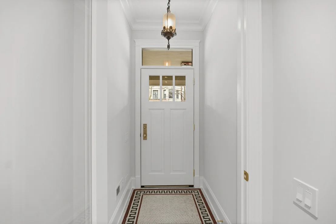
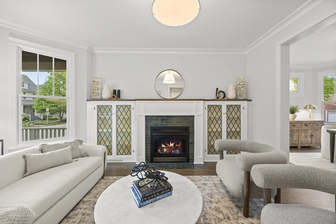
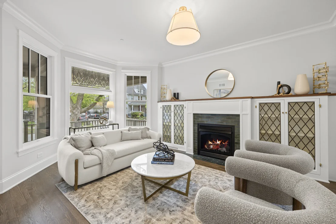
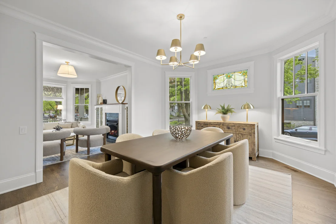
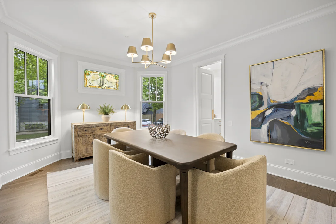
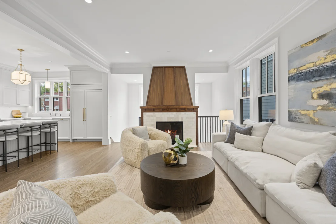
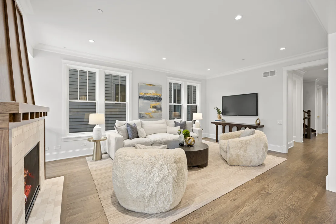
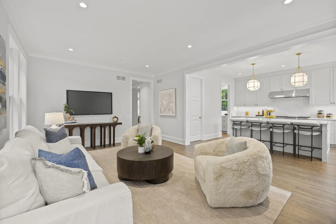
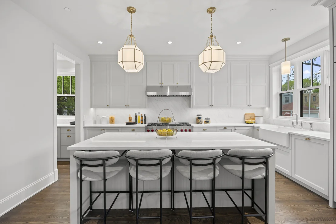
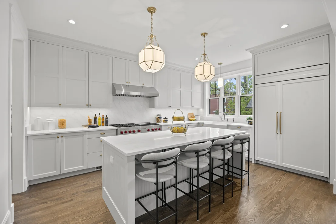
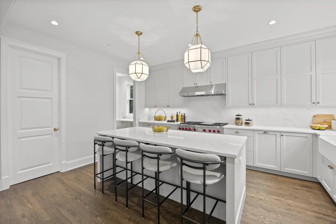
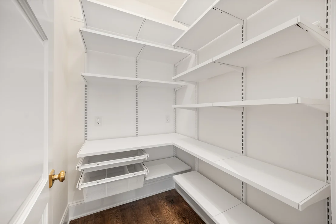
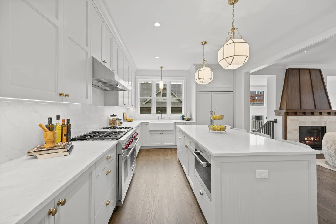
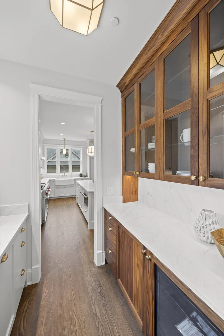
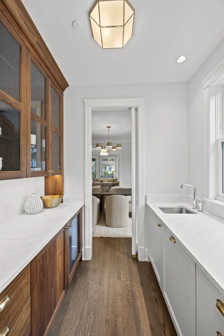
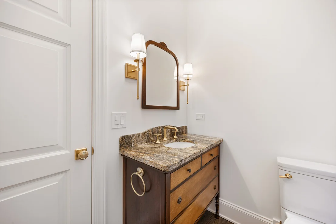
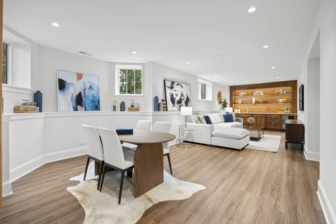
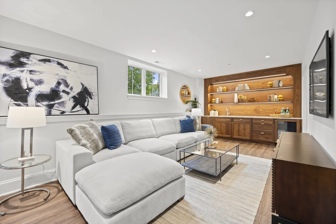
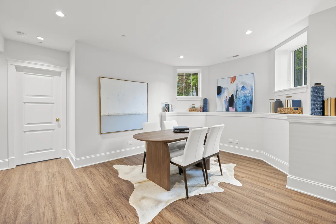
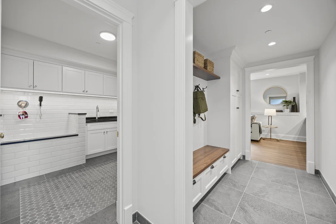
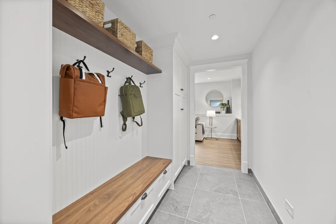
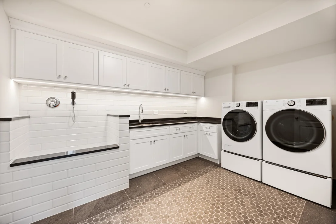
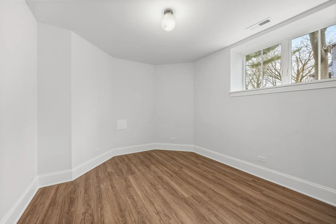
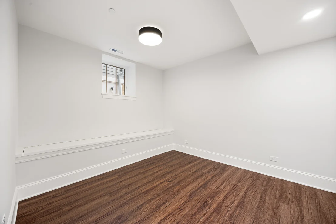
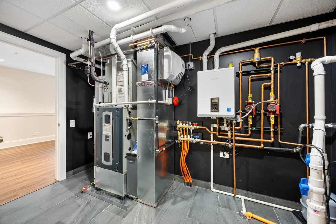
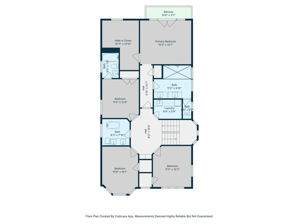
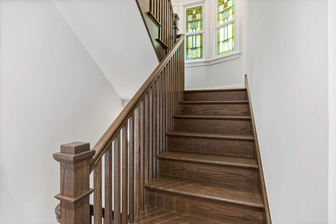
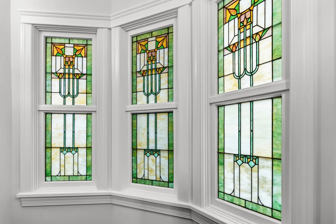
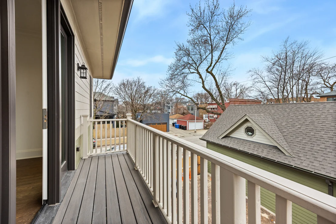
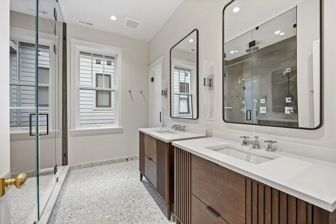
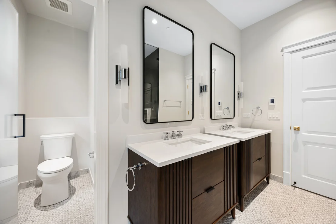
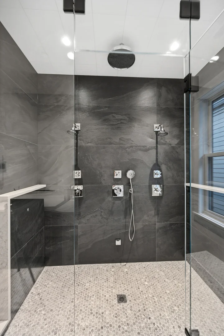
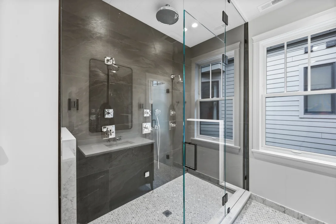
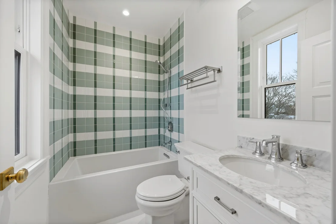
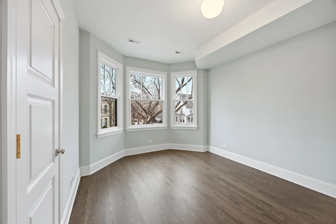
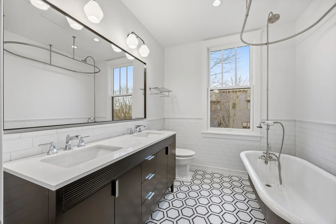
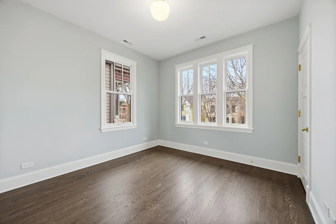
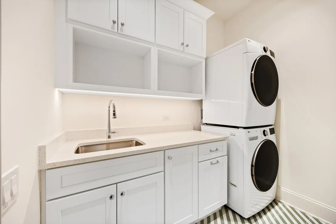
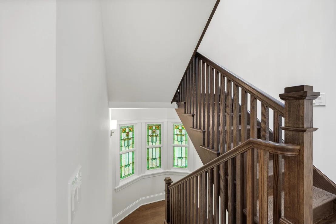
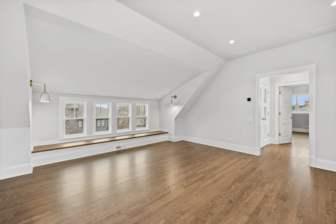
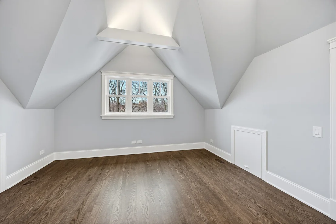
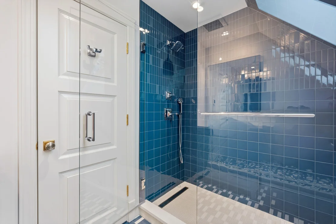
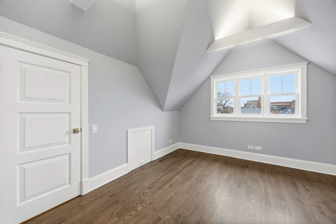
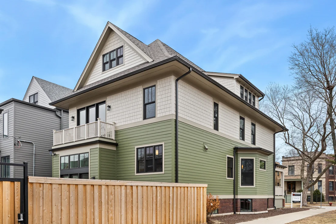
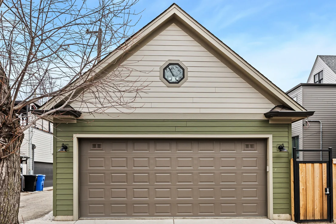
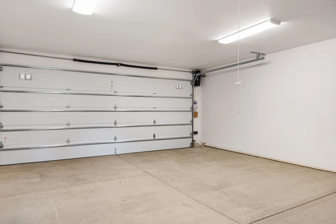
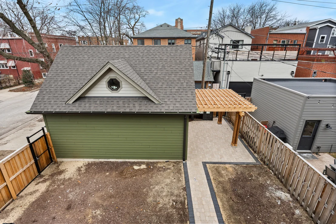
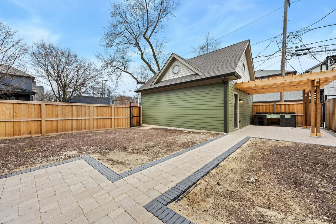
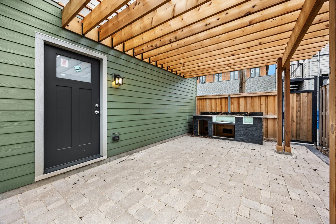
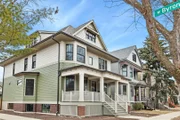
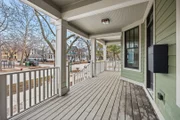
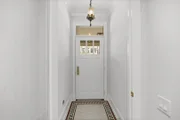
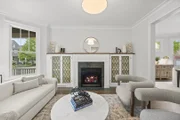
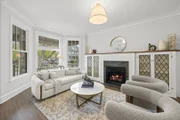
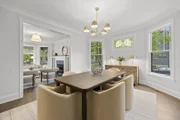
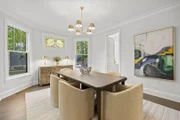
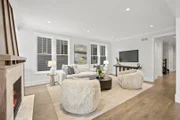
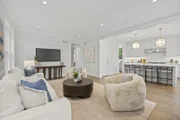
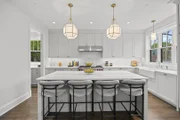
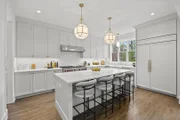
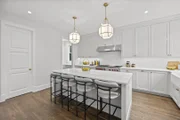
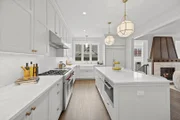
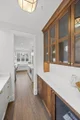
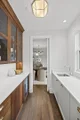
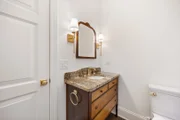
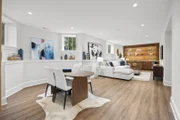
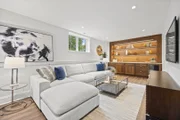
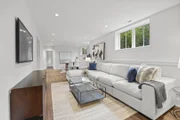
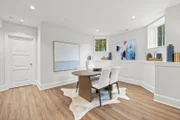
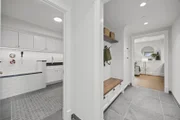
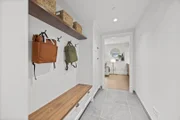
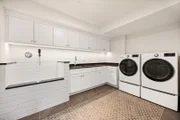
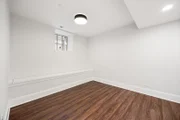
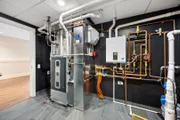
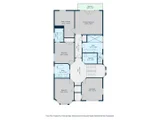
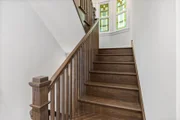
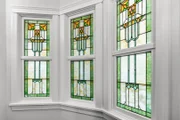
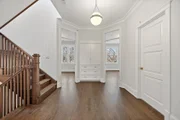
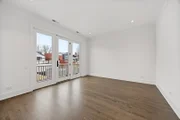
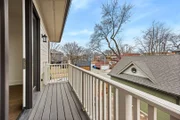
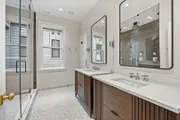
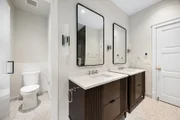
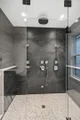
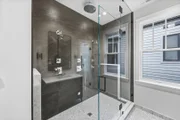
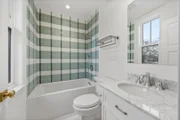
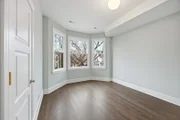
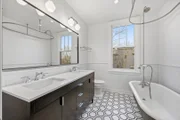
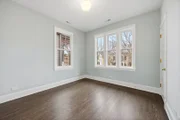
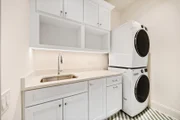
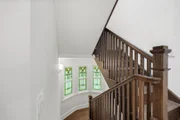
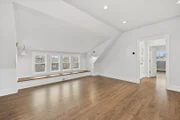
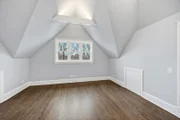
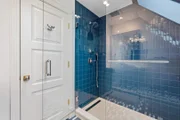
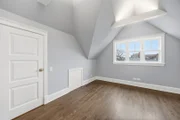
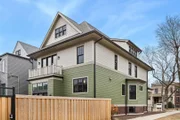
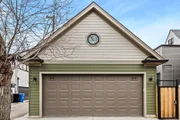
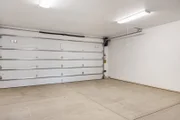
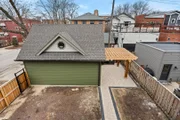
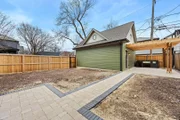
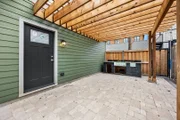
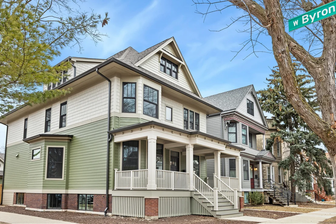
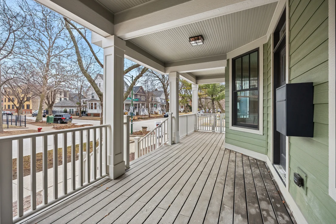
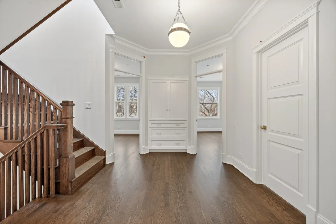
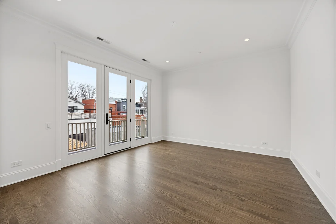
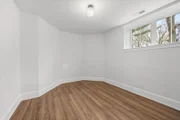
Bored by the same house/different block/bland/builder-grade new construction?  Let us rock your world!  This is a home you must see to fully appreciate.  On a corner 41'x124' lot with nearly 6,000sf, Bloom Properties has meticulously restored and creatively transformed this circa 1905, 3-story North Center home.  In Bell Elementary and steps to St. Ben's, every element of the home is custom. The show-stopping exterior designed in sage, cobblestone and taupe includes a wide, deep front porch overlooking beautiful tree-lined streets.  * * *  Inside, every room is filled with natural light.  The jewel-tones of the restored art glass sparkle.  Luxuriously custom-stained oak floors pair with a Farrow & Ball paint palette creating serene space.  The custom staircase winds gently to all 4 floors.  Six of the seven bedrooms are up - 2 ensuite.  There's custom tile work, millwork, 8-foot, 3-panel solid core doors with transoms and Baldwin Reserve hardware, plus custom built-ins and cabinetry, throughout.  * * *  The spectacular custom kitchen with Wolf/SubZero/Cove professional-grade appliances plus miles of Calacutta Premata quartz countertops opens to a great room with a floor-to-ceiling walnut and limestone fireplace.  And like all great old homes, there's a separate dining room; this one's so welcoming, you'll use it every day!  The adjacent butler's pantry has a second sink, dishwasher and beverage refrig plus additional custom storage for barware and china.  * * *  On the second floor, four bedrooms fan out of from 15'x9' landing.   Each door is topped with a transom to let the sunlight shine in.  The luxurious primary suite feels private and secluded with its own 14'x4' balcony.  You'll customize the 12'x15' walk-in closet!  * * *  The third floor offers 2 more bedrooms, a full bath + a 20'x15' sitting room with14' foot wall of windows surrounded by mature trees. It feels like a treehouse! * * *   The home's lower level has 8.5' ceiling and is only 50% below grade so filled with natural light, too.  There's a second large family room with a custom walnut wet bar with the home's 3rd dishwasher and beverage refrig; the 7th bedroom, a fitness room and full bath.  * * *  We're remembered every detail.  There are heated floors at the rear entrance, in every bathroom and of course the full lower level.  Two laundry rooms - one with a dog spa!  * * * The oversized lot means there's lots of yard to enjoy.   Enormous landscaped front/side and rear yards are all equipped with a Rain Bird irrigation system.  There's a custom alfresco kitchen under a cedar pergola.  Oversized EV ready garage is 1-1/2 stories with walk-up to enormous storage.  * * *  Built by a dedicated team of exceptional craftsmen who take the project from start to finish.  Only Bloom Properties takes the time and commits the resources to restore and reimagine Chicago's vintage and historic homes.  Genuinely a one-of-a-kind home.
Unit Size
5,500 Ft²
Days on Market
-
Land Size
-
Price per sqft
$609
Property Type
House
Property Taxes
$2,177
HOA Dues
-
Year Built
1905

Payment Calculator

Cap Rate Calculator

Property Highlights

Garage
Air Conditioning
Fireplace

Building Info

Overview

    General

  • Year Built: 1905
  • Effective Year Built: 1905
  • Building Count: 1
  • Total Rooms: 10
  • Bedroom Count: 4
  • Bathroom Count: 2
  • Full Bathrooms: 1
  • Partial Bathrooms: 2
  • Building Condition: 6
  • Building Quality: 7
  • Construction Type: 6
  • Building Style: 28
  • Exterior Walls Type: 17
  • Interior Walls Type: 0
  • Roof Shape Type: 0
  • Roof Cover Type: 15
  • Floor Count: 200
  • Floor Cover: 0
  • Basement Type: 7
  • Basement Area: 0
  • Garage Type: 4
  • Parking Space Count: 2
  • Patio Type: 0
  • Porch Type: 0
  • Pool Type: 0

    Dimensions

  • Lot Size Square Feet: 5,018
  • Total Building Area: 2,624
  • Gross Building Area: 2,624
  • Building Area: 2,624
  • Building Area Measurement: L

    Heating and Cooling

  • Air Conditioning: 1
  • Heating: 10
  • Heated Square Feet: 2,624
  • Heating Fuel Type: 0

    Utilities

  • Sewer System: 0
  • Water Service: 0

Building

  • Building Type: 0
  • Property Class: R
  • Subdivision: JONES SUB
  • Land Acres: 0000000115
  • Standard Land Use Code: 1001
  • County Land Use Code: 2-06
  • Legal Description 1: (SUBDIVISION) OF BLK7 IN EXECUTORS OF W E JONES SUB O F SEC19 EX SW NE & EX SE NW & EX EH SE SEC 19-40-14
Neighborhood

  • School District Name: Chicago Public School District 299
  • Census Tract: 050500

Zoning

  • Zoning: RS-3

Geography

  • Assessors Map Reference: 009-123-01
  • District: 73
  • Parcel: 14-19-104-032-0000
  • Block: 7
  • Lot: 38
  • Meridian: SEC 19 TWN 40N RNG 14E
  • Municipality: LAKE VIEW
  • Latitude: 41.9524
  • Longitude: -87.6826

    Address

  • Full Address: 3902 N Hamilton Ave
  • Address - House Number: 3902
  • Street Direction: N
  • Address - Street Name: Hamilton
  • Address - Suffix Type: Ave
  • State: IL
  • City Name: Chicago
  • Carrier Code: C004
  • 4-Digit Zip Code: 3920
  • Zip Code: 60618

Valuation

    Tax

  • Tax Year: 2022
  • Tax Amount: $2,357,886
  • Tax Rate Code Area: 73001

    Appraisal Valuation

  • Standard Deviation: 0.2283
  • Valuation Date: Mar 20, 2024
  • Confidence Score: 68
  • Final Value: 1,374,427
  • High Value: 1,688,264
  • Low Value: 1,060,590

    Market Valuation

  • Market Total Value: $1,207,940
  • Market Land Value: $627,250
  • Market Improvement Value: $580,690

    Assessments Valuation

  • Assessed Year: 2023
  • Assessed Total Value: $120,794
  • Assessed Land Value: $62,725
  • Assessed Improvements Value: $58,069
    Sales

  • Current Sale Contract Date: Nov 09, 2022
  • Current Sale Recording Date: Nov 18, 2022
  • Current Sale Price:
  • Current Sale Document Type: 27
  • Current Sale Input Document Number: 13050
Data used for valuation calculations is provided by RealtyHop, and other third party sources

Comparables

Unit
Status
Type
Beds
Baths
ft²
Price/ft²
Asking Price
Listed On
Closing Price
Sold On
HOA + Taxes

About North Side


Similar Homes for Sale

Currently no similar homes around

Nearby Rentals

Unit for rent at 1351 W Altgeld Street, Chicago, IL, 60614

$5,700 /mo

  • 2 Beds
  • 2 Baths
  • 2,000 ft²
1351 W Altgeld Street #1J, Chicago, IL, 60614 Listing by Megan Honda
Unit for rent at 2334 W Medill Avenue, Chicago, IL, 60647

$7,000 /mo

  • 4 Beds
  • 3 Baths
  • 3,000 ft²
2334 W Medill Avenue, Chicago, IL, 60647 Listing by Joy Larkin
Unit for rent at 845 W Altgeld Street, Chicago, IL, 60614

$5,200 /mo

  • 2 Beds
  • 2 Baths
  • 1,760 ft²
845 W Altgeld Street #4D, Chicago, IL, 60614 Listing by Malia Motley


Frequently Asked Questions

When was property at 3902 North Hamilton Avenue built and last sold?
The property at 3902 North Hamilton Avenue was built in 1905 and last sold on Nov 9, 2022 for $1,015,000.
How much is this home worth?
The estimated value of the home located at 3902 North Hamilton Avenue is $0.
What are some comparable homes to 3902 North Hamilton Avenue?
There are currently no comparable homes to 3902 North Hamilton Avenue.