Check Availability
Austin 78727 Milwood
3902 Hawkshead DR
$575,000
● House - For Sale

3902 Hawkshead DR

Austin, TX 78727
bedrooms
4 Beds
bathrooms
3 Baths
square feet
2,173 Ft²
Upcoming Open House
2PM - 4PM, Sat, Oct 24 -
Book now
$3,607
Est. Monthly

About This Property

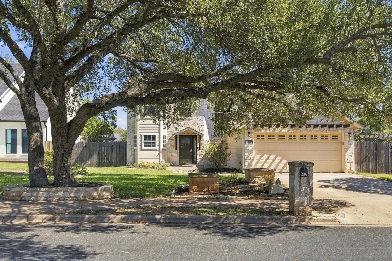
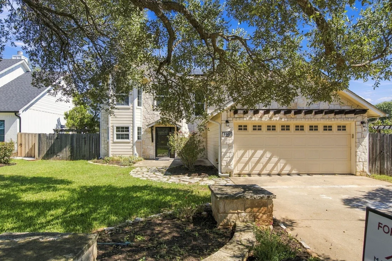
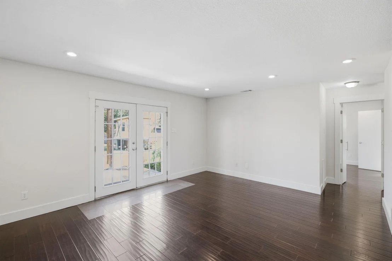
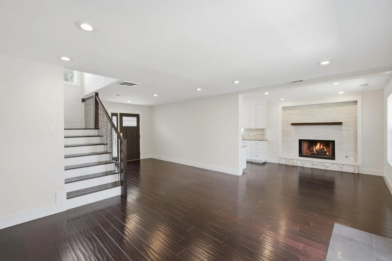
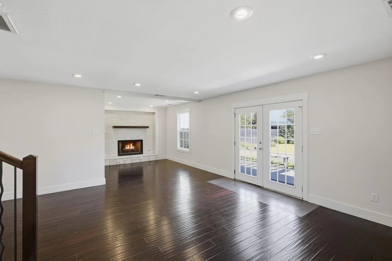
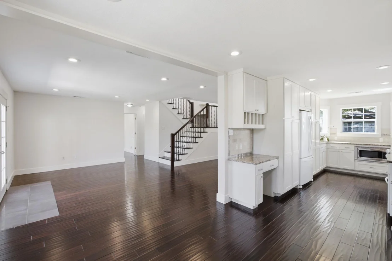
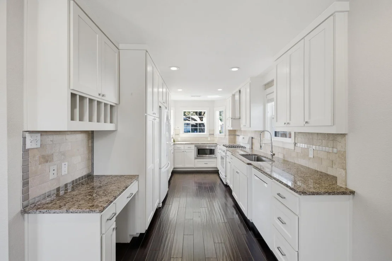
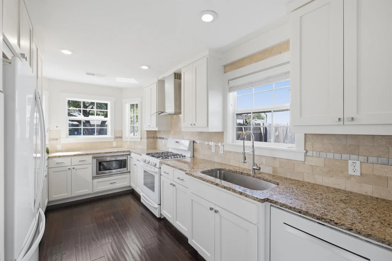
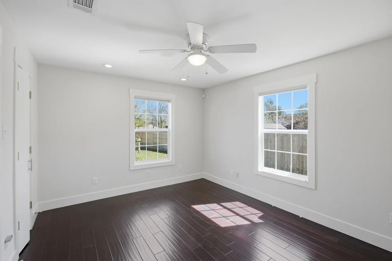
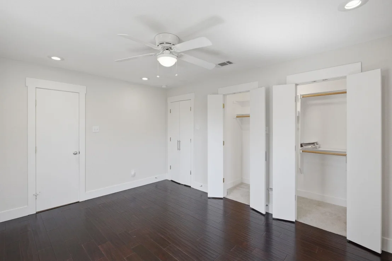
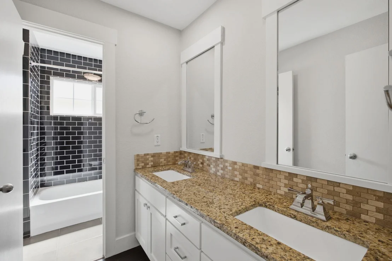
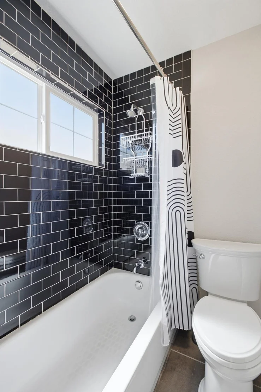
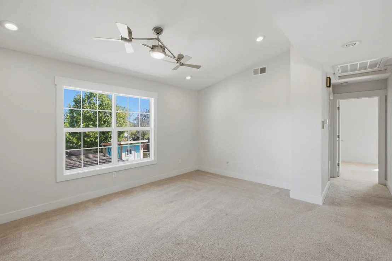
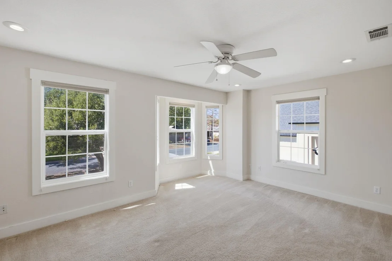
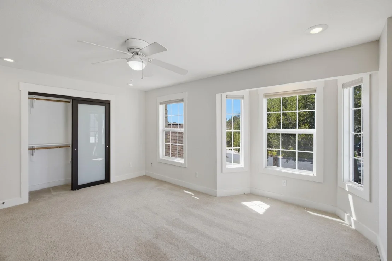
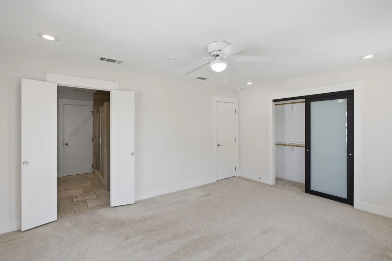
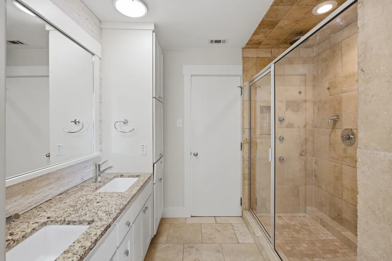
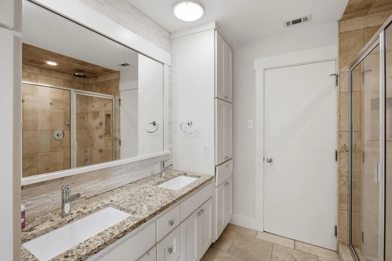
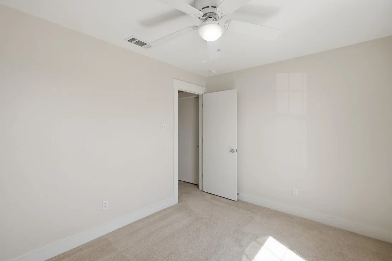
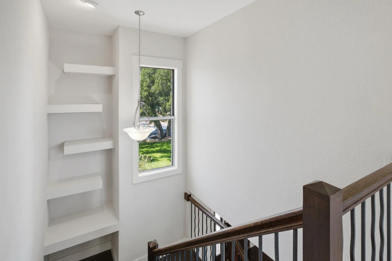
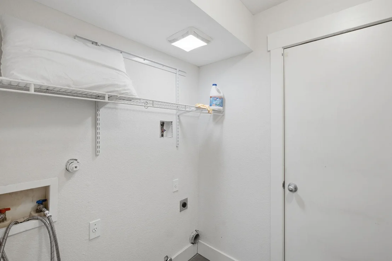
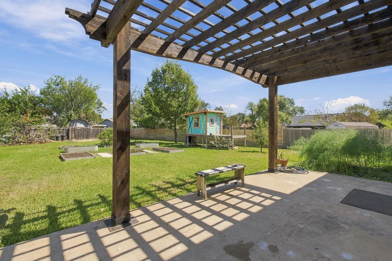
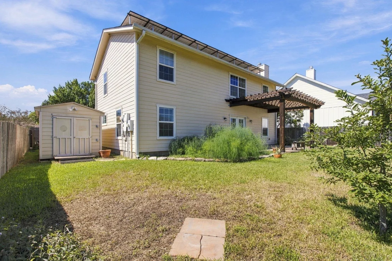
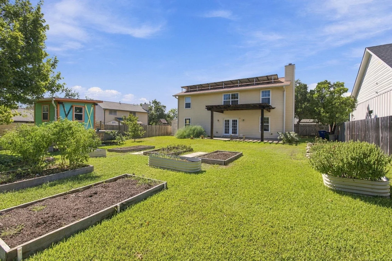
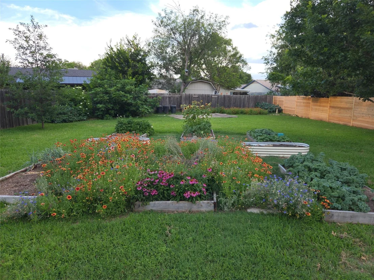
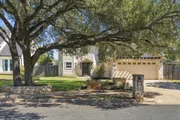
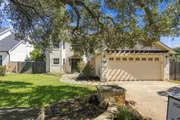
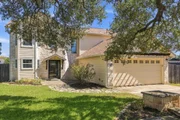
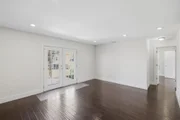
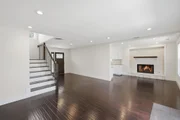
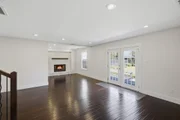
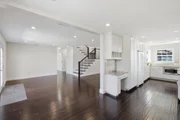
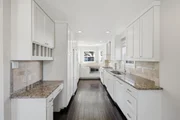
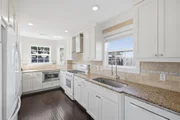
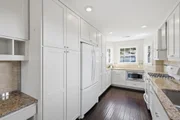
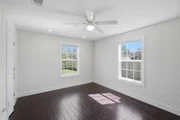
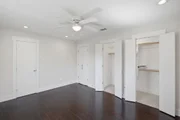
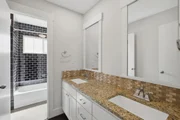
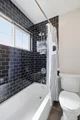
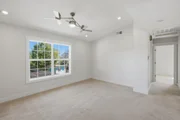
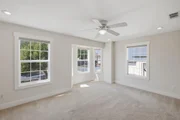
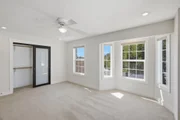
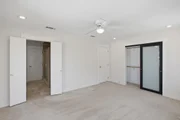
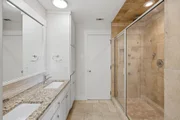
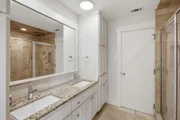
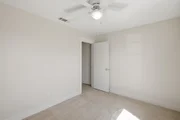
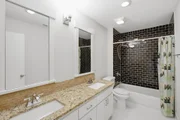
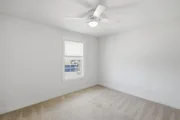
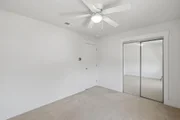
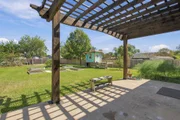
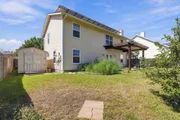
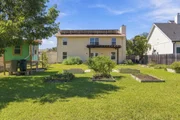
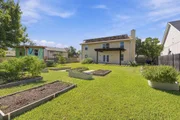
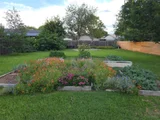
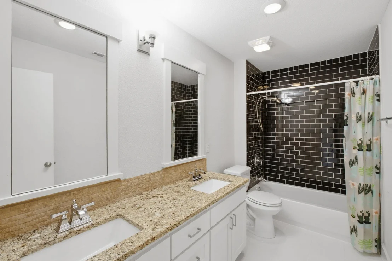
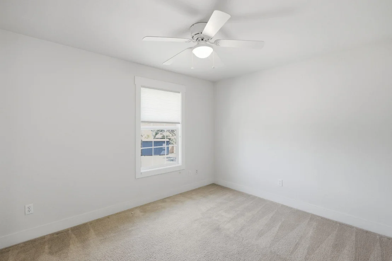
Thoughtfully updated four-bedroom, three-bathroom home with two primary suites. The flexible floor plan includes a ground-floor en suite bedroom ideal for guests, multigenerational living, or a home office. Upstairs are three additional bedrooms, including a spacious primary suite, plus a large family room. The well-appointed kitchen features a bay window overlooking the front yard, generous storage and prep space, and stone countertops. An adjoining flex space can serve as a breakfast nook or cozy den and includes a fireplace with a ventless gas log set. Energy-efficient features include double-pane Pella windows, a newer HVAC system, and a solar array. A large pergola covers the back patio, which overlooks one of Milwood's largest lots. The level, landscaped yard includes mature trees, a sprinkler system, several productive raised beds for herbs, vegetables, and flowers, and an established asparagus patch beside the patio. The spacious, private backyard also features a whimsical raised playhouse with a deck and a large storage building with room for a workshop, lawn equipment, tools, or toys. The lot may also accommodate in-ground swimming pool. Zoned for excellent schools-Summitt, Murchison, and Anderson-and within walking distance of Summitt Elementary.
Unit Size
2,173 Ft²
Days on Market
-
Land Size
0.28 acres
Price per sqft
$265
Property Type
House
Property Taxes
$783
HOA Dues
-
Year Built
1981

Listed By

Tausha Carlson
Marathon Real Estate - Tausha

Payment Calculator

Cap Rate Calculator

Last updated: 2 days ago (Unlock MLS #ACT2467826)

Price History
Date / Event Date Event Price
Oct 9, 2026 Listed by Marathon Real Estate - Tausha $575,000
Listed by Marathon Real Estate - Tausha

Property Highlights

Garage
Air Conditioning
Fireplace
Parking Details
Has Garage
Has Open Parking
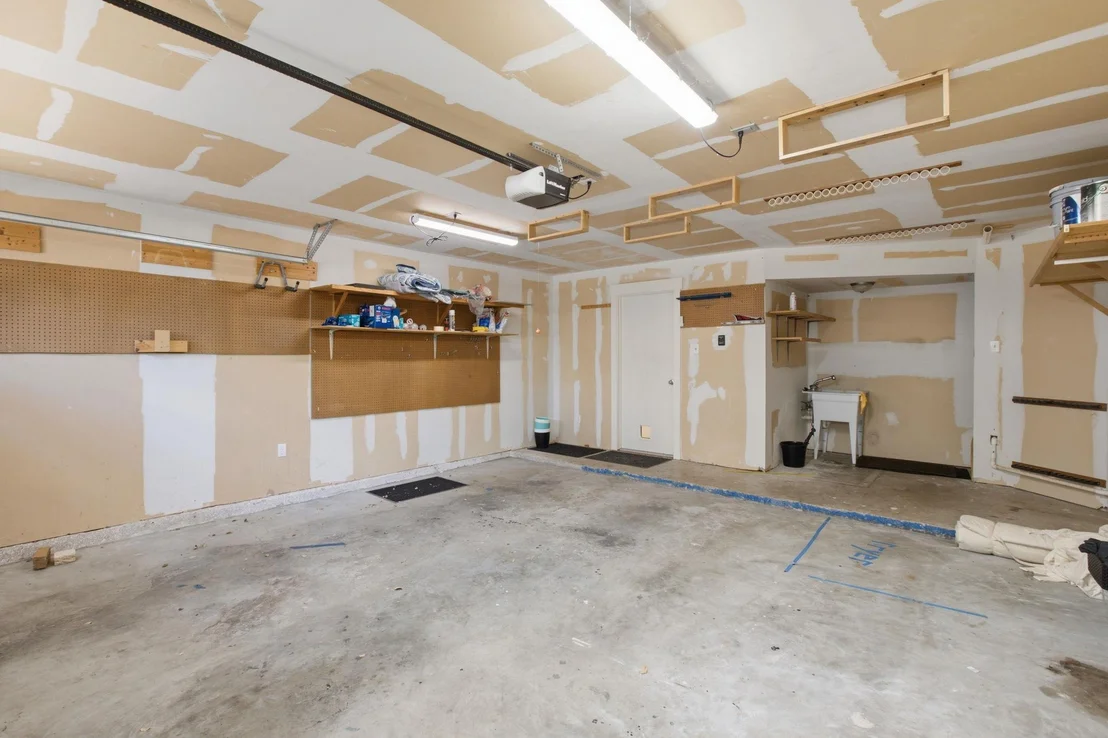
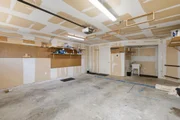
Parking Features: Attached, Driveway, Garage, Garage Door Opener, Garage Faces Front
Garage Spaces: 2
Interior Details
Full Bathrooms: 3
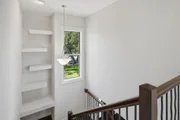
Interior Features: Built-in Features, Ceiling Fan(s), Granite Counters, Double Vanity, Entrance Foyer, In-Law Floorplan, Pantry, Recessed Lighting, Storage, Walk-In Closet(s), Two Primary Suties, Ceiling-Vaulted, Interior Steps, Multiple Living Areas, Primary Bedroom on Main, Two Primary Closets
Appliances: Dishwasher, Disposal, Exhaust Fan, Gas Range, Microwave, Oven, Free-Standing Range, Free-Standing Gas Range, Refrigerator
Flooring Type: Carpet, Tile, Wood
Has Fireplace
Fireplace Features: Dining Room, Gas, Ventless
Fireplaces: 1
Exterior Details
Square Footage: 2173
Square Footage Source: $0
Green Sustainability
Security Features: Carbon Monoxide Detector(s), Smoke Detector(s)
Property Condition: Resale
Year Built Source: Public Records
Year Built: 1981
Waterfront Features: None
Levels: Two
Other Structures: Outbuilding, Pergola, Shed(s)
Window Features: Bay Window(s), Window Treatments
Construction Materials: HardiPlank Type, Stone, Masonry – Partial
Patio and Porch Features: Covered, Patio, Arbor
Pool Features: None
Lot Features: Wooded
Lot Size Area: 11979
Lot Size Units: Square Feet
Lot Size Acres: 0.275
Lot Size Square Feet: 11979
Lot Size Dimensions: 66x175
Water Source: Public
Financial Details
Tax Map Number: 28
Tax Assessed Value: $572,703
Tax Annual Amount: $9,393
Utilities Details
Cooling Type: Ceiling Fan(s), Central Air
Heating Type: Central, Fireplace(s)
Sewer : Public Sewer

Building Info

Overview

    General

  • Year Built: 1981
  • Effective Year Built: 1981
  • Building Count: 2
  • Bedroom Count: 0
  • Bathroom Count: 2
  • Full Bathrooms: 2
  • Partial Bathrooms: 2
  • Building Condition: 3
  • Building Quality: 7
  • Construction Type: 17
  • Building Style: 0
  • Exterior Walls Type: 0
  • Interior Walls Type: 0
  • Roof Shape Type: 1
  • Roof Cover Type: 2
  • Floor Count: 200
  • Living Units: 1
  • Floor Cover: 0
  • Basement Type: 0
  • Basement Area: 0
  • Garage Type: 1
  • Garage Square Area: 418
  • Parking Space Count: 0
  • Patio Type: 20
  • Porch Type: 7
  • Pool Type: 0

    Dimensions

  • Lot Size Square Feet: 11,993
  • Lot Size Depth Feet: 1,750
  • Lot Size Frontage Feet: 670
  • Total Building Area: 2,626
  • Gross Building Area: 2,914
  • Building Area: 2,208
  • Building Area Measurement: L

    Heating and Cooling

  • Fireplace Count: 1
  • Air Conditioning: 1
  • Heating: 3
  • Heated Square Feet: 2,208
  • Heating Fuel Type: 0

    Utilities

  • Sewer System: 0
  • Water Service: 0

Building

  • Building Type: 0
  • Property Class: R
  • Subdivision: MILWOOD SEC 4
  • Land Acres: 0000000275
  • Standard Land Use Code: 1001
  • County Land Use Code: A1
  • State Land Use Code: A1
  • Legal Description 1: LOT 28 BLK Q MILWOOD SEC 4

Neighborhood

  • School District Name: Austin Independent School District
  • School Tax School District: AUSTIN ISD
  • Census Tract: 041300

Geography

  • Assessors Map Reference: 0262081928
  • Account Number: 505070
  • Parcel: 505070
  • Block: Q
  • Lot: 28
  • Municipality: CITY OF AUSTIN
  • Latitude: 30.4158
  • Longitude: -97.7225

    Address

  • Full Address: 3902 Hawkshead Dr
  • Address - House Number: 3902
  • Address - Street Name: Hawkshead
  • Address - Suffix Type: Dr
  • State: TX
  • City Name: Austin
  • Carrier Code: C079
  • 4-Digit Zip Code: 6030
  • Zip Code: 78727

Valuation

    Tax

  • Tax Year: 2022
  • Tax Amount: $873,717
  • Tax Rate Code Area: 68

    Appraisal Valuation

  • Standard Deviation: 0.2466
  • Valuation Date: Aug 09, 2023
  • Confidence Score: 65
  • Final Value: 698,338
  • High Value: 870,585
  • Low Value: 526,091

    Market Valuation

  • Market Total Value: $728,910
  • Market Land Value: $150,000
  • Market Improvement Value: $578,910

    Assessments Valuation

  • Assessed Year: 2023
  • Assessed Total Value: $583,773

    Exemptions

  • Homeowner Exemption: Yes

    Sales

  • Current Sale Contract Date: May 25, 2011
  • Current Sale Recording Date: May 27, 2011
  • Current Sale Price:
  • Current Sale Document Type: 70
  • Current Sale Input Document Number: 2011077166
  • Previous Sale Recording Date: Feb 17, 2009
  • Previous Sale Contract Date: Feb 13, 2009
  • Previous Sale Amount: $317,300
  • Previous Sale Document Type: 71
Data used for valuation calculations is provided by RealtyHop, and other third party sources

Comparables

Unit
Status
Type
Beds
Baths
ft²
Price/ft²
Asking Price
Listed On
Closing Price
Sold On
HOA + Taxes

About Milwood


Similar Homes for Sale

Currently no similar homes around

Nearby Rentals

Unit for rent at 11907 Alpheus Ave, Austin, TX, 78759

$1,050 /mo

  • 2 Beds
  • 1 Bath
  • 3,120 ft²
11907 Alpheus Ave #B, Austin, TX, 78759 Listing by Crystal Barone
Unit for rent at 2201 Singletree Ave, Austin, TX, 78727

$1,925 /mo

  • 3 Beds
  • 2 Baths
  • 1,274 ft²
2201 Singletree Ave, Austin, TX, 78727 Listing by Tina Garcia
Unit for rent at 2307 Galway St, Austin, TX, 78758

$2,599 /mo

  • 4 Beds
  • 3 Baths
  • 1,813 ft²
2307 Galway St, Austin, TX, 78758 Listing by Rocio Alcantar


Frequently Asked Questions

When was property at 3902 Hawkshead Drive built and last sold?
The property at 3902 Hawkshead Drive was built in 1981 and last sold on May 25, 2011 for $265,000.
How much is this home worth?
The estimated value of the home located at 3902 Hawkshead Drive is $583,162.
What are some comparable homes to 3902 Hawkshead Drive?
There are currently no comparable homes to 3902 Hawkshead Drive.