


1
Map
3902 CHANCELSORS DRIVE


About This Property
Payment Calculator
Your Estimated Monthly Payment
Cap Rate Calculator
What does this mean?
Based on our analysis, the cap rate of this property is 1.25%. A negative cap rate indicates that the property might not be feasible as an income-producing asset. The median cap rate for a near zip code 11238 is 4.23%.
How much can I actually make?
Actual monthly rental income may vary between $4,760 and $7,140 depending on unit-specific characteristics. You can change the amount using the slider to further explore.
How is cap rate calculated?
Cap Rate = Net Operating Income (NOI) / Property Asset Value.
When calculating the cap rate, we assume 100% occupancy. Leverage (mortgage) is not considered.
Cap Rate provided by RealtyHop and RentHop, learn more about cap rate here.
Price History
| Date / Event | Date | Event | Price |
|---|---|---|---|
| Feb 26, 2025 | Sold | ||
| Sold | |||
| Feb 2, 2025 | In contract | - | |
| In contract | |||
| Jan 24, 2025 | Listed by Taylor Properties | $764,995 | |
| Listed by Taylor Properties | |||
| | |||
|
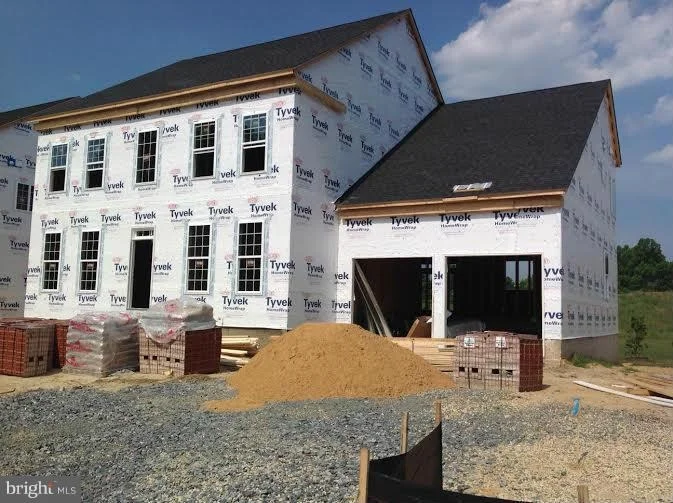
Welcome to 3902 Chancelsors Drive, where elegance meets modern comfort in the heart of Upper Marlboro’s sought-after Balmoral Community! This 4-bedroom, 3.5-bath stunning property offers over 4500 sq. ft. of luxury living space combined with a fully finished lower level, making it the perfect retreat. Step inside and be greeted by a dramatic two-story foyer, setting the tone for the home’s open and airy design. Gleaming hardwood floors grace the main level, accented by crown molding and chair rail details in the formal dining area. The living room boasts a cozy fireplace framed by a classic mantel, and the gourmet kitchen is a dream with stainless steel appliances, granite countertops, large cabinets, and recessed lighting. Walk upstairs to the breathtaking master suite, complete with a seating area, cathedral ceiling, double walk-in closets, and a spa-like en-suite featuring a soaking tub, double vanities, and a separate shower. Ceiling fans in all 3 additional bedrooms and upper-level laundry add convenience to everyday living. The fully finished basement is a world of possibilities, with a large open family room, a den/theater room, another full bath, and two bonus rooms! Outdoors, the custom stone patio with a built-in fire pit, is perfect for entertaining or stargazing with s'mores in hand. And let’s not forget the solar panels—they’re not just trendy but also friendly to your wallet (and the planet). With fresh paint, new carpet, and a community offering a clubhouse, pool, gym, and trails, this home isn’t just move-in ready—it’s life-ready. Schedule your private tour today; this gem won’t last long!
| |||
| Aug 27, 2014 | Sold | ||
| Sold | |||
| Jun 18, 2014 | Listed by RE/MAX Gateway, LLC | $507,488 | |
| Listed by RE/MAX Gateway, LLC | |||
Property Highlights
Building Info
Comparables
Status
Price/ft²
Listed On
Sold On
About Greater Upper Marlboro
Similar Homes for Sale
Currently no similar homes aroundNearby Rentals
$5,000 /mo
- 4 Beds
- 2 Baths
- 3,538 ft²
$2,800 /mo
- 4 Beds
- 2 Baths
- 1,472 ft²

RE/MAX Gateway, LLC
Last Updated: 3 hours ago
Data Source: Bright MLS , MLS# 1003065236

 Your Privacy Choices
Phone: 425-283-2930
Address: 335 Madison Avenue, New York, NY 10017