Check Availability
Williamson 78628
3901 Sansome LN
$550,000
● House - In Contract

3901 Sansome LN

Round Rock, TX 78681
bedrooms
5 Beds
bathrooms
4 Baths
square feet
3,000 Ft²
$3,793
Est. Monthly
$150
HOA / Fees

About This Property

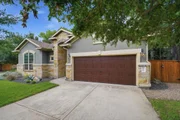
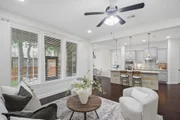
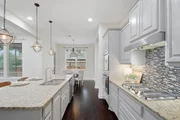
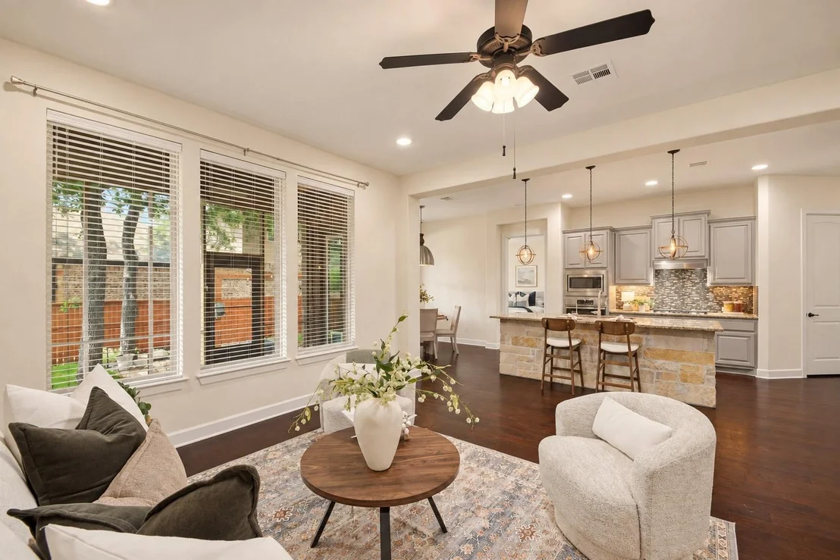
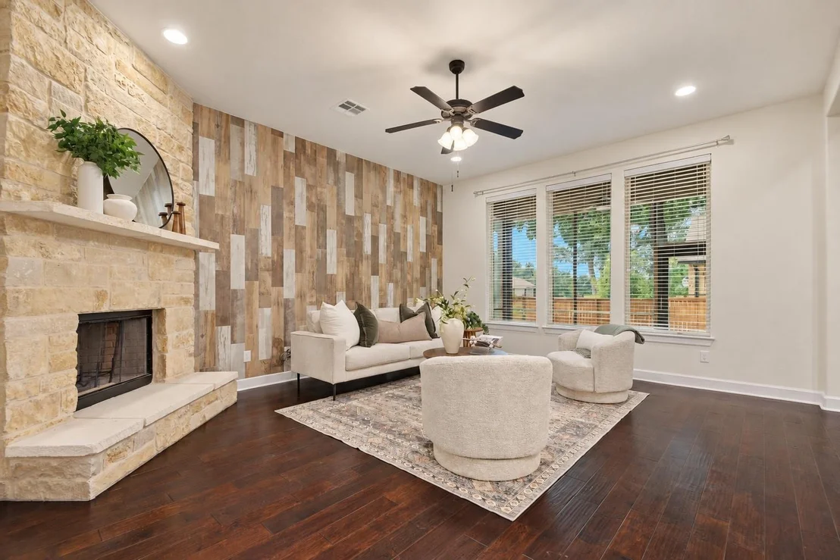
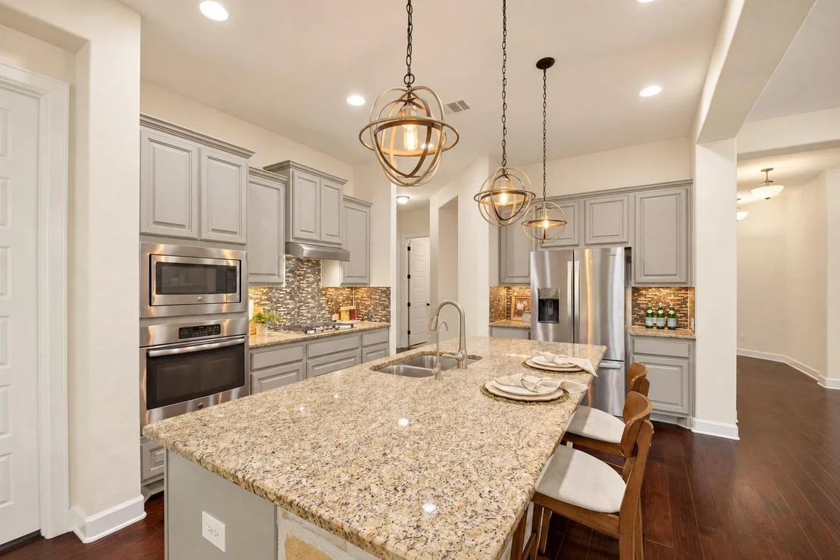
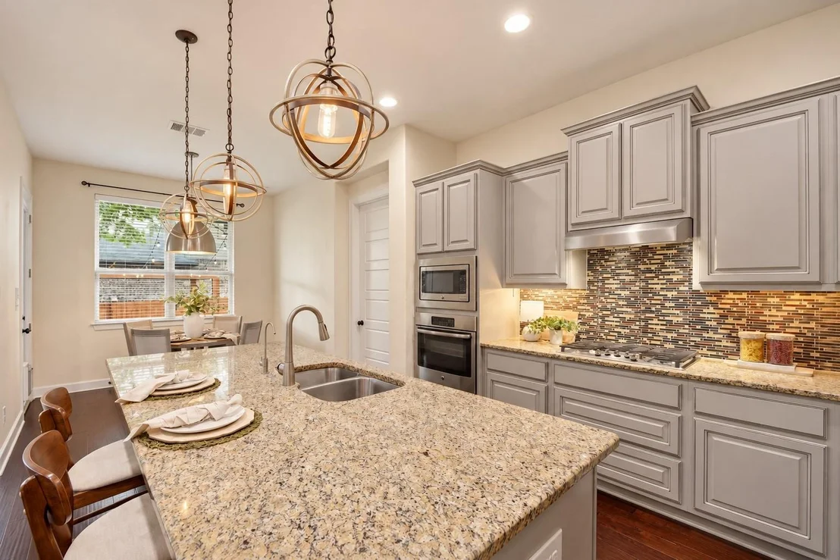
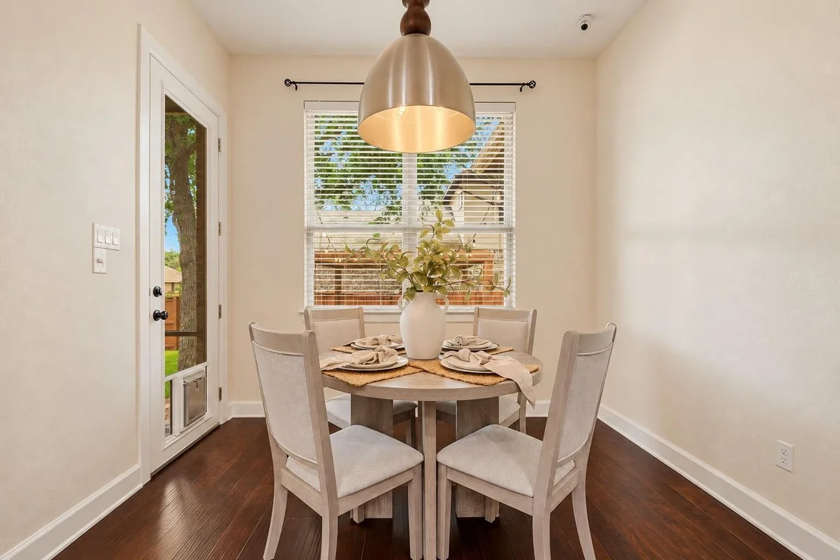
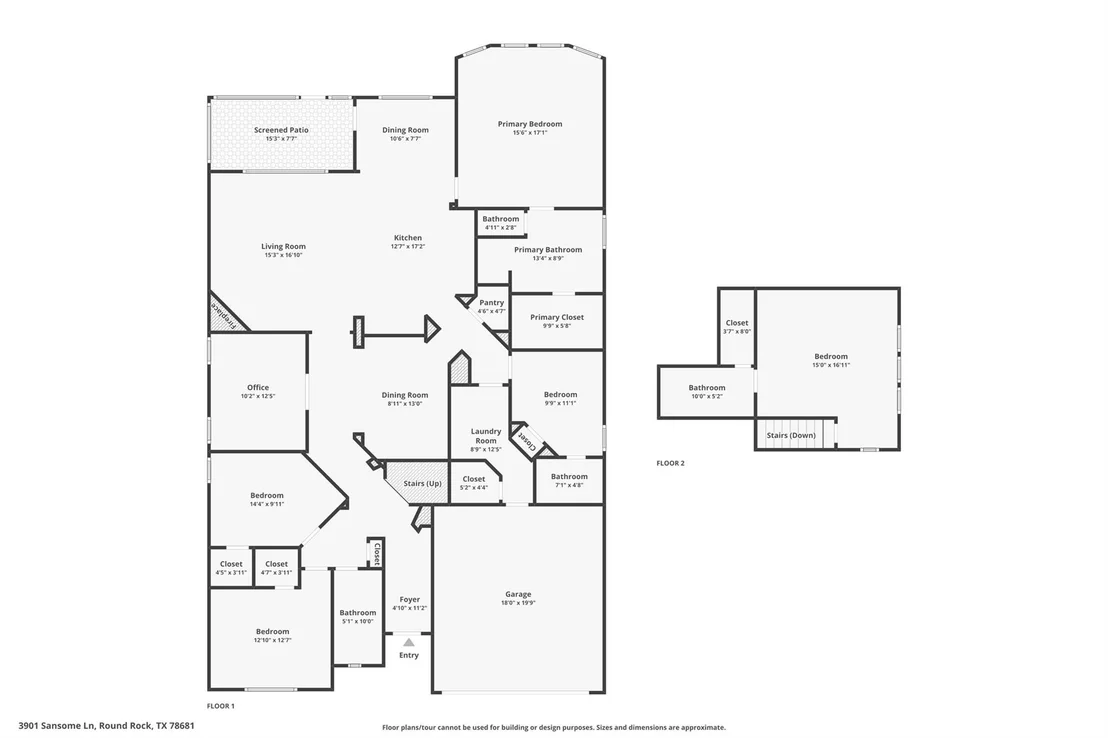
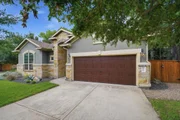
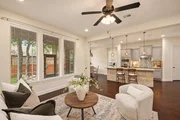
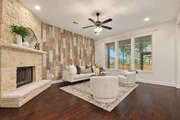
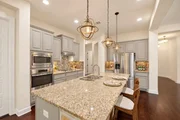
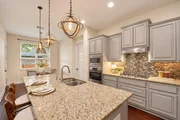
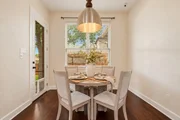
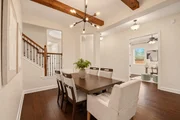
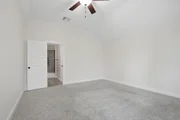
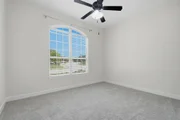
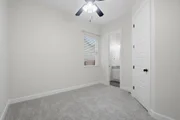
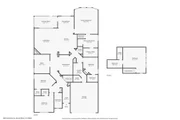
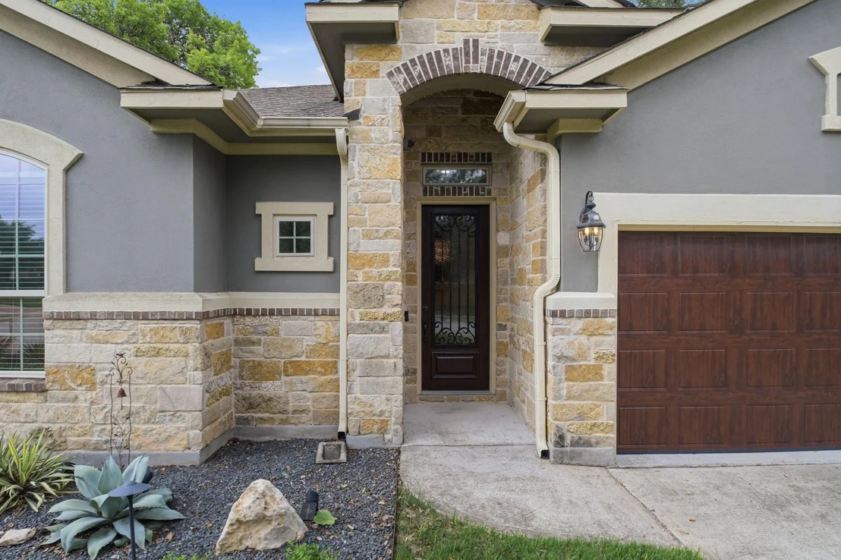
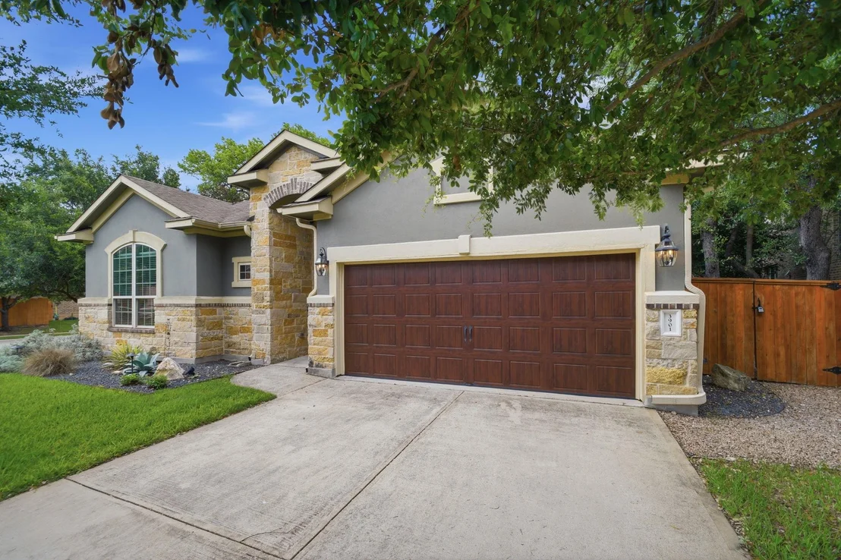
Warm finishes, inviting gathering spaces, and a backyard made for relaxing-this five-bedroom, four-full-bath home in The Highlands at Mayfield Ranch offers room to spread out and come together. A stone fireplace and wood accent wall bring character to the living room, which opens to a spacious kitchen featuring granite countertops, stainless steel appliances, pendant lighting, and generous bar seating. Enjoy everyday meals in the breakfast nook or host memorable dinners beneath the wood beams and statement chandelier in the formal dining room.

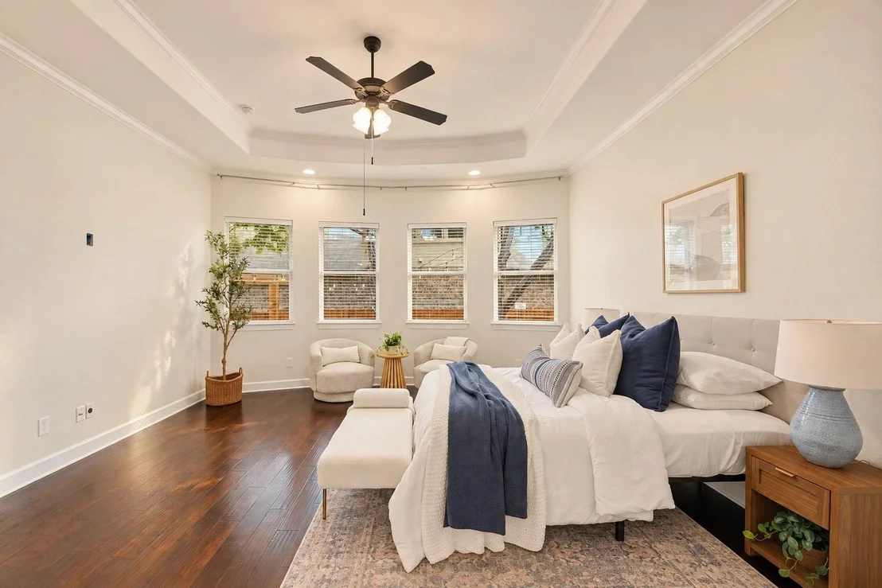
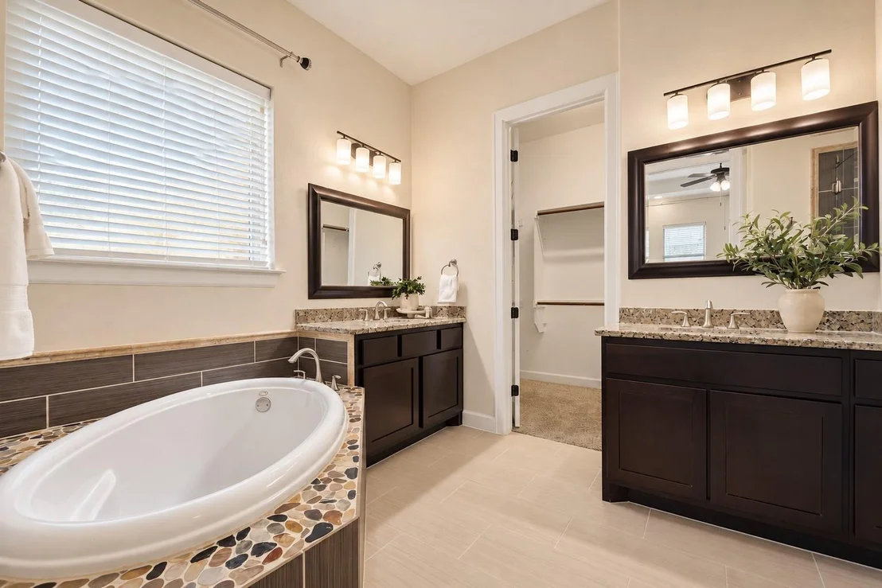
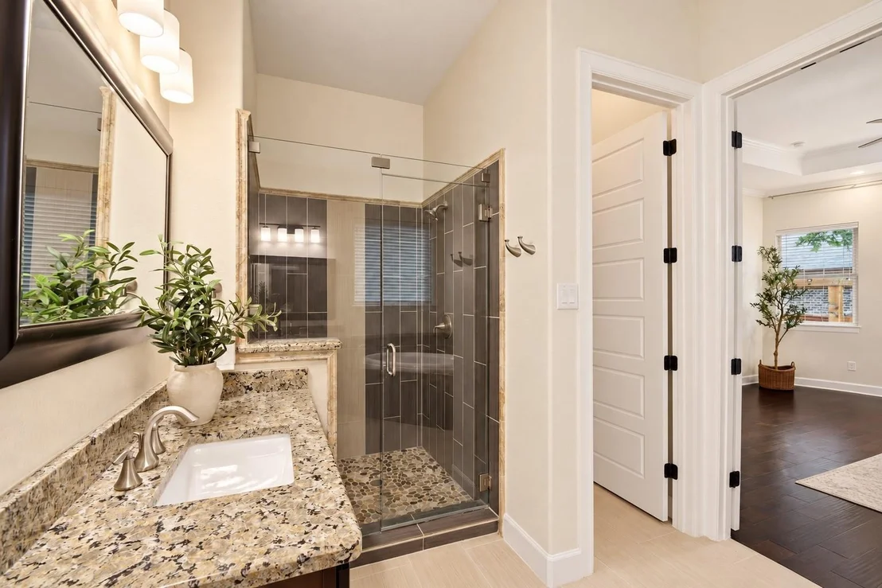
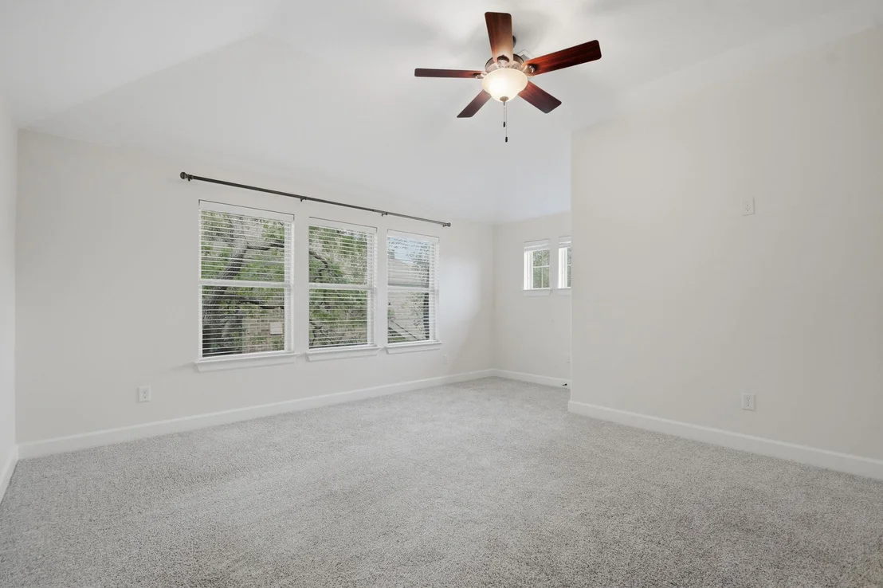
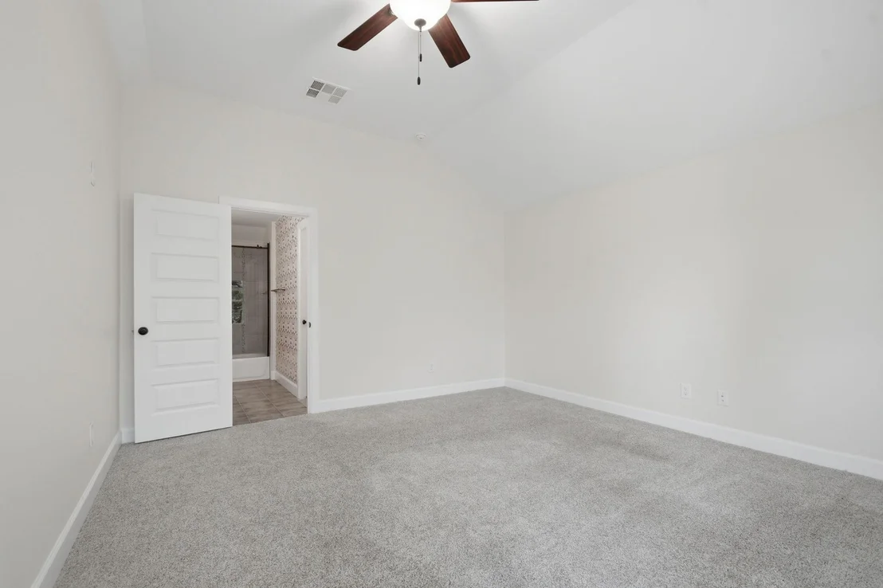
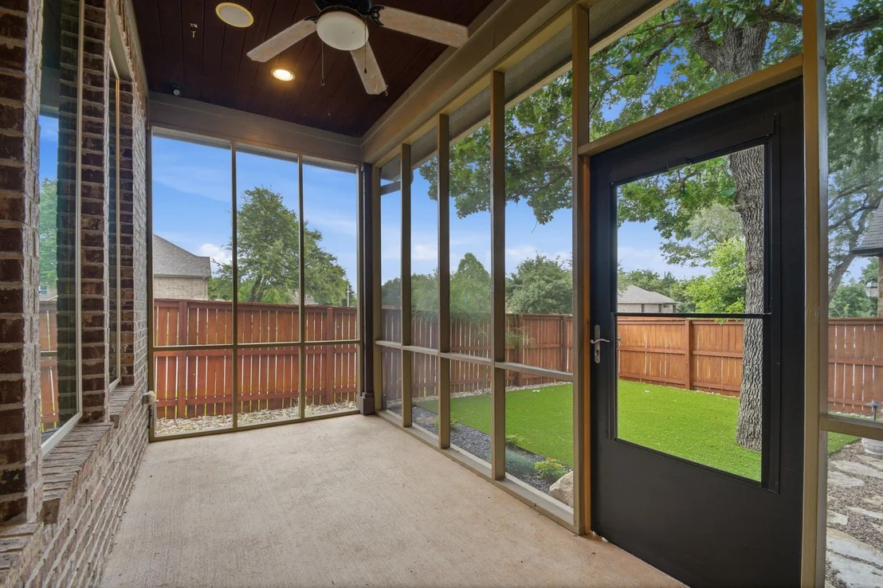
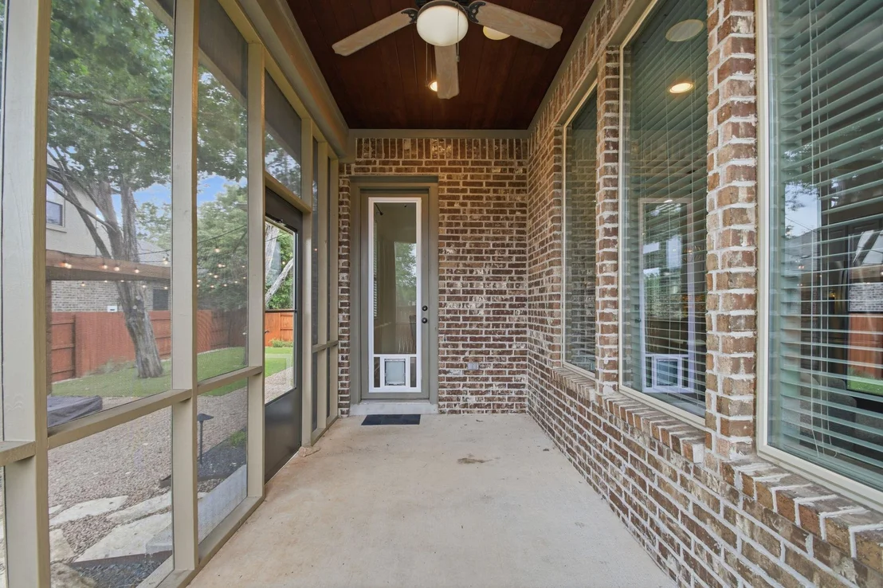
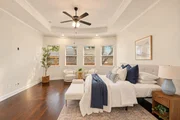
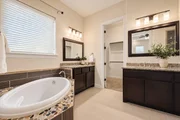
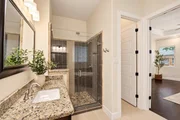
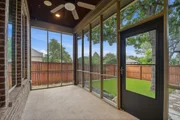
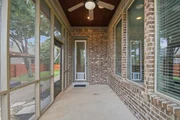
The spacious primary suite offers a sitting area and an ensuite bath with separate vanities, a soaking tub, and a glass-enclosed shower. An enclosed sunroom adds another inviting space for morning coffee, conversation, or unwinding at the end of the day.

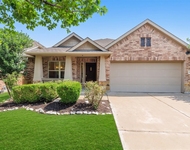
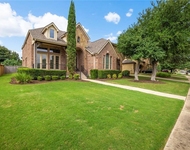
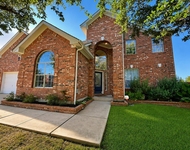
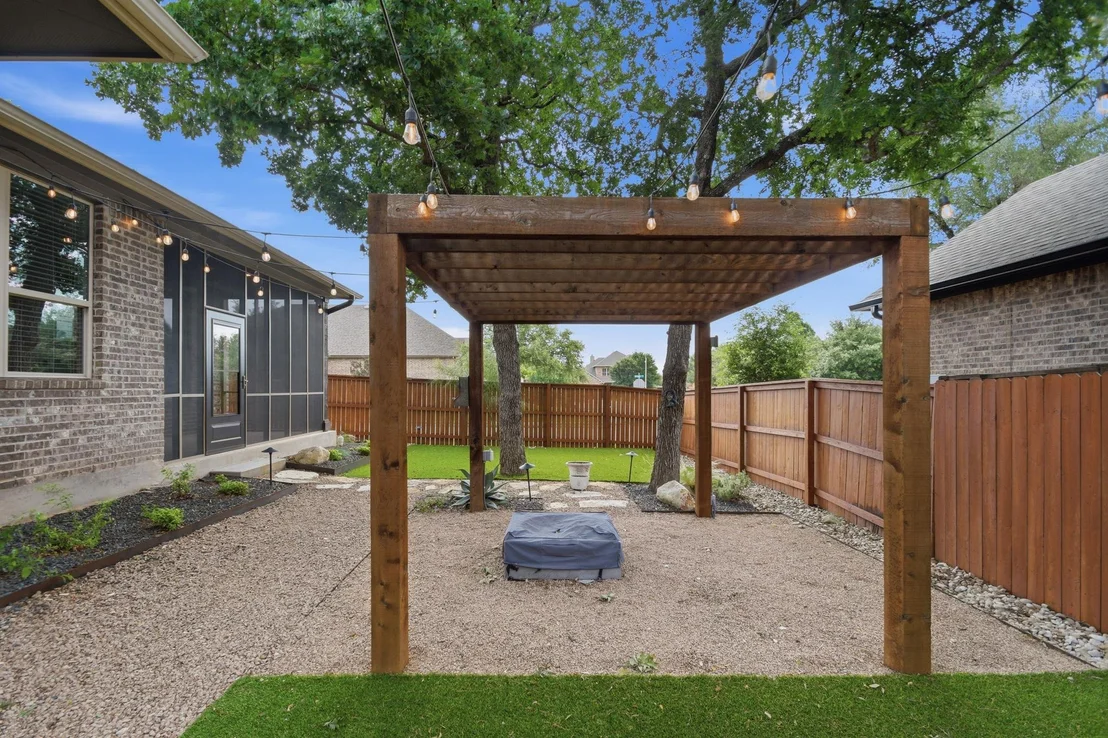
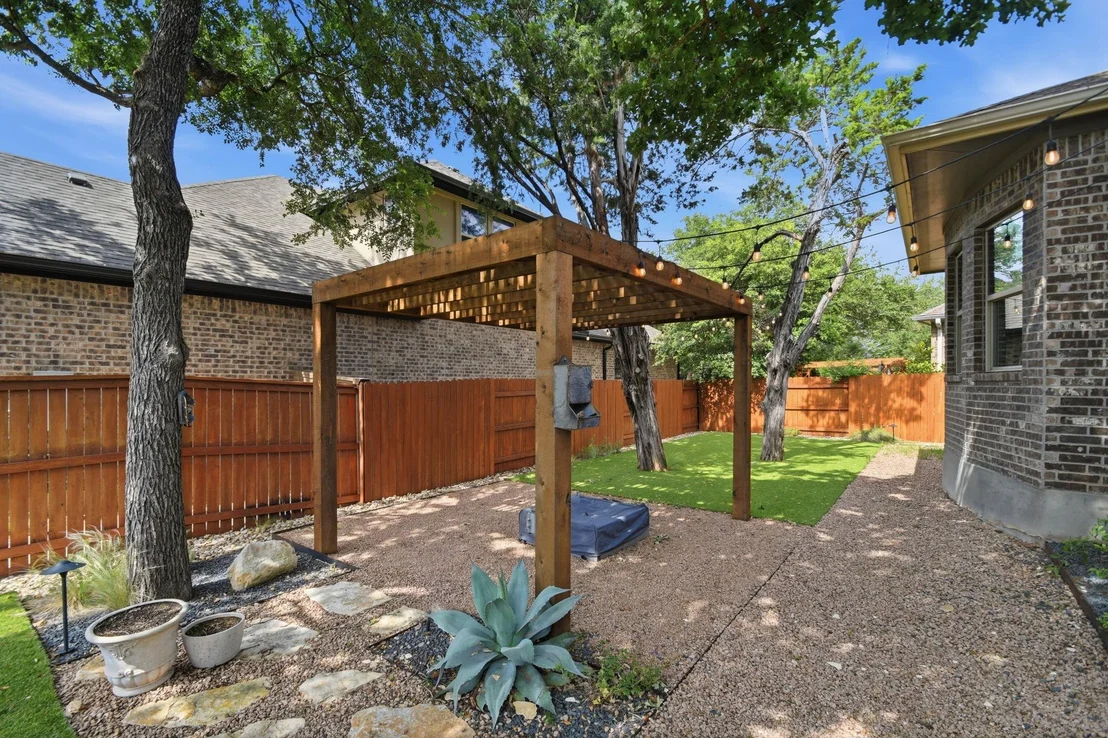
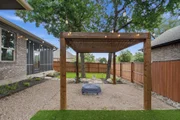
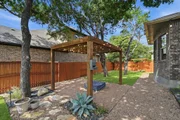
Professional landscaping creates a beautiful setting outdoors, where a backyard pergola and fire pit invite relaxed evenings and gatherings with friends. Located in Round Rock's Highlands at Mayfield Ranch, this home blends distinctive architectural details with comfortable spaces for everyday living.
Unit Size
3,000 Ft²
Days on Market
-
Land Size
0.21 acres
Price per sqft
$183
Property Type
House
Property Taxes
$942
HOA Dues
$150
Year Built
2014

Listed By

Payment Calculator

Cap Rate Calculator

Last updated: 28 days ago (Unlock MLS #ACT1677964)

Price History

Date / Event Date Event Price
Oct 23, 2026 In contract -
In contract
Oct 17, 2026 Withdrawn -
Withdrawn
Oct 16, 2026 Listed by Epique Realty LLC $550,000
Listed by Epique Realty LLC
Sep 29, 2026 Relisted $550,000
Relisted
Sep 25, 2026 In contract -
In contract
Show More

Property Highlights

Garage
Air Conditioning
Fireplace
Parking Details
Has Garage
Has Open Parking
Parking Features: Attached, Direct Access, Driveway, Garage, Garage Door Opener, Garage Faces Front, Door-Single
Garage Spaces: 2
Interior Details
Full Bathrooms: 4
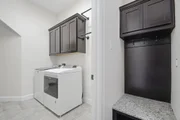
Interior Features: Breakfast Bar, Ceiling Fan(s), Beamed Ceilings, Tray Ceiling(s), Granite Counters, Crown Molding, Double Vanity, Eat-in Kitchen, Entrance Foyer, High Speed Internet, Kitchen Island, Open Floorplan, Pantry, Recessed Lighting, Soaking Tub, Sound System, Walk-In Closet(s), Wired for Data, Ceiling-High, Quartz Counters, Interior Steps, Multiple Dining Areas, Multiple Living Areas, Primary Bedroom on Main, Study/Home Office
Appliances: Dishwasher, Disposal, Dryer, Exhaust Fan, Gas Cooktop, Microwave, Refrigerator, Stainless Steel Appliance(s), Washer, Water Heater, Water Softener Owned, Built-In Oven(s), RNGHD
Flooring Type: Carpet, Tile, Wood
Has Fireplace
Fireplace Features: Gas, Living Room
Fireplaces: 1
Exterior Details
Square Footage: 3000
Square Footage Source: $0
Green Sustainability
Security Features: Carbon Monoxide Detector(s), Security System, Smoke Detector(s)
Property Condition: Updated/Remodeled
Year Built Source: Public Records
Year Built: 2014
Waterfront Features: None
Builder Name: MI Homes
Levels: One and One Half
Other Structures: Pergola
Window Features: Blinds, Double Pane Windows, Window Coverings, Vinyl Windows
Construction Materials: Stucco, Masonry – All Sides
Patio and Porch Features: Covered, Patio
Pool Features: None
Lot Features: Back Yard, Corner Lot, Front Yard, Landscaped, Level, Native Plants, Sprinklers In Rear, Sprinklers In Front, Wooded, Many Trees, Sprinkler - Automatic, Sprinklers On Side
Lot Size Area: 9016.92
Lot Size Units: Square Feet
Lot Size Acres: 0.207
Lot Size Square Feet: 9016.92
Water Source: Public
Financial Details
Tax Map Number: 40
Tax Assessed Value: $651,908
Tax Annual Amount: $11,300
Utilities Details
Cooling Type: Central Air, Electric
Heating Type: Central, Fireplace(s)
Sewer : Public Sewer
Location Details
HOA/Condo/Coop Fee Includes: Maintenance Grounds
HOA Fee: $150
HOA Fee Frequency: Quarterly

Building Info

Overview

    General

  • Year Built: 2014
  • Effective Year Built: 2014
  • Building Count: 1
  • Bedroom Count: 0
  • Bathroom Count: 4
  • Full Bathrooms: 4
  • Partial Bathrooms: 4
  • Building Condition: 0
  • Building Quality: 0
  • Construction Type: 0
  • Building Style: 0
  • Exterior Walls Type: 3
  • Interior Walls Type: 3
  • Roof Shape Type: 0
  • Roof Cover Type: 14
  • Floor Count: 200
  • Floor Cover: 9
  • Basement Type: 0
  • Basement Area: 0
  • Garage Type: 7
  • Garage Square Area: 420
  • Parking Space Count: 2
  • Patio Type: 0
  • Porch Type: 102
  • Pool Type: 0

    Dimensions

  • Lot Size Square Feet: 9,023
  • Total Building Area: 2,900
  • Gross Building Area: 2,900
  • Building Area: 2,900
  • Building Area Measurement: L

    Heating and Cooling

  • Fireplace Count: 1
  • Air Conditioning: 1
  • Heating: 3
  • Heated Square Feet: 2,900
  • Heating Fuel Type: 0

    Utilities

  • Sewer System: 0
  • Water Service: 0

Building

  • Building Type: 0
  • Property Class: R
  • Subdivision: HIGHLANDS AT MAYFIELD RANCH SEC 1
  • Land Acres: 0000000207
  • Standard Land Use Code: 1001
  • County Land Use Code: A1
  • State Land Use Code: A1
  • Legal Description 1: S10549 - HIGHLANDS AT MAYFIELD RANCH SEC 1, BLOCK A, LOT 40

Neighborhood

  • School District Name: Georgetown Independent School District
  • School Tax School District: W09 F09 M46
  • Census Tract: 020609

Geography

  • Assessors Map Reference: MAP: 4-3608
  • Account Number: R205410010A0040
  • Parcel: R525235
  • Block: A
  • Lot: 40
  • Municipality: ROUND ROCK
  • Latitude: 30.5646
  • Longitude: -97.7505

    Address

  • Full Address: 3901 Sansome Ln
  • Address - House Number: 3901
  • Address - Street Name: Sansome
  • Address - Suffix Type: Ln
  • State: TX
  • City Name: Round Rock
  • Carrier Code: R067
  • 4-Digit Zip Code: 2481
  • Zip Code: 78681

Valuation

    Tax

  • Tax Year: 2022
  • Tax Amount: $1,058,698
  • Tax Rate Code Area: W09

    Appraisal Valuation

  • Standard Deviation: 0.1855
  • Valuation Date: Apr 03, 2024
  • Confidence Score: 75
  • Final Value: 649,950
  • High Value: 770,556
  • Low Value: 529,345

    Market Valuation

  • Market Total Value: $540,991
  • Market Land Value: $115,000
  • Market Improvement Value: $425,991

    Assessments Valuation

  • Assessed Year: 2023
  • Assessed Total Value: $519,673

    Exemptions

  • Homeowner Exemption: Yes

    Sales

  • Current Sale Contract Date: Mar 28, 2024
  • Current Sale Recording Date: Apr 01, 2024
  • Current Sale Document Type: 71
  • Current Sale Input Document Number: 25472
  • Previous Sale Recording Date: Dec 22, 2020
  • Previous Sale Contract Date: Dec 18, 2020
  • Previous Sale Amount: $410,000
  • Previous Sale Document Type: 70
Data used for valuation calculations is provided by RealtyHop, and other third party sources

Comparables

Unit
Status
Type
Beds
Baths
ft²
Price/ft²
Asking Price
Listed On
Closing Price
Sold On
HOA + Taxes

About Williamson


Similar Homes for Sale

Currently no similar homes around

Nearby Rentals

Unit for rent at 4017 Darryl St, Round Rock, TX, 78681

$2,300 /mo

  • 4 Beds
  • 2 Baths
  • 1,995 ft²
4017 Darryl St, Round Rock, TX, 78681 Listing by Ryan Dowell
Unit for rent at 3501 Citrine Pl, Round Rock, TX, 78681

$3,250 /mo

  • 5 Beds
  • 4 Baths
  • 4,096 ft²
3501 Citrine Pl, Round Rock, TX, 78681 Listing by Vince Joseph
Unit for rent at 3004 Edgecreek Pl, Round Rock, TX, 78681

$3,495 /mo

  • 4 Beds
  • 3 Baths
  • 3,665 ft²
3004 Edgecreek Pl, Round Rock, TX, 78681 Listing by Sijo Vadakkan


Frequently Asked Questions

When was property at 3901 Sansome Lane built and last sold?
The property at 3901 Sansome Lane was built in 2014 and last sold on Mar 28, 2024 for $0.
How much is this home worth?
The estimated value of the home located at 3901 Sansome Lane is $555,500.
What are some comparable homes to 3901 Sansome Lane?
There are currently no comparable homes to 3901 Sansome Lane.