by Lee Lin

Check Availability
$1,799,000
● House - For Sale

3901 E WELDON Avenue

Phoenix, AZ 85018
bedrooms
4 Beds
bathrooms
4 Baths
square feet
3,280 Ft²
$9,453
Est. Monthly

About This Property

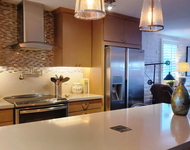
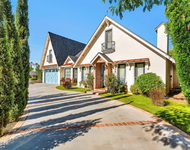
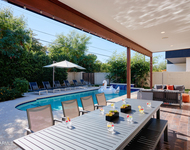
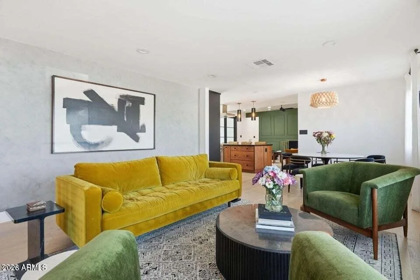
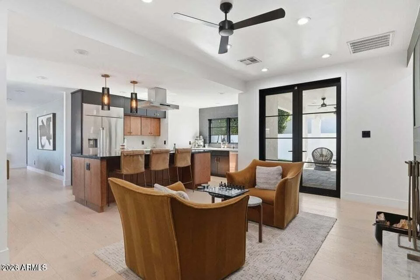
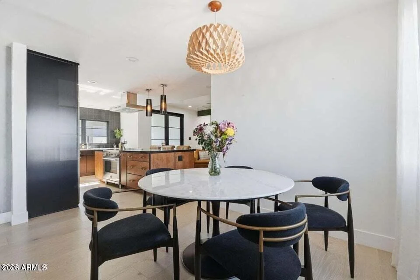
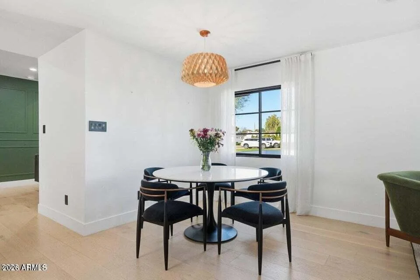
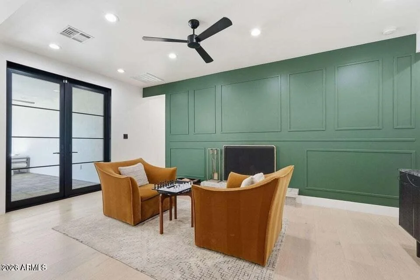
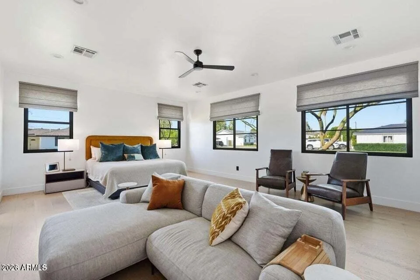
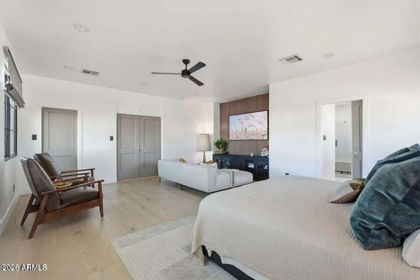
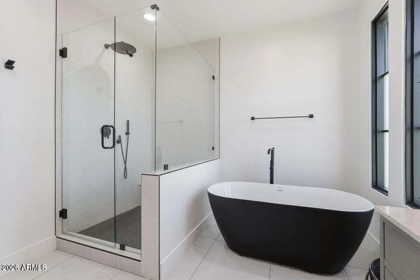
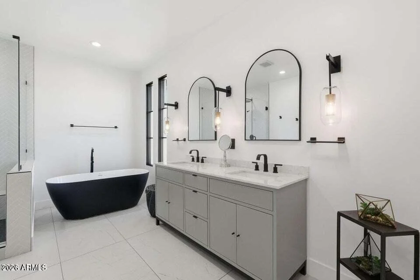
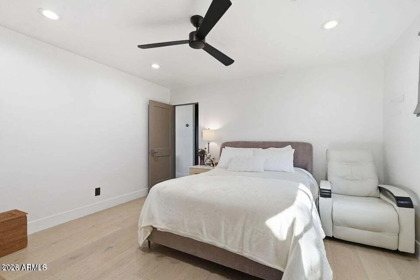
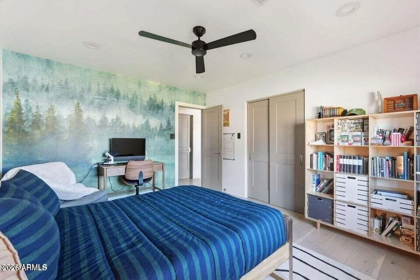
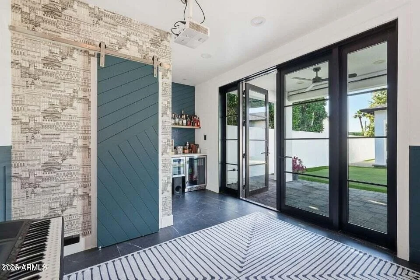
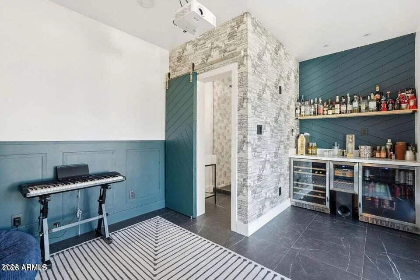
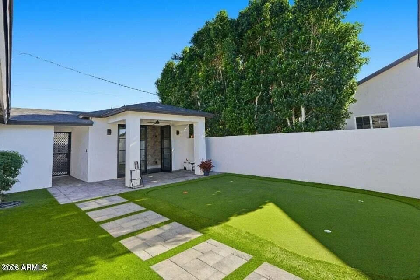
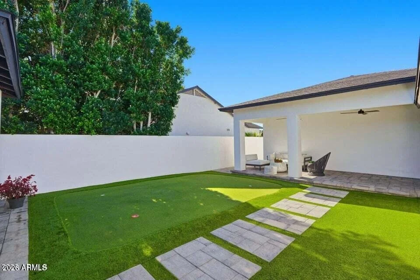
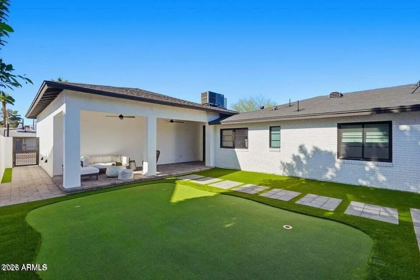
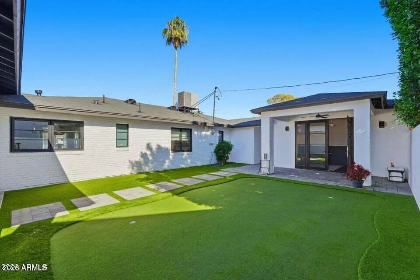
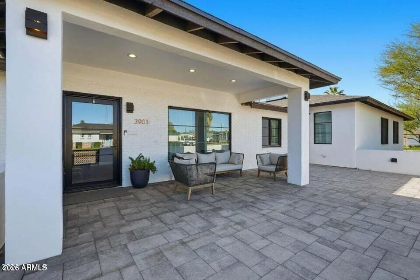
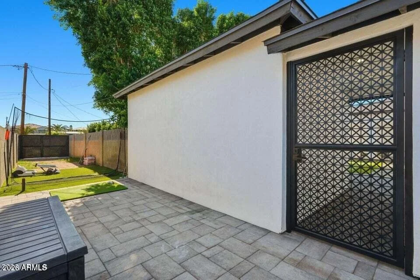
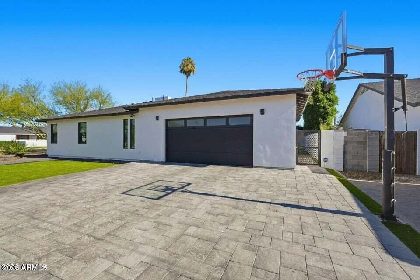
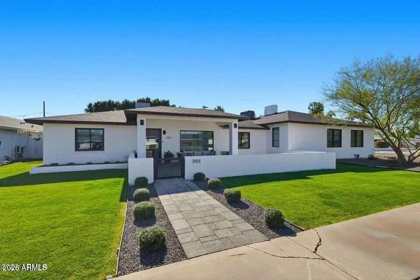
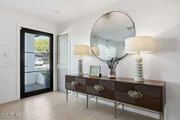
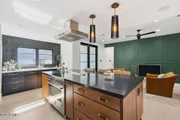
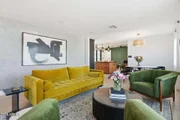
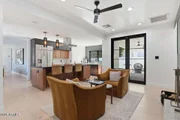
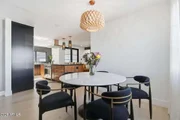
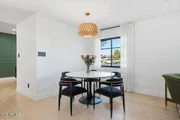
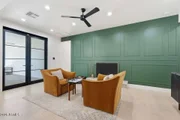
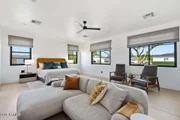
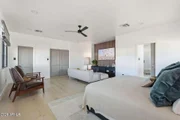
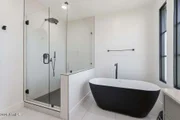
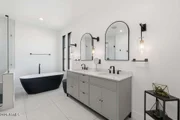
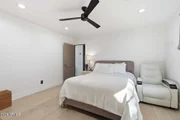
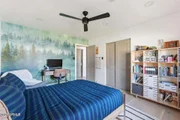
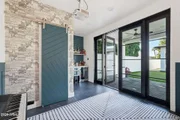
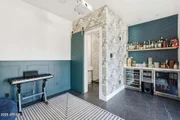
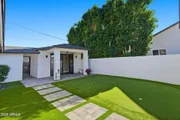
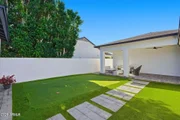
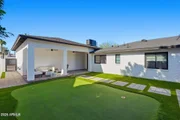
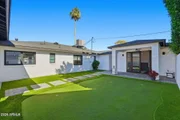
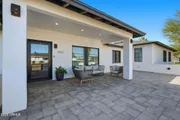
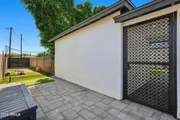
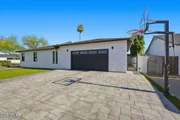
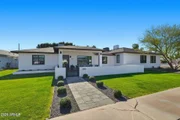
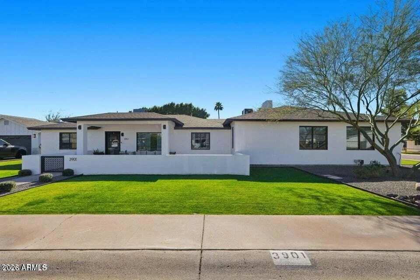
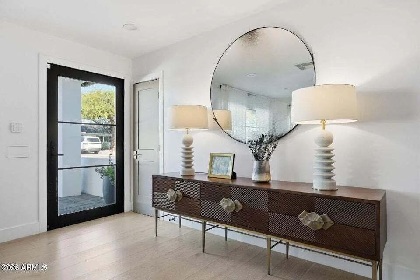
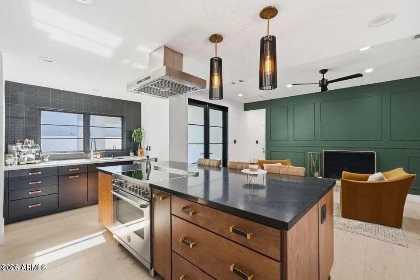
This extensively renovated residence offers a beautiful modern aesthetic. Every major system and finish was updated, including electrical, plumbing, windows, flooring, kitchen, bathrooms, and roof, creating a move-in-ready home with meticulous attention to detail. Natural light fills the interior spaces, while a warm, inviting color palette creates an effortless sense of comfort throughout. The eat-in island kitchen serves as the heart of the home, offering an ideal setting for casual mornings, family meals and celebrations alike, and the spacious primary suite is designed as a private retreat, with a generous relaxation area and a beautifully appointed bath featuring dual sinks, a glass-enclosed shower, and a freestanding soaking tub. Additional bedrooms and flexible living spaces provide room for family, guests, work, or hobbies, all within a home designed to feel both comfortable and functional. The covered back patio extends the living space outdoors, and the low-maintenance backyard includes artificial turf and a putting green, perfect for relaxing, entertaining, and enjoying Arizona's outdoor lifestyle. The detached casita adds exceptional versatility and can easily serve as a private guest suite, home office, fitness room, creative studio, or multigenerational living space and the prime location is close to excellent dining, local boutiques, and everyday amenities. This is a great opportunity to own a thoughtfully renovated home that combines architectural character, modern updates, flexible spaces, and an effortless indoor-outdoor lifestyle!
Unit Size
3,280 Ft²
Days on Market
47 days
Land Size
0.22 acres
Price per sqft
$548
Property Type
House
Property Taxes
$619
HOA Dues
-
Year Built
1954

Payment Calculator

Cap Rate Calculator

Last updated: 26 days ago (ARMLS #7074048)

Price History

Date / Event Date Event Price
Sep 1, 2026 Listed by Compass $1,799,000
Listed by Compass
Nov 6, 2025 Price Decreased $1,875,000
↓ $75K (3.9%)
Price Decreased
Oct 17, 2025 Listed $1,950,000
Listed
Welcome to a home where everything feels brand new. . Completely re-envisioned in 2023, the home underwent a comprehensive transformation plus an addition. — from the electrical and plumbing to the windows, flooring, kitchen, bathrooms, and roof to the smallest details. Step inside and feel the warmth of natural light that flows through the house, spaces designed for both comfort and connection. The detached casita offers endless possibilities a serene guest retreat, private office, or creative studio. Tucked away in an ideal location close to restaurants, cafés, and shopping, this home perfectly balances modern convenience with stylish and functional comfort. It's a place to unwind, to entertain, and to create new memories. This home is truly a must see for your list.
Sep 10, 2021 Sold
Sold
Aug 3, 2021 Listed by Compass $725,000
Listed by Compass
Show More

Property Highlights

Garage
Air Conditioning
Fireplace
Parking Details
Has Garage
Attached Garage
Has Open Parking
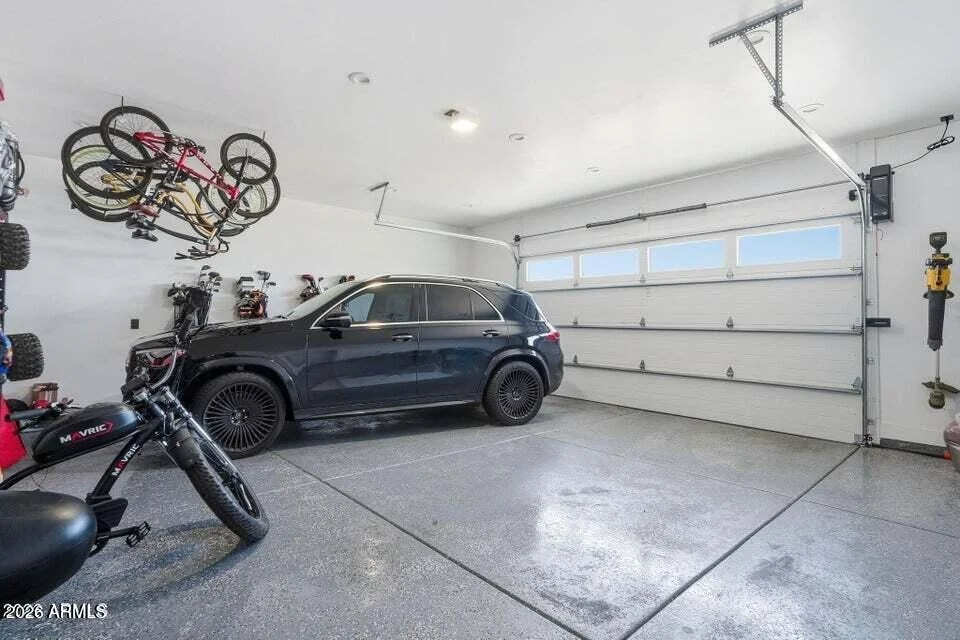
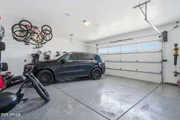
Parking Features: Attached, RV Access/Parking, RV Gated, Garage Door Opener
Garage Spaces: 2
Open Parking Spaces: 3
Interior Details
Interior Features: Smart Home, Granite Counters, Double Vanity, Eat-in Kitchen, Kitchen Island, Walk-in Pantry, Quartz Countertops, 9+ Flat Ceilings, Full Bth Master Bdrm, Separate Shwr & Tub
Flooring Type: Tile, Wood
Laundry Features: Inside, Engy Star (See Rmks)
Has Fireplace
Fireplace Features: Wood Burning
Exterior Details
Square Footage: 3280
Square Footage Source: $0
Security Features: Security System Owned
Architectural Style: Other
Year Built: 1954
Builder Name: Unknown
Building Area Total: 3280
Other Structures: Guest House
Building Area Units: Square Feet
Window Features: Screens, ENERGY STAR Qualified Windows, Dual Pane
Construction Materials: Spray Foam Insulation, Stucco, Wood Siding, Block, Ducts Professionally Air-Sealed, Blown Cellulose, Painted
Patio and Porch Features: Other
Lot Features: Corner Lot, Alley, Gravel/Stone Front, Grass Front, Synthetic Grass Back, Auto Timer H2O Front
Lot Size Area: 9740
Lot Size Units: Square Feet
Lot Size Acres: 0.22
Lot Size Square Feet: 9740
Tax Lot: 7
Water Source: Public
Financial Details
Tax Map Number: 19.00
Tax Annual Amount: $7,428
Utilities Details
Cooling Type: Central Air, Ceiling Fan(s), Programmable Thmstat
Heating Type: Electric
Sewer : Public Sewer, Sewer in & Cnctd
Location Details
HOA/Condo/Coop Fee Includes: No Fees
HOA/Condo/Coop Amenities: None

Building Info

Overview

    General

  • Year Built: 1954
  • Effective Year Built: 1954
  • Building Count: 1
  • Total Rooms: 6
  • Bedroom Count: 0
  • Bathroom Count: 3
  • Full Bathrooms: 3
  • Partial Bathrooms: 3
  • Bathroom Plumbing Fixtures: 10
  • Building Condition: 6
  • Building Quality: 7
  • Construction Type: 0
  • Building Style: 0
  • Exterior Walls Type: 2
  • Interior Walls Type: 0
  • Roof Shape Type: 0
  • Roof Cover Type: 15
  • Floor Count: 100
  • Living Units: 1
  • Floor Cover: 0
  • Basement Type: 0
  • Basement Area: 0
  • Garage Type: 3
  • Parking Space Count: 3
  • Patio Type: 38
  • Porch Type: 25
  • Pool Type: 0

    Dimensions

  • Lot Size Square Feet: 9,740
  • Total Building Area: 3,280
  • Gross Building Area: 3,280
  • Building Area: 3,280
  • Building Area Measurement: L

    Heating and Cooling

  • Air Conditioning: 10
  • Heating: 24
  • Heated Square Feet: 3,280
  • Heating Fuel Type: 0

    Utilities

  • Sewer System: 0
  • Water Service: 0

Building

  • Building Type: 0
  • Property Class: R
  • Subdivision: SUNCREST MANOR LOT 14-32
  • Land Acres: 0000000224
  • Standard Land Use Code: 1001
  • County Land Use Code: 0131
  • State Land Use Code: 0131
  • Legal Description 1: SUNCREST MANOR LOT 14-32 MCR 59/07

Neighborhood

  • School District Name: Phoenix Union High School District
  • Census Tract: 110902

Zoning

  • Zoning: R-6

Geography

  • Assessors Map Reference: 5907
  • Parcel: 127-19-080
  • Lot: 7
  • Meridian: SEC 25 TWN 2N RNG 3E
  • Municipality: PHOENIX
  • Latitude: 33.4906
  • Longitude: -111.997

    Address

  • Full Address: 3901 E Weldon Ave
  • Address - House Number: 3901
  • Street Direction: E
  • Address - Street Name: Weldon
  • Address - Suffix Type: Ave
  • State: AZ
  • City Name: Phoenix
  • Carrier Code: C051
  • 4-Digit Zip Code: 5227
  • Zip Code: 85018

Valuation

    Tax

  • Tax Year: 2023
  • Tax Amount: $428,686
  • Tax Rate Code Area: 141300

    Appraisal Valuation

  • Standard Deviation: 0.1364
  • Valuation Date: Mar 20, 2024
  • Confidence Score: 84
  • Final Value: 769,129
  • High Value: 874,039
  • Low Value: 664,219

    Market Valuation

  • Market Total Value: $528,000
  • Market Land Value: $105,600
  • Market Improvement Value: $422,400

    Assessments Valuation

  • Assessed Year: 2023
  • Assessed Total Value: $52,800
  • Assessed Land Value: $10,560
  • Assessed Improvements Value: $42,240

    Sales

  • Current Sale Contract Date: Sep 02, 2021
  • Current Sale Recording Date: Sep 10, 2021
  • Current Sale Price:
  • Current Sale Document Type: 68
  • Current Sale Input Document Number: 20210982259
  • Previous Sale Recording Date: Sep 10, 2021
  • Previous Sale Contract Date: Aug 30, 2021
  • Previous Sale Amount: $670,000
  • Previous Sale Document Type: 71
Data used for valuation calculations is provided by RealtyHop, and other third party sources

Comparables

Unit
Status
Type
Beds
Baths
ft²
Price/ft²
Asking Price
Listed On
Closing Price
Sold On
HOA + Taxes

About Camelback East


Similar Homes for Sale

Currently no similar homes around

Nearby Rentals

Unit for rent at 3737 E Turney Avenue, Phoenix, AZ, 85018

$7,050 /mo

  • 2 Beds
  • 957 ft²
3737 E Turney Avenue #131, Phoenix, AZ, 85018 Listing by Suzette Tzineff
Unit for rent at 4402 E Turney Avenue, Phoenix, AZ, 85018

$10,000 /mo

  • 4 Beds
  • 5 Baths
  • 3,500 ft²
4402 E Turney Avenue, Phoenix, AZ, 85018 Listing by Asher Cohen
Unit for rent at 3229 E Campbell Avenue, Phoenix, AZ, 85018

$9,995 /mo

  • 4 Beds
  • 3 Baths
  • 3,110 ft²
3229 E Campbell Avenue, Phoenix, AZ, 85018 Listing by Scott Graden


Frequently Asked Questions

When was property at 3901 East Weldon Avenue built and last sold?
The property at 3901 East Weldon Avenue was built in 1954 and last sold on Sep 2, 2021 for $666,500.
How much is this home worth?
The estimated value of the home located at 3901 East Weldon Avenue is $1,787,359.
What are some comparable homes to 3901 East Weldon Avenue?
There are currently no comparable homes to 3901 East Weldon Avenue.

Nearby Counties