


40
Map
3900 Logan Ridge DR


About This Property
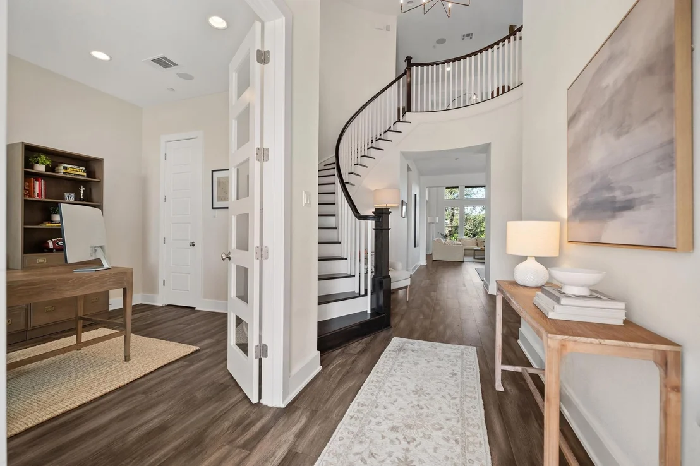
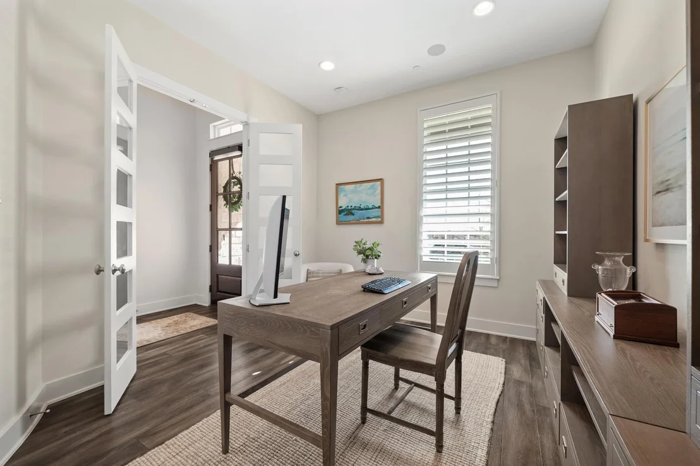
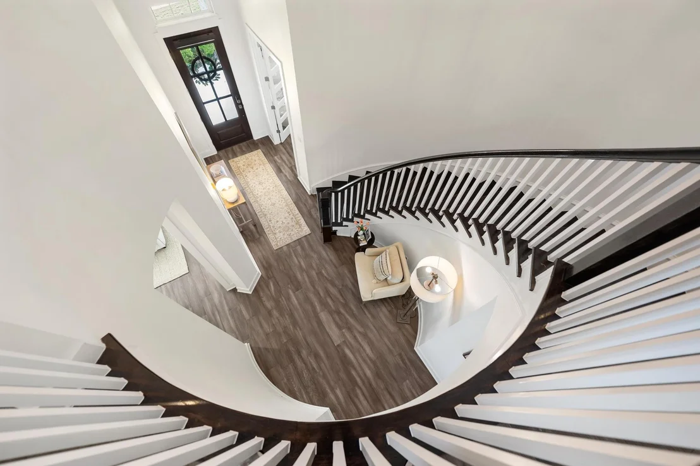
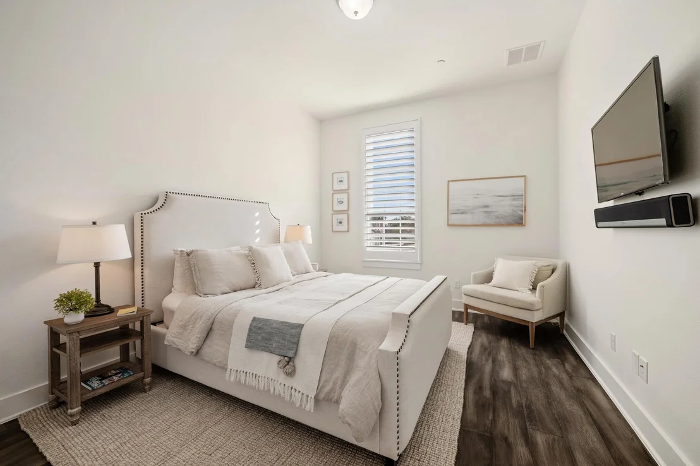
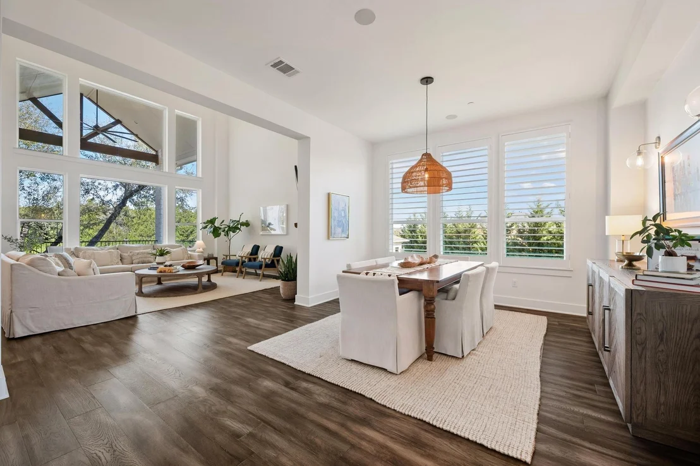
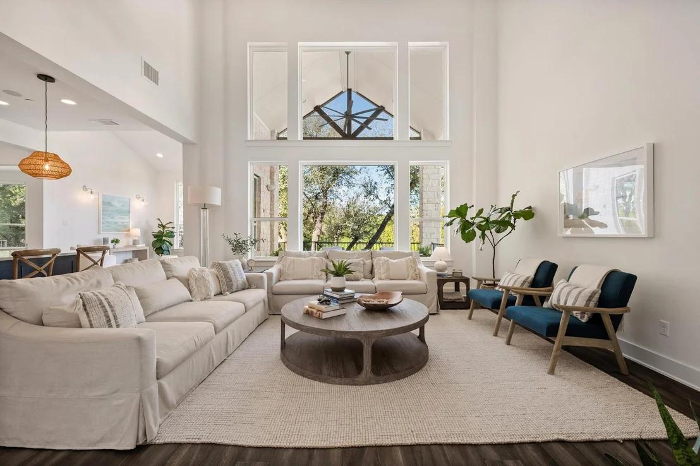
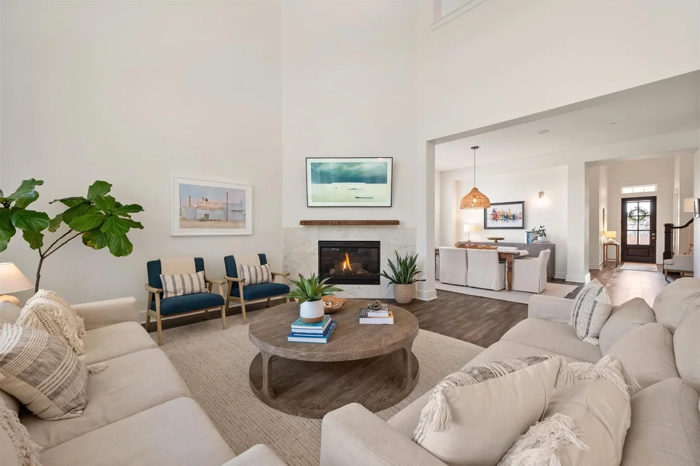
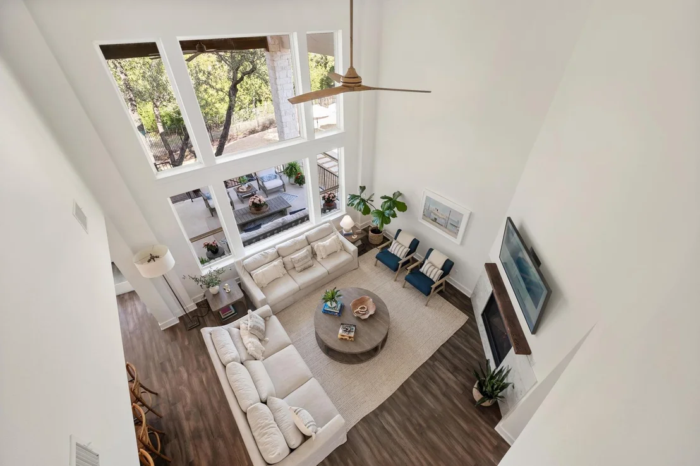
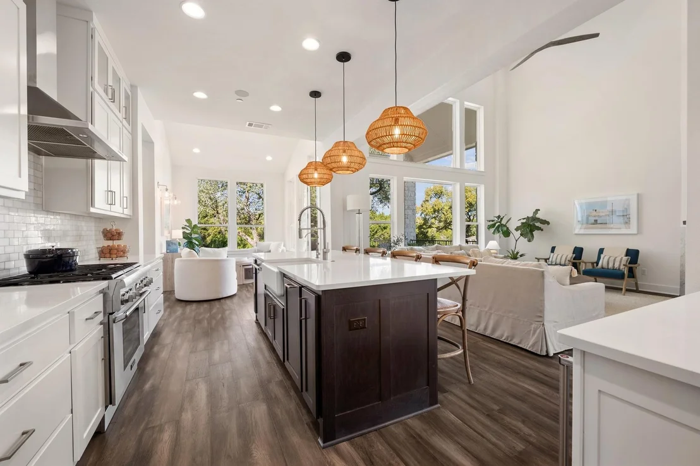
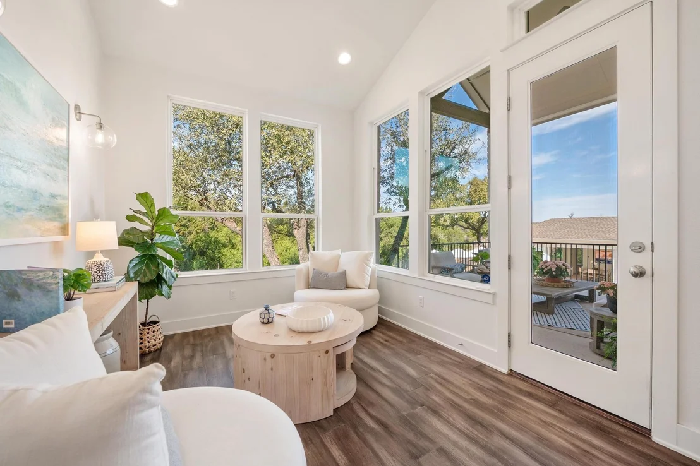
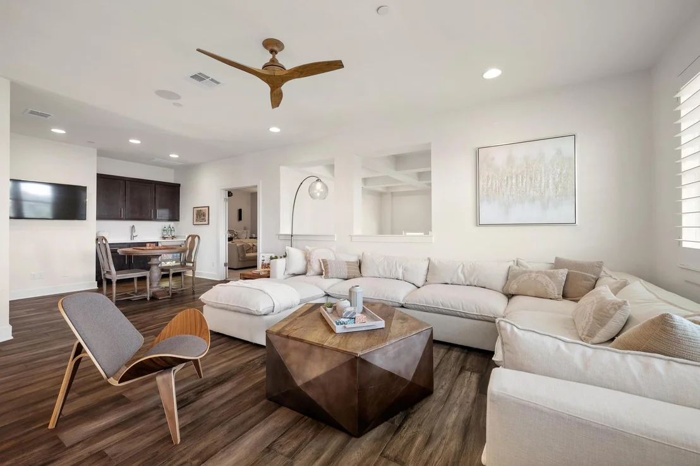
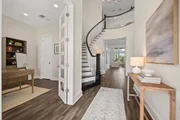
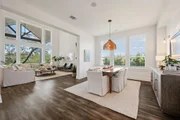
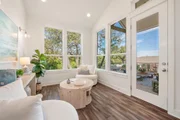
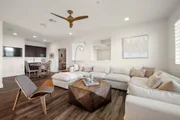
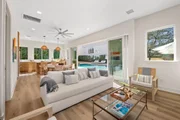
The soaring ceilings and 8-foot doors create an expansive and airy atmosphere, with custom shutters and window treatments throughout.
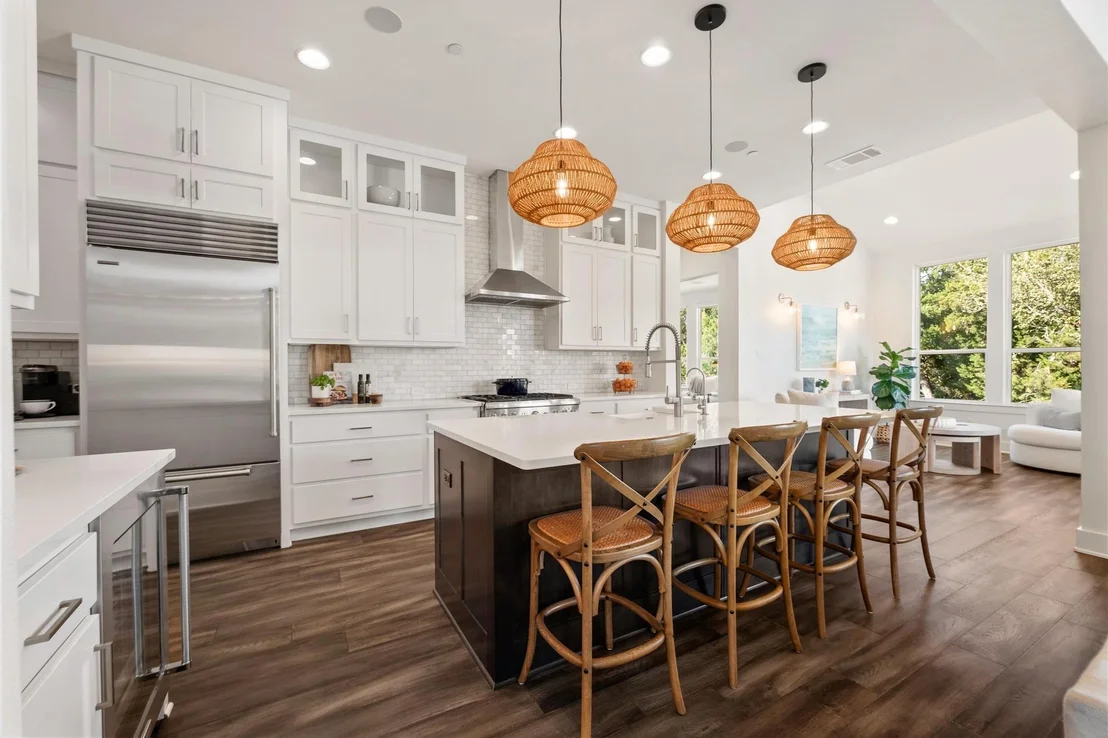
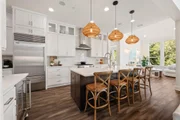
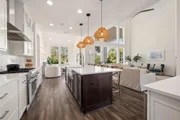
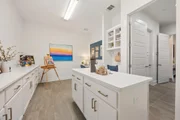
A chef's dream, the kitchen is equipped with high-end Thermador and Subzero appliances, complemented by floor-to-ceiling En Vogue custom shaker-style cabinetry, a large island, and a butler's pantry with a wine refrigerator.
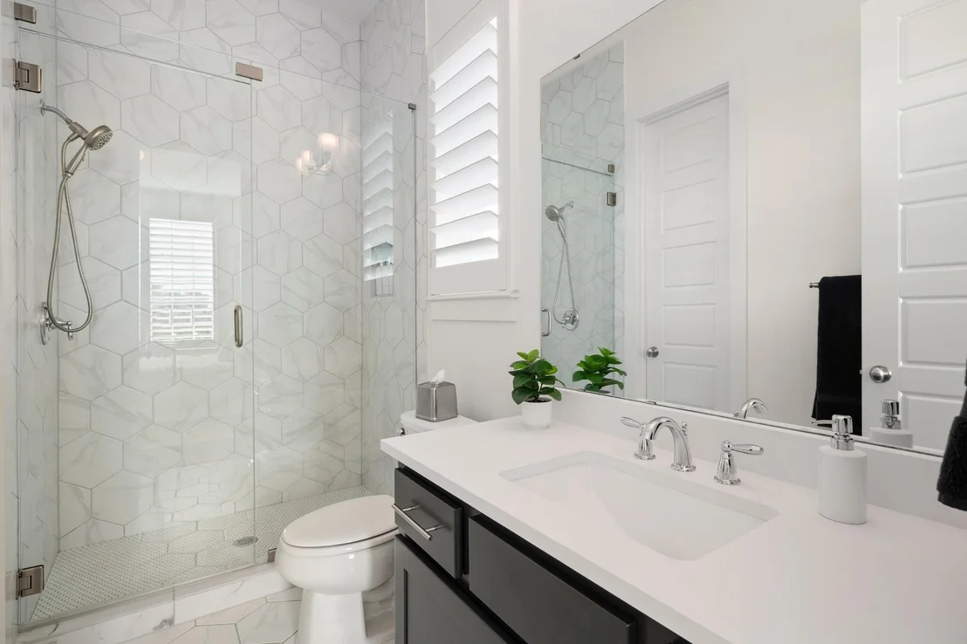
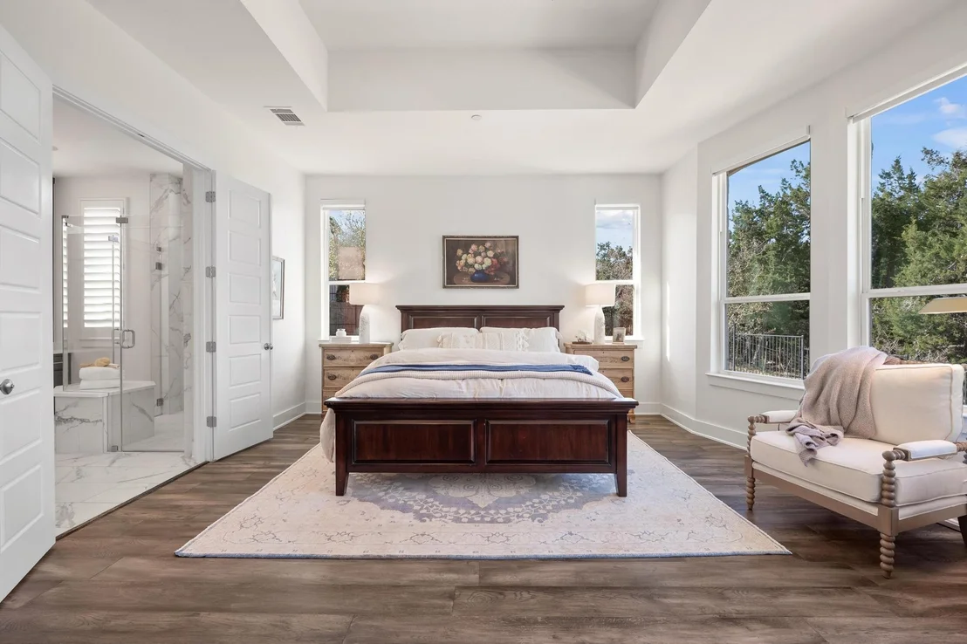
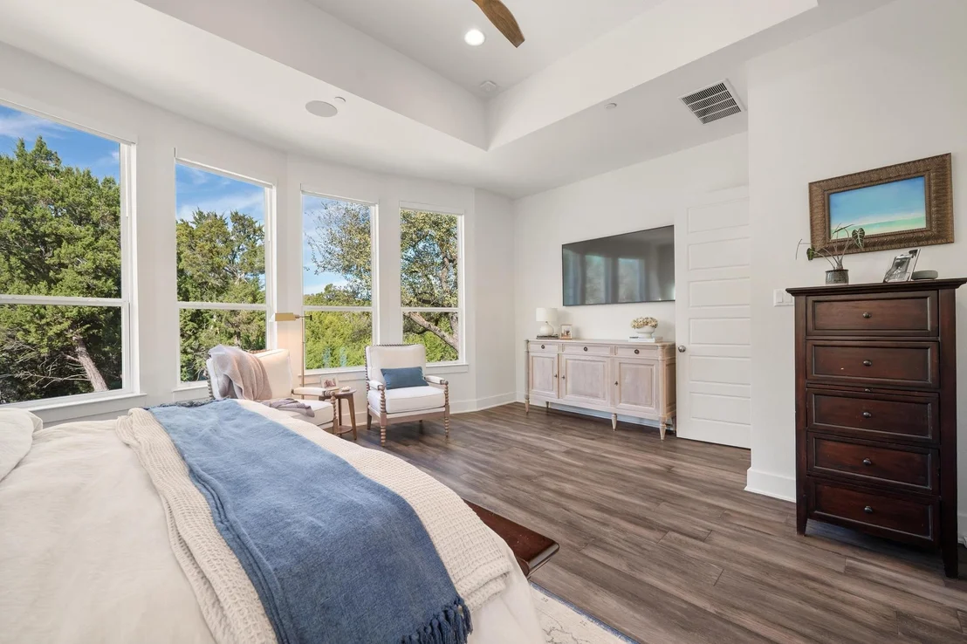
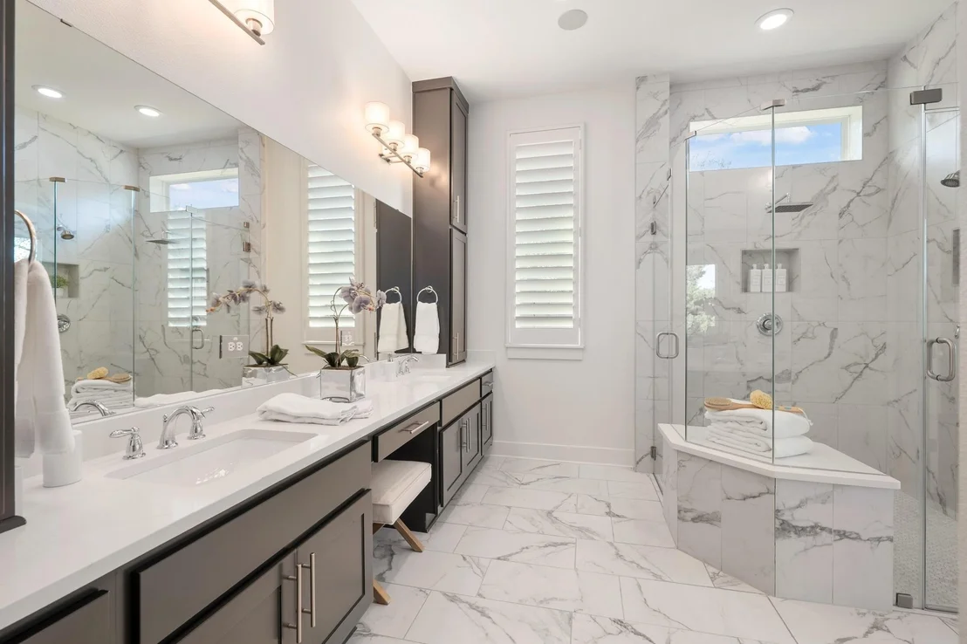
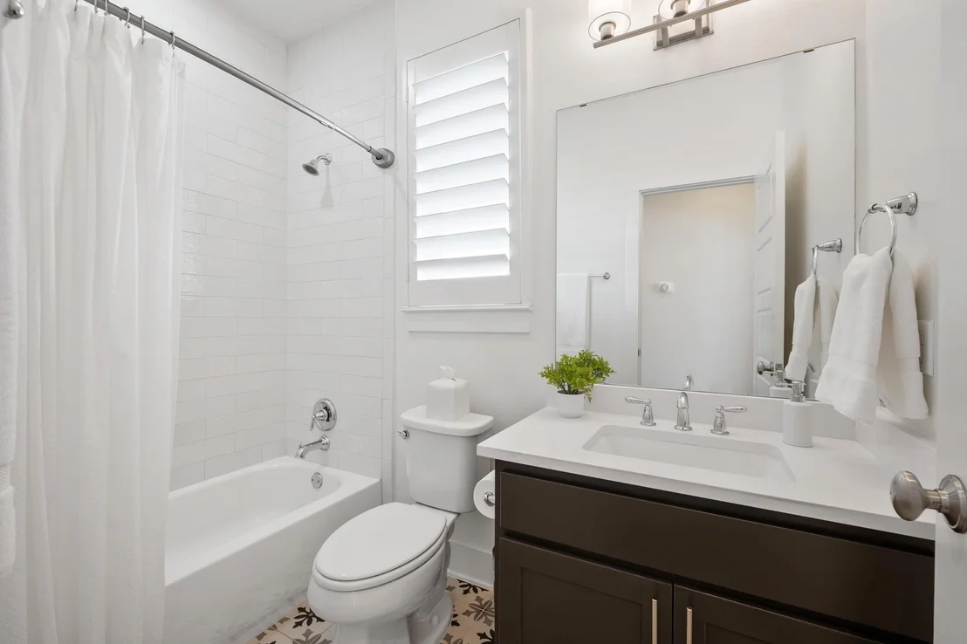
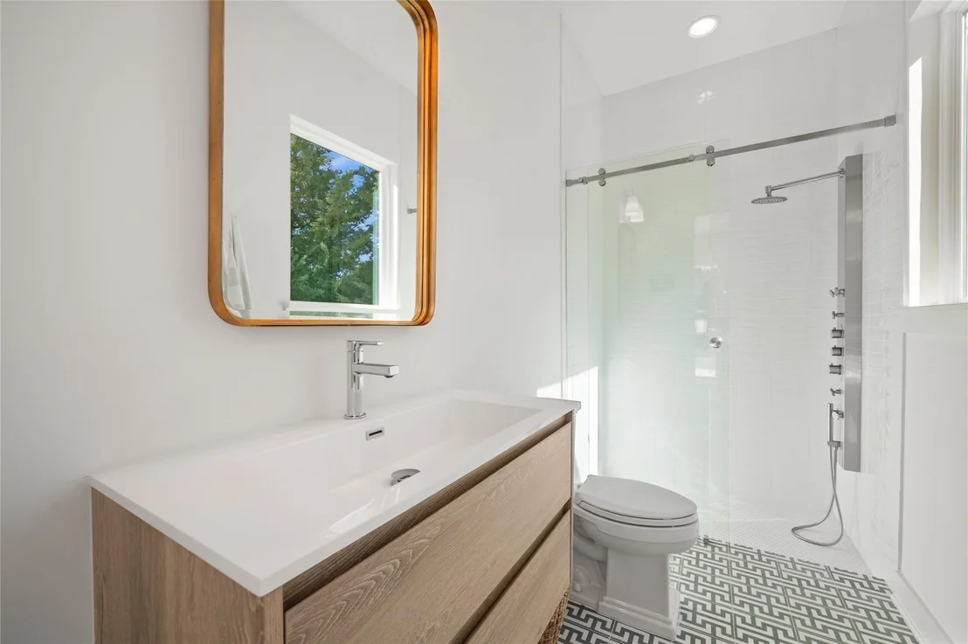
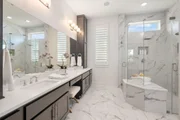
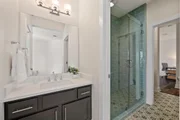
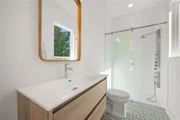
The grand primary suite offers a peaceful retreat, complete with a sitting room, deep inset tray ceilings, and bay windows that overlook the backyard oasis. The spa-like ensuite features floor-to-ceiling vanities, dual sinks, marble-inspired tile floors, and a frameless shower. The two walk-in closets offer ample storage space.
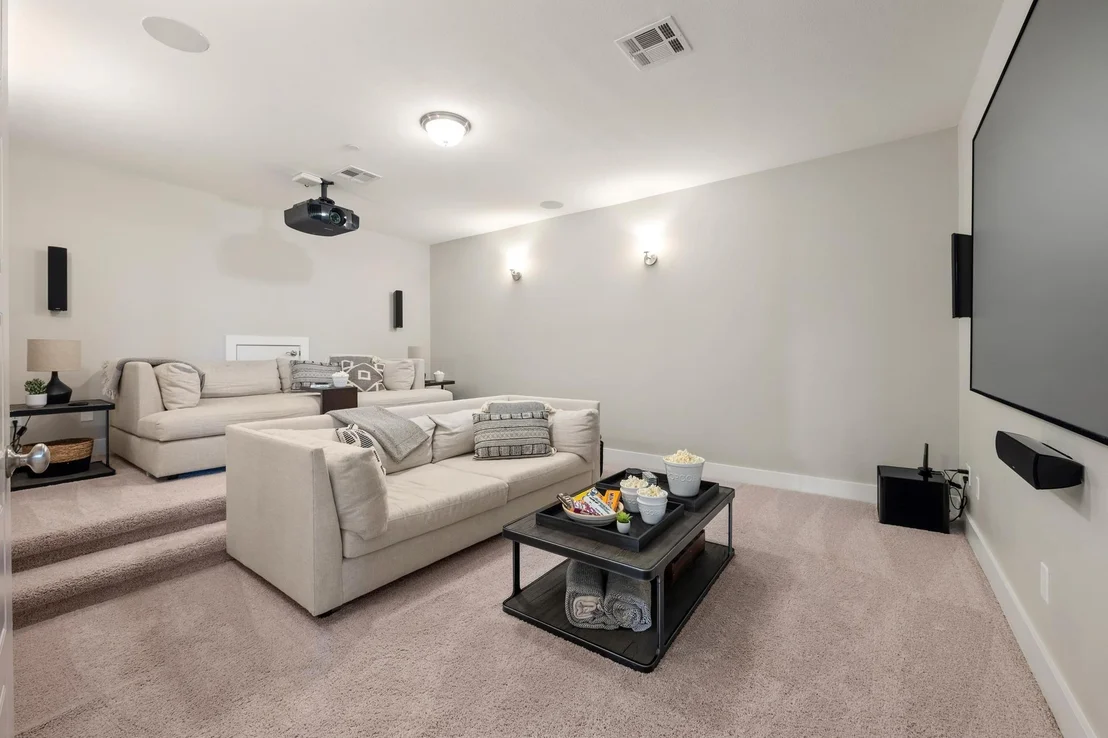
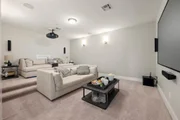
Entertainment is taken to the next level with a tiered cinema room. The home also boasts a two-story wall of windows that floods the space with natural light.
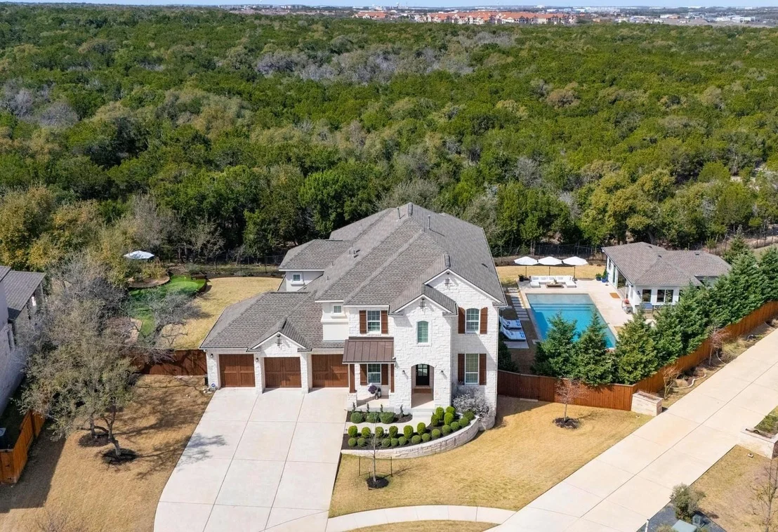
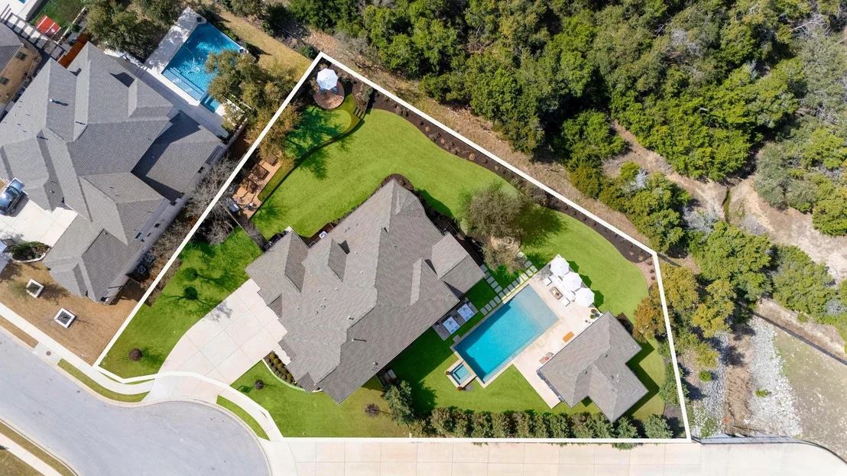
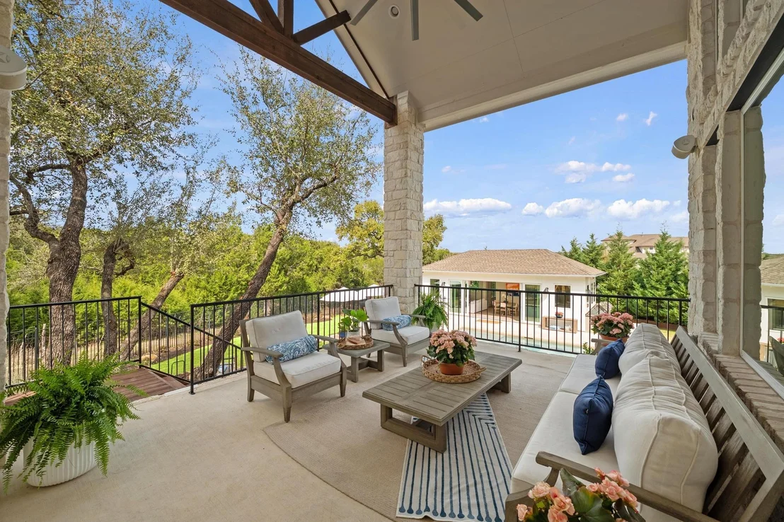
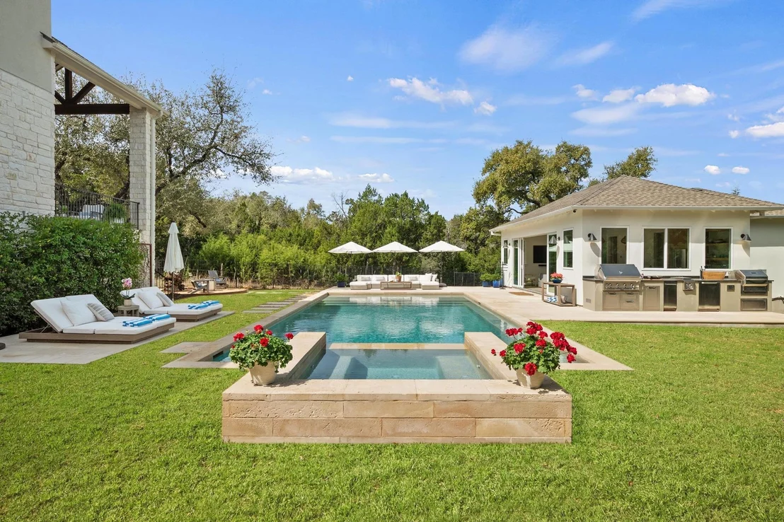
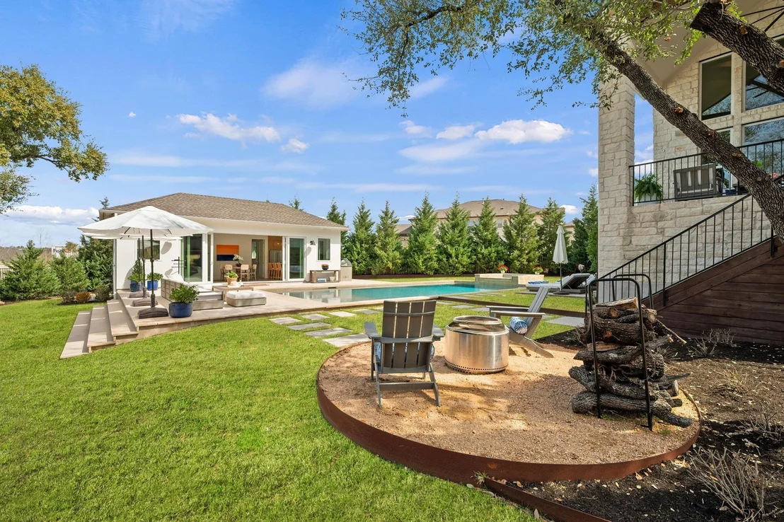
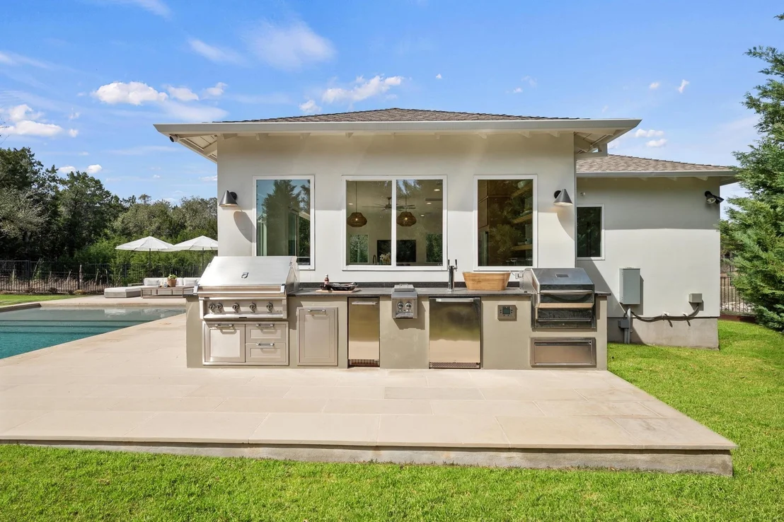
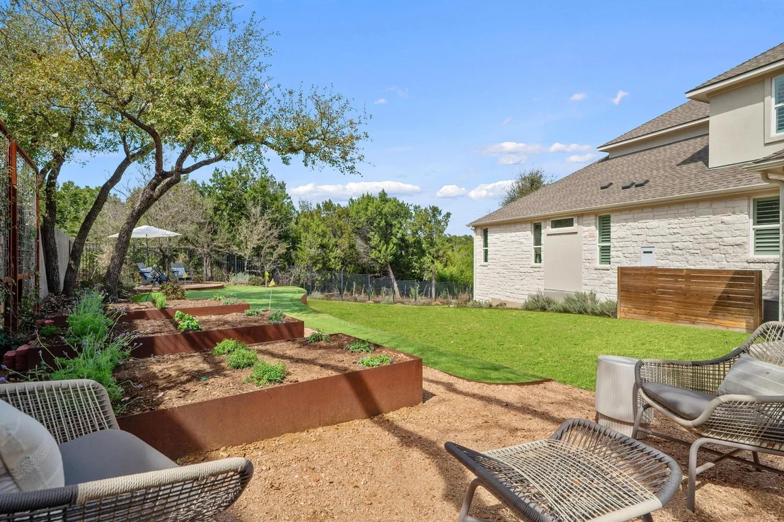
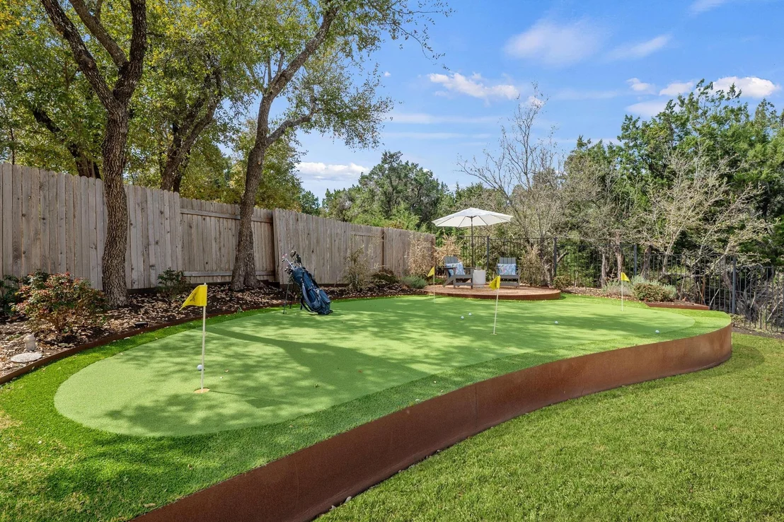
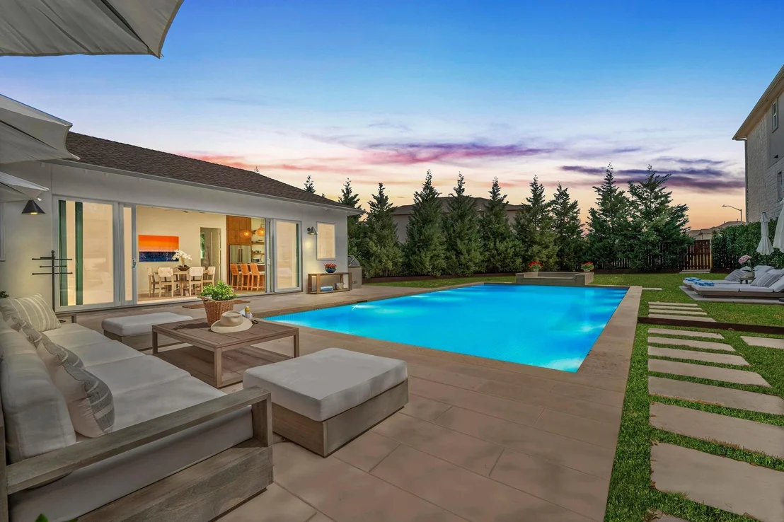
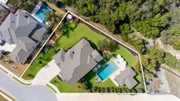
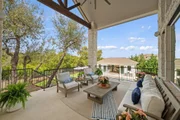
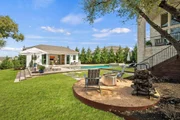
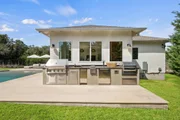
Outdoors, the home is equally impressive with an extraordinary entertaining space. The heated saltwater pool with spa features a built-in cleaning system, a tanning/wading shelf, a 9-foot deep end, and multiple sun decks. Enjoy outdoor recreation with a putting green, raised garden beds, and a fully equipped outdoor kitchen perfect for hosting gatherings.
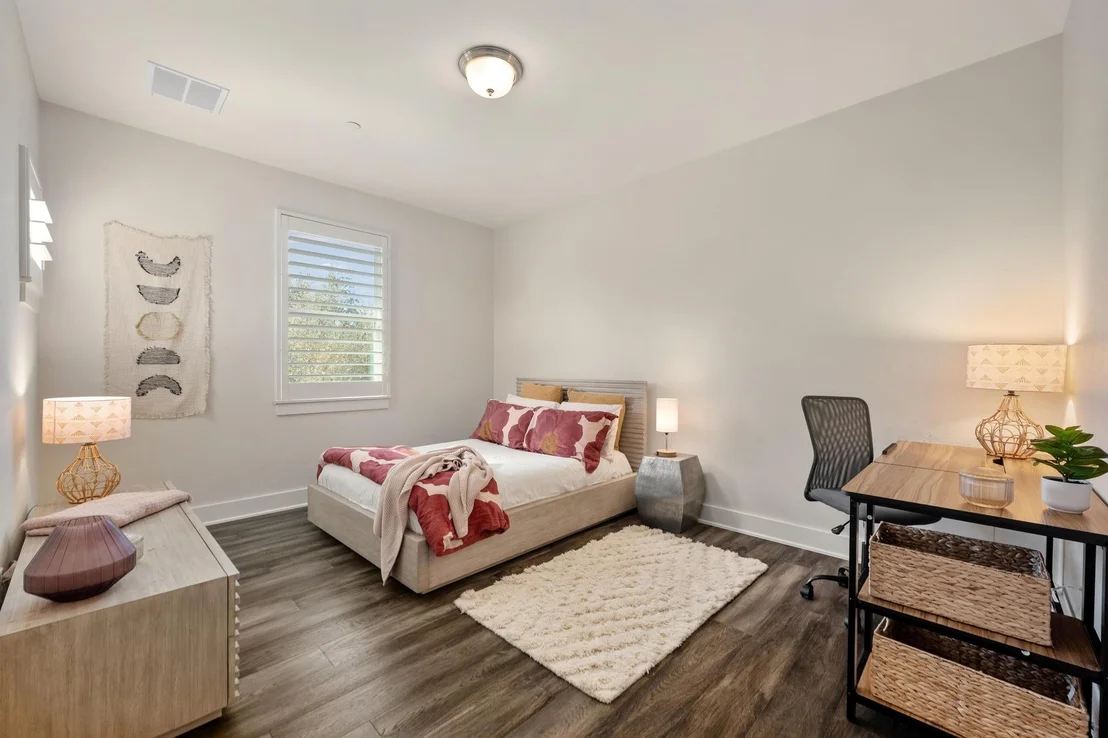
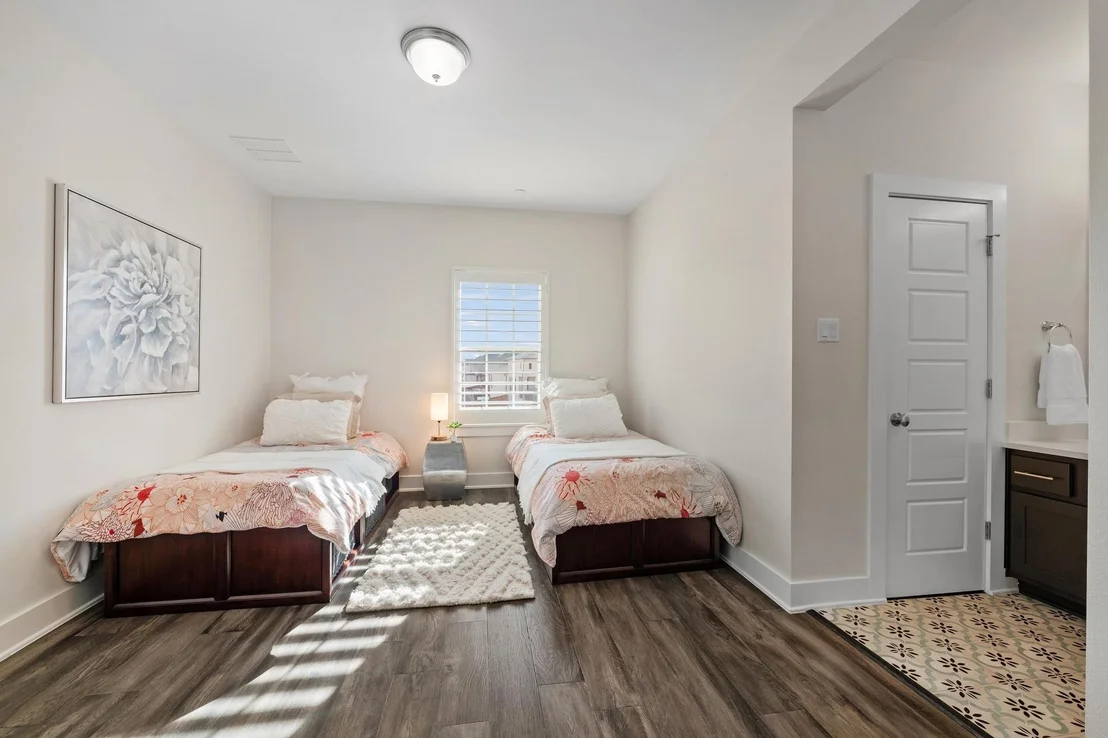
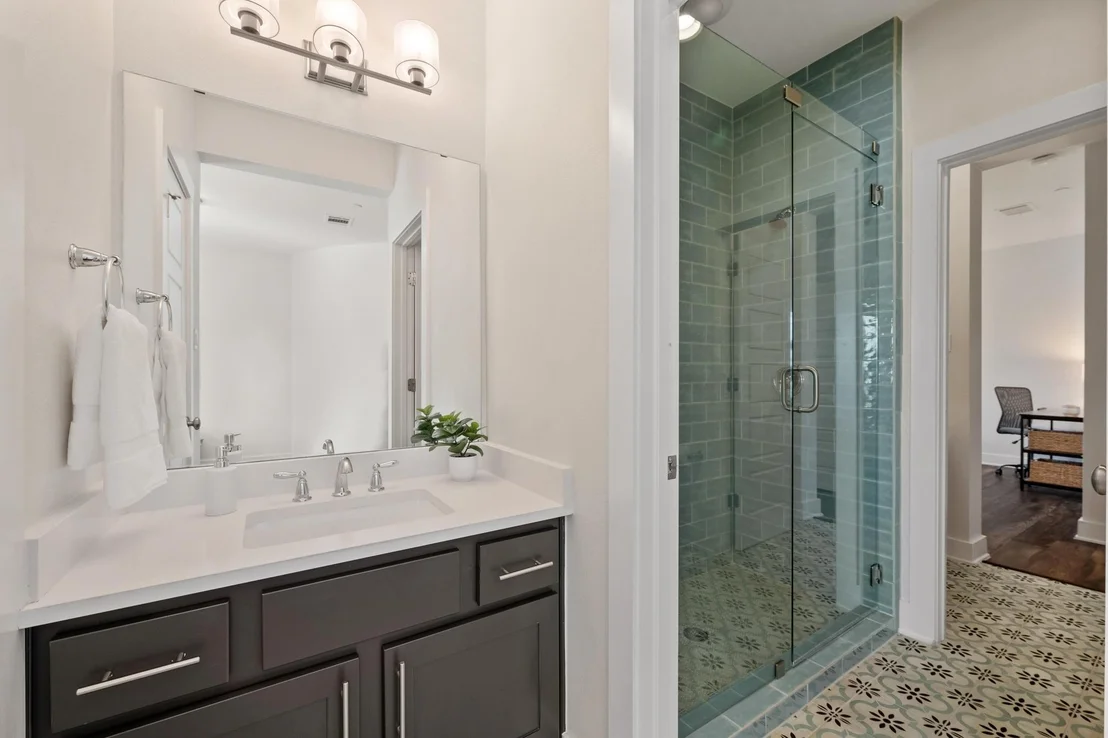
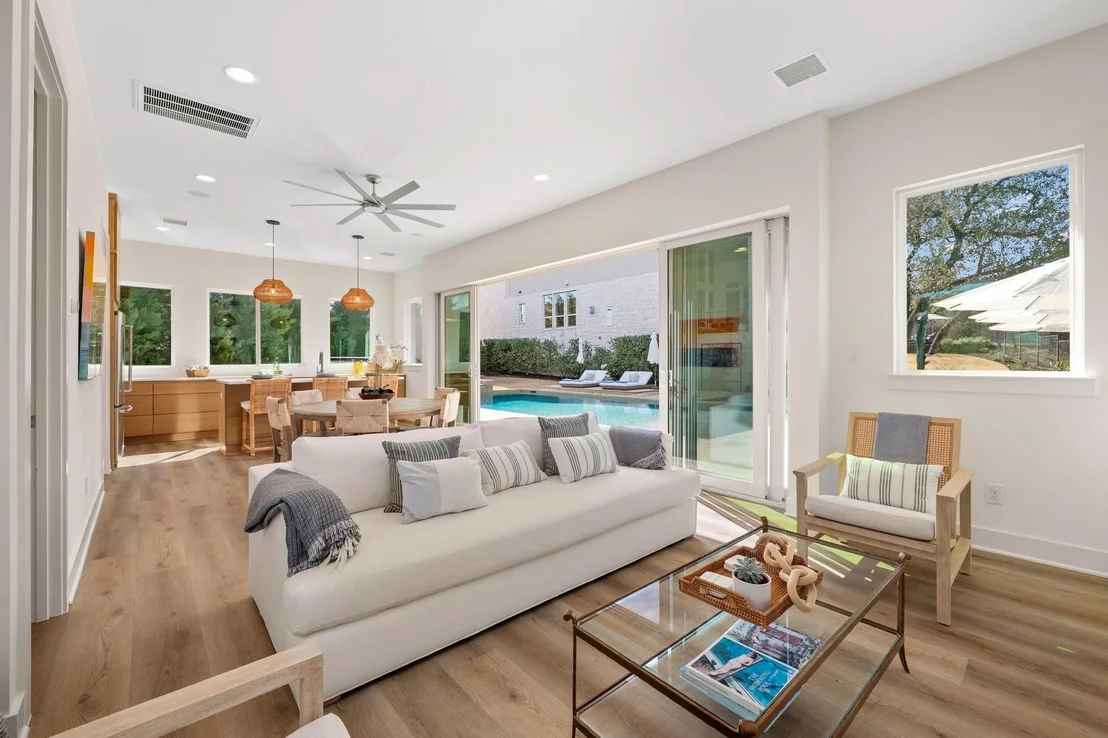
The pool house adds an extra layer of luxury, offering a kitchen with stainless steel appliances, a bedroom, and a full bathroom, providing the ideal space for guests or as a private retreat.
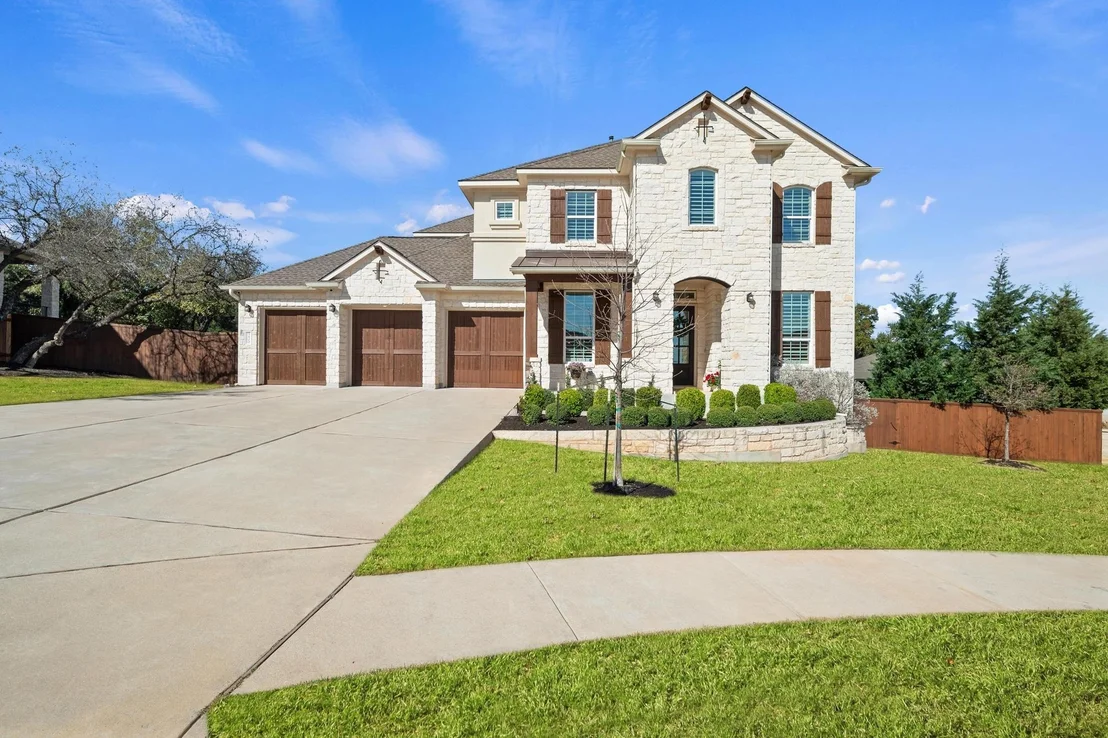
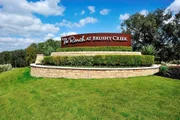
With a 3-car garage featuring stunning stained cedar garage doors, custom lighting, and a whole-house indoor-outdoor sound system, every detail has been carefully considered. The home is just a short walk to the Brushy Creek Trail System.
Property magazine upon request
Payment Calculator
Your Estimated Monthly Payment
Cap Rate Calculator
What does this mean?
Based on our analysis, the cap rate of this property is 1.25%. A negative cap rate indicates that the property might not be feasible as an income-producing asset. The median cap rate for a near zip code 11238 is 4.23%.
How much can I actually make?
Actual monthly rental income may vary between $4,760 and $7,140 depending on unit-specific characteristics. You can change the amount using the slider to further explore.
How is cap rate calculated?
Cap Rate = Net Operating Income (NOI) / Property Asset Value.
When calculating the cap rate, we assume 100% occupancy. Leverage (mortgage) is not considered.
Cap Rate provided by RealtyHop and RentHop, learn more about cap rate here.
Price History
| Date / Event | Date | Event | Price |
|---|---|---|---|
| Apr 1, 2025 | In contract | - | |
| In contract | |||
| Mar 24, 2025 | Listed by Mallach and Company | $1,795,000 | |
| Listed by Mallach and Company | |||
Property Highlights
Building Info
Comparables
Status
Price/ft²
Listed On
Sold On
About Williamson
Similar Homes for Sale
Currently no similar homes aroundNearby Rentals

Listed Office: Mallach and Company - Listing courtesy of Unlock MLS
Phone: (512) 587-9127
Last Updated: 2026-05-31 08:40:52
Data Source: Unlock MLS, MLS# ACT5598876
Based on information from Unlock MLS (alternatively, from ACTRIS). Neither the Board nor ACTRIS guarantees or is in any way responsible for its accuracy. All data is provided “AS IS” and with all faults. Data maintained by the Board or ACTRIS may not reflect all real estate activity in the market. Information being provided is for consumers’ personal, non-commercial use and may not be used for any purpose other than to identify prospective properties consumers may be interested in purchasing. Some IDX listings have been excluded from this website.

















 Your Privacy Choices
Phone: 425-283-2930
Address: 335 Madison Avenue, New York, NY 10017