Check Availability
$1,095,000
● House - For Sale

3900 Avery Woods LN

Cedar Park, TX 78613
bedrooms
5 Beds
bathrooms
3 Baths, 1 Half Bath
square feet
4,210 Ft²
$6,823
Est. Monthly
$47
HOA / Fees

About This Property

Luxury Living in The Ranch at Brushy Creek
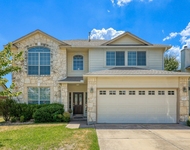
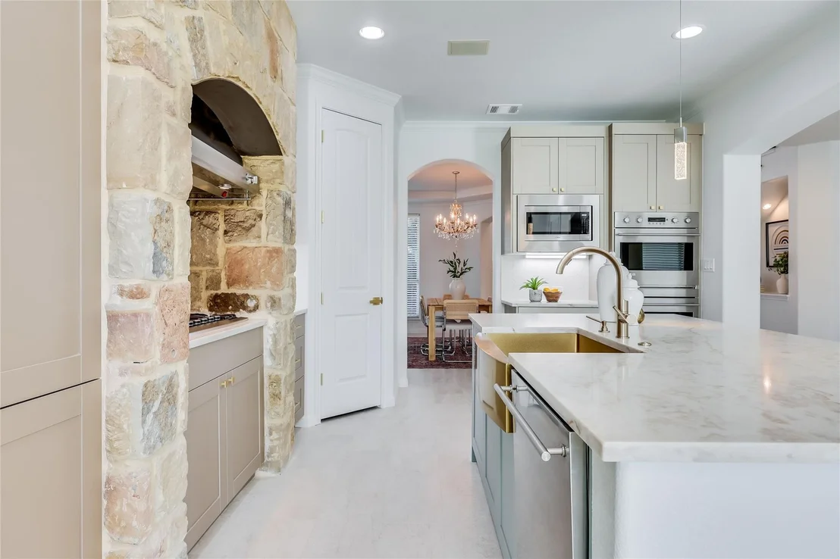
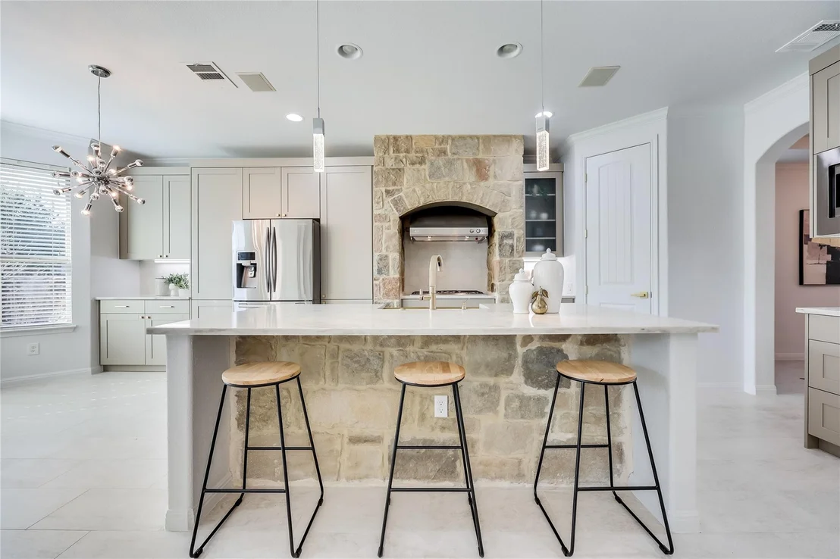
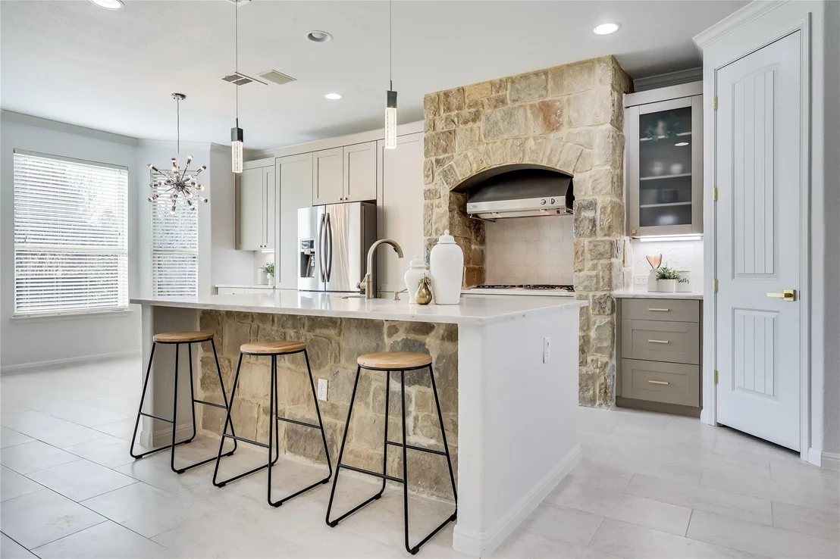
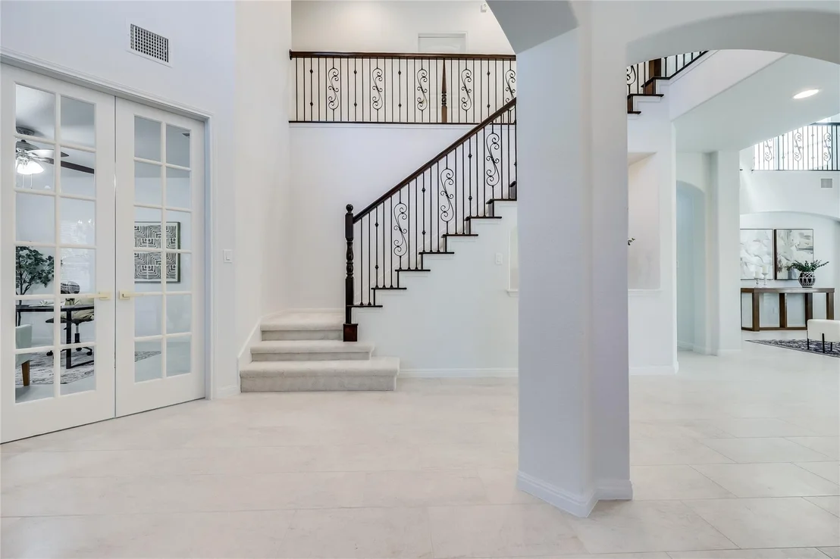
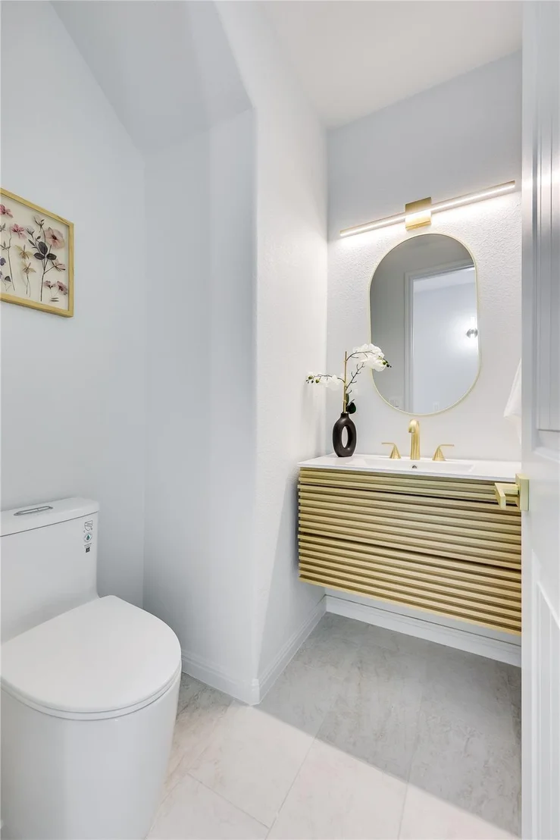
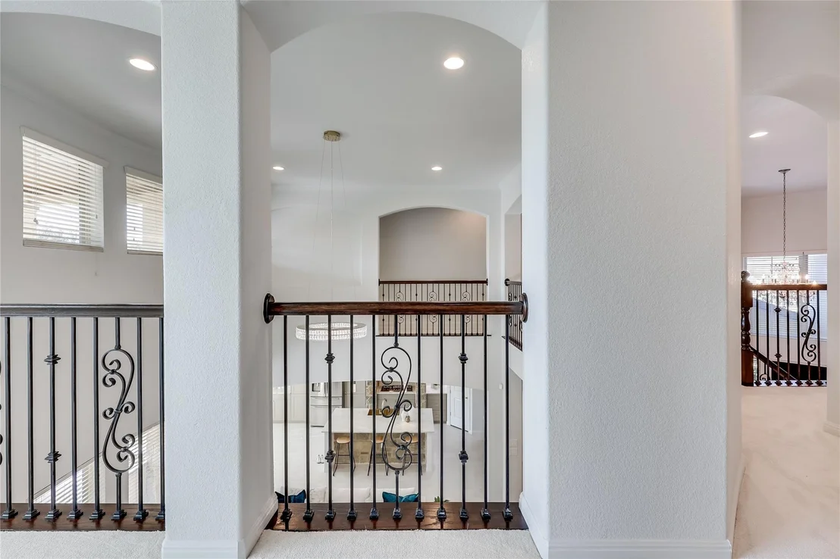
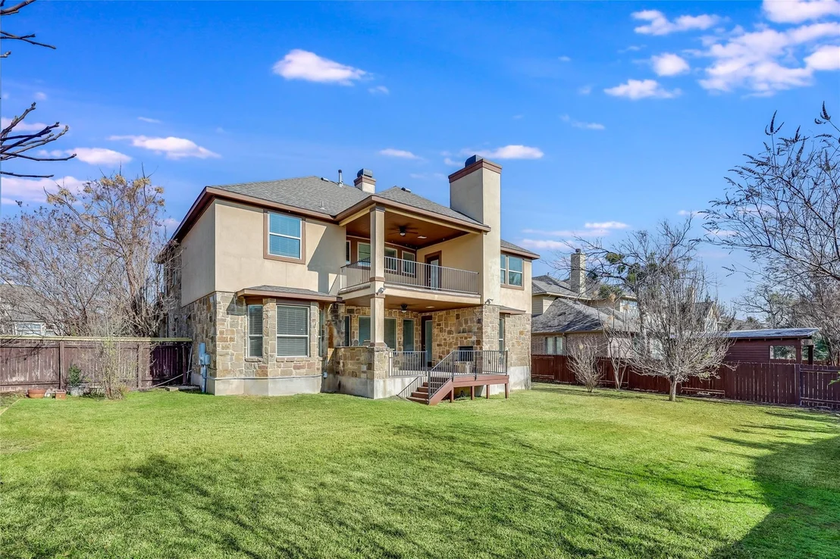
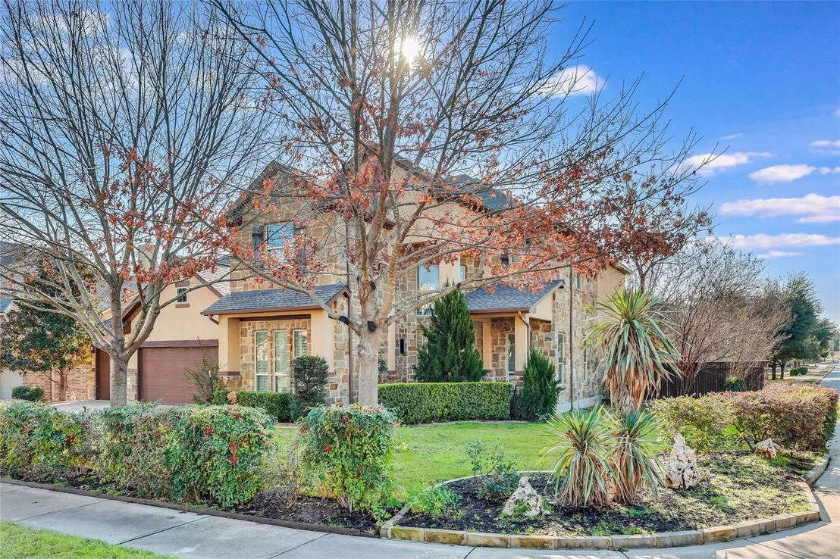
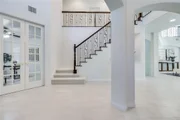
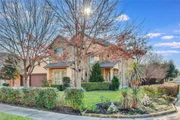
Experience exceptional luxury in this completely remodeled, top-to-bottom masterpiece situated on a massive corner lot in the heart of The Ranch at Brushy Creek! Featuring high-end finishes, custom craftsmanship, and designer details throughout, this home offers a level of quality that truly makes it better than new.
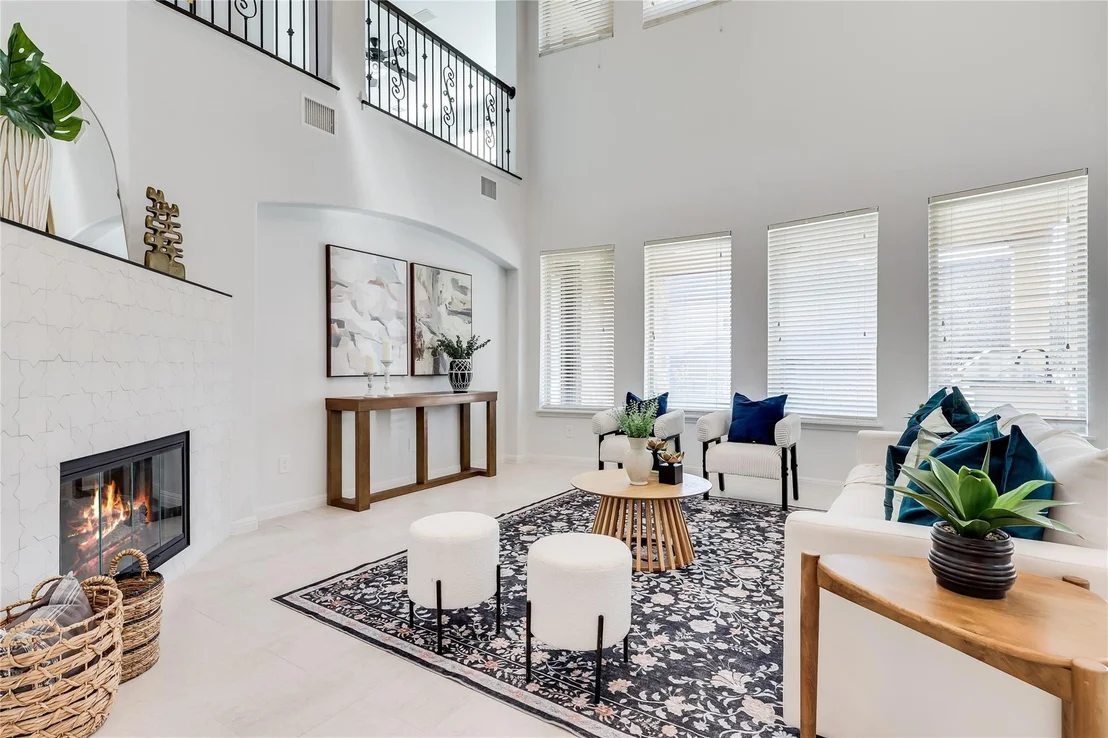
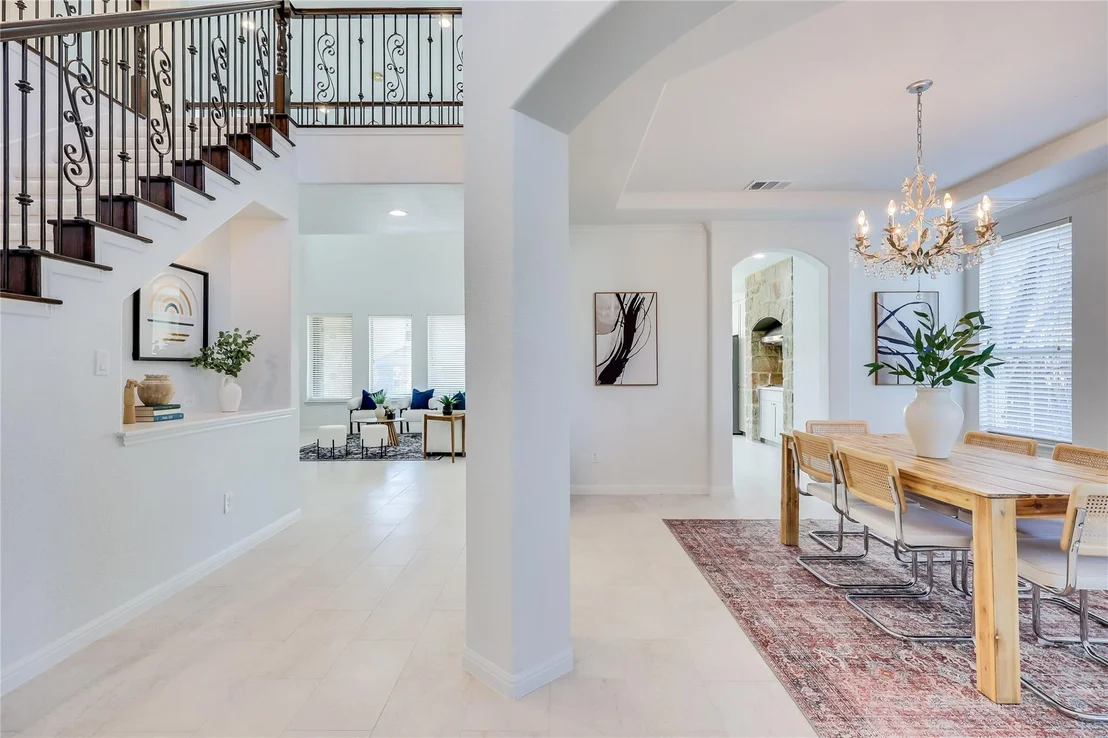
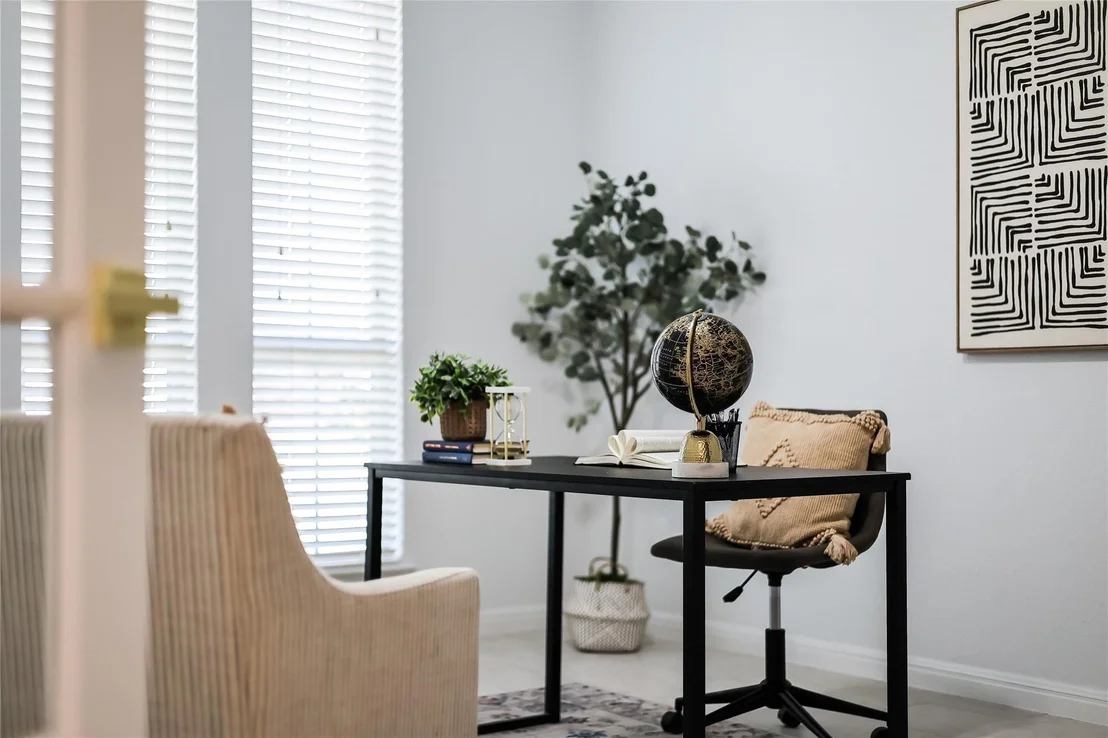
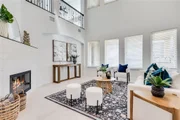
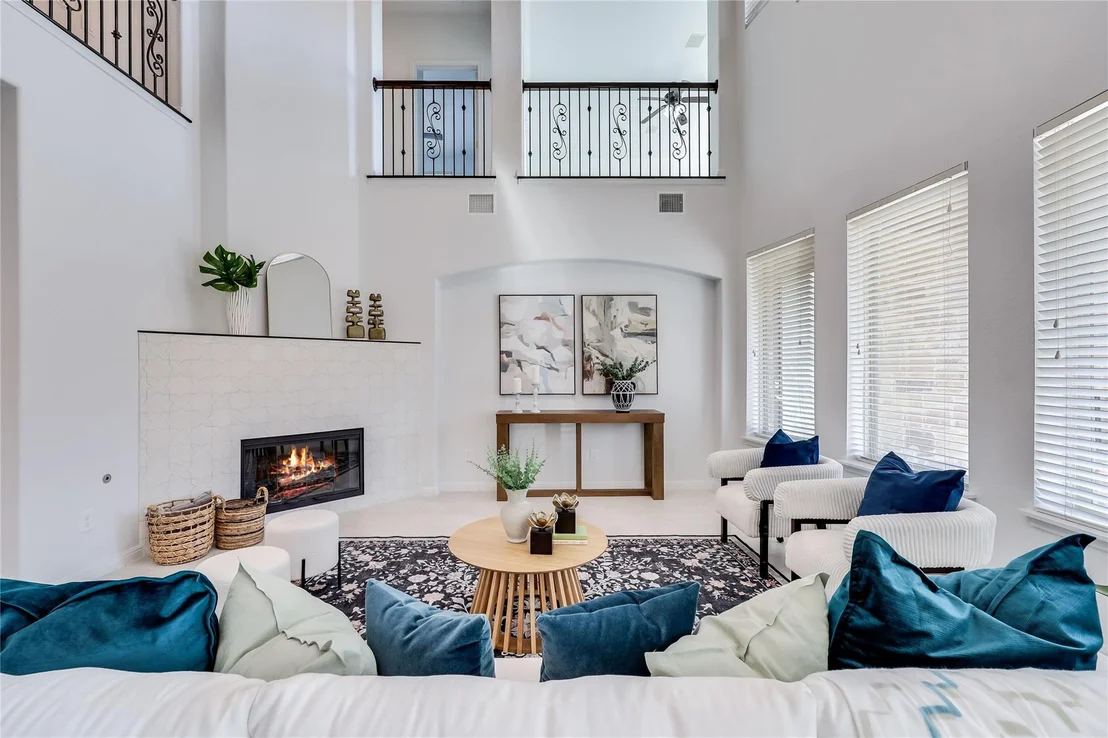
With 5 bedrooms, 3.5 bathrooms, a private office downstairs (optional 6th bedroom), and incredible living spaces with a double height family room, this home has it all!
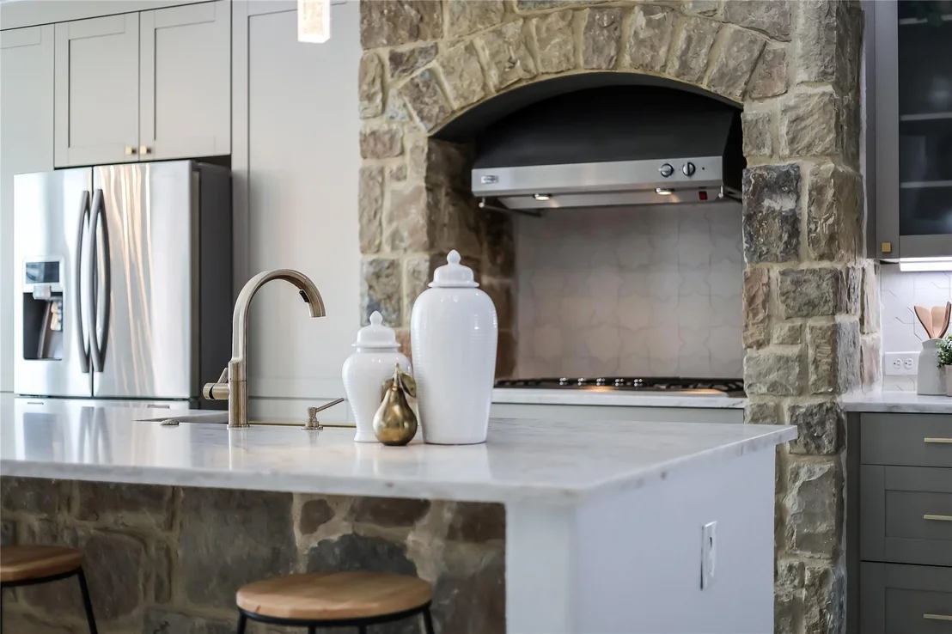
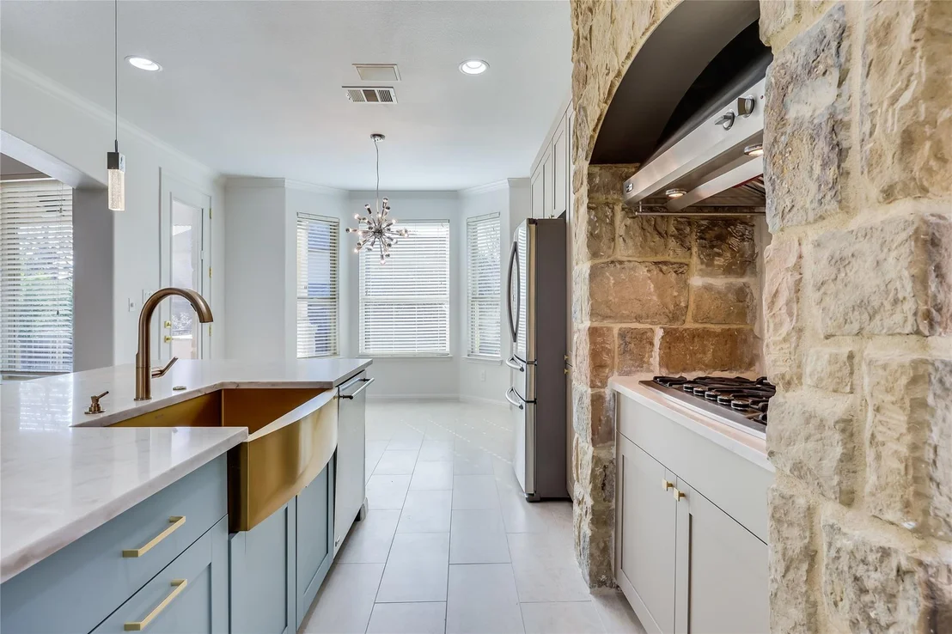
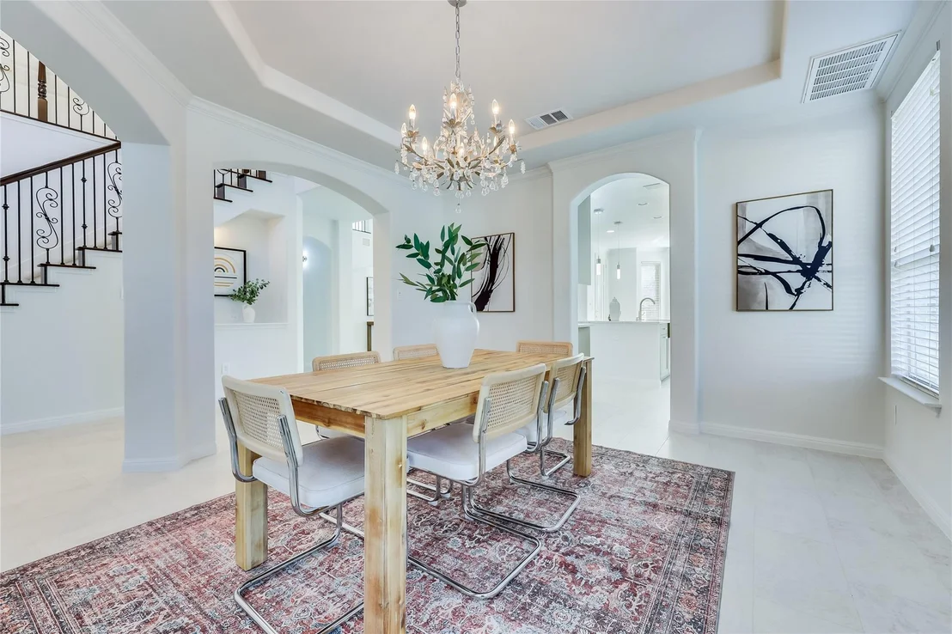
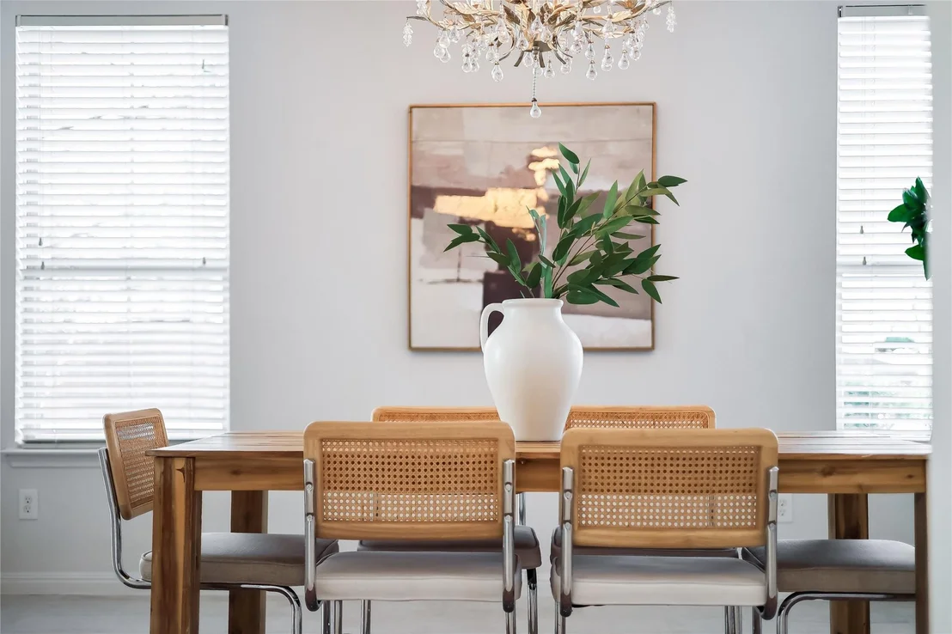
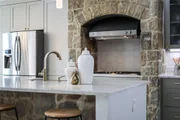
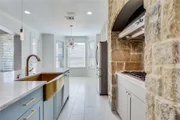
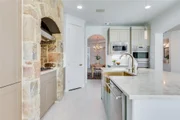
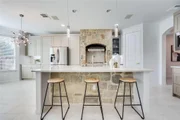
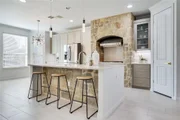
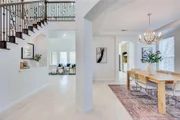
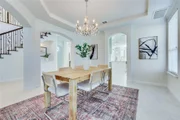
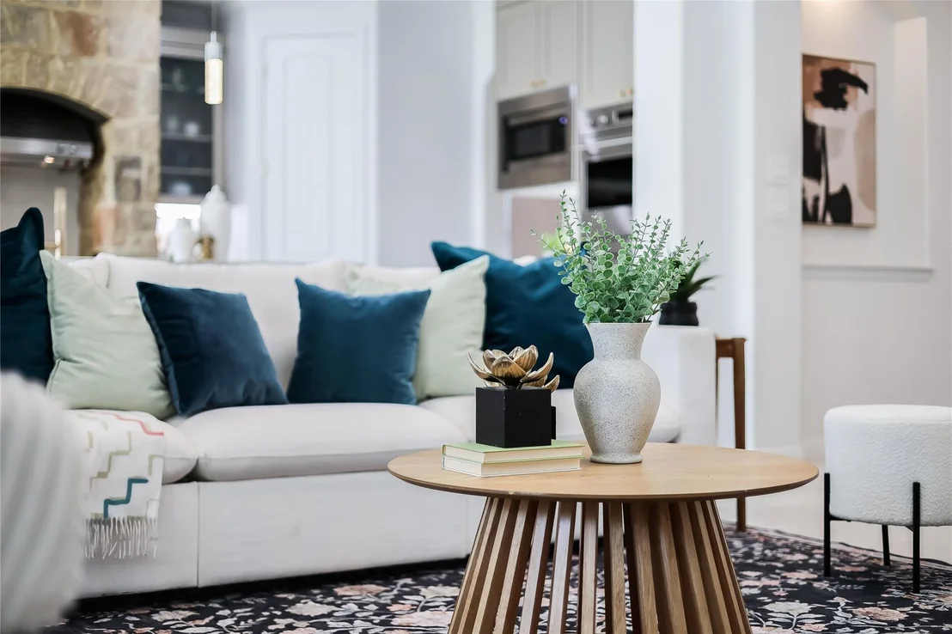
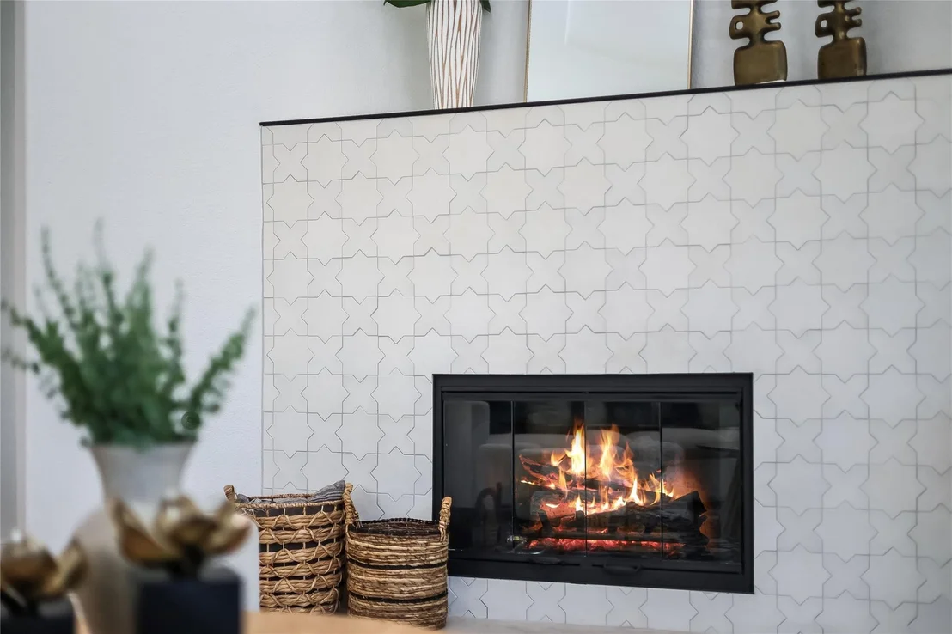
The open-concept floor plan features a stunning designer kitchen with custom cabinetry, flowing seamlessly into the spacious family room with a custom designed fireplace. Enjoy both a formal dining room and a breakfast area, perfect for entertaining and everyday living.

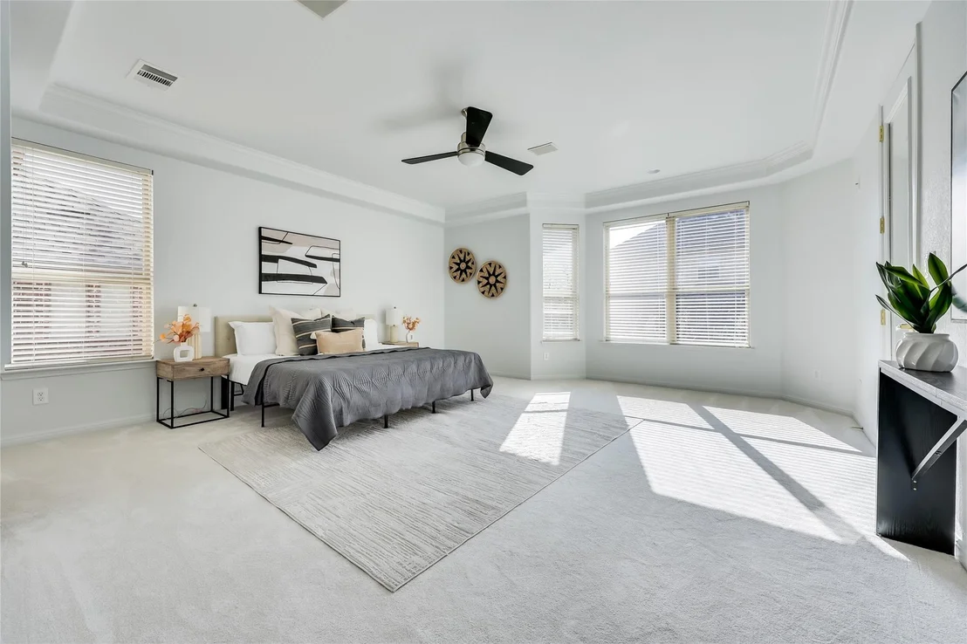
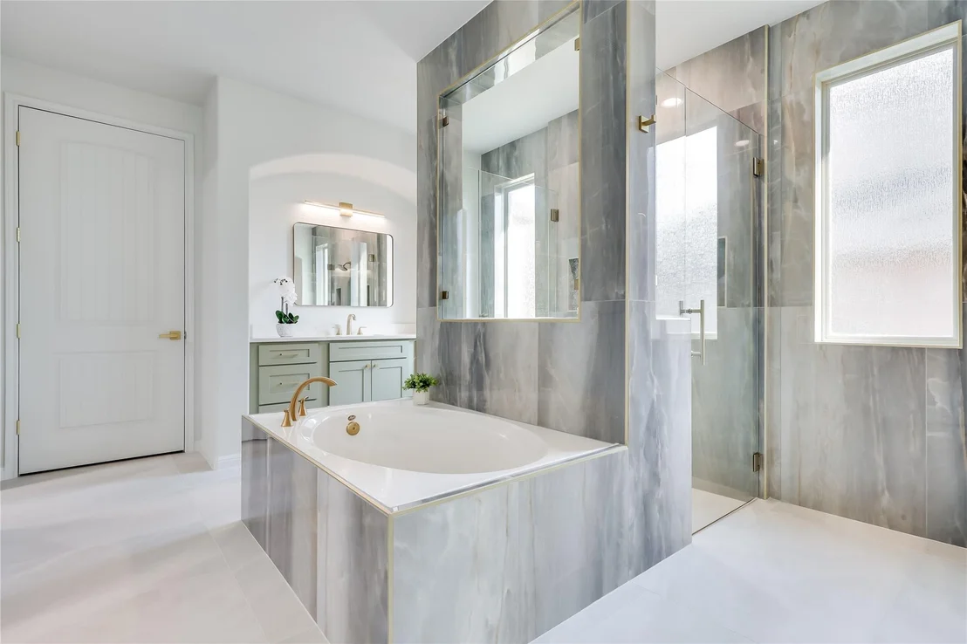
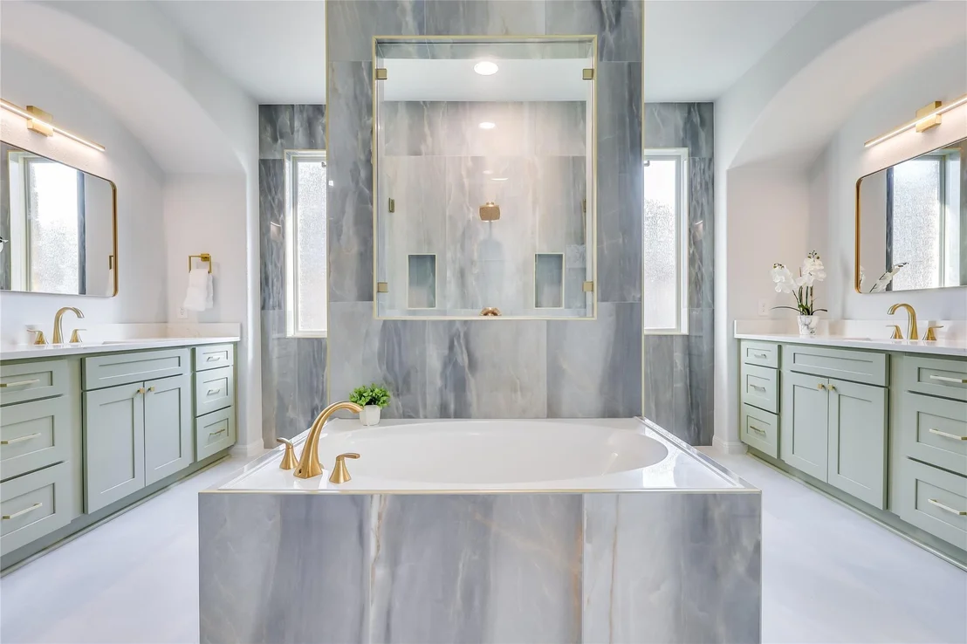
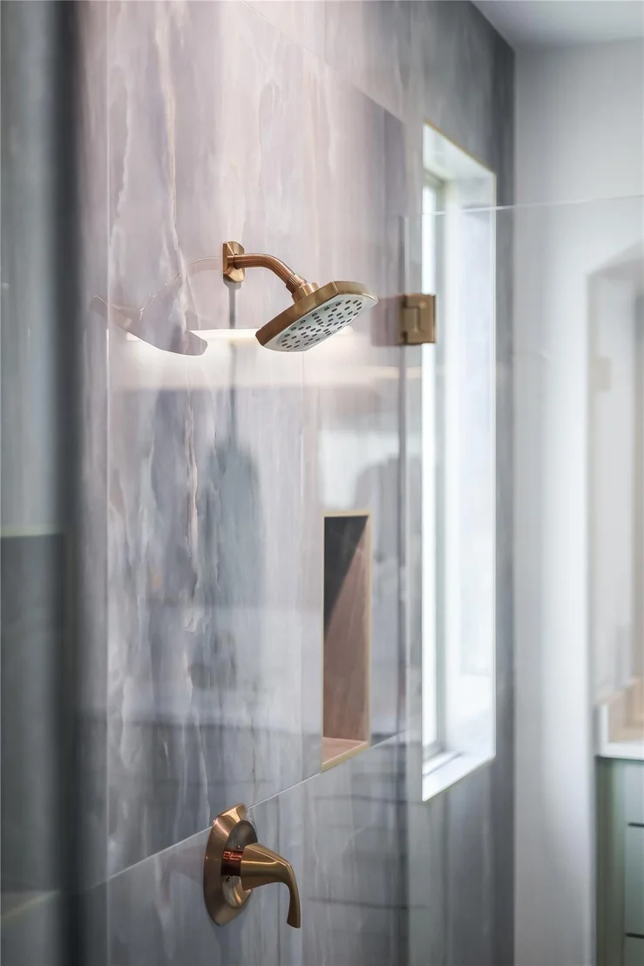
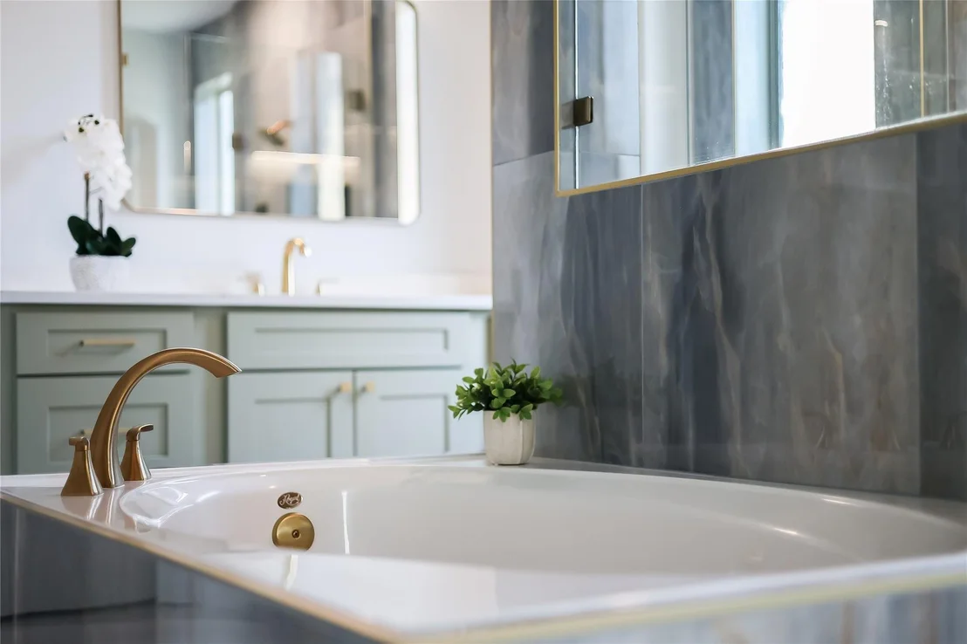
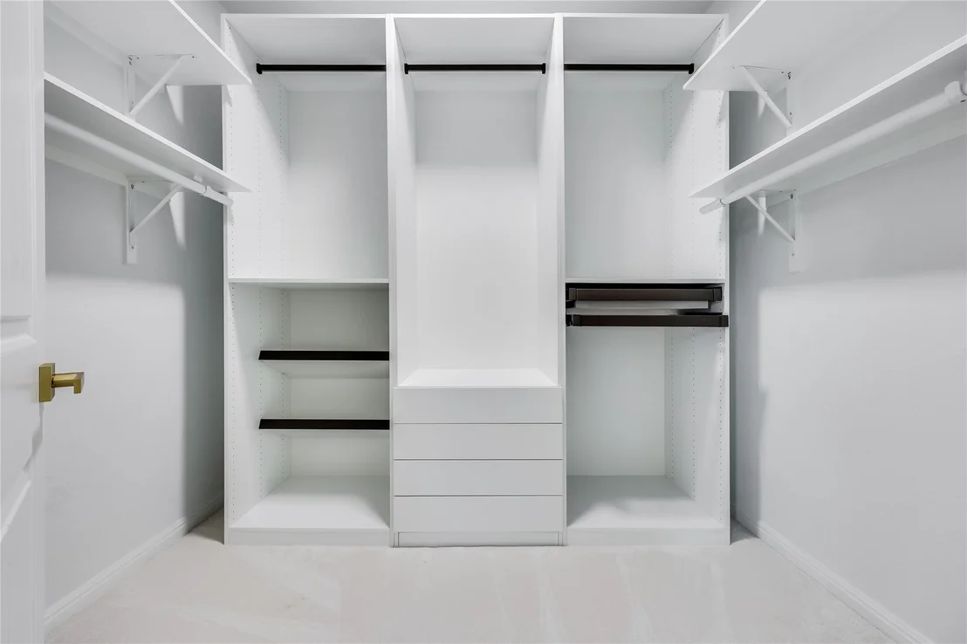
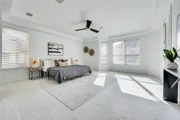
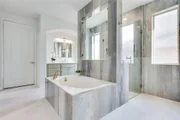
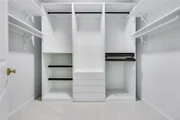
The downstairs primary suite is a luxurious retreat, featuring a spectacular custom bathroom and separate his-and-hers closets with custom-built organizers.
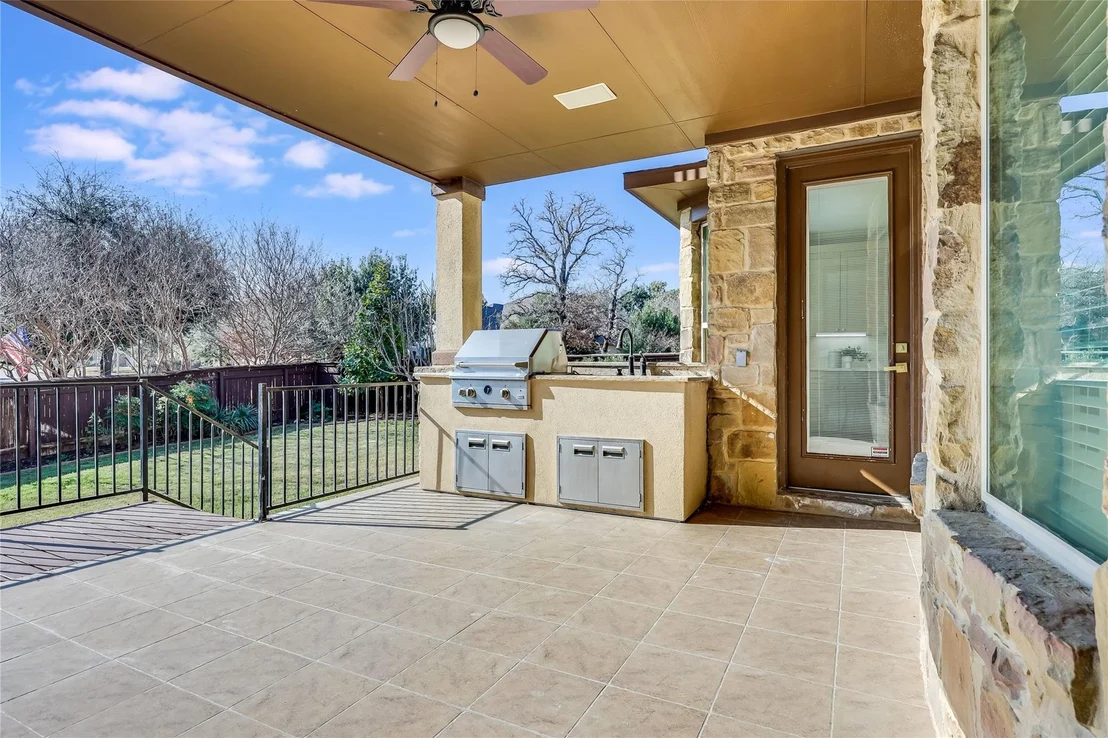
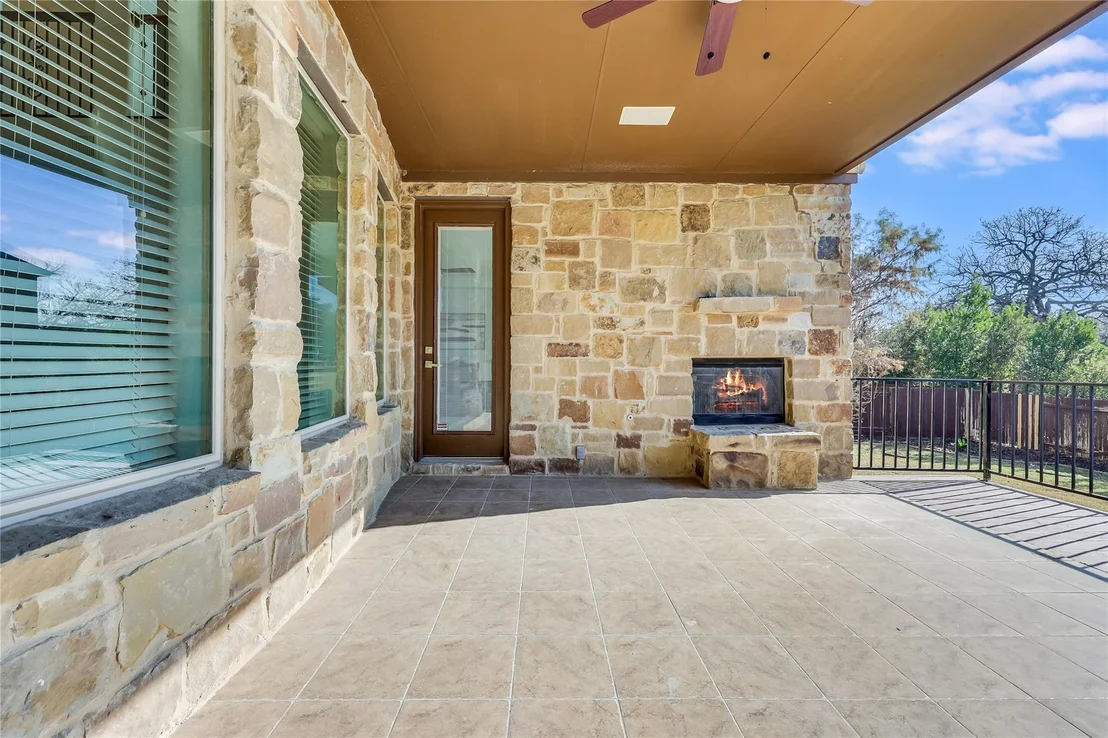
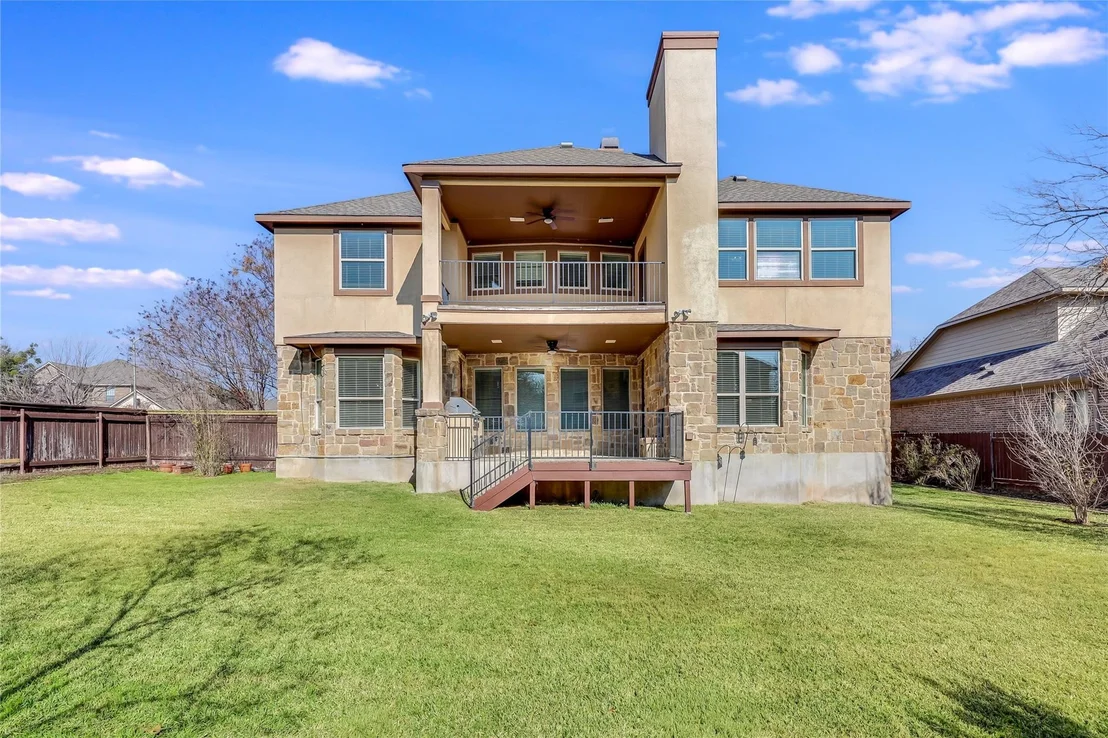
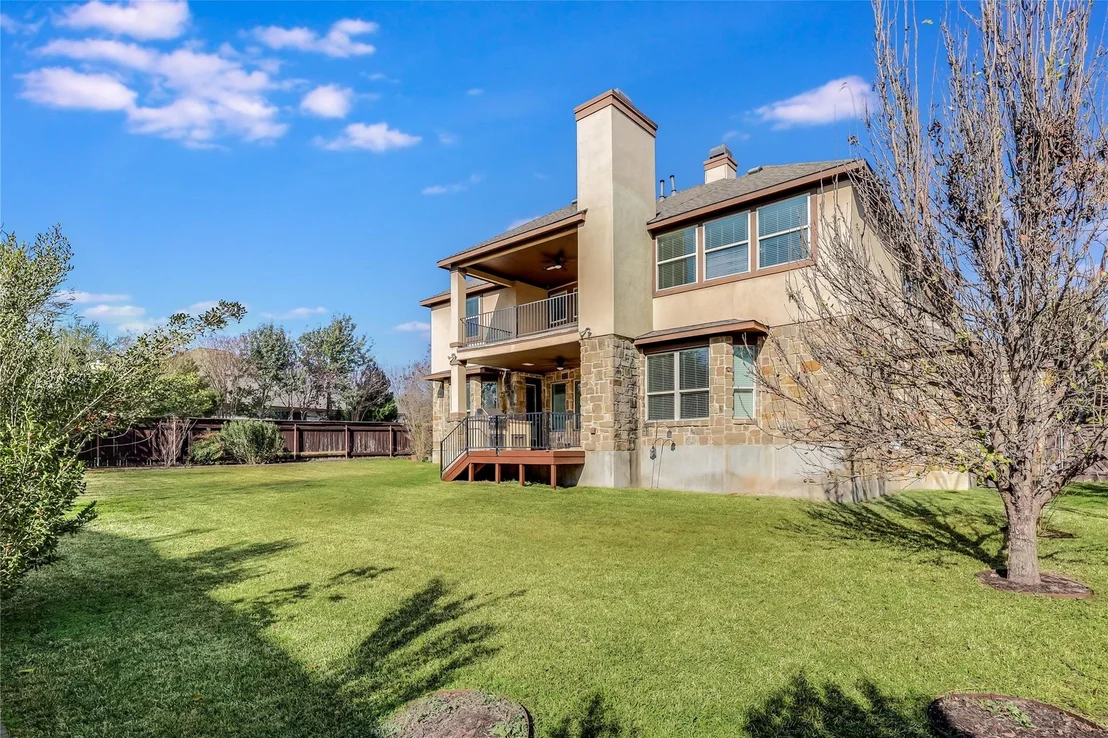
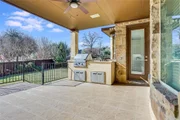
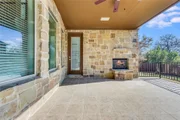
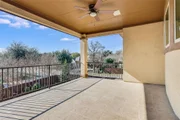
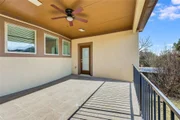
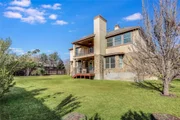
Enjoy the best of indoor-outdoor living with covered patio access from both the kitchen and primary bedroom. The outdoor space features a built-in grill and fireplace, perfect for entertaining or relaxing.
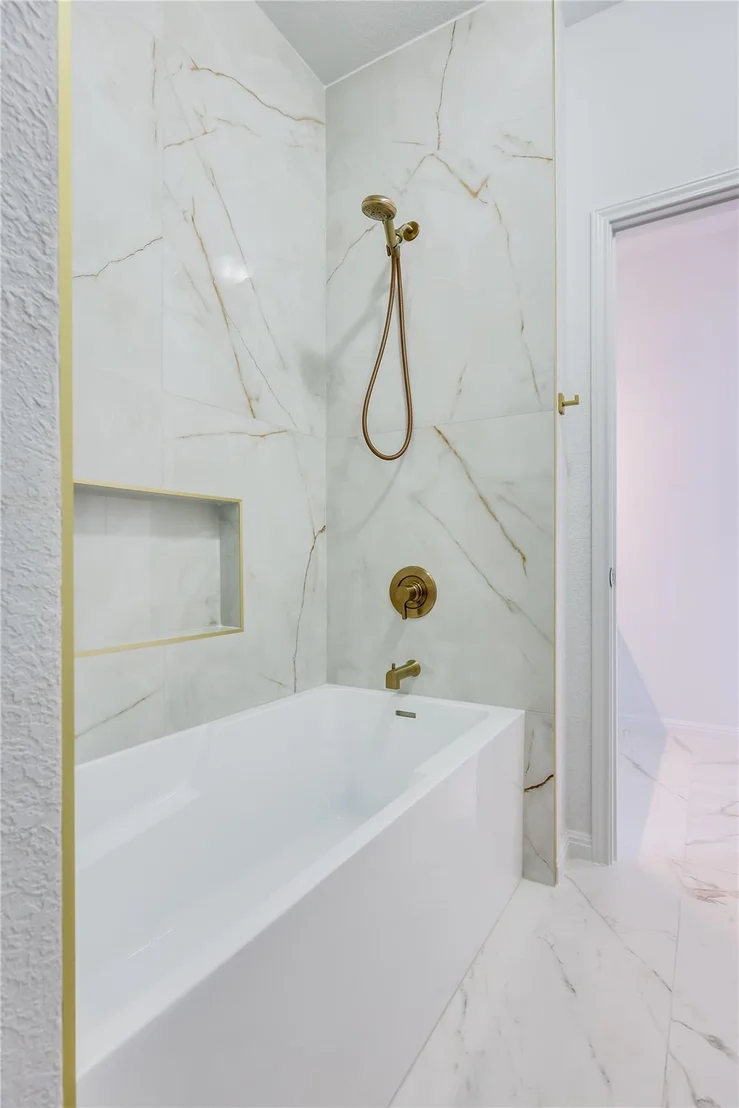
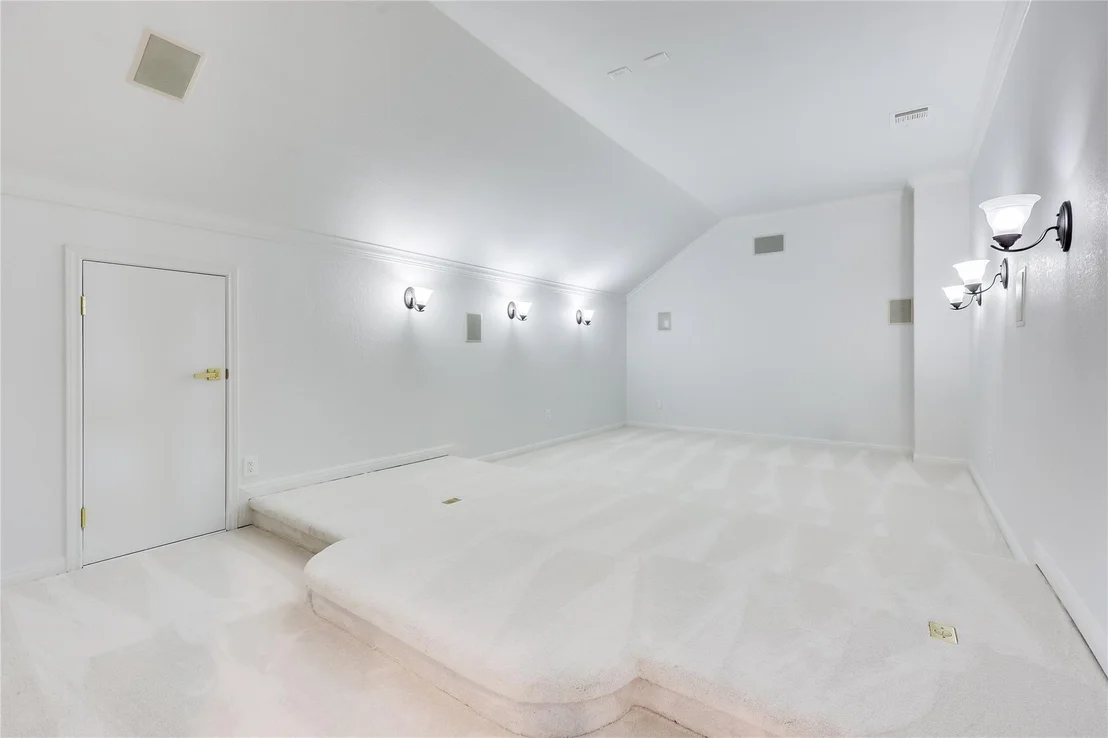
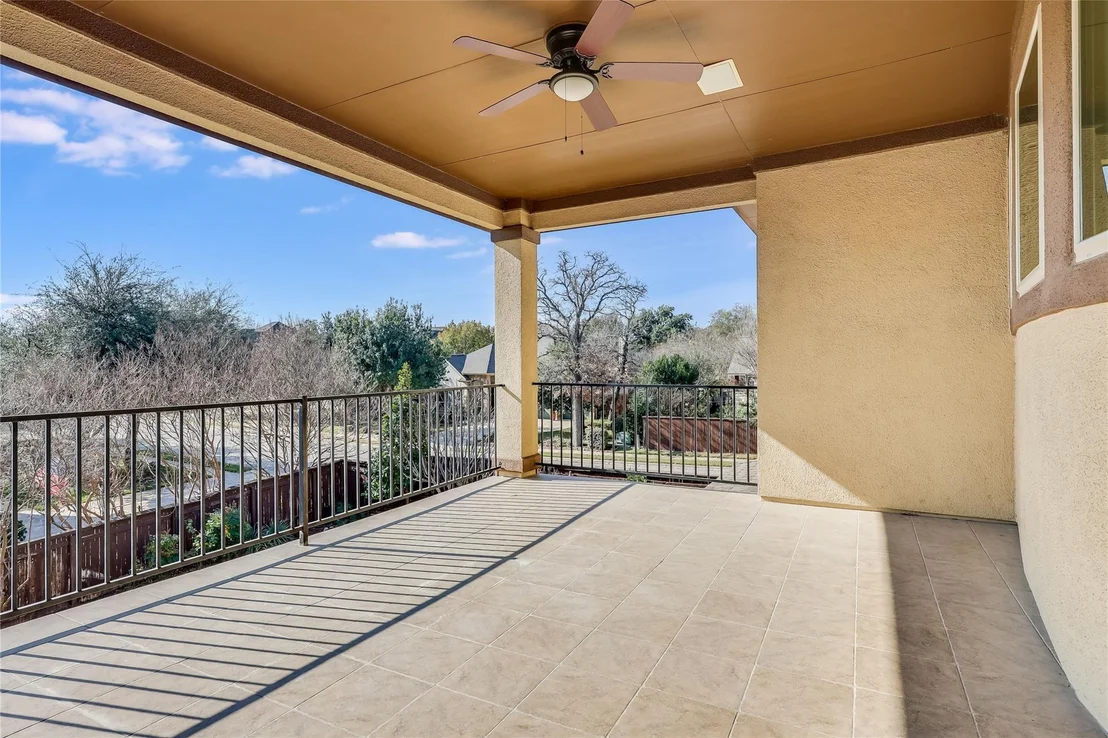
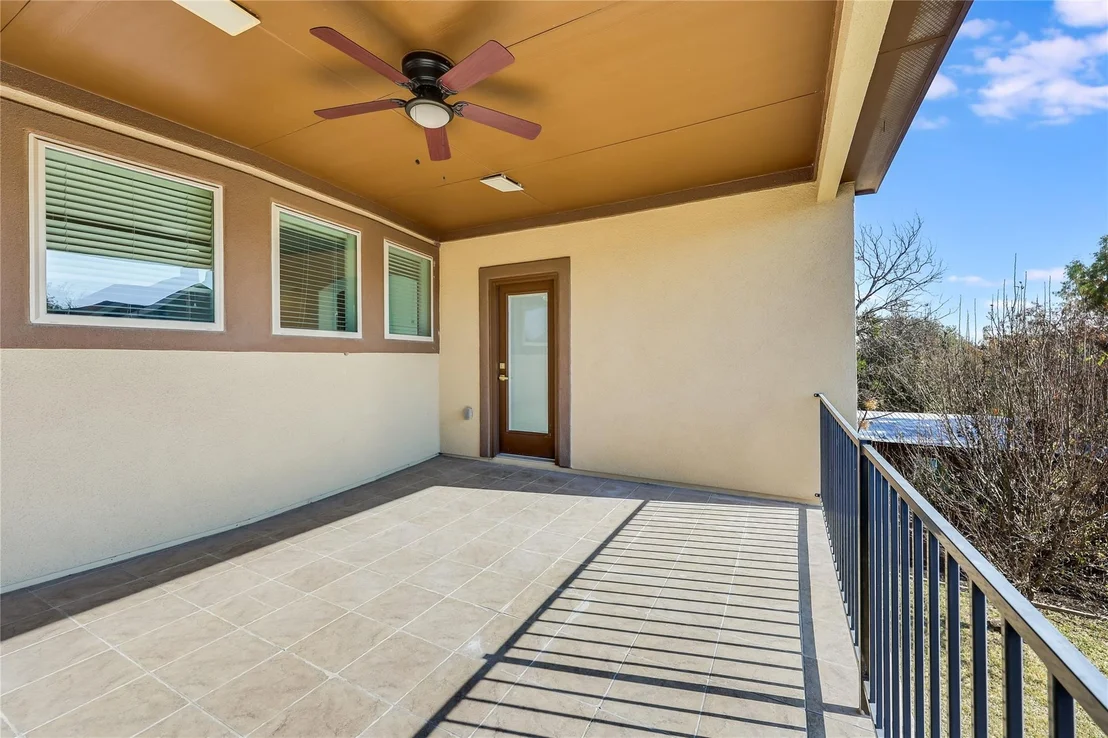
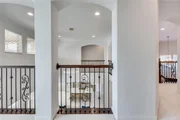
Upstairs offers four additional bedrooms, two beautifully remodeled custom bathrooms, a massive game room with direct balcony access, and a dedicated media room with tiered seating for unforgettable movie nights!
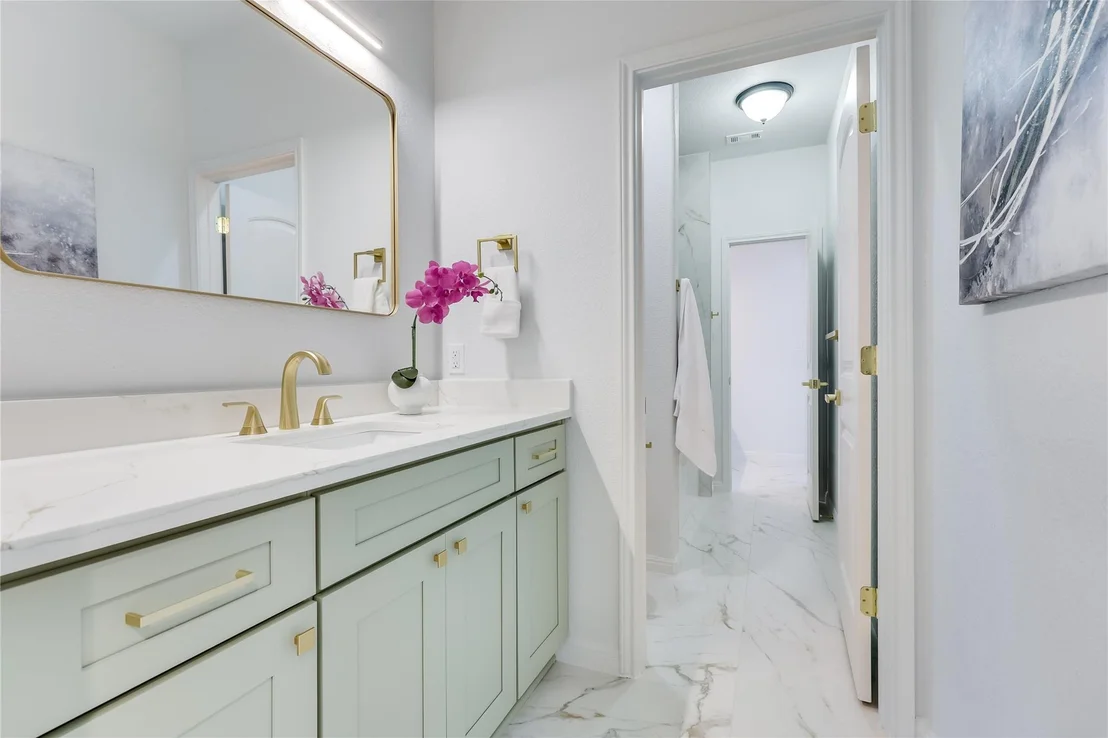
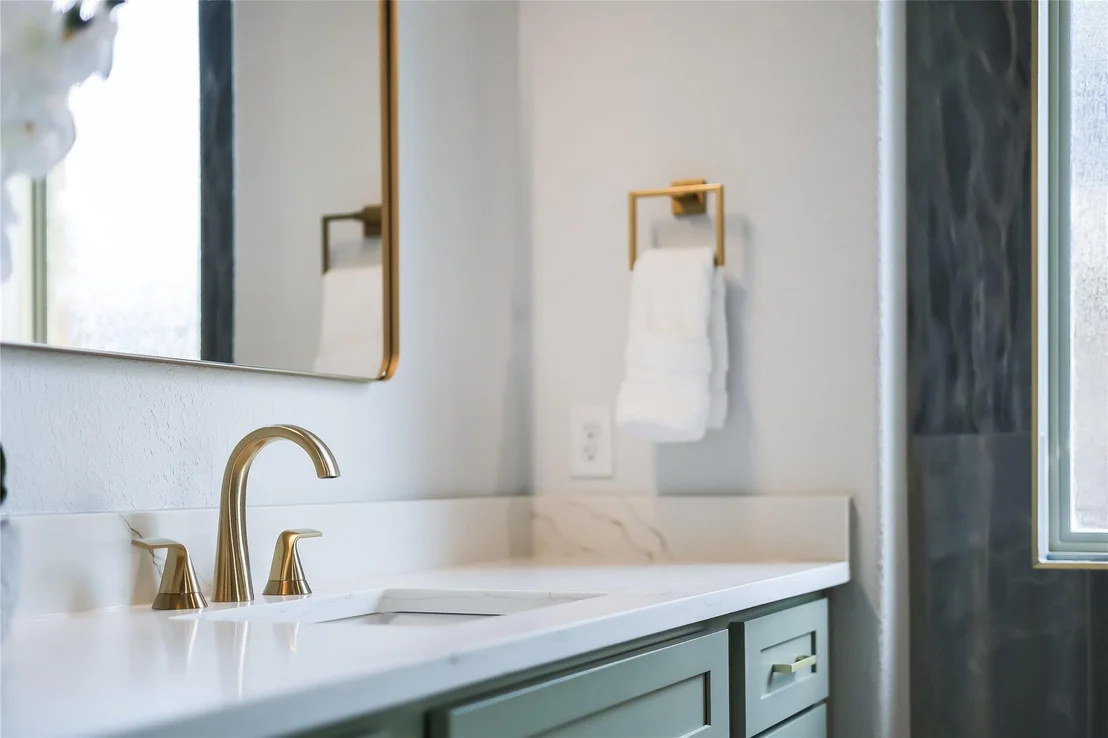
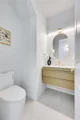
Every inch has been thoughtfully transformed with custom bathrooms, designer kitchen, beautiful flooring, and premium finishes throughout.
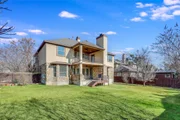
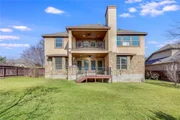
Located in highly desirable Round Rock ISD, this extraordinary home combines luxury, space, and an unbeatable location. The backyard has plenty of space for the pool you dreamed of.
Completely remodeled. Beautifully designed. Better than new. Welcome home!
Unit Size
4,210 Ft²
Days on Market
-
Land Size
0.28 acres
Price per sqft
$260
Property Type
House
Property Taxes
$1,399
HOA Dues
$47
Year Built
2011

Listed By

Payment Calculator

Cap Rate Calculator

Last updated: 6 days ago (Unlock MLS #ACT1272058)

Price History

Date / Event Date Event Price
Nov 4, 2026 Listed by Urbanspace $1,095,000
Listed by Urbanspace

Property Highlights

Garage
Air Conditioning
Fireplace
Parking Details
Has Garage
Parking Features: Attached, Garage Faces Front, Door-Multi
Garage Spaces: 3
Interior Details
Half Bathrooms: 1
Full Bathrooms: 3
Interior Features: Bookcases, Breakfast Bar, Built-in Features, Ceiling Fan(s), Double Vanity, Entrance Foyer, Kitchen Island, Open Floorplan, Pantry, Recessed Lighting, Walk-In Closet(s), Ceiling-High, Multiple Dining Areas, Multiple Living Areas, Primary Bedroom on Main
Appliances: Dishwasher, Disposal, Exhaust Fan, Gas Cooktop, Microwave, Oven, Water Heater
Flooring Type: Carpet, Tile
Has Fireplace
Fireplace Features: Family Room, Outside
Fireplaces: 2
Exterior Details
Square Footage: 4210
Square Footage Source: $0
Green Sustainability
Security Features: Prewired
Property Condition: Resale
Year Built Source: Public Records
Year Built: 2011
Waterfront Features: None
Builder Name: Meritage Homes
Levels: Two
Other Structures: None
Window Features: Blinds
Construction Materials: Stucco, Masonry – All Sides
Patio and Porch Features: Covered, Patio
Pool Features: None
Lot Features: Corner Lot, Level, Wooded, Sprinkler - Automatic
Lot Size Area: 12192.44
Lot Size Units: Square Feet
Lot Size Acres: 0.2799
Lot Size Square Feet: 12192.44
Water Source: Public
Financial Details
Tax Map Number: 5
Tax Assessed Value: $939,283
Tax Annual Amount: $16,788
Utilities Details
Cooling Type: Central Air
Heating Type: Central
Sewer : Public Sewer
Location Details
HOA/Condo/Coop Fee Includes: Maintenance Grounds
HOA/Condo/Coop Amenities: Barbecue, Picnic Area, Trail(s)
HOA Fee: $47
HOA Fee Frequency: Monthly

Building Info

Overview

    General

  • Year Built: 2011
  • Effective Year Built: 2011
  • Building Count: 1
  • Bedroom Count: 0
  • Bathroom Count: 4
  • Full Bathrooms: 4
  • Partial Bathrooms: 4
  • Building Condition: 0
  • Building Quality: 0
  • Construction Type: 0
  • Building Style: 0
  • Exterior Walls Type: 11
  • Interior Walls Type: 3
  • Roof Shape Type: 0
  • Roof Cover Type: 14
  • Floor Count: 200
  • Floor Cover: 13
  • Basement Type: 0
  • Basement Area: 0
  • Garage Type: 7
  • Garage Square Area: 705
  • Parking Space Count: 2
  • Patio Type: 20
  • Porch Type: 7
  • Pool Type: 0

    Dimensions

  • Lot Size Square Feet: 12,176
  • Total Building Area: 4,141
  • Gross Building Area: 4,141
  • Building Area: 4,141
  • Building Area Measurement: L

    Heating and Cooling

  • Fireplace Count: 1
  • Air Conditioning: 1
  • Heating: 3
  • Heated Square Feet: 4,141
  • Heating Fuel Type: 0

    Utilities

  • Sewer System: 0
  • Water Service: 0

Building

  • Building Type: 0
  • Property Class: R
  • Subdivision: RANCH AT BRUSHY CREEK SEC 3
  • Land Acres: 0000000280
  • Standard Land Use Code: 1001
  • County Land Use Code: A1
  • State Land Use Code: A1
  • Legal Description 1: S9583 - RANCH AT BRUSHY CREEK SEC 3, BLOCK E, LOT 5

Neighborhood

  • School District Name: Round Rock Independent School District
  • School Tax School District: RFM SRR W09
  • Census Tract: 020345

Geography

  • Assessors Map Reference: 109-B2
  • Account Number: R165083000E0005
  • Parcel: R492822
  • Block: E
  • Lot: 5
  • Municipality: CEDAR PK CITY
  • Latitude: 30.5241
  • Longitude: -97.7653

    Address

  • Full Address: 3900 Avery Woods Ln
  • Address - House Number: 3900
  • Address - Street Name: Avery Woods
  • Address - Suffix Type: Ln
  • State: TX
  • City Name: Cedar Park
  • Carrier Code: R032
  • 4-Digit Zip Code: 7673
  • Zip Code: 78613

Valuation

    Tax

  • Tax Year: 2022
  • Tax Amount: $1,515,275
  • Tax Rate Code Area: W09

    Appraisal Valuation

  • Standard Deviation: 0.1854
  • Valuation Date: Sep 06, 2023
  • Confidence Score: 75
  • Final Value: 1,005,359
  • High Value: 1,191,832
  • Low Value: 818,886

    Market Valuation

  • Market Total Value: $964,732
  • Market Land Value: $212,000
  • Market Improvement Value: $752,732

    Assessments Valuation

  • Assessed Year: 2023
  • Assessed Total Value: $857,229

    Exemptions

  • Homeowner Exemption: Yes

    Sales

  • Current Sale Contract Date: Jul 27, 2016
  • Current Sale Recording Date: Jul 28, 2016
  • Current Sale Price:
  • Current Sale Document Type: 70
  • Current Sale Input Document Number: 2016068046
  • Previous Sale Recording Date: Dec 20, 2012
  • Previous Sale Contract Date: Dec 14, 2012
  • Previous Sale Amount: $487,100
  • Previous Sale Document Type: 68
Data used for valuation calculations is provided by RealtyHop, and other third party sources

Comparables

Unit
Status
Type
Beds
Baths
ft²
Price/ft²
Asking Price
Listed On
Closing Price
Sold On
HOA + Taxes

About Ranch at Brushy Creek


Similar Homes for Sale

Currently no similar homes around

Nearby Rentals

Unit for rent at 810 Clearwell St, Cedar Park, TX, 78613

$3,150 /mo

  • 4 Beds
  • 3 Baths
  • 3,080 ft²
810 Clearwell St, Cedar Park, TX, 78613 Listing by Raz Khandpur
Unit for rent at 806 Clearwell St, Cedar Park, TX, 78613

$2,799 /mo

  • 3 Beds
  • 3 Baths
  • 2,224 ft²
806 Clearwell St, Cedar Park, TX, 78613 Listing by Hannah Mara
Unit for rent at 11508 Staked Plains Dr, Austin, TX, 78717

$2,600 /mo

  • 4 Beds
  • 3 Baths
  • 2,341 ft²
11508 Staked Plains Dr #5, Austin, TX, 78717 Listing by Delaine Mcmurry


Frequently Asked Questions

When was property at 3900 Avery Woods Lane built and last sold?
The property at 3900 Avery Woods Lane was built in 2011 and last sold on Jul 27, 2016 for $521,300.
How much is this home worth?
The estimated value of the home located at 3900 Avery Woods Lane is $1,105,950.
What are some comparable homes to 3900 Avery Woods Lane?
There are currently no comparable homes to 3900 Avery Woods Lane.