


390 Riverbend


About This Property
Payment Calculator
Your Estimated Monthly Payment
Cap Rate Calculator
What does this mean?
Based on our analysis, the cap rate of this property is 1.25%. A negative cap rate indicates that the property might not be feasible as an income-producing asset. The median cap rate for a near zip code 11238 is 4.23%.
How much can I actually make?
Actual monthly rental income may vary between $4,760 and $7,140 depending on unit-specific characteristics. You can change the amount using the slider to further explore.
How is cap rate calculated?
Cap Rate = Net Operating Income (NOI) / Property Asset Value.
When calculating the cap rate, we assume 100% occupancy. Leverage (mortgage) is not considered.
Cap Rate provided by RealtyHop and RentHop, learn more about cap rate here.
Price History
| Date / Event | Date | Event | Price |
|---|---|---|---|
| Aug 4, 2025 | Sold | ||
| Sold | |||
| Jul 10, 2025 | In contract | - | |
| In contract | |||
| Jun 19, 2025 | Listed by Keller Williams Realty Irvine | $2,590,000 | |
| Listed by Keller Williams Realty Irvine | |||
| May 23, 2025 | Price Decreased |
$2,590,000
↓ $100K
(3.7%) | |
| Price Decreased | |||
| Apr 1, 2025 | Listed | $2,690,000 | |
| Listed | |||
| | |||
|
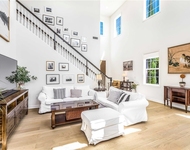
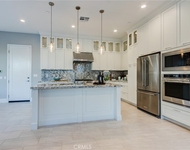
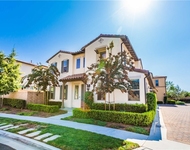
1. Perfect Location!!! Single Loaded Street with Infinite VIEW! 2. No Mello-Roos and HOA 290 only. 3. Solar Pads paid off already. 4. Walking to Grand Club House. 5. Costco opening soon nearby. BRAND NEW House made by top luxury builder Tolls Brothers one year ago! It is locating in Meadows Community on Lake Forest, where the House faces most beautiful West and back yard faces East with grand VIEW. Quiet bright location being in the CENTRAL location of community. No neighbors nearby at front and back sides. Tile flooring on first floor and quiet carpet on second floor throughout all this 5 bedroom 5 Bathrooms. The spacious chef's gourmet kitchen with upgraded huge countertops, stainless steel appliances, a 6-burner gas stove, a wall oven/microwave, white wood cabinets extending to the ceiling, a extended large kitchen island, and ample storage. An extra-large kitchen island with sink with multiple functions cabinets. Built in 5.1 Speakers on grant size living room ceiling. ALL the bedrooms, family room, living room, entrance hall, formal dining room are with formal central lights. The first floor Bedroom near entrance and sharing bathroom. One retreat room and one Luxury huge bathroom in the master-bedroom. One family room upstairs connect the stairs and bedrooms. ALL 2nd floor bedrooms with private bathrooms and closets. Big size laundry room with sink, storage and window on 2nd floor. 1 yard gates at side yard of the front. ALL side and back yards are covered by tiles and plants. Garage face West-South side with standard driveway. The builder offered solar pads on the roof. Enjoy all the luxury community amenities that the Toll Brothers offers, including gated multiple pools, parks, hiking trails and tennis courts, and proximity to Elementary School, High school and three shopping plazas. NO Mello-Roos in this brand new community! Welcome to appoint showing this amazing dreaming upgraded house any time!
| |||
Property Highlights
Comparables
Status
Price/ft²
Listed On
Sold On
About Pacific Commercentre
Similar Homes for Sale
Currently no similar homes aroundNearby Rentals

Last Updated: 2 years ago
Data Source: CRMLS, MLS# OC25137558
 Your Privacy Choices
Phone: 425-283-2930
Address: 335 Madison Avenue, New York, NY 10017