by RH Advisors

Check Availability
Listed by: Terry Lajoie, KW Coastal and Lakes & Mountains Realty, 603-610-8500, Listing Courtesy of Prime MLS
$350,000
● House - In Contract

39 Wason

Hudson, NH 03051
bedrooms
4 Beds
bathrooms
1 Bath, 2 Half Baths
square feet
2,368 Ft²
$2,819
Est. Monthly
$1,100
HOA / Fees

About This Property

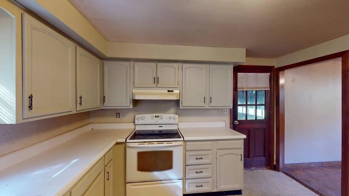
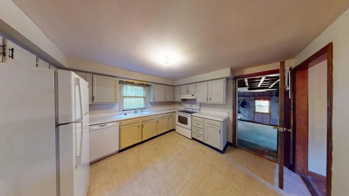
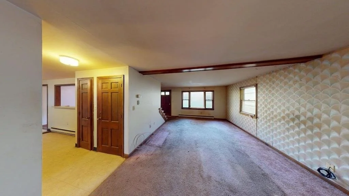
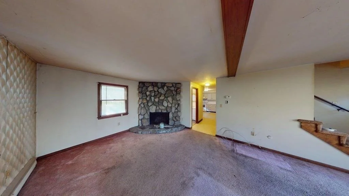
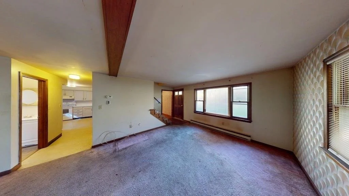
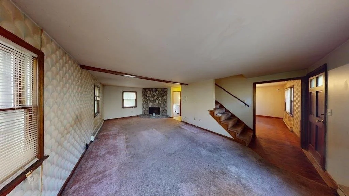
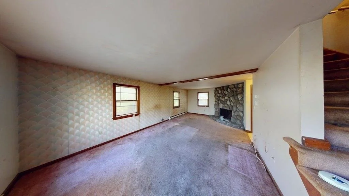
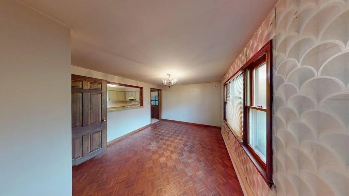
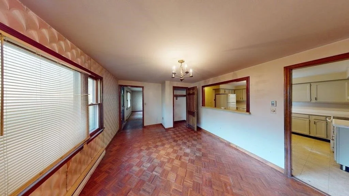
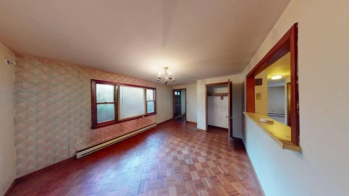
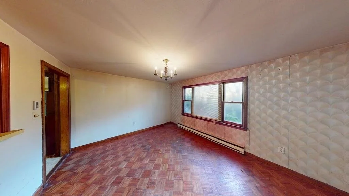
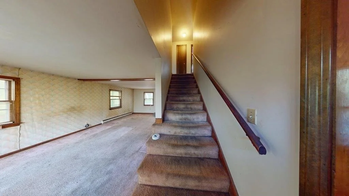
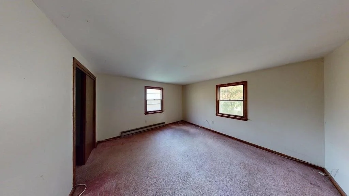
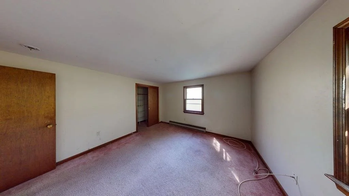
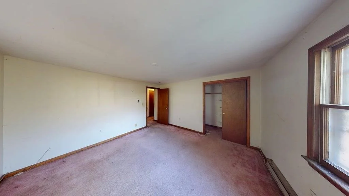
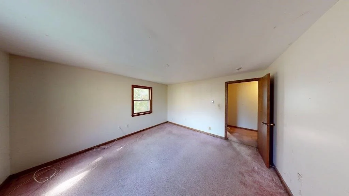
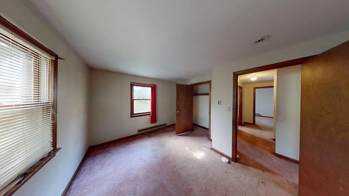
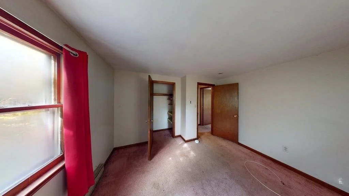
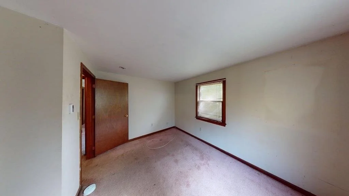
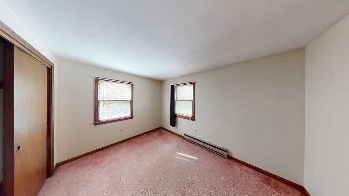
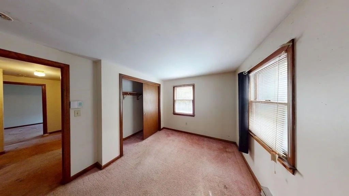
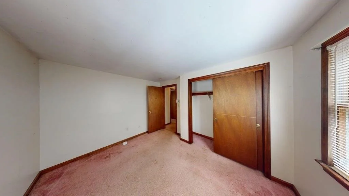
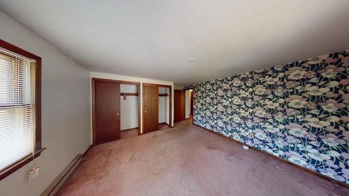
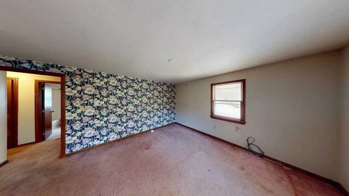
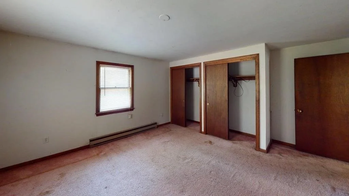
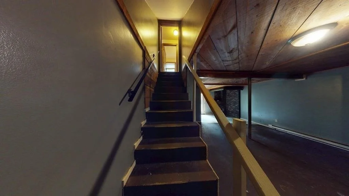
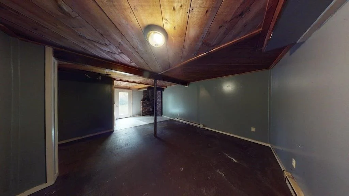
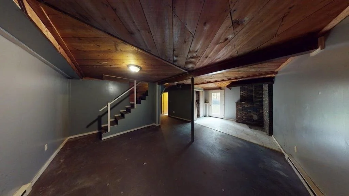
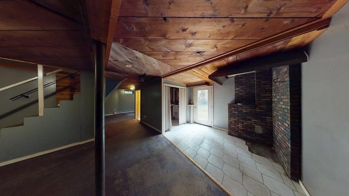
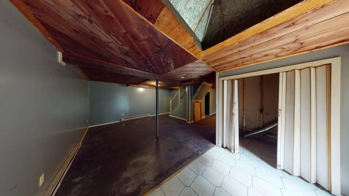
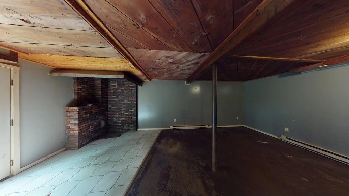
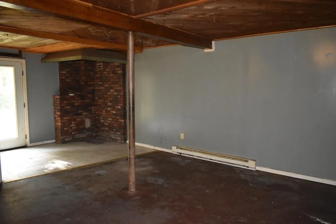
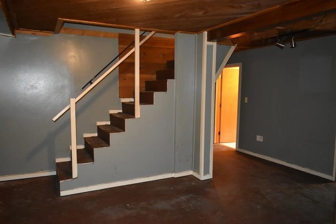
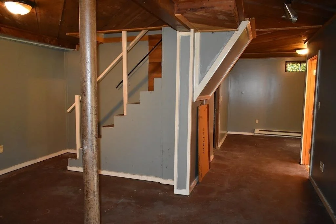
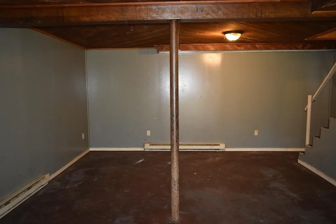
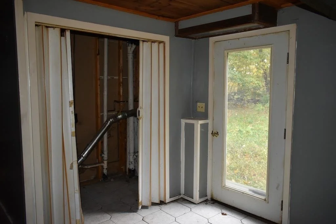
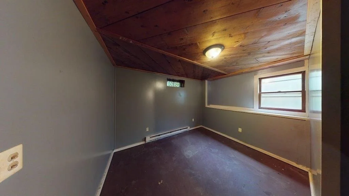
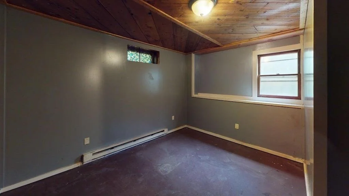
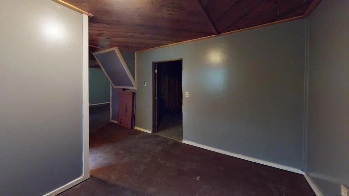
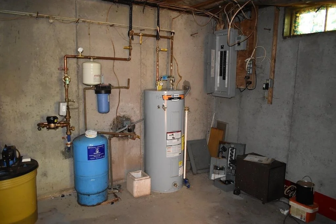
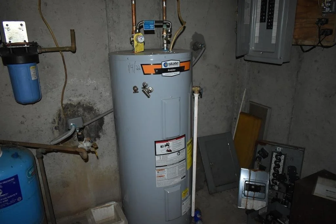
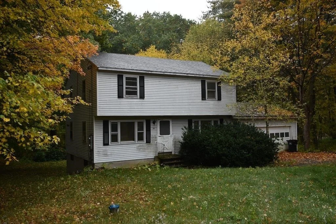
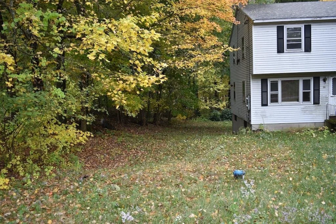
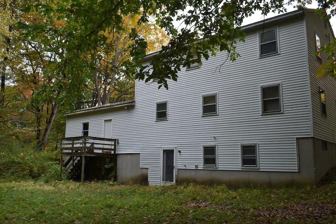
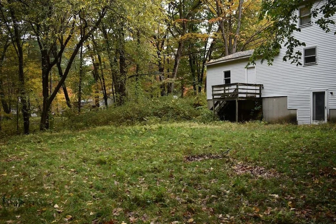
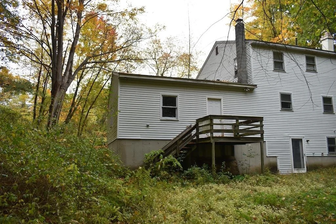
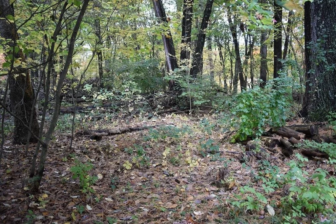
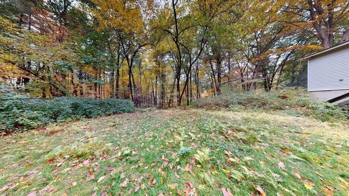
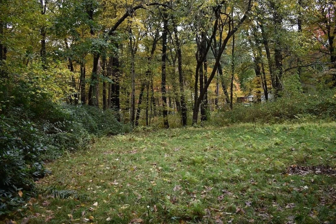
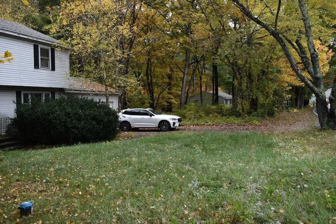
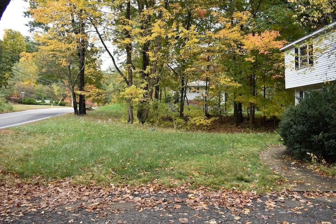
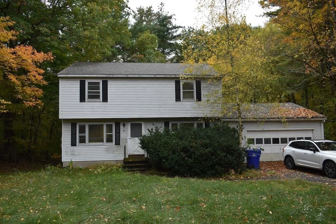
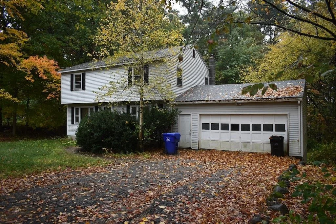
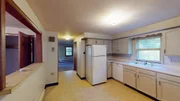
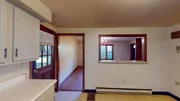
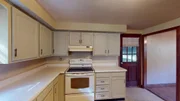
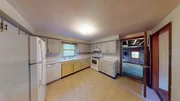
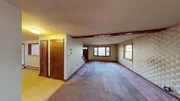
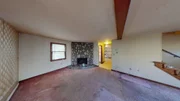
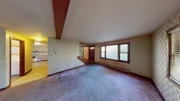
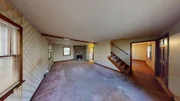
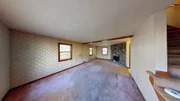
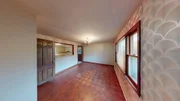
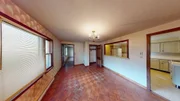
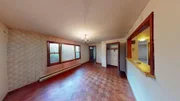
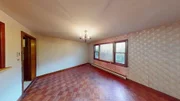
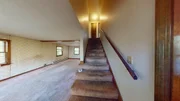
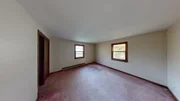
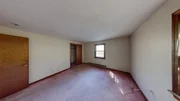
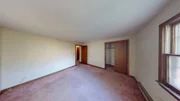
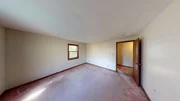
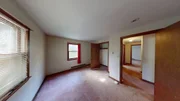
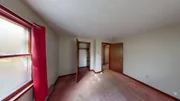
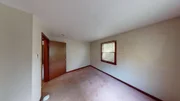
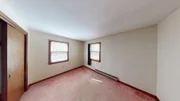
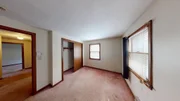
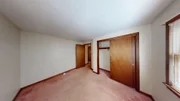
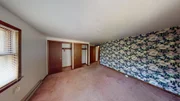
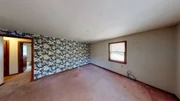
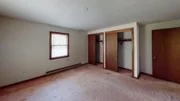
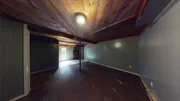
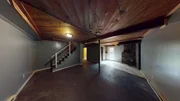
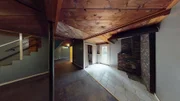
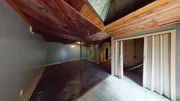
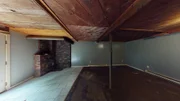
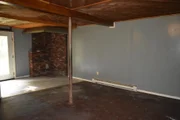
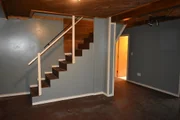
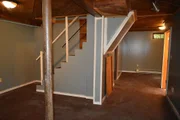
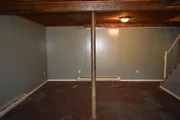
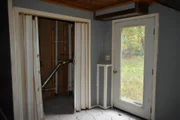
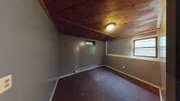
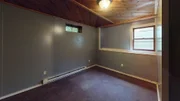
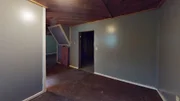
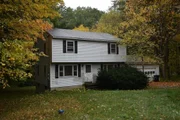
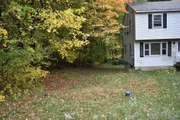
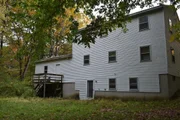
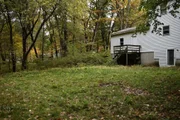
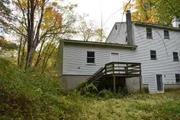
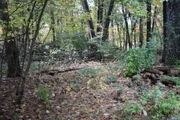
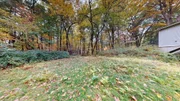
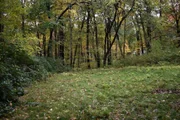
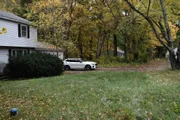
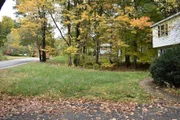
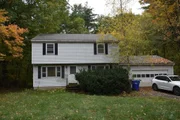
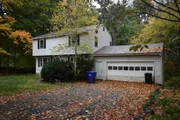
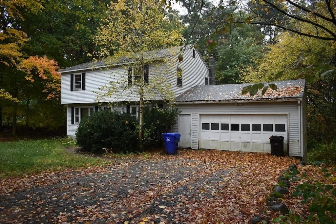
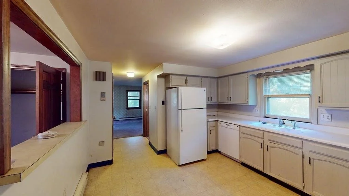
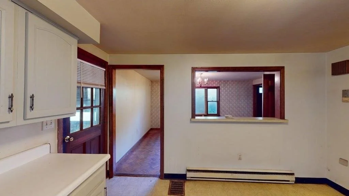
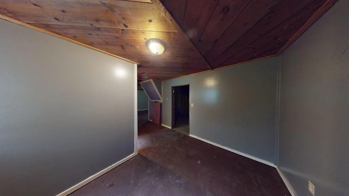
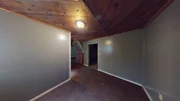
Opportunity awaits with this 4-bedroom Garrison-style home situated on a .90-acre lot in a country setting. Built in 1974, this home offers approximately 1,600 square feet of above-grade living space, 1 full bath, 2 half baths, and a 2-car attached garage. The main level features a kitchen with a pass-through opening to the separate dining room, a front-to-back living room with a stone corner fireplace, and a convenient half bath. Upstairs, the generously sized primary bedroom offers two double closets, along with three additional bedrooms and a full bath located off the hallway. The partially finished walkout lower level features a front-to-back family room with direct access to the backyard, a laundry closet, and a half bath. An additional open room offers possibilities for a home office, play area, or other uses, while a separate utility room completes the lower level. The basement has interior walls and wood ceilings in place but still needs flooring, doors, and finishing touches. The home is serviced by electric heat and features vinyl siding. The backyard overlooks the woods, providing a natural backdrop. With its generous layout, wooded backyard, and potential for additional living space, this property offers an excellent opportunity to build equity through updates and improvements. Open House Sunday 10/18 1-3 pm.
Unit Size
2,368 Ft²
Days on Market
-
Land Size
0.90 acres
Price per sqft
$148
Property Type
House
Property Taxes
-
HOA Dues
$1,100
Year Built
1974

Listed By

Terry Lajoie
Keller Williams - Nashua

Payment Calculator (Computations Provided by RealtyHop)

Cap Rate Calculator

Last updated: 8 days ago (Prime MLS #5114111)

Price History

Date / Event Date Event Price
Nov 7, 2026 In contract -
In contract
Nov 3, 2026 Relisted $350,000
Relisted
Oct 24, 2026 In contract -
In contract
Oct 13, 2026 Listed by KW Coastal and Lakes & Mountains Realty $350,000
Listed by KW Coastal and Lakes & Mountains Realty

Property Highlights

Garage
Parking Available
Fireplace
Parking Details
Has Garage
Has Open Parking
Parking Features: Driveway, Garage, Off Street, Attached, Direct Entry, Parking Spaces 2
Garage Spaces: 2
Interior Details
Half Bathrooms: 2
Full Bathrooms: 1
Interior Features: 1 Fireplace
Rooms: 7
Basement: Yes
Exterior Details
Square Footage: 2368
Architectural Style: Garrison
Year Built: 1974
Construction Materials: Vinyl Exterior
Lot Features: Country Setting
Lot Size Area: 39204
Lot Size Units: Square Feet
Lot Size Acres: 0.9
Lot Size Square Feet: 39204
Water Source: Public
Utilities Details
Cooling Type: None
Heating Type: Electric
Sewer : Private Sewer
Location Details
HOA Fee: $1,100
HOA Fee Frequency: One Time

Building Info

Overview

    General

  • Year Built: 1974
  • Effective Year Built: 1974
  • Building Count: 1
  • Total Rooms: 7
  • Bedroom Count: 4
  • Bathroom Count: 2
  • Full Bathrooms: 1
  • Partial Bathrooms: 2
  • Building Condition: 6
  • Building Quality: 0
  • Construction Type: 6
  • Building Style: 5
  • Exterior Walls Type: 19
  • Interior Walls Type: 0
  • Roof Shape Type: 1
  • Roof Cover Type: 15
  • Floor Count: 200
  • Living Units: 1
  • Floor Cover: 0
  • Basement Type: 7
  • Basement Area: 768
  • Garage Type: 1
  • Parking Space Count: 0
  • Patio Type: 0
  • Porch Type: 0
  • Pool Type: 0

    Dimensions

  • Lot Size Square Feet: 39,117
  • Total Building Area: 1,600
  • Gross Building Area: 3,008
  • Building Area: 1,600
  • Building Area Measurement: T

    Heating and Cooling

  • Fireplace Count: 1
  • Air Conditioning: 0
  • Heating: 2
  • Heated Square Feet: 1,600
  • Heating Fuel Type: 2

    Utilities

  • Sewer System: 0
  • Water Service: 0

Building

  • Building Type: 0
  • Property Class: E
  • Land Acres: 0000000898
  • Standard Land Use Code: 9212
  • County Land Use Code: 910

Neighborhood

  • School District Name: Hudson School District
  • School Tax School District: HUDSON
  • Census Tract: 012302

Zoning

  • Zoning: R2

Geography

  • Account Number: 5563
  • Parcel: HDSO M:223 B:031 L:000
  • Block: 31
  • Municipality: HUDSON
  • Latitude: 42.7328
  • Longitude: -71.4137

    Address

  • Full Address: 39 Wason Rd
  • Address - House Number: 39
  • Address - Street Name: Wason
  • Address - Suffix Type: Rd
  • State: NH
  • City Name: Hudson
  • Carrier Code: R014
  • 4-Digit Zip Code: 5061
  • Zip Code: 03051

Valuation

    Tax

  • Tax Year: 2023
  • Tax Amount: $0

    Assessments Valuation

  • Assessed Year: 2023
  • Assessed Total Value: $441,400
  • Assessed Land Value: $155,700
  • Assessed Improvements Value: $285,700
Data used for valuation calculations is provided by RealtyHop, and other third party sources

Comparables

Unit
Status
Type
Beds
Baths
ft²
Price/ft²
Asking Price
Listed On
Closing Price
Sold On
HOA + Taxes

About Hillsborough


Similar Homes for Sale

Currently no similar homes around

Nearby Rentals

Unit for rent at 31 Overlook, Hudson, 03051

$2,800 /mo

  • 2 Beds
  • 1 Bath
  • 1,440 ft²
31 Overlook, Hudson, 03051 Listing by Anuradha Rao
Unit for rent at 223 Fox Hollow, Hudson, 03051

$2,500 /mo

  • 2 Beds
  • 1 Bath
  • 1,138 ft²
223 Fox Hollow, Hudson, 03051 Listing by Anuradha Rao


Frequently Asked Questions

When was property at 39 Wason Road built and last sold?
The property at 39 Wason Road was built in 1974 and last sold on Jan 1, 1970 for $0.
How much is this home worth?
The estimated value of the home located at 39 Wason Road is $362,136.
What are some comparable homes to 39 Wason Road?
There are currently no comparable homes to 39 Wason Road.