See Home Value
Salem 01970 Salem Neck
39 Washington Square #1
$754,500
● Condo - Off Market

39 Washington Square #1

Salem, MA 01970
bedrooms
4 Beds
bathrooms
3 Baths, 1 Half Bath
square feet
3,360 Ft²
$786,135
RealtyHop Estimate
16.48%
Since Jun 1, 2021
MA-Boston
Primary Model

About This Property

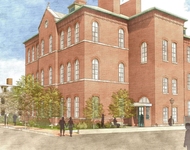
Location, location, location! Situated in the heart of Salem, this amazing condo spans 4 floors & feels like a 4 bedroom, 2.5 bath single family home w/over 3,000 square feet of living area. Located directly in front of the Common, enjoy all that Salem has to offer including the COMMUTER RAIL (0.5 miles), FERRY (0.7 miles), countless dining options, museums & entertainment. Built in 1826, this PRIVATE ENTRANCE townhouse offers numerous period details including soaring ceilings, pocket doors, floor-to-ceiling windows w/interior wood shutters, decorative wrought iron balconies, exposed brickwork, beautiful hand-hewn beams, intricately carved moldings & 7 FIREPLACES. Recent updates incl- brand new roof, GAS COOKING & heating, stainless steel appliances & NEST thermostats. This PET FRIENDLY home has it all, including: exclusive laundry, OFF STREET PARKING & additional basement storage. If you've been waiting for a one of a kind space in the most desirable part of Salem, your wait is over.
Unit Size
3,360 Ft²
Days on Market
-
Land Size
0.22 acres
Price per sqft
$201
Property Type
Condo
Property Taxes
$781
HOA Dues
$591
Year Built
-

Payment Calculator

Cap Rate Calculator

Last updated: 5 years ago (MLSPIN #72795774)

Price History

Date / Event Date Event Price
May 3, 2021 Sold
Sold
Mar 10, 2021 Listed by Conway - Swampscott $674,900
Listed by Conway - Swampscott
Apr 28, 2017 Sold
Sold
Feb 21, 2017 Listed by Good Deeds Realty Partners $579,900
Listed by Good Deeds Realty Partners
Remarkable Brick Greek Revival Residence on Historic Salem Common. The Beacon Hill of Salem! Fabulous Southern Exposure with Exquisite, Spacious, Elegant Rooms, Expertly Renovated in 2009. The Feel of a Large Home with the Convenience of Condominium Living. Great for all Kinds of Families or Folks who Love lots of Gorgeous Rooms with Incredible Antique detail and 7 Fireplaces. You can walk to Peabody Essex Museum, the Common, the Waterfront and the Train! The Best View of the Salem Common!
Jan 21, 2011 Sold
Sold
Show More

Property Highlights

Air Conditioning
Fireplace
Parking Available
Interior Details
Level: Basement
Width: 19
Length: 19
Features: Beamed Ceilings, Closet, Flooring - Stone/Ceramic Tile, Dining Area, Pantry, Kitchen Island, Open Floorplan, Stainless Steel Appliances, Gas Stove
Area: 361
Level: Second
Features: Bathroom - Full, Bathroom - Tiled With Tub & Shower, Closet, Flooring - Stone/Ceramic Tile, Jacuzzi / Whirlpool Soaking Tub, Recessed Lighting, Crown Molding
Level: Second
Features: Closet, Flooring - Hardwood, High Speed Internet Hookup, Crown Molding
Width: 19
Length: 19
Area: 361
Area: 361
Length: 19
Level: Third
Features: Fireplace, Closet, Flooring - Wall to Wall Carpet, High Speed Internet Hookup, Crown Molding
Width: 19
Width: 19
Features: Flooring - Hardwood, High Speed Internet Hookup, Open Floorplan, Crown Molding
Length: 19
Level: Main
Area: 361
Features: Fireplace, Closet, Flooring - Hardwood, Crown Molding
Width: 19
Length: 19
Area: 361
Level: Third
Features: Bathroom - Half
Level: First
Length: 19
Level: Main
Area: 361
Features: Flooring - Hardwood, Balcony - Exterior, Open Floorplan, Crown Molding
Width: 19
Length: 19
Level: Basement
Features: Beamed Ceilings, Flooring - Stone/Ceramic Tile, Cable Hookup, High Speed Internet Hookup, Open Floorplan, Storage
Width: 19
Area: 361
Features: Bathroom - Full, Ceiling Fan(s), Flooring - Hardwood, Hot Tub / Spa, High Speed Internet Hookup, Crown Molding, Closet - Double
Level: Second
Length: 19
Width: 19
Area: 361
Features: Bathroom - Full, Bathroom - Tiled With Tub & Shower, Flooring - Stone/Ceramic Tile
Level: Third
Features: Yes
Half Bathrooms: 1
Full Bathrooms: 2
Interior Features: Internet Available - Broadband
Appliances: Range, Dishwasher, Disposal, Refrigerator, Washer, Dryer, Gas Water Heater, Utility Connections for Gas Range, Utility Connections for Gas Oven
Flooring Type: Hardwood, Stone / Slate
Laundry Features: In Basement, In Unit, Washer Hookup
Rooms: 8
Has Fireplace
Fireplace Features: Dining Room, Family Room, Living Room, Master Bedroom, Bedroom
Fireplaces: 7
Basement: Y
Parking Details
Parking Features: Off Street
Exterior Details
Entry Level: 1
Year Built Source: Public Records
Year Built Details: Approximate
PropertySubType: Condominium
Building Name: 39-41 Washington Sq Condo Association
Structure Type: Townhouse
Stories (Total): 4
Building Area Units: Square Feet
Construction Materials: Brick, Post & Beam
Lead Paint: Unknown
Lot Size Area: 0.22
Lot Size Units: Acres
Lot Size Acres: 0.22
Zoning: R2
Parcel Number: M:35 L:0073 S:801, 4421215
Water Source: Public
Financial Details
Tax Assessed Value: $678,900
Tax Annual Amount: $9,369
Utilities Details
Utilities: for Gas Range, for Gas Oven, Washer Hookup
Cooling Type: Window Unit(s)
Heating Type: Forced Air, Baseboard, Hot Water, Natural Gas
Sewer : Public Sewer
Location Details
HOA/Condo/Coop Fee Includes: Water, Sewer, Insurance, Maintenance Structure, Maintenance Grounds, Snow Removal, Trash, Reserve Funds
HOA/Condo/Coop Amenities: Storage, Garden Area
Association Fee Frequency: Monthly
HOA Fee: $591
Community Features: Public Transportation, Shopping, Park, Walk/Jog Trails, House of Worship, Marina, Public School, T-Station, University
Pets Allowed: Yes w/ Restrictions
Complex is Completed
Management: Owner Association

Comparables

Unit
Status
Type
Beds
Baths
ft²
Price/ft²
Asking Price
Listed On
Closing Price
Sold On
HOA + Taxes

Past Sales

Date Unit Beds Baths Sqft Price Closed Listed By
20210310 Unit 1
03/10/2021
1
4 Bed
3 Bath
3360 ft²
$674,900
bedrooms
4 Bed
bathrooms
3 Bath
square feet
3360 ft²
$754,500 +11.79%
05/03/2021
The Mavroules Team
Conway - Swampscott
20170221 Unit 1
02/21/2017
1
4 Bed
3 Bath
3360 ft²
$579,900
bedrooms
4 Bed
bathrooms
3 Bath
square feet
3360 ft²
$579,900
04/28/2017
The Mavroules Team
Good Deeds Realty Partners
20101105 Unit 1
11/05/2010
1
4 Bed
3 Bath
3360 ft²
$589,000
bedrooms
4 Bed
bathrooms
3 Bath
square feet
3360 ft²
$552,500 -6.20%
01/21/2011
Merry Fox Team
MerryFox Realty
20100909
09/09/2010
4 Bed
2 Bath
3360 ft²
$589,000
bedrooms
4 Bed
bathrooms
2 Bath
square feet
3360 ft²
-
-
Merry Fox Team
MerryFox Realty

Building Info

39 Washington Square 39 Washington Square, Salem, MA 01970
More about this Building
39 Washington Square
Want to find out who owns 39 Washington Square, Salem, MA 01970? Get detailed property transactions here.

About Salem Neck


Similar Homes for Sale

Currently no similar homes around

Nearby Rentals

Unit for rent at 160 Federal St, Salem, MA, 01970

$1,725 /mo

  • 1 Bed
  • 1 Bath
160 Federal St, Salem, MA, 01970 Listing by Rick Rivera