Check Availability
$858,000
↓ $20K (2.3%)
● House - For Sale

39 Walnut Street

Saugus, MA 01906
bedrooms
2 Beds
bathrooms
3 Baths
square feet
2,403 Ft²
$4,829
Est. Monthly

About This Property

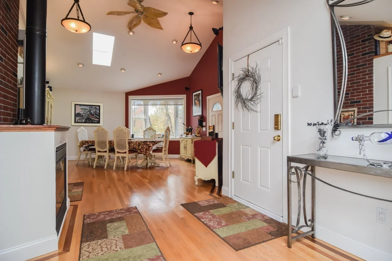
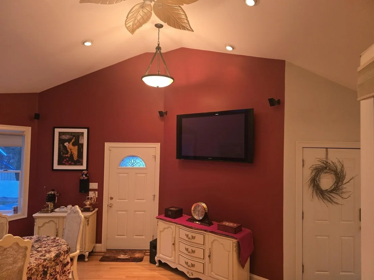
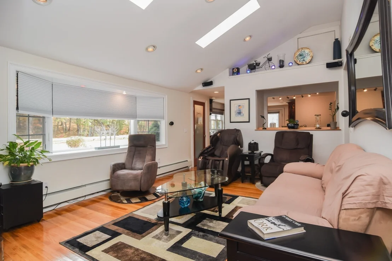
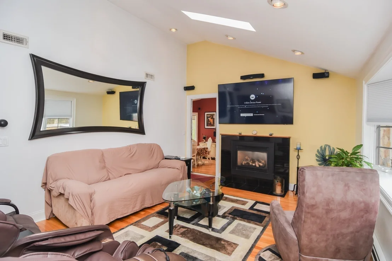
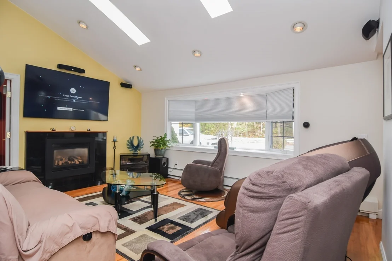
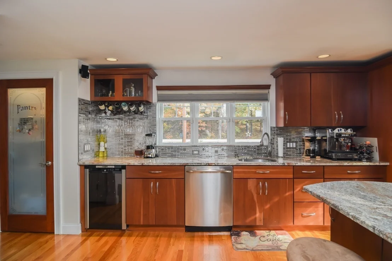
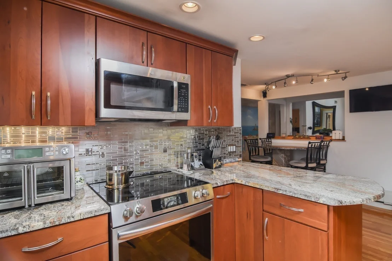
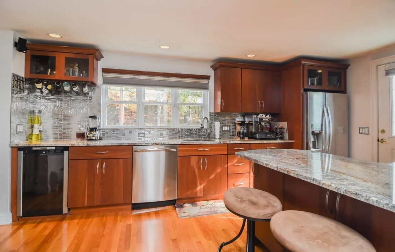
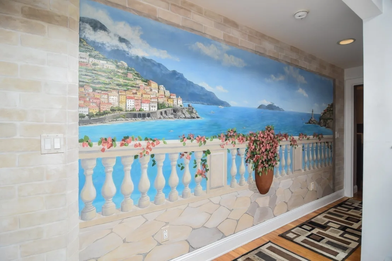
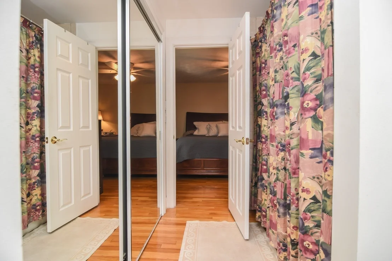
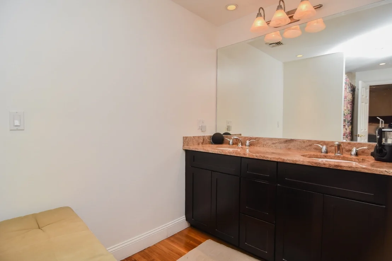
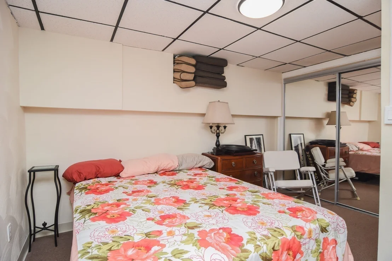
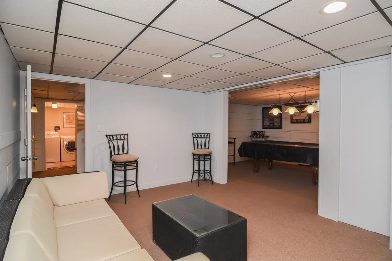
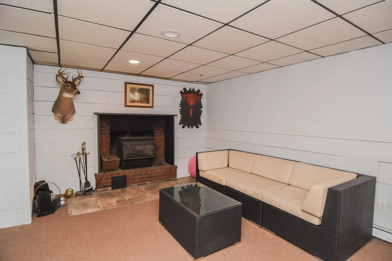
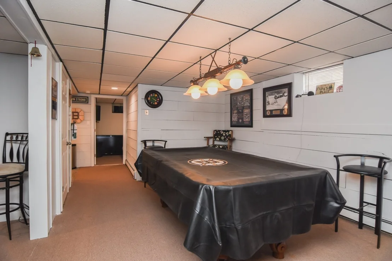
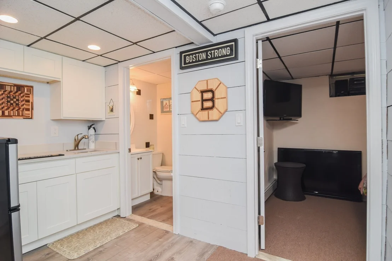
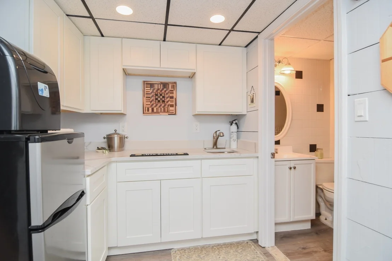
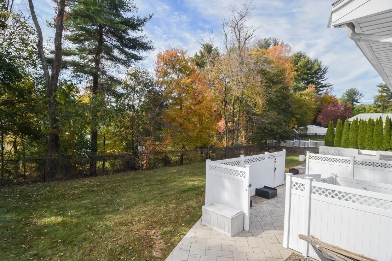
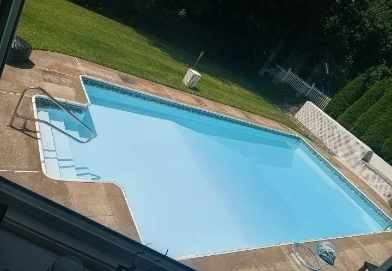
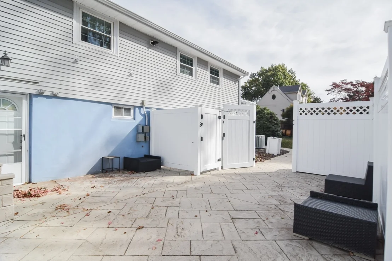
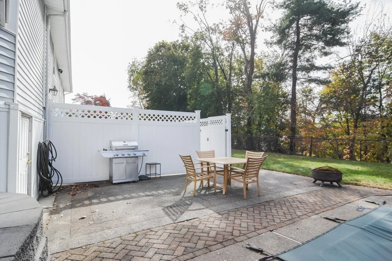
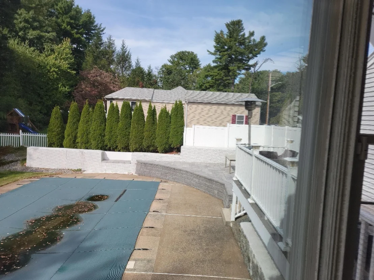
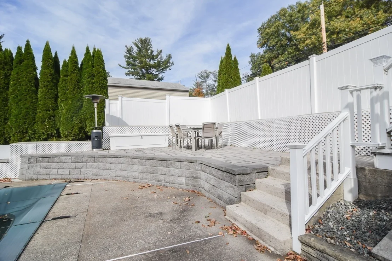
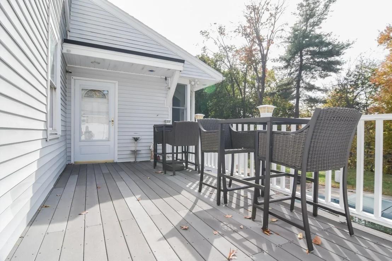
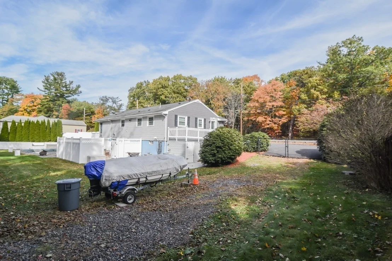
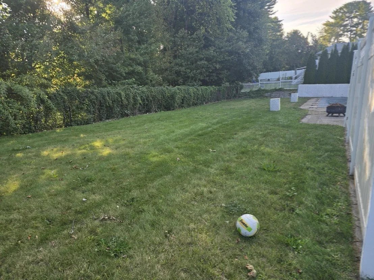
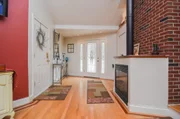
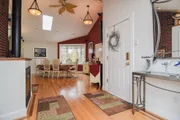
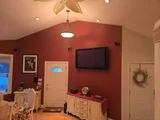
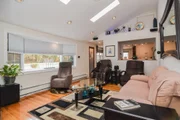
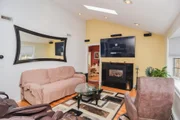
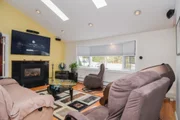
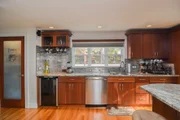
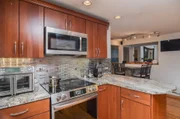
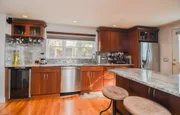
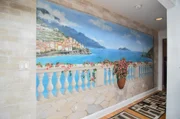
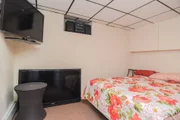
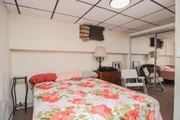
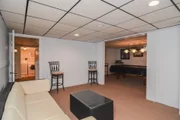
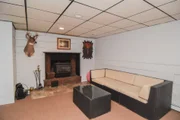
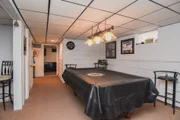
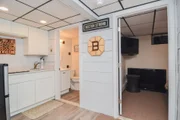
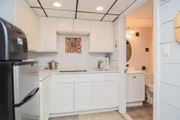
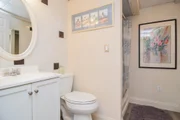
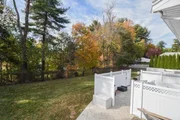
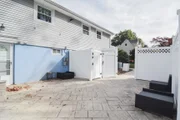
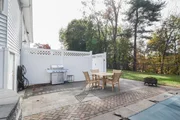
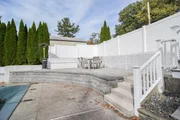
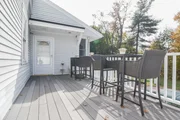
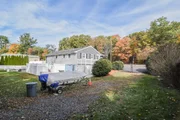
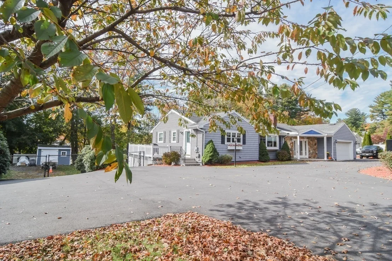
Very unique custom contemporary ranch on almost a half acre of paradise which you must enter to appreciate. If you like to entertain, this property has been designed for you to enjoy, including multi level patios overlooking the beautiful yard, heated pool, enclosed courtyard with private outdoor shower with dressing area and downstairs wet bar in game room. Two car heated garage, lots of parking with a horseshoe driveway for easier entering and exiting. The kitchen offers Stainless Appliances including a brand new state of the art convection, air fryer, sous vide...oven, Solid Cherry Wood Cabinets, Granite Countertops with peninsula island, matching custom made high top Granite Table, generous size Pantry, Wine fridge with Bar and Wide open concept. Diningroom has lots of space with vaulted ceiling, skylight, fireplace, Anderson bay window that overlooks the pool and yard. Master bath has dual solid cherry wood vanity, grohe faucets, Jacuzzi style soaking tub with extra heater to maintain temperature and dual shower heads. The cozy livingroom has a gas fireplace, new large UHD LED TV, skylights and surround sound stereo. Property has in-law ADU potential, is in a Great location sitting in front of Indian Rock Development and looking at Hawkes Pond across the street. This property is very close to the Lynnfield town line, Market Street restaurants and shops and has easy access to routes 128 and route 1.  Tastefully remodeled and all windows and doors have been replaced except for the garage window. Property is being sold in "as is" condition. Hallway wall has a professional hand painted mural drawn by local artist Elizebeth Persing.  Definitely not a drive by!
Unit Size
2,403 Ft²
Days on Market
-
Land Size
0.46 acres
Price per sqft
$357
Property Type
House
Property Taxes
$615
HOA Dues
-
Year Built
1962

Listed By

Thomas Pappa
The Realty Shop, Inc.

Payment Calculator

Cap Rate Calculator

Last updated: 9 days ago (MLSPIN #73589326)

Price History

Date / Event Date Event Price
Nov 8, 2026 Price Decreased $858,000
↓ $20K (2.3%)
Price Decreased
Oct 31, 2026 Price Decreased $878,000
↓ $20K (2.2%)
Price Decreased
Oct 24, 2026 Price Decreased $898,000
↓ $1K (0.1%)
Price Decreased
Oct 17, 2026 Price Decreased $899,000
↓ $36K (3.9%)
Price Decreased
Oct 10, 2026 Listed by The Realty Shop, Inc. $935,000
Listed by The Realty Shop, Inc.
Show More

Property Highlights

Garage
Parking Available
Air Conditioning
Fireplace
Parking Details
Has Garage
Attached Garage
Has Open Parking
Parking Features: Attached, Garage Door Opener, Heated Garage, Storage, Workshop in Garage, Garage Faces Side, Paved, Off Street, Insulated
Garage Spaces: 2
Open Parking Spaces: 10
Interior Details
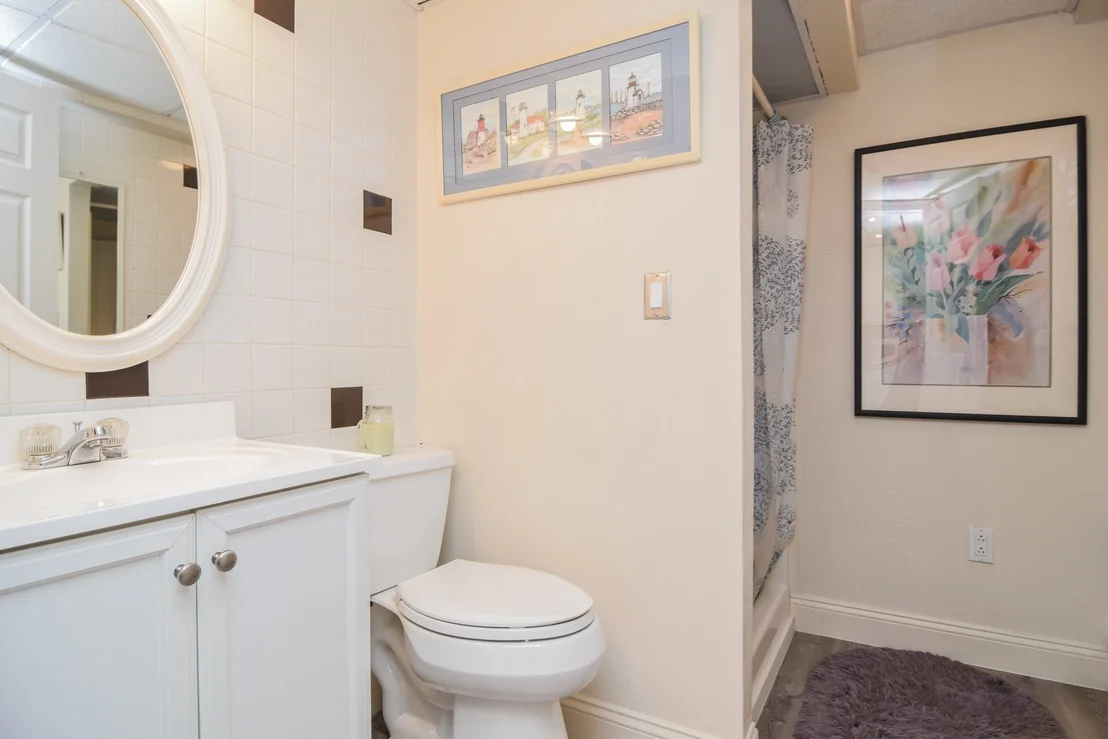
Full Bathrooms: 3
Interior Features: Wet Bar, Open Floorplan, Recessed Lighting, Wired for Sound, Closet, Closet/Cabinets - Custom Built, Countertops - Stone/Granite/Solid, Game Room
Appliances: Electric Water Heater, Water Heater, Range, Dishwasher, Disposal, Microwave, Refrigerator, Washer, Dryer, Wine Refrigerator, Plumbed For Ice Maker
Flooring Type: Wood, Tile, Vinyl, Carpet, Hardwood, Stone / Slate, Flooring - Wall to Wall Carpet
Door Features: Storm Door(s)
Laundry Features: Electric Dryer Hookup, Washer Hookup, In Basement, Flooring - Vinyl
Rooms: 9
Has Fireplace
Fireplace Features: Dining Room, Living Room
Fireplaces: 3
Basement: Full, Finished, Walk-Out Access, Interior Entry
Exterior Details
Square Footage: 2403
Security Features: Security System
Architectural Style: Ranch
Year Built Source: Public Records
Year Built: 1962
Building Area Total: 2403
Building Area Units: Square Feet
Window Features: Insulated Windows
Construction Materials: Frame
Patio and Porch Features: Porch, Deck, Patio
Pool Features: Pool - Inground Heated
Pool is Private
Lot Size Area: 0.46
Lot Size Units: Acres
Lot Size Acres: 0.46
Lot Size Square Feet: 19998
Tax Lot: 0028.0
Water Source: Public
Financial Details
Tax Map Number: 0017D
Tax Assessed Value: $708,600
Tax Annual Amount: $7,384
Utilities Details
Cooling Type: Central Air
Heating Type: Baseboard, Propane, Wood Stove, Leased Propane Tank
Sewer : Public Sewer

Building Info

Overview

    General

  • Year Built: 1962
  • Effective Year Built: 1962
  • Building Count: 1
  • Total Rooms: 4
  • Bedroom Count: 2
  • Bathroom Count: 3
  • Full Bathrooms: 3
  • Partial Bathrooms: 3
  • Building Condition: 3
  • Building Quality: 0
  • Construction Type: 6
  • Building Style: 11
  • Exterior Walls Type: 19
  • Interior Walls Type: 0
  • Roof Shape Type: 1
  • Roof Cover Type: 15
  • Floor Count: 100
  • Living Units: 1
  • Floor Cover: 0
  • Basement Type: 2
  • Basement Area: 1,030
  • Garage Type: 1
  • Parking Space Count: 0
  • Patio Type: 0
  • Porch Type: 0
  • Pool Type: 0

    Dimensions

  • Lot Size Square Feet: 19,998
  • Total Building Area: 1,373
  • Gross Building Area: 3,726
  • Building Area: 1,373
  • Building Area Measurement: L

    Heating and Cooling

  • Fireplace Count: 1
  • Air Conditioning: 13
  • Heating: 10
  • Heated Square Feet: 1,373
  • Heating Fuel Type: 6

    Utilities

  • Sewer System: 0
  • Water Service: 0

Building

  • Building Type: 0
  • Property Class: R
  • Land Acres: 0000000459
  • Standard Land Use Code: 1001
  • County Land Use Code: 101

Neighborhood

  • School District Name: Saugus School District
  • School Tax School District: SAUGUS SD
  • Census Tract: 208401

Zoning

  • Zoning: NA

Geography

  • Account Number: 700000
  • Parcel: SAUG M:017-D B:0003 L:0028
  • Block: 3
  • Lot: 28
  • Municipality: SAUGUS
  • Latitude: 42.4998
  • Longitude: -71.0209

    Address

  • Full Address: 39 Walnut St
  • Address - House Number: 39
  • Address - Street Name: Walnut
  • Address - Suffix Type: St
  • State: MA
  • City Name: Saugus
  • Carrier Code: C011
  • 4-Digit Zip Code: 1943
  • Zip Code: 01906

Valuation

    Tax

  • Tax Year: 2024
  • Tax Amount: $665,700

    Appraisal Valuation

  • Standard Deviation: 0.1708
  • Valuation Date: Mar 06, 2024
  • Confidence Score: 78
  • Final Value: 709,575
  • High Value: 830,797
  • Low Value: 588,352

    Assessments Valuation

  • Assessed Year: 2024
  • Assessed Total Value: $625,100
  • Assessed Land Value: $300,000
  • Assessed Improvements Value: $325,100

    Sales

  • Current Sale Recording Date: Mar 30, 2007
  • Current Sale Price:
  • Current Sale Document Type: 27
  • Previous Sale Recording Date: Mar 31, 2004
  • Previous Sale Amount: $317,500
  • Previous Sale Document Type: 27
Data used for valuation calculations is provided by RealtyHop, and other third party sources

Comparables

Unit
Status
Type
Beds
Baths
ft²
Price/ft²
Asking Price
Listed On
Closing Price
Sold On
HOA + Taxes

About North Saugus


Similar Homes for Sale

Currently no similar homes around

Nearby Rentals


Frequently Asked Questions

When was property at 39 Walnut Street built and last sold?
The property at 39 Walnut Street was built in 1962 and last sold on Jan 1, 1970 for $307,000.
How much is this home worth?
The estimated value of the home located at 39 Walnut Street is $863,734.
What are some comparable homes to 39 Walnut Street?
There are currently no comparable homes to 39 Walnut Street.