by RH Advisors

Check Availability
Windsor 05149
39 Wallis View
Listed by: Debra Staniscia, Four Seasons Sotheby's Int'l Realty, [email protected], , Listing Courtesy of Prime MLS
$1,250,000
↓ $145K (10.4%)
● House - For Sale

39 Wallis View

Ludlow, VT 05149
bedrooms
4 Beds
bathrooms
2 Baths, 1 Half Bath
square feet
4,832 Ft²
$7,314
Est. Monthly

About This Property

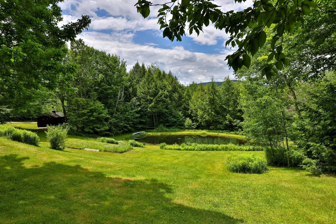
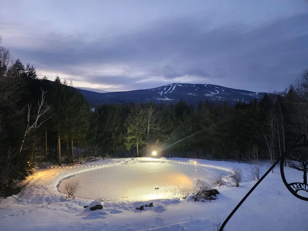
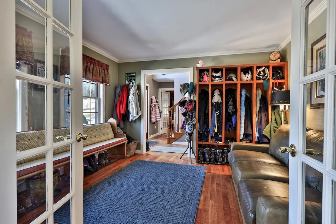
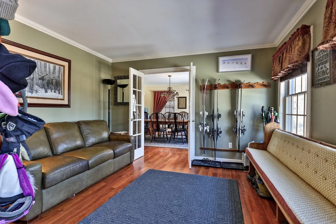
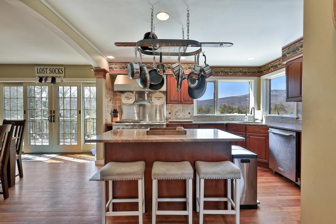
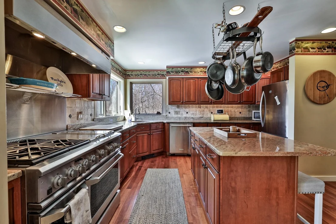
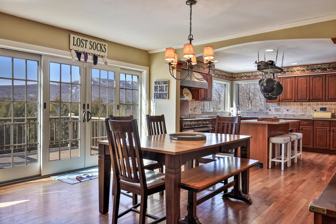
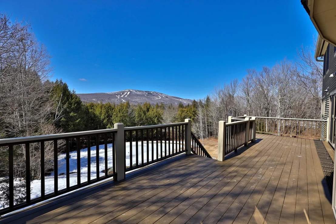
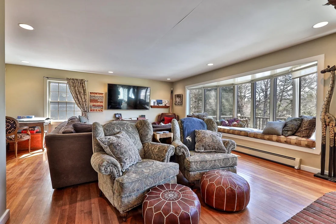
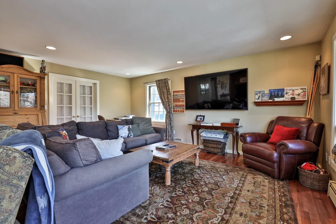
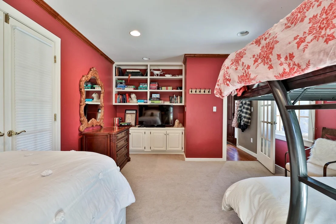
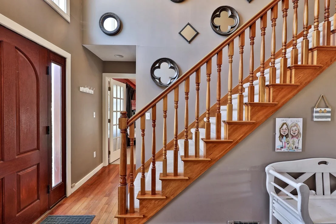
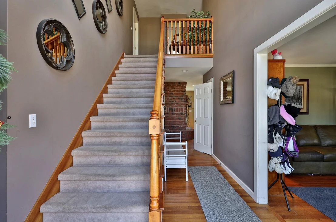
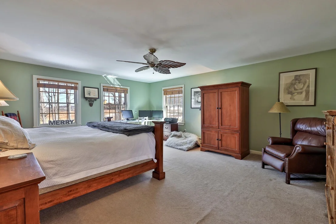
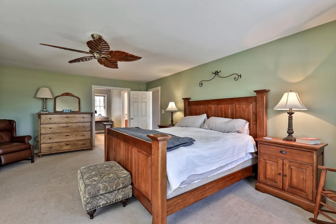
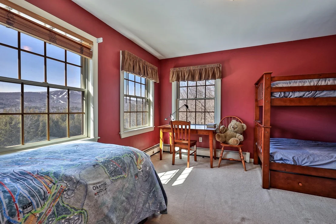
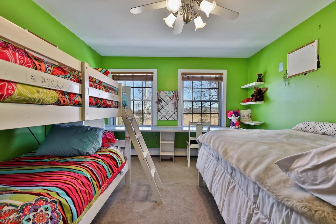
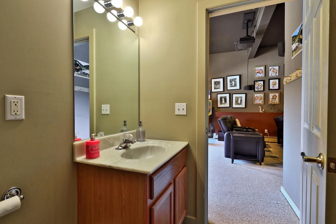
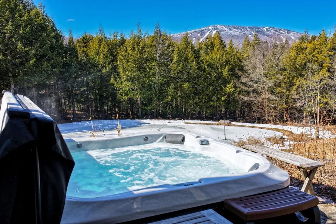
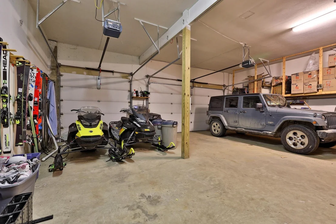
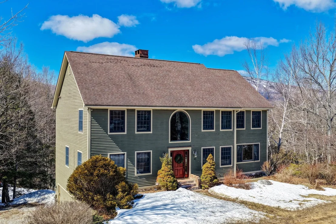
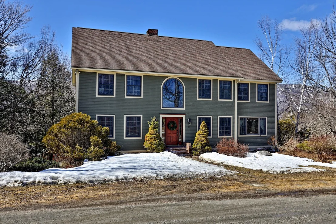
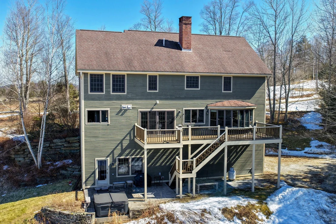
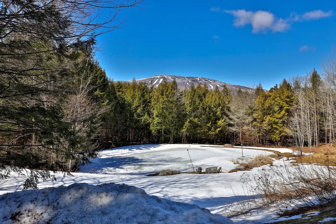
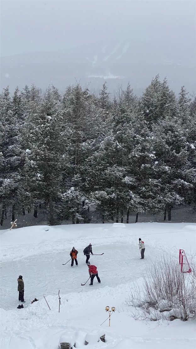
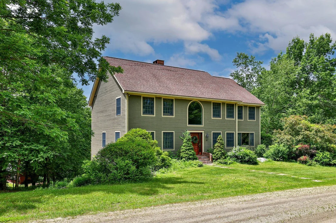
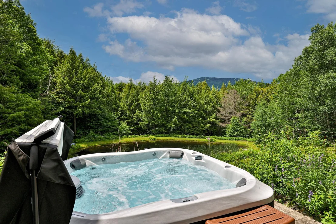
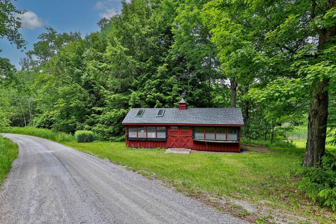
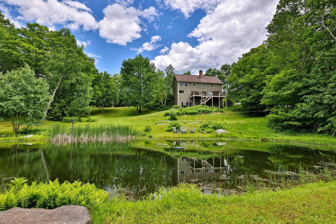
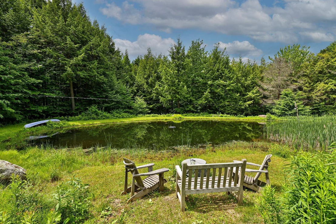
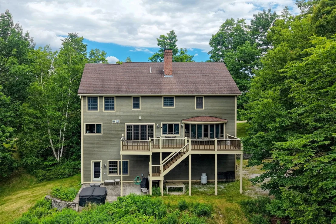
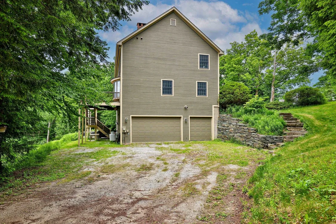
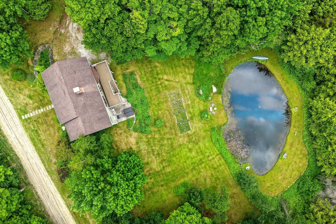
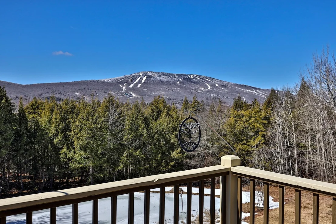
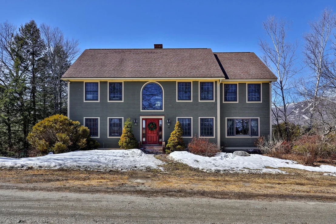
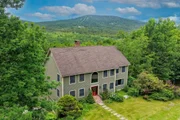
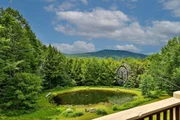
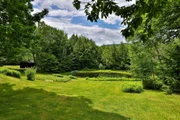
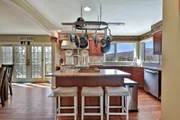
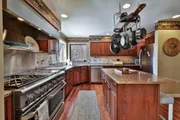
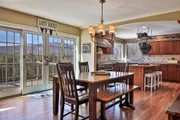
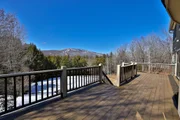
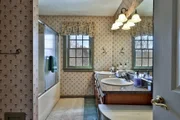
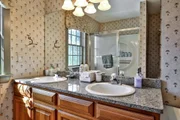
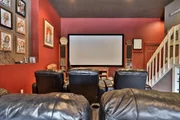
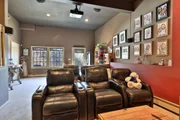
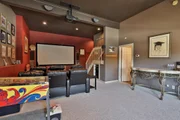
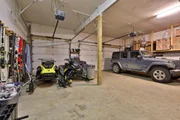
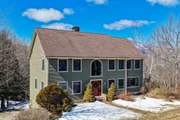
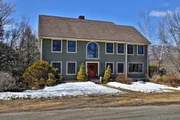
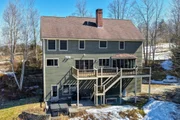
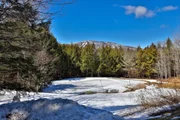
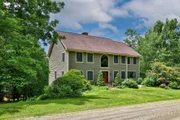
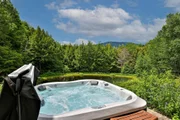
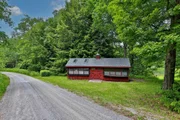
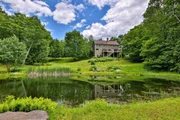
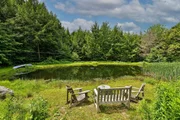
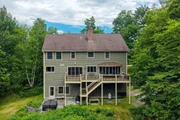
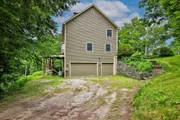
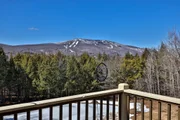
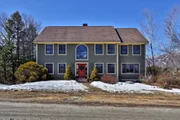
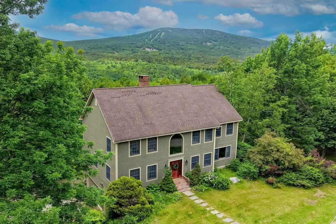
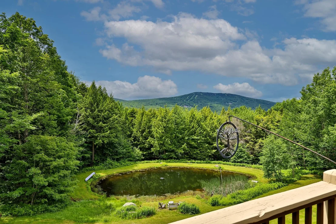
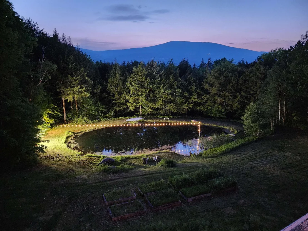
Set in the highly desirable South Hill Estates, this exceptional property pairs privacy with an unbeatable location just minutes from Okemo Mountain. Surrounded by nearly five acres, the home enjoys sweeping mountain views and a beautifully open landscape that invites year-round enjoyment.  The yard is a true highlight-offering plenty of space to relax, entertain, and play. A picturesque pond becomes the centerpiece in every season, perfect for summer afternoons by the water or winter skating and hockey under the open sky. As the day winds down, take in stunning sunsets over the pond with Okemo Mountain as your backdrop-an everyday experience that never gets old. A large deck overlooks the scenery, while a patio with a hot tub creates the perfect spot to unwind after a day on the slopes or trails. With access to nearby snowmobile trails and only a short drive to the mountain, this setting is ideal for outdoor enthusiasts.  Inside, the fully furnished home features over 4,000 square feet of thoughtfully designed living space. The main level showcases rich cherry hardwood floors, a well-appointed kitchen with premium stainless steel appliances, granite countertops, and custom cabinetry, along with inviting spaces for gathering and entertaining. Upstairs, the generous primary suite and additional bedrooms provide comfort and flexibility, while the lower level offers a dedicated home theater for relaxing after a day outside.  An oversized attached garage provides ample room for vehicles, gear, and recreational toys, adding more convenience to this four-season retreat. The large Amish shed provides even more storage. This location and setting can't be beat.  Don't miss out!
Unit Size
4,832 Ft²
Days on Market
-
Land Size
4.82 acres
Price per sqft
$259
Property Type
House
Property Taxes
$1,176
HOA Dues
-
Year Built
1997

Listed By

Debra Staniscia
Four Seasons Sotheby's Int'l Realty

Payment Calculator (Computations Provided by RealtyHop)

Cap Rate Calculator

Last updated: 2 months ago (Prime MLS #5081043)

Price History

Date / Event Date Event Price
Sep 23, 2026 Price Decreased $1,250,000
↓ $145K (10.4%)
Price Decreased
Mar 27, 2026 Listed by Four Seasons Sotheby's Int'l Realty $1,395,000
Listed by Four Seasons Sotheby's Int'l Realty
Nov 12, 2015 Sold
Sold
Aug 18, 2015 Listed by Four Seasons Sotheby's Int'l Realty $699,000
Listed by Four Seasons Sotheby's Int'l Realty
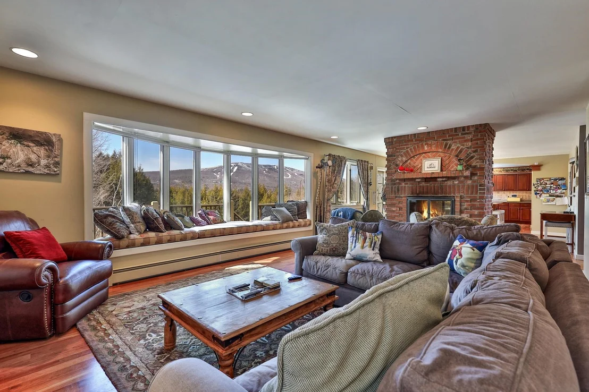
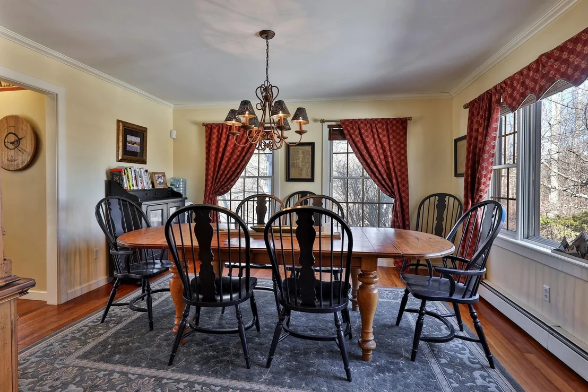
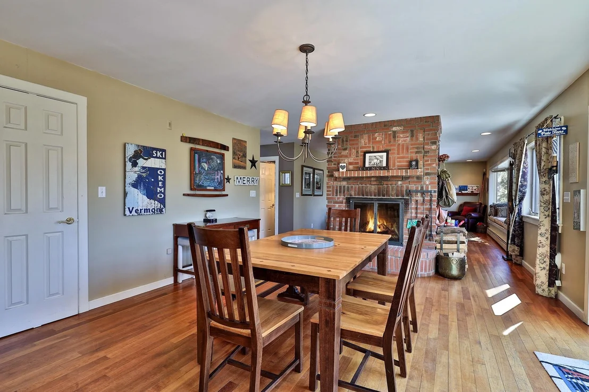
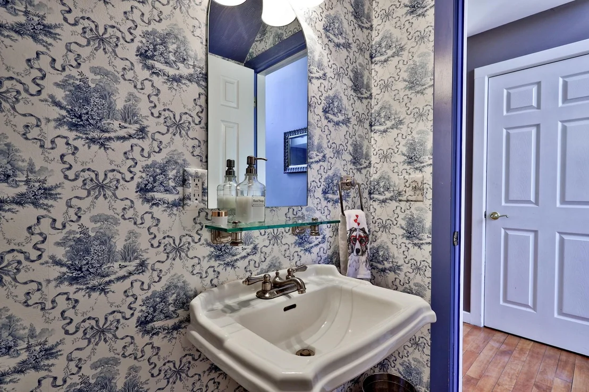
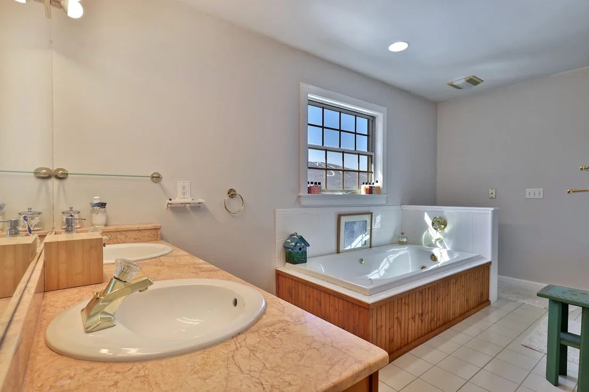
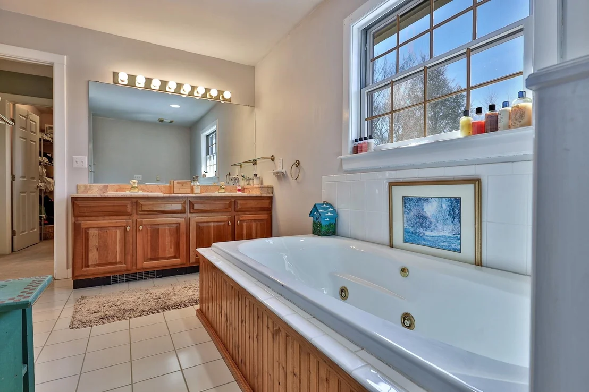
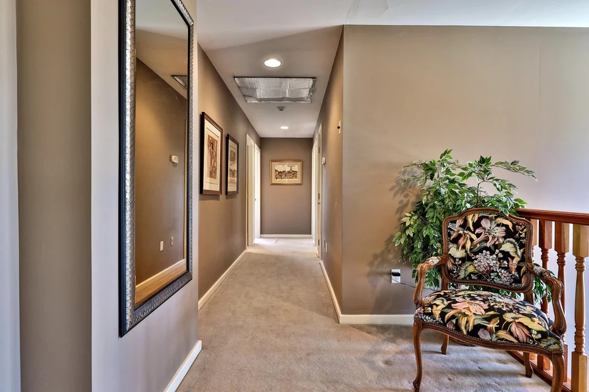
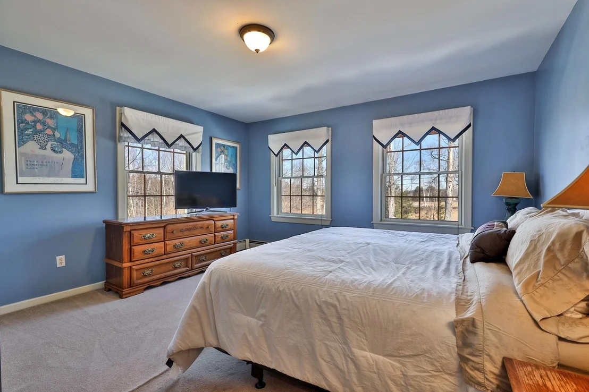
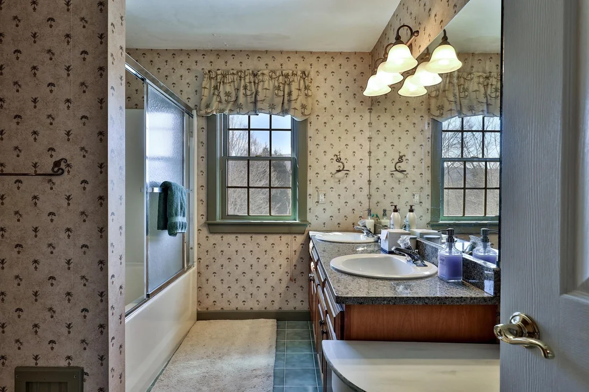
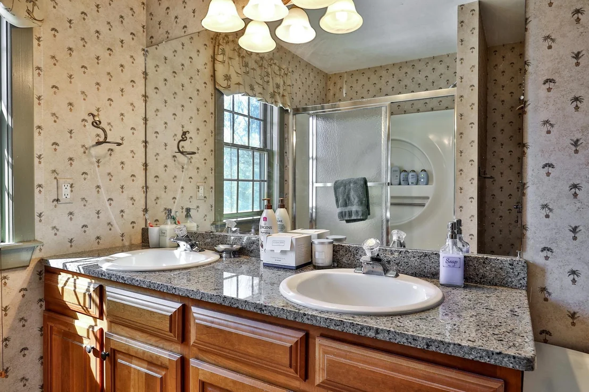
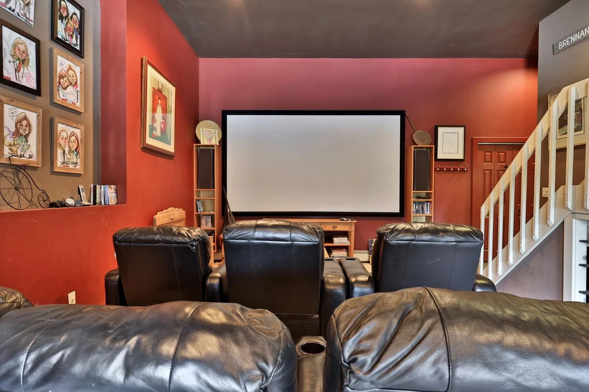
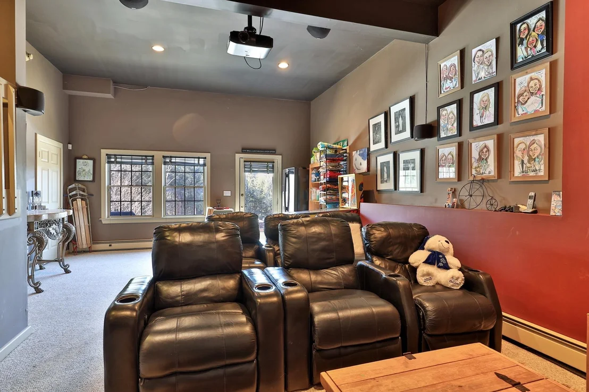
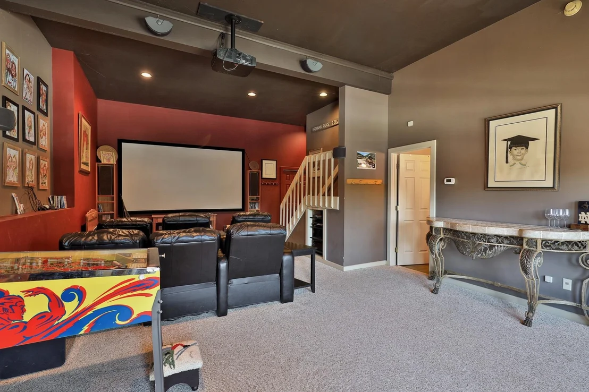
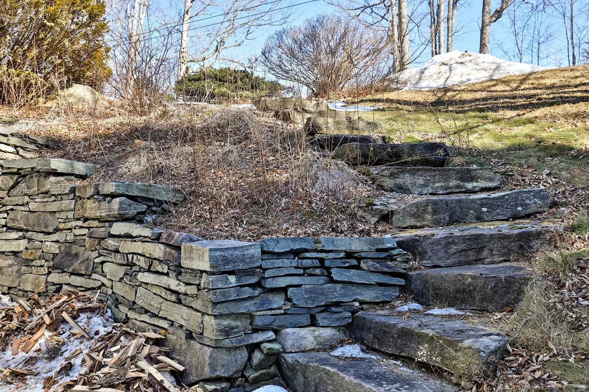
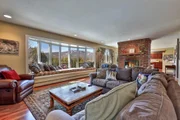
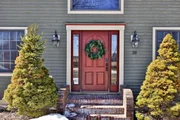
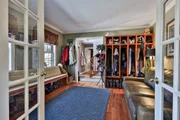
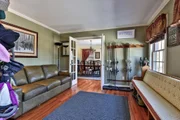
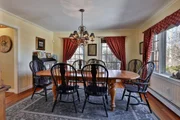
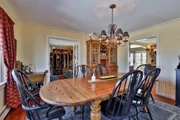
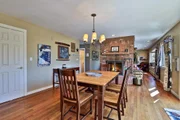
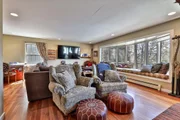
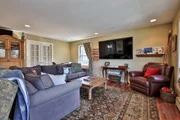
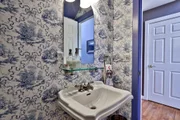
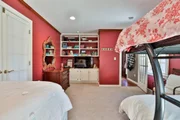
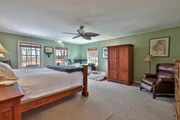
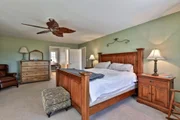
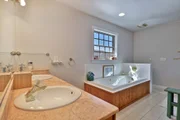
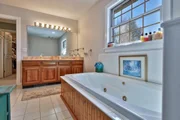
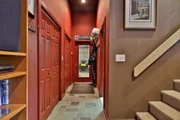
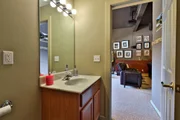
South Hill Estates private setting with super views of Okemo Mountain is this turnkey fully furnished 4-bedroom home on 4.8 acres. Perfect for entertaining, this residence offers cherry hardwood throughout the main level, a chefâs kitchen with high end stainless appliances, dual fuel range with grill and griddle, granite counters and cherry cabinetry. Living room has a comfortable window seat to take in the views and a double-sided fireplace into the kitchen. Large dining room, piano room, private home office with built-ins and powder room complete the first floor. Upper level offers a large master suite with dressing room, walk-in closet and jetted bath with shower. There are 3 more bedrooms plus another bath on the upper level. Enjoy the lower level home theater with 12â screen, surround sound, reclining leather chairs and full bath. Tastefully landscaped with swimming pond and new large Amish-made shed. Every room has a view and only 2 miles to Okemo Mountain Resort!
Property Highlights

Garage
Fireplace
Parking Details
Has Garage
Parking Features: Heated Garage, Attached, Auto Open, Parking Spaces 3

Garage Spaces: 3
Interior Details
Half Bathrooms: 1
Full Bathrooms: 2
Interior Features: Ceiling Fan(s), Kitchen Island, Soaking Tub, Walk-In Closet(s), Attic with Hatch/Scuttle, Blinds, Dining Area, Draperies, Wood Fireplace, 1 Fireplace, Furnished, Hot Tub, Kitchen/Dining, Kitchen/Living, Primary BR w/ BA, Walk-in Pantry
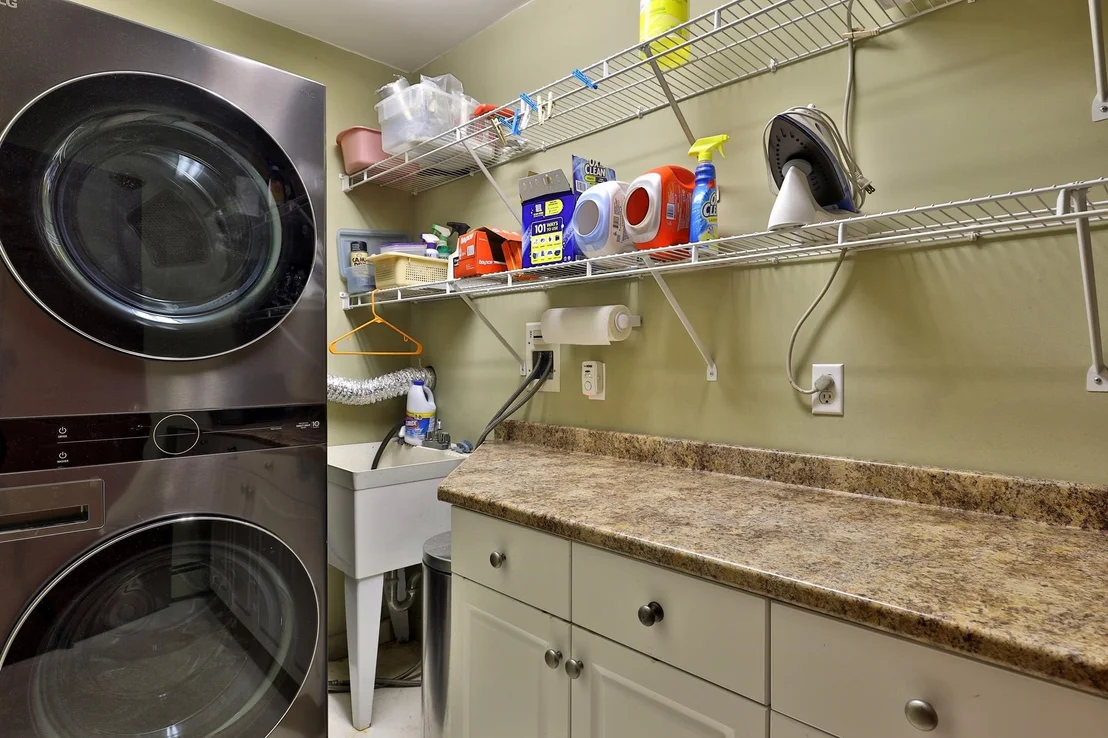
Appliances: Dishwasher, Disposal, Dryer, Range Hood, Microwave, Gas Range, Refrigerator, Washer, Water Heater, Water Heater
Flooring Type: Carpet, Ceramic Tile, Hardwood
Rooms: 9
Basement: Yes
Exterior Details
Square Footage: 4832
Architectural Style: Colonial
Year Built: 1997
Waterbody Name: _Unnamed
Construction Materials: Wood Siding, Clapboard, Wood Exterior
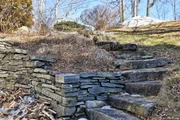
Lot Features: Landscaped, Country Setting, Mountain View, Trail/Near Trail, View, Near Shopping, Near Skiing, Near Snowmobile Trails, Rural
Lot Size Area: 209959
Lot Size Units: Square Feet
Lot Size Acres: 4.82
Lot Size Square Feet: 209959
Water Source: Drilled Well
Financial Details
Tax Annual Amount: $14,109
Utilities Details
Cooling Type: Multi Zone
Heating Type: Oil, Baseboard, Multi Zone
Sewer : Septic Tank, Community, Leach Field, Shared

Building Info

Overview

    General

  • Year Built: 1997
  • Effective Year Built: 1997
  • Building Count: 1
  • Total Rooms: 9
  • Bedroom Count: 4
  • Bathroom Count: 4
  • Full Bathrooms: 3
  • Partial Bathrooms: 4
  • Building Condition: 6
  • Building Quality: 0
  • Construction Type: 6
  • Building Style: 5
  • Exterior Walls Type: 18
  • Interior Walls Type: 0
  • Roof Shape Type: 1
  • Roof Cover Type: 20
  • Floor Count: 200
  • Floor Cover: 0
  • Basement Type: 9
  • Basement Area: 1,636
  • Garage Type: 17
  • Parking Space Count: 2
  • Patio Type: 0
  • Porch Type: 0
  • Pool Type: 0

    Dimensions

  • Lot Size Square Feet: 209,959
  • Total Building Area: 4,581
  • Gross Building Area: 5,532
  • Building Area: 4,581
  • Building Area Measurement: L

    Heating and Cooling

  • Fireplace Count: 1
  • Air Conditioning: 0
  • Heating: 4
  • Heated Square Feet: 4,581
  • Heating Fuel Type: 6

    Utilities

  • Sewer System: 0
  • Water Service: 0

Building

  • Building Type: 0
  • Property Class: R
  • Land Acres: 0000004820
  • Standard Land Use Code: 1001
  • County Land Use Code: 101
  • Legal Description 1: WALLIS VIEW LANE 39 SOUTH HILL ESTATES

Neighborhood

  • School District Name: Two Rivers Supervisory Union
  • Census Tract: 966300

Geography

  • Assessors Map Reference: 060437.500
  • Parcel: (112) 060437.500
  • Municipality: LUDLOW
  • Latitude: 43.3767
  • Longitude: -72.7085

    Address

  • Full Address: 39 Wallis View Rd
  • Address - House Number: 39
  • Address - Street Name: Wallis View
  • Address - Suffix Type: Rd
  • State: VT
  • City Name: Ludlow
  • Carrier Code: R001
  • 4-Digit Zip Code: 9588
  • Zip Code: 05149

Valuation

    Tax

  • Tax Year: 2021
  • Tax Amount: $1,040,100
  • Tax Rate Code Area: 112

    Appraisal Valuation

  • Standard Deviation: 0.1868
  • Valuation Date: Apr 26, 2023
  • Confidence Score: 62
  • Final Value: 652,981
  • High Value: 774,990
  • Low Value: 530,971

    Assessments Valuation

  • Assessed Year: 2022
  • Assessed Total Value: $555,300
  • Assessed Land Value: $161,500
  • Assessed Improvements Value: $393,800

    Sales

  • Current Sale Contract Date: Nov 12, 2015
  • Current Sale Recording Date: Nov 13, 2015
  • Current Sale Price:
  • Current Sale Document Type: 27
  • Current Sale Input Document Number: 201512021135648038
  • Previous Sale Recording Date: Apr 05, 2000
  • Previous Sale Contract Date: Mar 30, 2000
  • Previous Sale Amount: $360,000
  • Previous Sale Document Type: 36
Data used for valuation calculations is provided by RealtyHop, and other third party sources

Comparables

Unit
Status
Type
Beds
Baths
ft²
Price/ft²
Asking Price
Listed On
Closing Price
Sold On
HOA + Taxes

About Windsor


Similar Homes for Sale

Currently no similar homes around

Nearby Rentals


Frequently Asked Questions

When was property at 39 Wallis View Lane built and last sold?
The property at 39 Wallis View Lane was built in 1997 and last sold on Nov 12, 2015 for $575,000.
How much is this home worth?
The estimated value of the home located at 39 Wallis View Lane is $1,259,150.
What are some comparable homes to 39 Wallis View Lane?
There are currently no comparable homes to 39 Wallis View Lane.