See Home Value
Essex 01969
39 Taylor Ln
$1,636,634
● House - Off Market

39 Taylor Ln

Rowley, MA 01969
bedrooms
4 Beds
bathrooms
3 Baths, 1 Half Bath
square feet
4,010 Ft²
$1,490,603
RealtyHop Estimate
-0.56%
Since Sep 1, 2023
National-US
Primary Model

About This Property

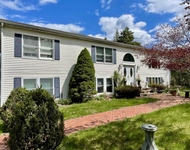
Open House CANCELLED due to accepted offer................. This is THE home you've all been wondering about in Falcon Ridge! Modern touches of Hardie siding and wooden embellishments customize this home. It is set back from the road for privacy with a 2nd floor, covered balcony to enjoy the views of the neighborhood. This open concept home is ideal for year round entertaining! Any guest will be delighted with the 1st floor en suite in the rear back of the house, or think long term about aging in place - either way the space is ideal! The 2nd floor primary en suite is to die for! The walk in closet leads to yet another long term storage room while the bathroom is sized for a king with a European layout of shower and soaking tub. Each additional bedroom is generously sized and has an oversized walk in closet. The 2nd floor catwalk ties the two floors together beautifully, so while the square footage is expansive, you can always feel connected throughout the home. This is a one of a kind home
Unit Size
4,010 Ft²
Days on Market
-
Land Size
0.77 acres
Price per sqft
$374
Property Type
House
Property Taxes
-
HOA Dues
-
Year Built
2023

Payment Calculator

Cap Rate Calculator

Last updated: 4 months ago (MLSPIN #73121958)

Price History

Date / Event Date Event Price
Oct 15, 2025 Temporarily off market -
Temporarily off market
Sep 16, 2025 Price Increased $1,649,900
↑ $151K (10.1%)
Price Increased
Apr 9, 2025 Relisted $1,499,000
Relisted
Apr 4, 2025 In contract -
In contract
Mar 26, 2025 Listed by William Raveis R.E. & Home Services $1,699,900
Listed by William Raveis R.E. & Home Services
Welcome to Falcons Ridge! Rowley’s most desirable neighborhood. 39 Taylor Lane offers the perfect blend of custom design, high-end finishes, and everyday functionality. This stunning home showcases a chef-inspired kitchen with elegant marble countertops, custom cabinetry, and premium Bertazzoni Heritage Series appliances, making it a true centerpiece for entertaining and daily living. The custom wood wall accents in the living room, family room, and kitchen island add warmth and character, elevating the interior with thoughtful detail. Step outside to enjoy the private 400-square-foot patio and low-maintenance synthetic turf, a perfect setup for gatherings, play, and pet-friendly enjoyment. A standout feature of the home is the charming 3-season porch, complete with a cozy wood-burning fireplace—ideal for relaxing mornings or cool New England evenings. Retreat to the spacious primary bedroom suite, which boasts a luxurious primary bathroom and an impressively large walk-in closet.
Show More

Property Highlights

Garage
Parking Available
Air Conditioning
Fireplace

Building Info

Overview

    General

  • Year Built: 2023
  • Effective Year Built: 2023
  • Building Count: 1
  • Total Rooms: 8
  • Bedroom Count: 4
  • Bathroom Count: 4
  • Full Bathrooms: 3
  • Partial Bathrooms: 4
  • Building Condition: 3
  • Building Quality: 0
  • Construction Type: 0
  • Building Style: 21
  • Exterior Walls Type: 18
  • Interior Walls Type: 0
  • Roof Shape Type: 1
  • Roof Cover Type: 15
  • Floor Count: 200
  • Floor Cover: 0
  • Basement Type: 0
  • Basement Area: 0
  • Garage Type: 0
  • Parking Space Count: 0
  • Patio Type: 0
  • Porch Type: 0
  • Pool Type: 0

    Dimensions

  • Lot Size Square Feet: 33,698
  • Lot Size Frontage Feet: 0
  • Total Building Area: 4,095
  • Gross Building Area: 7,796
  • Building Area: 4,095
  • Building Area Measurement: L

    Heating and Cooling

  • Air Conditioning: 13
  • Heating: 4
  • Heated Square Feet: 4,095
  • Heating Fuel Type: 3

    Utilities

  • Sewer System: 0
  • Water Service: 0

Building

  • Building Type: 0
  • Property Class: R
  • Land Acres: 0000000774
  • Standard Land Use Code: 1001
  • County Land Use Code: 101

Neighborhood

  • School District Name: Triton School District
  • Census Tract: 270100

Geography

  • Parcel: ROWL M:0012 B:0003 L:0009
  • Block: 3
  • Lot: 9
  • Municipality: ROWLEY
  • Latitude: 42.724
  • Longitude: -70.9151

    Address

  • Full Address: 39 Taylor Ln
  • Address - House Number: 39
  • Address - Street Name: Taylor
  • Address - Suffix Type: Ln
  • State: MA
  • City Name: Rowley
  • Carrier Code: R002
  • 4-Digit Zip Code: 1646
  • Zip Code: 01969

Valuation

    Tax

  • Tax Year: 2024
  • Tax Amount: $1,320,800

    Assessments Valuation

  • Assessed Year: 2024
  • Assessed Total Value: $1,091,600
  • Assessed Land Value: $300,000
  • Assessed Improvements Value: $791,600

    Sales

  • Current Sale Contract Date: Aug 18, 2023
  • Current Sale Recording Date: Aug 18, 2023
  • Current Sale Price:
  • Current Sale Document Type: O
  • Current Sale Input Document Number: 20230818002800
  • Previous Sale Recording Date: Jan 11, 2022
  • Previous Sale Contract Date: Dec 30, 2021
  • Previous Sale Amount: $650,000
  • Previous Sale Document Type: O
Data used for valuation calculations is provided by RealtyHop, and other third party sources

Comparables

Unit
Status
Type
Beds
Baths
ft²
Price/ft²
Asking Price
Listed On
Closing Price
Sold On
HOA + Taxes

About Essex


Similar Homes for Sale

Currently no similar homes around

Nearby Rentals

Unit for rent at 146 Elm, Newbury, 01922

$2,795 /mo

  • 2 Beds
  • 1 Bath
  • 1,700 ft²
146 Elm, Newbury, 01922


Frequently Asked Questions

When was property at 39 Taylor Lane built and last sold?
The property at 39 Taylor Lane was built in 2023 and last sold on Aug 18, 2023 for $1,499,000.
How much is this home worth?
The estimated value of the home located at 39 Taylor Lane is $1,633,353.
What are some comparable homes to 39 Taylor Lane?
There are currently no comparable homes to 39 Taylor Lane.