by RH Advisors

Check Availability
Orange 12550
39 Susan Drive
$749,000
● House - For Sale

39 Susan Drive

Newburgh (Town), NY 12550
bedrooms
2 Beds
bathrooms
1 Bath, 1 Half Bath
square feet
1,304 Ft²
$4,359
Est. Monthly

About This Property

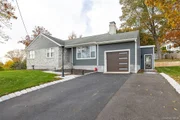
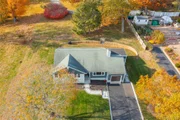
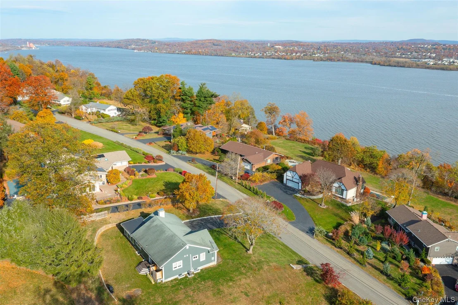
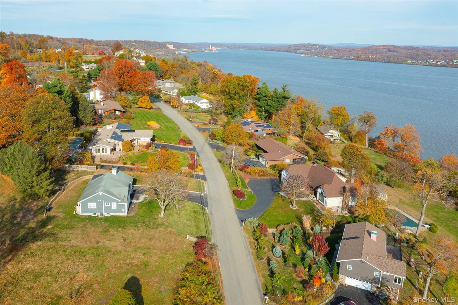
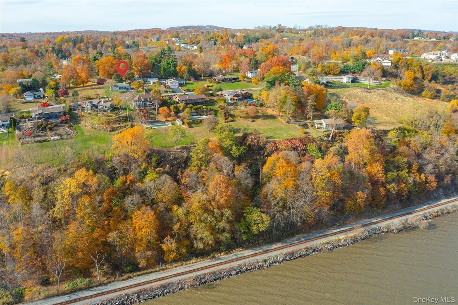
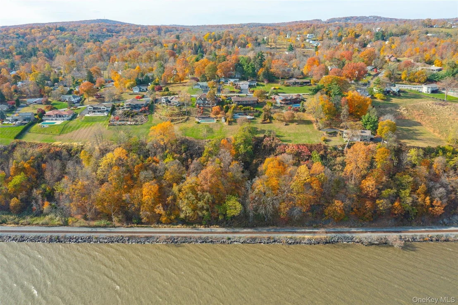
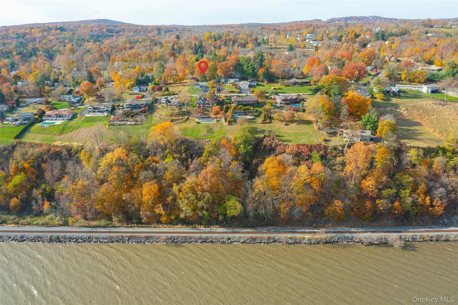
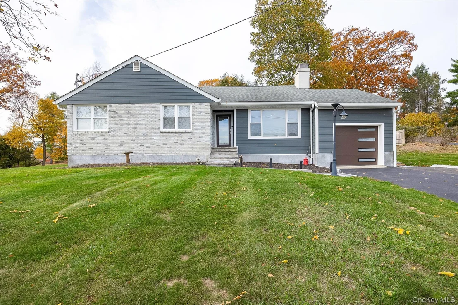
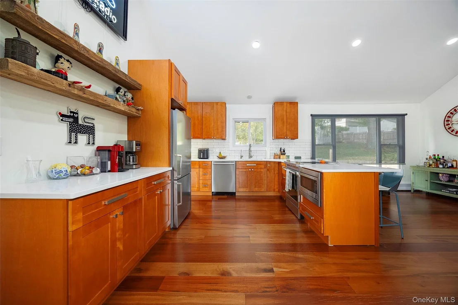
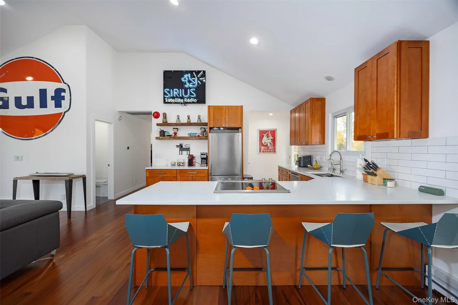
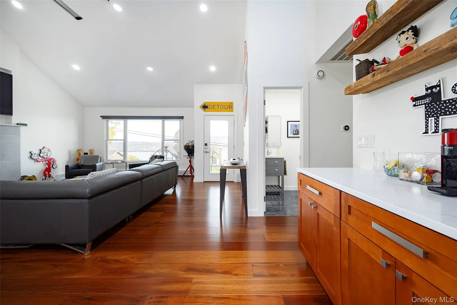
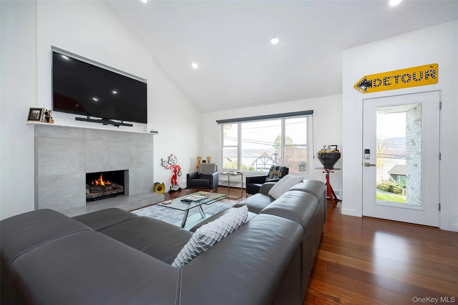
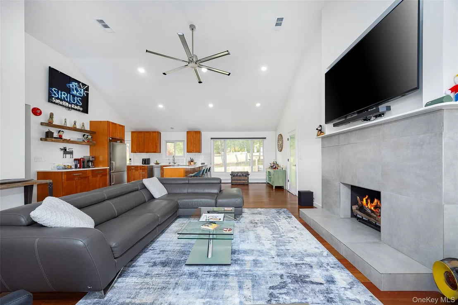
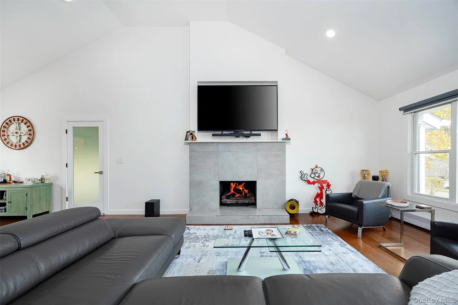
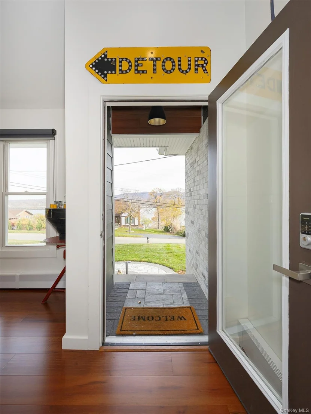
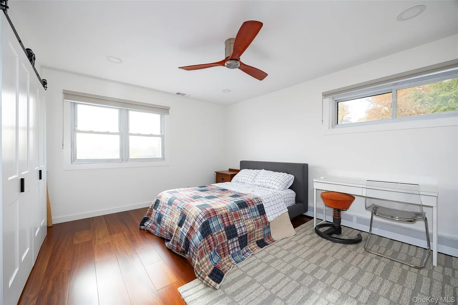
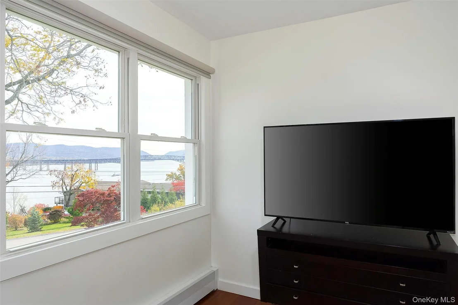
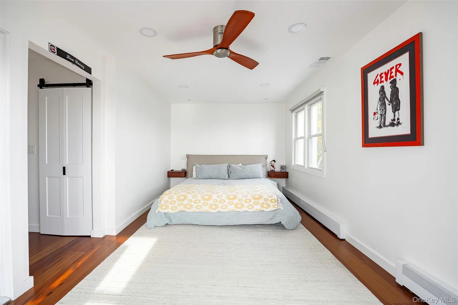
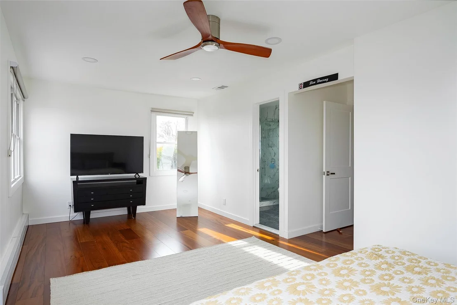
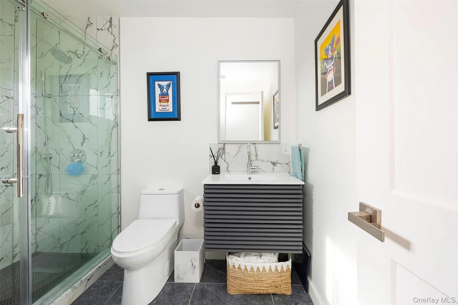
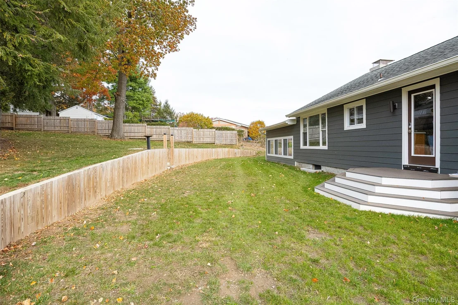
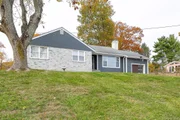
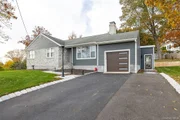
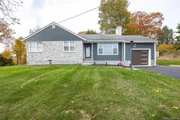
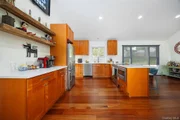
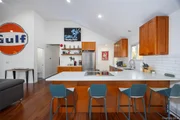
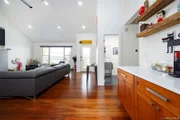
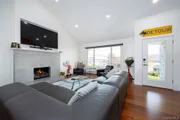
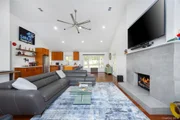
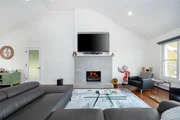
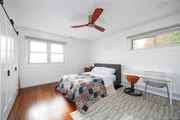
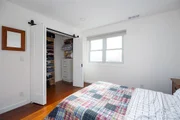
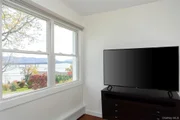
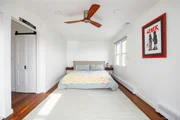
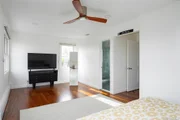
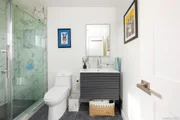
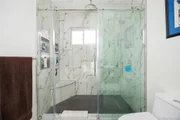
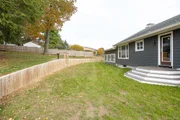
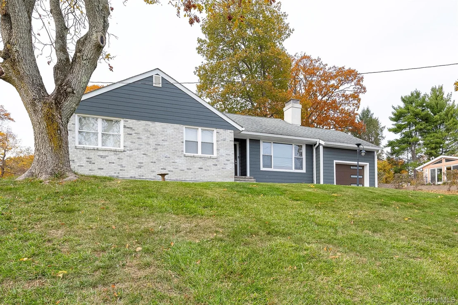
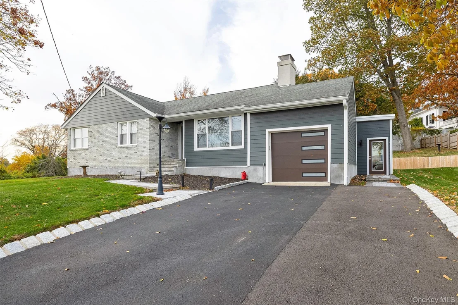
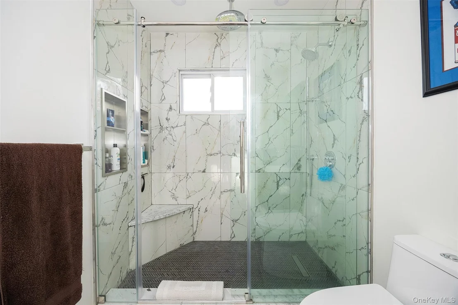
Stunning Hudson River Views in This Beautifully Remodeled Ranch, Welcome home to this beautifully remodeled 2 bedroom, 1.5 bath ranch, perfectly positioned to capture breathtaking views of the Hudson River and the Newburgh-Beacon Bridge. Step inside to an inviting open-concept floor plan, where the kitchen, living room, and dining area flow seamlessly together. Large windows bring the spectacular river views right into the heart of the home, creating a bright and relaxing space to enjoy every day. Down the hall, the spacious primary suite offers incredible river views and a peaceful retreat. The beautifully renovated primary bath features heated flooring and a stunning custom tiled shower, creating a comfortable and spa like experience. A second bedroom is conveniently located across the hall and offers flexibility for guests, family, or a home office.
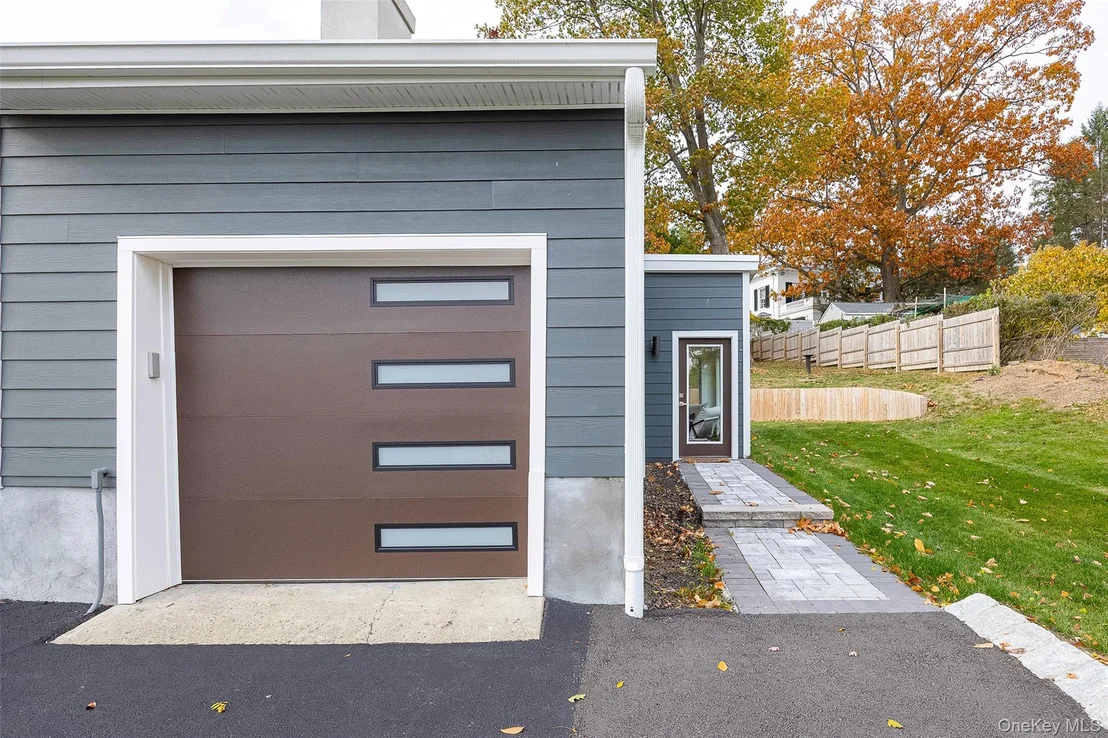
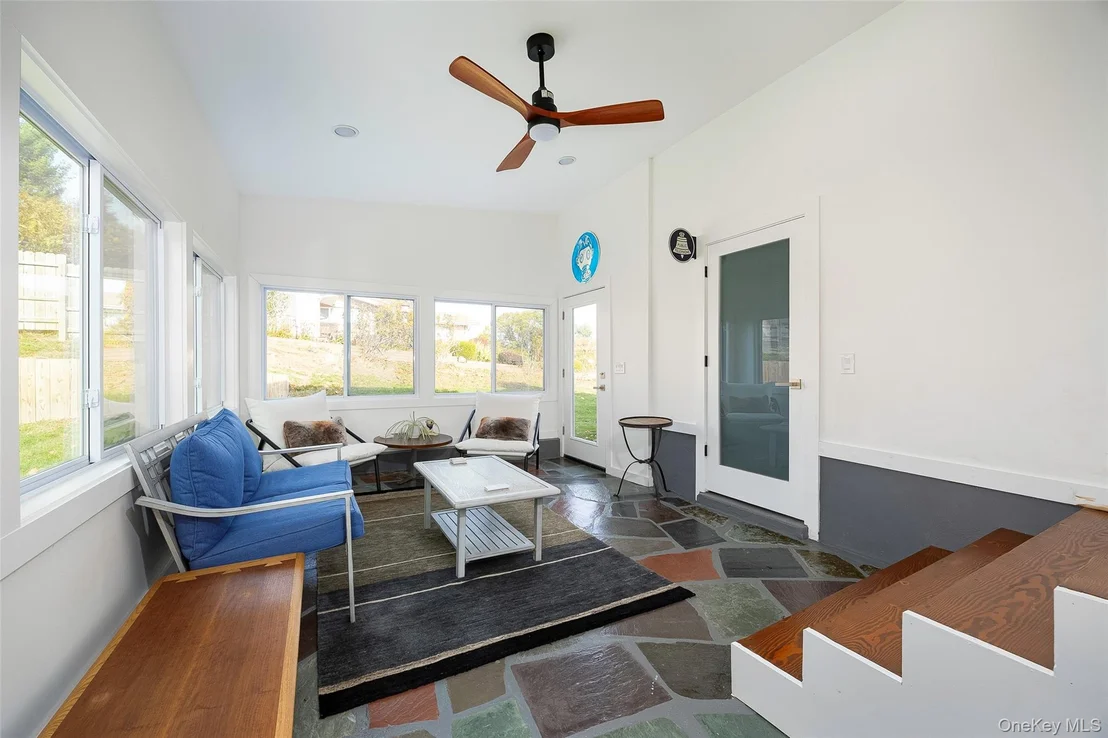
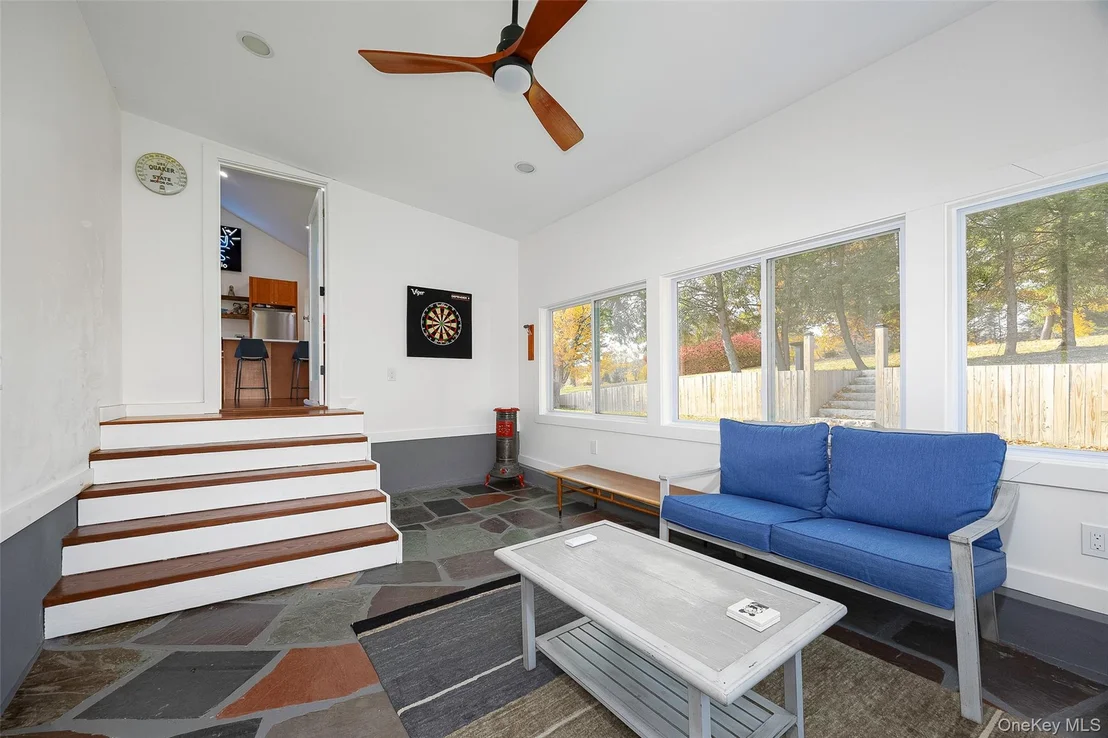
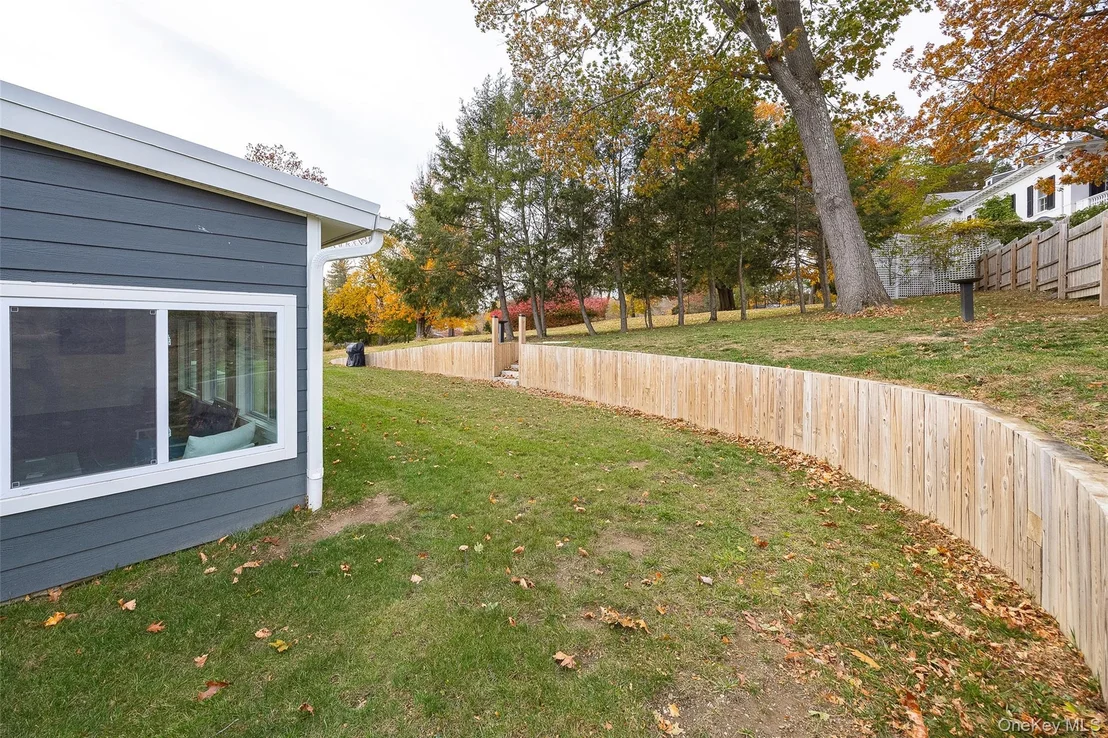
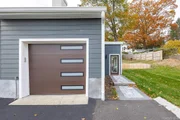
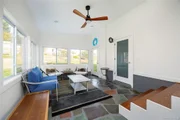
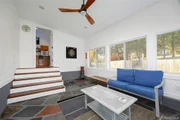
The enclosed rear porch is the perfect spot to sit back with a good book, enjoy your morning coffee, or simply take in the peaceful surroundings. The porch also provides convenient access to the garage. With its thoughtful renovations, open layout, stunning views, and convenient location, this home offers the perfect combination of comfort and style. You'll be just minutes from major roadways, shopping, schools, and everyday conveniences, while outdoor enthusiasts will love being only a quick drive across the bridge to explore the trails and scenic beauty of Mount Beacon.

Come see for yourself why this charming ranch is such a special place to call home!
Unit Size
1,304 Ft²
Days on Market
28 days
Land Size
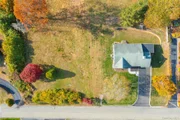
0.50 acres
Price per sqft
$574
Property Type
House
Property Taxes
$681
HOA Dues
-
Year Built
1954

Listed By

Michele A. Rios
Michele A. Rios
Douglas Elliman Real Estate

Payment Calculator

Cap Rate Calculator

Last updated: 8 days ago (OneKey MLS #KEY1044776)
Price History

Date / Event Date Event Price
Aug 29, 2026 Listed by BHHS Hudson Valley Properties $749,000

Listed by BHHS Hudson Valley Properties
Aug 10, 2026 No longer available -
No longer available
Jun 17, 2026 Price Decreased $749,000
↓ $50K (6.3%)
Price Decreased
Mar 3, 2026 Price Decreased $799,000
↓ $40K (4.8%)
Price Decreased
Nov 9, 2025 Listed by BHHS Hudson Valley Properties $839,000
Listed by BHHS Hudson Valley Properties
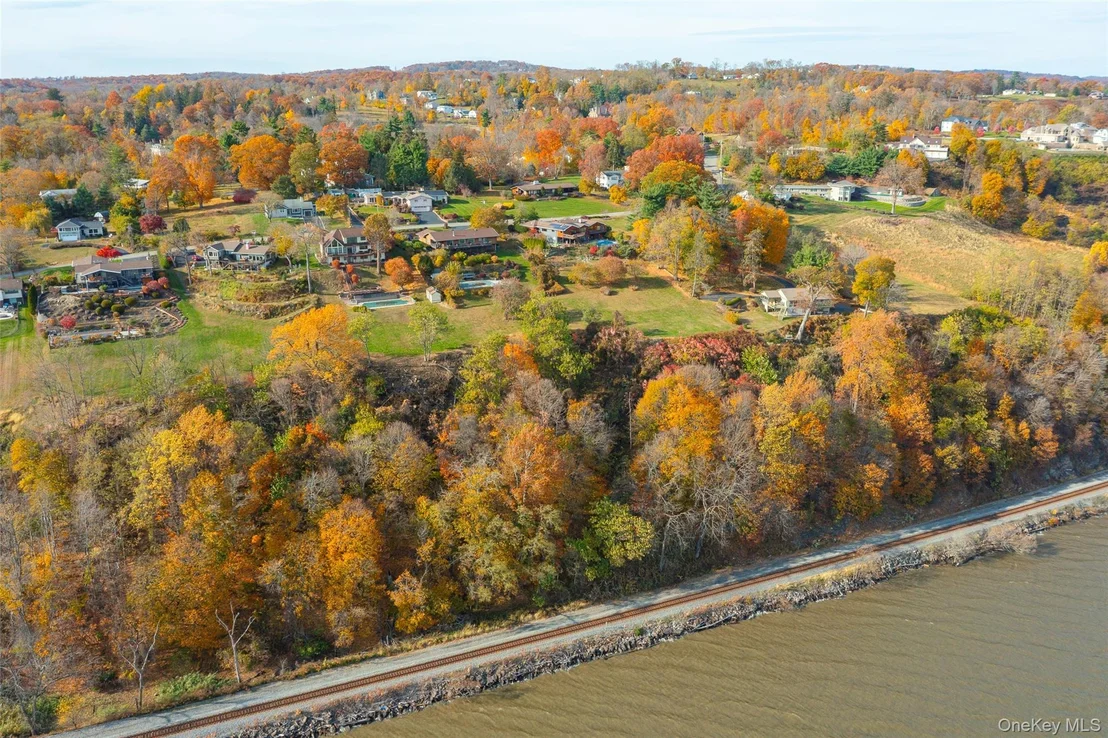
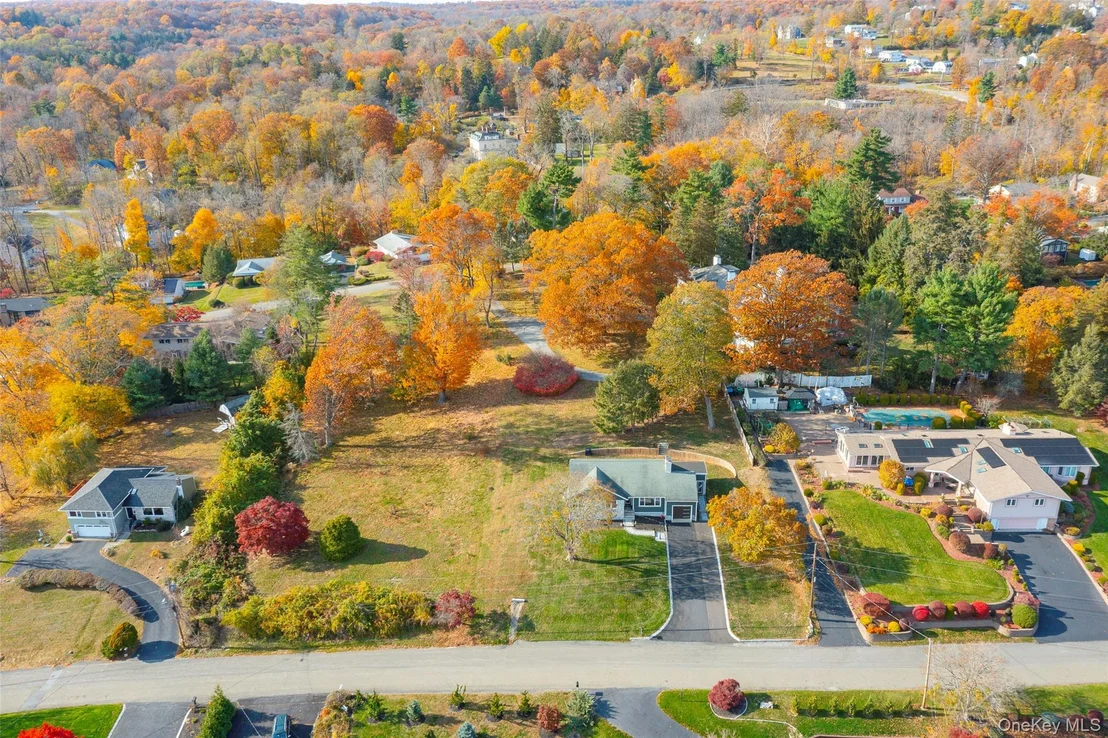
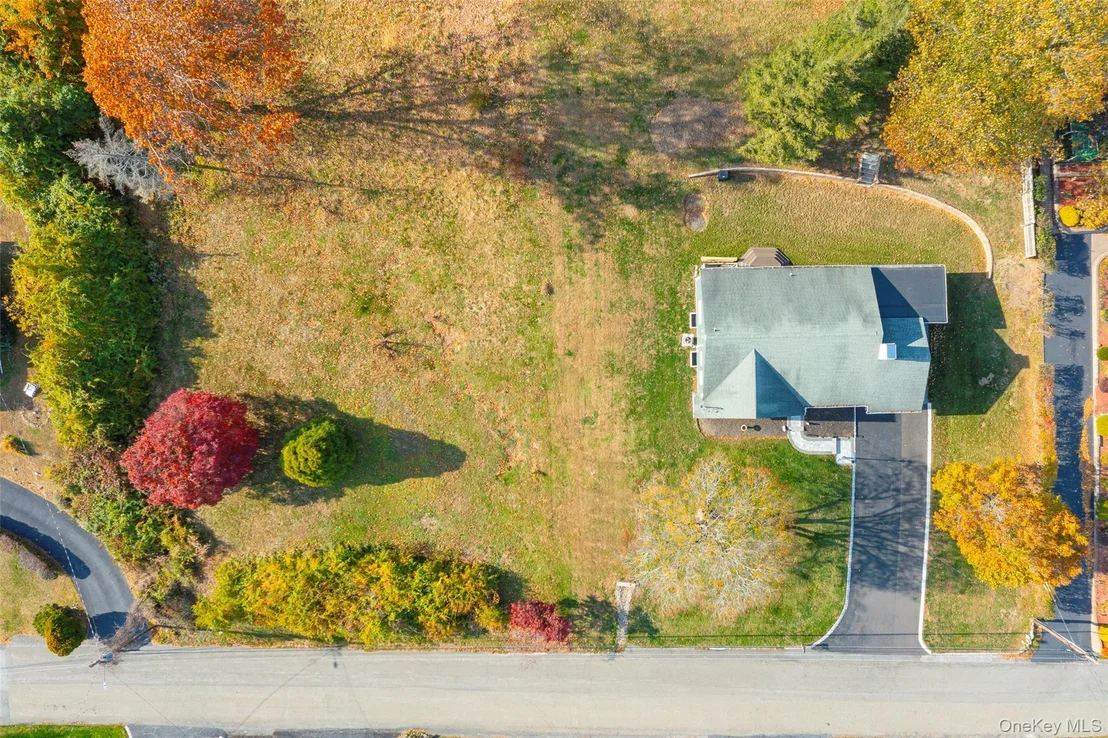
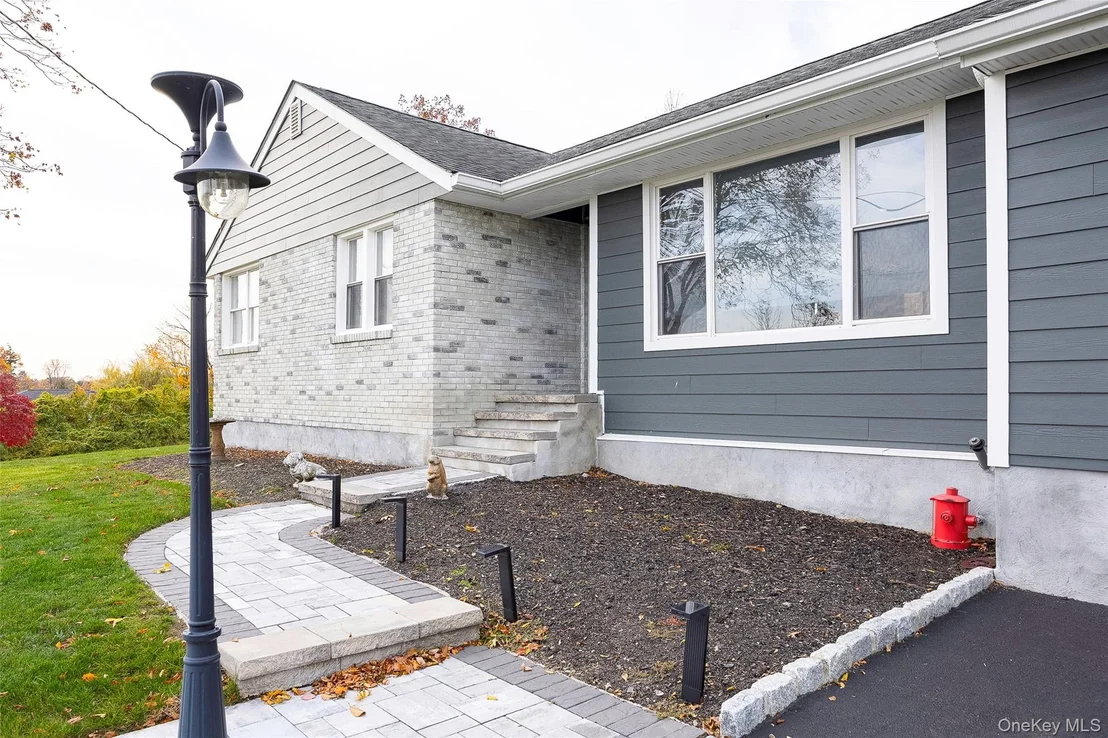
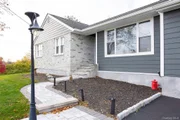
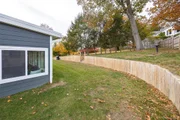
Tucked away in the middle of Susan Dr sits this perfect Ranch style home with amazing Hudson River views. This home has been lovingly transformed into a 2 Bedroom, 1.5 Bath with style and taste, this is the one. The Kitchen, Dining & Living rooms all flow together as an entertainers dream. Offering new solid wood cabinets, Stainless Appliances, Central Air, Trex back porch, 200-amp Service, Shaker style doors throughout, Quartz counter tops & Island with plenty of seating & the gorgeous tiled Faux Fireplace. The electronics for your TV allow it to be pulled out and angled with just the touch of a button. Both Baths are completed with a glowing Ceramic Tiled floor. The Primary Bath offers a heated floor, tiled oversized Shower including multiple shower heads & a tasteful color Pallet. The basement houses the laundry area & has so much to offer as additional SF which could be finished to your liking. Enter your 3 Season Room which sits privately to the rear & enters from either your Dining Room or attached 1-Car Garage. The Brick & Hardiboard exterior will withstand the coolest winter & keep you warm inside. Sit out back on your property to watch the family of eagles which live in the tree behind you raise their young & fly over you to fish in the River. To the rear there is an outside shower almost finished if you desire. Set on a ½ acre & perched on top with endless Hudson River Views. The stunning River views throughout most of the rooms await you.
Show More

Property Highlights

Parking Available
Garage
Air Conditioning
Fireplace
Parking Details
Has Garage
Has Open Parking
Parking Features: Attached, Driveway
Garage Spaces: 1
Interior Details
Half Bathrooms: 1
Full Bathrooms: 1
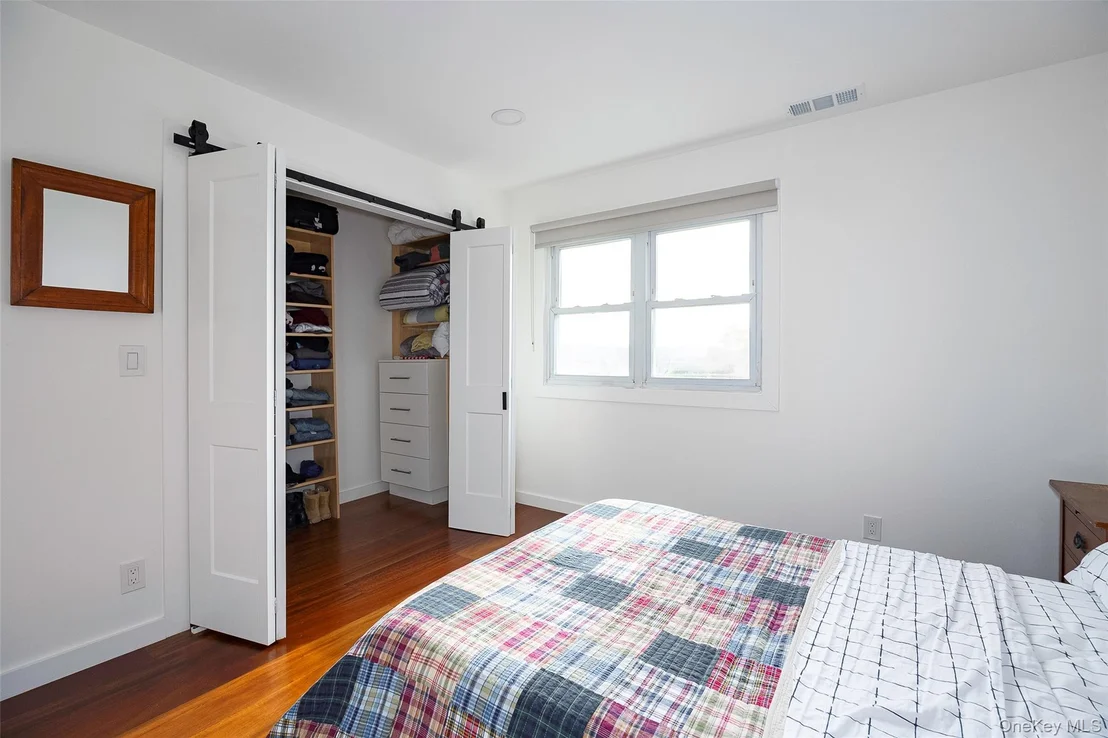
Interior Features: Built-in Features, Ceiling Fan(s), Eat-in Kitchen, Kitchen Island, Master Downstairs, Recessed Lighting, Smart Thermostat, Storage, Walk-In Closet(s), First Floor Bedroom, First Floor Full Bath, Open Kitchen, Primary Bathroom, Quartz/Quartzite Counters, Washer/Dryer Hookup
Appliances: Dishwasher, Dryer, Electric Range, Electric Water Heater, Microwave, Refrigerator, Washer
Flooring Type: Hardwood, Tile
Laundry Features: Electric Dryer Hookup, In Basement
Rooms: 7
Has Fireplace
Fireplace Features: Decorative, Living Room
Fireplaces: 1
Basement: Full, Unfinished
Exterior Details
Square Footage: 1304
Square Footage Source: $0
Security Features: Smoke Detector(s), Video Cameras
Property Condition: Estimated
Architectural Style: Ranch
Year Built: 1954
Building Area Units: Square Feet
Construction Materials: Frame
Patio and Porch Features: Porch
Lot Features: Back Yard, Cleared, Front Yard, Landscaped, Views, Near School, Near Shops
Lot Size Area: 21840
Lot Size Units: Square Feet
Lot Size Acres: 0.5014
Lot Size Square Feet: 21840
Water Source: Well
Financial Details
Tax Assessed Value: $69,900
Tax Annual Amount: $8,173
Utilities Details
Cooling Type: Central Air
Heating Type: Baseboard, Oil, Radiant Floor
Sewer : Septic Tank

Building Info

Overview

    General

  • Year Built: 1954
  • Effective Year Built: 1961
  • Total Rooms: 6
  • Bedroom Count: 3
  • Bathroom Count: 3
  • Full Bathrooms: 2
  • Partial Bathrooms: 3
  • Building Condition: 6
  • Building Quality: 7
  • Construction Type: 0
  • Building Style: 11
  • Exterior Walls Type: 2
  • Interior Walls Type: 0
  • Roof Shape Type: 0
  • Roof Cover Type: 0
  • Floor Count: 100
  • Floor Cover: 0
  • Basement Type: 2
  • Basement Area: 0
  • Garage Type: 1
  • Garage Square Area: 308
  • Parking Space Count: 1
  • Patio Type: 20
  • Porch Type: 6
  • Pool Type: 0

    Dimensions

  • Lot Size Square Feet: 21,840
  • Lot Size Depth Feet: 1,820
  • Lot Size Frontage Feet: 1,200
  • Total Building Area: 1,304
  • Building Area: 1,304
  • Building Area Measurement: L

    Heating and Cooling

  • Fireplace Count: 1
  • Air Conditioning: 1
  • Heating: 10
  • Heated Square Feet: 1,304
  • Heating Fuel Type: 6

    Utilities

  • Sewer System: 4
  • Water Service: 2

Building

  • Building Type: 0
  • Property Class: R
  • Land Acres: 0000000501
  • Standard Land Use Code: 1001
  • County Land Use Code: 210
  • Legal Description 1: LT 56 DELANO EST

Neighborhood

  • School District Name: Newburgh City School District
  • School Tax School District: NEWBURGH
  • Census Tract: 010200

Geography

  • District: 334600
  • Section: 45.00
  • Parcel: 334600 45-2-9
  • Block: 2
  • Lot: 9.000
  • Municipality: NEWBURGH
  • Latitude: 41.5337
  • Longitude: -74.0038

    Address

  • Full Address: 39 Susan Dr
  • Address - House Number: 39
  • Address - Street Name: Susan
  • Address - Suffix Type: Dr
  • State: NY
  • City Name: Newburgh
  • Carrier Code: C016
  • 4-Digit Zip Code: 1410
  • Zip Code: 12550

Valuation

    Tax

  • Tax Year: 2023
  • Tax Amount: $735,800
  • Tax Rate Code Area: 331100

    Appraisal Valuation

  • Standard Deviation: 0.1198
  • Valuation Date: Feb 07, 2024
  • Confidence Score: 87
  • Final Value: 472,107
  • High Value: 528,675
  • Low Value: 415,539

    Market Valuation

  • Market Total Value: $323,800
  • Market Land Value: $92,647
  • Market Improvement Value: $231,153

    Assessments Valuation

  • Assessed Year: 2023
  • Assessed Total Value: $69,900
  • Assessed Land Value: $20,000
  • Assessed Improvements Value: $49,900
Data used for valuation calculations is provided by RealtyHop, and other third party sources

Comparables

Unit
Status
Type
Beds
Baths
ft²
Price/ft²
Asking Price
Listed On
Closing Price
Sold On
HOA + Taxes

About Orange


Similar Homes for Sale

Currently no similar homes around

Nearby Rentals

Unit for rent at 201 Main Street, Beacon, NY, 12508

$2,800 /mo

  • 1 Bed
  • 1 Bath
  • 662 ft²
201 Main Street #2, Beacon, NY, 12508 Listing by Lauren C. Racanelli
Unit for rent at 207 Main Street, Beacon, NY, 12508

$2,750 /mo

  • 1 Bed
  • 1 Bath
  • 556 ft²
207 Main Street #1, Beacon, NY, 12508 Listing by Lauren C. Racanelli
Unit for rent at 249 Main Street, Beacon, NY, 12508

$3,200 /mo

  • 1 Bed
  • 1 Bath
  • 1,077 ft²
249 Main Street #206, Beacon, NY, 12508 Listing by Amy Tse Gold


Frequently Asked Questions

When was property at 39 Susan Drive built and last sold?
The property at 39 Susan Drive was built in 1954 and last sold on Jan 1, 1970 for $0.
How much is this home worth?
The estimated value of the home located at 39 Susan Drive is $736,730.
What are some comparable homes to 39 Susan Drive?
There are currently no comparable homes to 39 Susan Drive.