See Home Value
$3,300,000
● House - Off Market

39 Sedgwick Dr

Cherry Hills Village, CO 80113
bedrooms
5 Beds
bathrooms
3 Baths, 2 Half Baths
square feet
6,574 Ft²
$3,153,163
RealtyHop Estimate
-2.98%
Since Aug 1, 2022
CO-Denver
Primary Model

About This Property

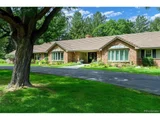
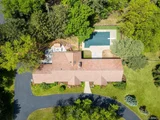
This classically designed custom home is situated on a beautifully landscaped 1.08 acre site and has been elegantly updated and appointed.  Nestled among soaring pines with a large flat backyard and inviting pool, the home was specifically designed to bring the outdoors in, with lovely entertainment areas that showcase a charming serene setting. This impeccable property features an open concept floor plan, updated light fixtures, modern design elements, crisp paint hues and main floor primary suite. Architectural details include vaulted ceilings, extensive hardwood flooring, an abundance of windows which flood the home in natural light and timeless finishes.  The renovated gourmet kitchen features a large center island with quartz countertops, custom cabinetry and top of the line stainless steel Thermador appliances including a professional gas range with double ovens, dishwasher, microwave and built in refrigerator.  A desirable open floor plan combines the kitchen with a large breakfast nook,  library wall and a gorgeous Great Room with exposed beams.  The living and dining spaces are timeless and have been thoughtfully laid out to provide intimate settings, with built in speakers and inviting fireplaces.  The Primary Suite features vaulted ceilings, exposed beam work and updated bath with heated flooring.   The home has three en-suite bedrooms on the main level with two additional en-suite bedrooms on the lower level.  An incredible walk-out lower level includes a recreation room, wet bar, media room, wine room, billiards room and large storage room.  Two adorable pool dressing rooms and a private 3/4 bath service the backyard pool for easy access.  The home has generous storage as well as a side load garage and circle driveway.  This lovely home truly offers the Buyer every element imaginable in one of the most charming neighborhoods in Cherry Hills.  Easily accessible to local shopping, restaurants and freeway access.  Highly rated Cherry Creek Schools.
Unit Size
6,574 Ft²
Days on Market
-
Land Size
1.08 acres
Price per sqft
$494
Property Type
House
Property Taxes
$1,306
HOA Dues
$100
Year Built
1967

Payment Calculator

Cap Rate Calculator

Last updated: 4 months ago (REcolorado MLS #IRE4905446)

Price History

Date / Event Date Event Price
Sep 30, 2025 Sold
Sold
Sep 25, 2025 In contract -
In contract
May 29, 2025 Listed $3,175,000
Listed
This elegant ranch home with a walkout basement and a large outdoor swimming pool is situated on a lush and beautiful 1.08 acre site in the desirable Devonshire Heights neighborhood of Cherry Hills Village. Nestled among soaring pines with a large flat backyard, the home was specifically designed to bring the outdoors in, with entertainment areas and a custom outdoor fireplace that showcases a charming serene setting. The interior features large windows and skylights that provide and abundance of daylight and 3 indoor fireplaces to compliment an open floor plan with soaring vaulted ceilings and modern design elements. The recently renovated kitchen features quartz countertops, custom cabinetry, a full pantry wall, and Thermador appliances including a professional gas range with double ovens, dishwasher, microwave and a built in refrigerator. The main floor Primary Suite features vaulted ceilings, exposed beam work and an updated bathroom with heated flooring. The home has three en-suite bedrooms on the main level with two additional en-suite bedrooms on the lower level. In addition to the en suite bedrooms, this incredible walk-out lower level includes a recreation room, wet bar, media room, wine room, billiards or games area, and large storage room. Two pool dressing rooms and a private 3/4 bath service the backyard pool for easy access. The Devonshire Heights neighborhood of Cherry Hills Village feeds to the award winning Cherry Hills Elementary and Cherry Creek 5 school district while also providing close proximity to all of the sought after private schools in the area as well including Kent Denver and nearby access to the High Line Canal trail system.
Apr 18, 2025 No longer available -
No longer available
Apr 5, 2025 Withdrawn -
Withdrawn
Show More

Property Highlights

Garage
Air Conditioning
Fireplace

Building Info

Overview

    General

  • Year Built: 1967
  • Effective Year Built: 2018
  • Building Count: 1
  • Bedroom Count: 3
  • Bathroom Count: 8
  • Full Bathrooms: 8
  • Partial Bathrooms: 8
  • Bathroom Plumbing Fixtures: 15
  • Building Condition: 6
  • Building Quality: 4
  • Construction Type: 0
  • Building Style: 11
  • Exterior Walls Type: 24
  • Interior Walls Type: 3
  • Roof Shape Type: 7
  • Roof Cover Type: 4
  • Floor Count: 100
  • Living Units: 1
  • Floor Cover: 15
  • Basement Type: 6
  • Basement Area: 3,460
  • Parking Type: 1
  • Garage Type: 1
  • Garage Square Area: 702
  • Parking Space Count: 2
  • Patio Type: 99
  • Porch Type: 66
  • Pool Type: 8

    Dimensions

  • Lot Size Square Feet: 47,045
  • Total Building Area: 7,622
  • Gross Building Area: 7,822
  • Building Area: 6,574
  • Building Area Measurement: L

    Heating and Cooling

  • Fireplace Count: 1
  • Air Conditioning: 1
  • Heating: 10
  • Heated Square Feet: 6,574
  • Heating Fuel Type: 3

    Utilities

  • Sewer System: 0
  • Water Service: 0

Building

  • Building Type: 0
  • Property Class: R
  • Subdivision: DEVONSHIRE HEIGHTS AMEND
  • Land Acres: 0000001080
  • Standard Land Use Code: 1001
  • County Land Use Code: 1420
  • State Land Use Code: 1112
  • Legal Description 1: LOT 51 DEVONSHIRE HTS AMENDED

Neighborhood

  • School District Name: Cherry Creek School District 5
  • School Tax School District: CHERRY CRK SCHO
  • Census Tract: 006704

Geography

  • Assessors Map Reference: 79-B
  • Account Number: 031934826
  • Parcel: 2077-01-1-05-020
  • Lot: 51
  • Meridian: SEC 01 QTR 1 TWN 5S RNG 68W
  • Municipality: INACTIVE
  • Latitude: 39.6513
  • Longitude: -104.948

    Address

  • Full Address: 39 Sedgwick Dr
  • Address - House Number: 39
  • Address - Street Name: Sedgwick
  • Address - Suffix Type: Dr
  • State: CO
  • City Name: Englewood
  • Carrier Code: C074
  • 4-Digit Zip Code: 4109
  • Zip Code: 80113

Valuation

    Tax

  • Tax Year: 2022
  • Tax Amount: $1,552,429
  • Tax Rate Code Area: 15-580

    Appraisal Valuation

  • Standard Deviation: 0.1671
  • Valuation Date: Jan 27, 2024
  • Confidence Score: 78
  • Final Value: 3,397,144
  • High Value: 3,965,007
  • Low Value: 2,829,281

    Market Valuation

  • Market Total Value: $3,419,300
  • Market Land Value: $1,200,000
  • Market Improvement Value: $2,219,300

    Assessments Valuation

  • Assessed Year: 2023
  • Assessed Total Value: $225,408

    Sales

  • Current Sale Contract Date: Jul 11, 2022
  • Current Sale Recording Date: Jul 12, 2022
  • Current Sale Price:
  • Current Sale Document Type: 71
  • Current Sale Input Document Number: 74754
  • Previous Sale Recording Date: Aug 20, 2019
  • Previous Sale Contract Date: Aug 16, 2019
  • Previous Sale Amount: $2,260,000
  • Previous Sale Document Type: 71

    Financing

  • First Mortgage Financing Type: ADJ
Data used for valuation calculations is provided by RealtyHop, and other third party sources

Comparables

Unit
Status
Type
Beds
Baths
ft²
Price/ft²
Asking Price
Listed On
Closing Price
Sold On
HOA + Taxes

About Devonshire Heights


Similar Homes for Sale

Currently no similar homes around

Nearby Rentals


Frequently Asked Questions

When was property at 39 Sedgwick Drive built and last sold?
The property at 39 Sedgwick Drive was built in 1967 and last sold on Jul 11, 2022 for $3,300,000.
How much is this home worth?
The estimated value of the home located at 39 Sedgwick Drive is $3,232,994.
What are some comparable homes to 39 Sedgwick Drive?
There are currently no comparable homes to 39 Sedgwick Drive.