Check Availability
$525,000
● House - In Contract

39 SABINE AVENUE

NARBERTH, PA 19072
bedrooms
3 Beds
bathrooms
2 Baths, 1 Half Bath
square feet
2,050 Ft²
$3,195
Est. Monthly

About This Property

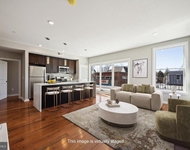
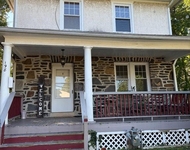
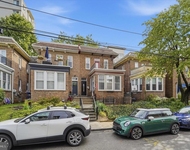
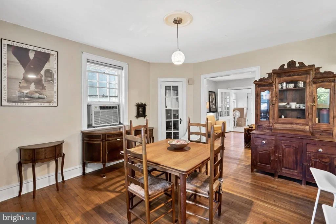
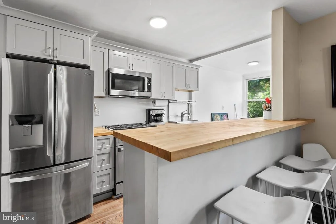
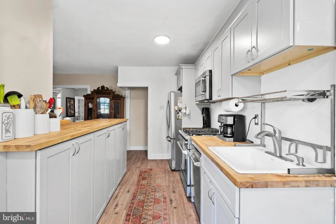
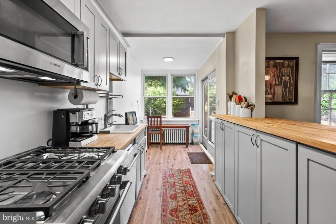
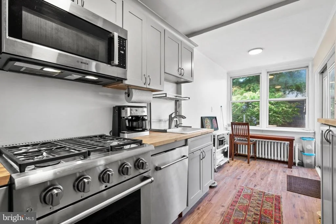
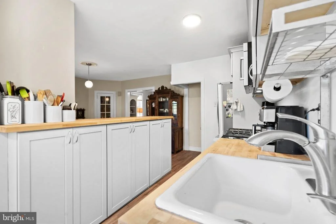
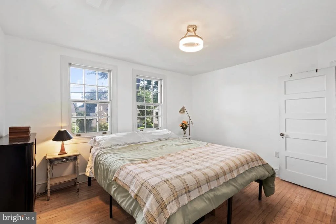
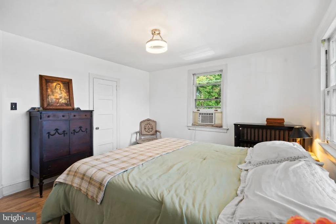
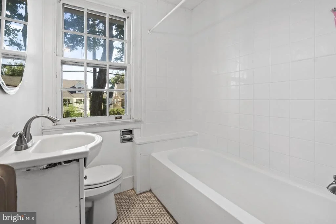
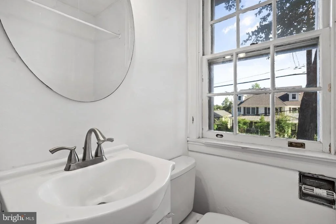
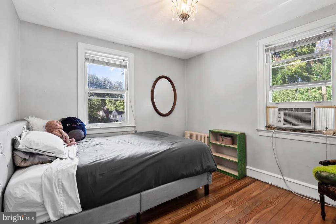
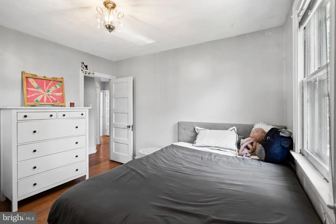
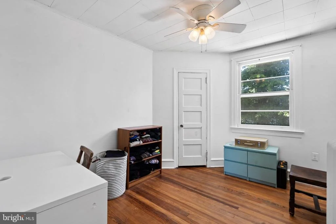
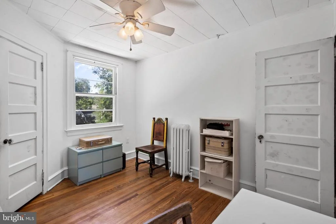
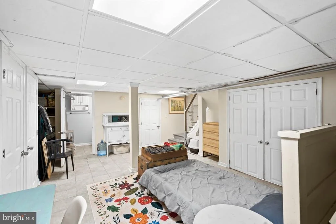
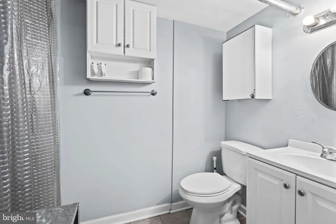
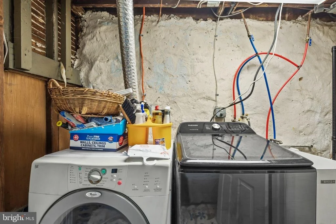
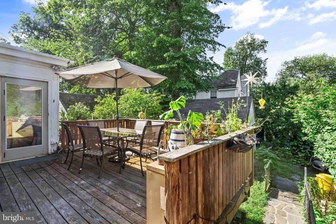
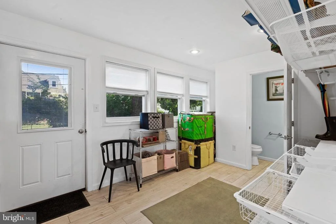
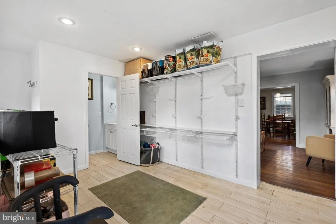
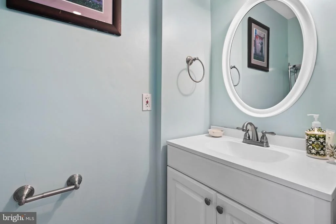
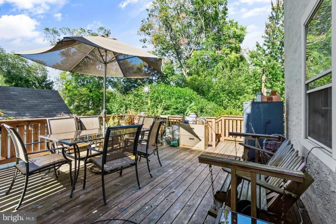
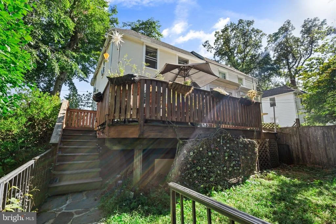
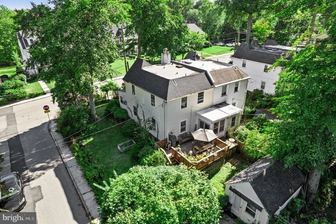
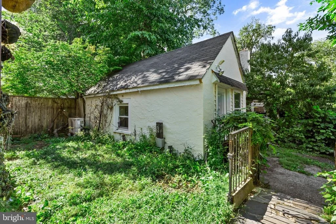
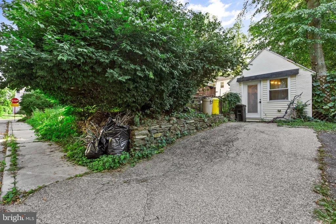
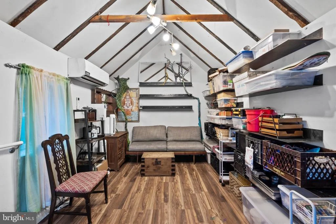
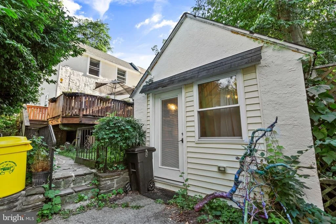
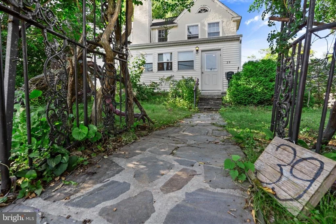
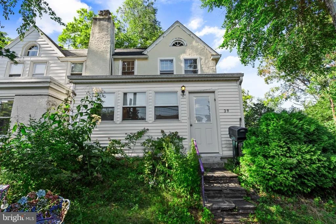
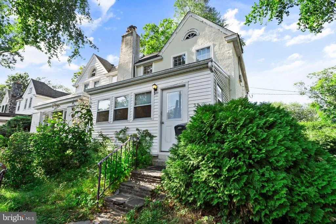
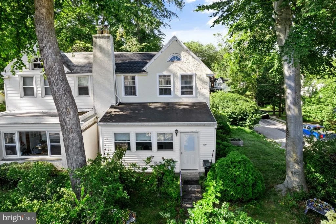
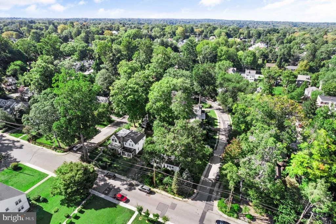
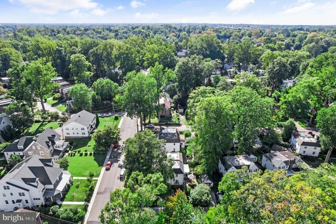
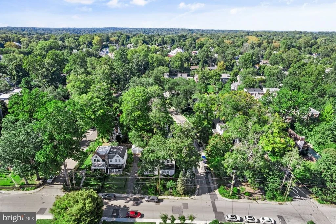
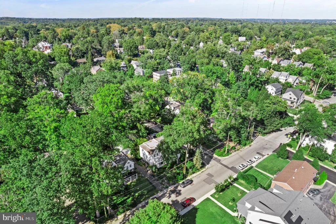
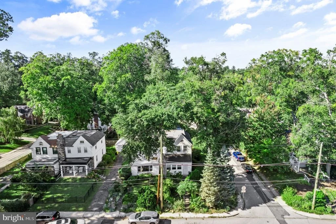
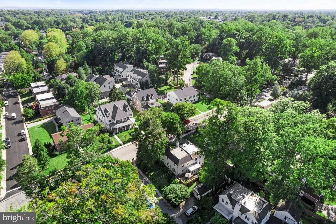
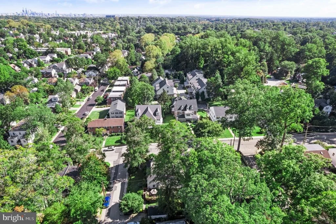
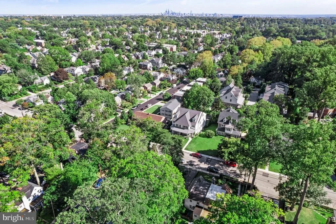
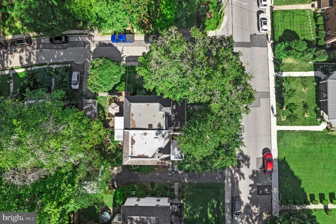
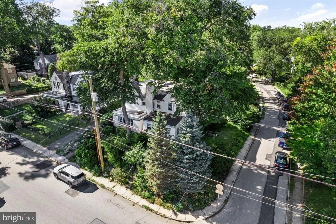
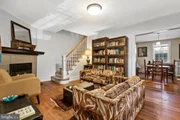
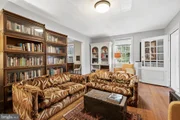
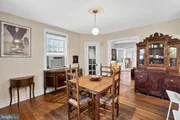
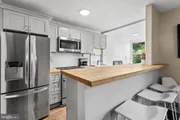
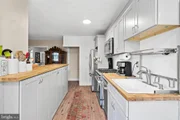
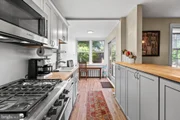
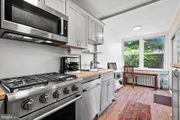
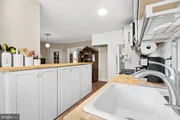
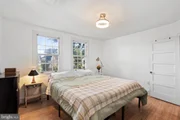
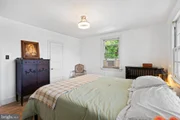
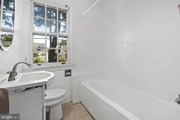
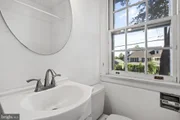
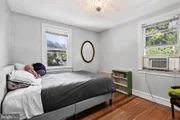
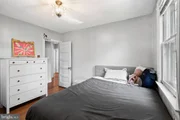
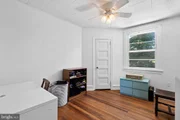
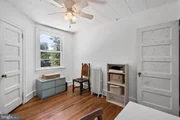
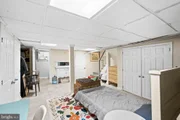
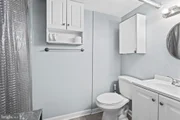
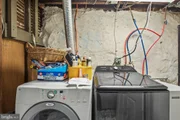
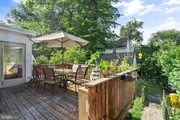
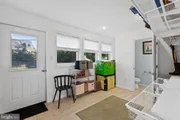
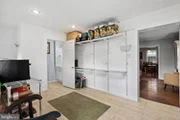
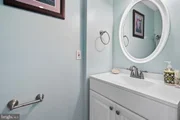
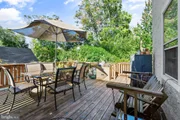
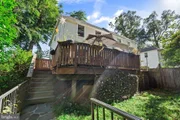
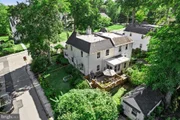
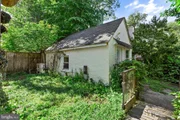
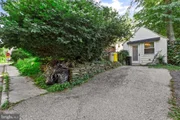
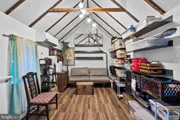
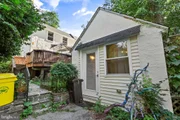
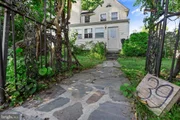
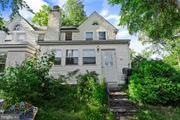
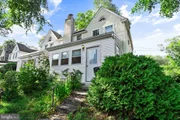
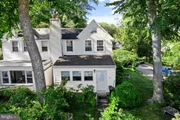
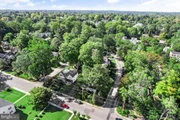
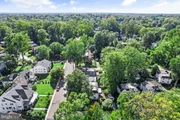
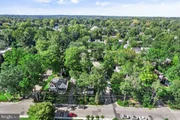
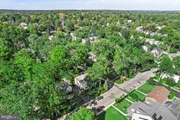
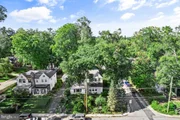
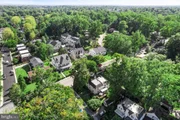
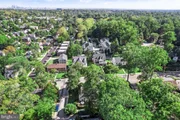
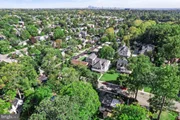
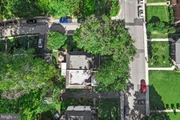
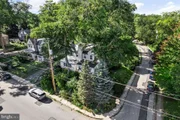
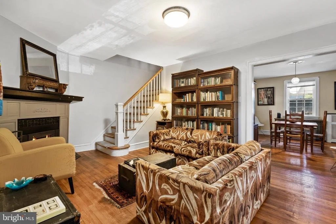
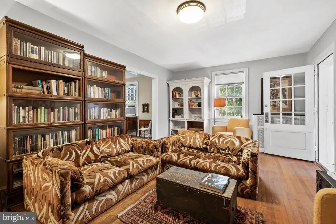
Welcome to 39 Sabine Avenue, a 1925 corner twin in the heart of Narberth Borough with something few homes at this price can offer: a detached, air-conditioned studio. The converted garage features a vaulted ceiling with exposed beams, new flooring, and its own entrance off the private driveway, giving you a home office, art studio, or gym with real separation from the house. A flagstone path leads up to the home, set above the street and framed by mature greenery. Enter through the bright sunroom, a true mudroom with tile flooring, recessed lighting, built-in storage, and a powder room. The original glass-paned front door opens to the living room, where hardwood floors, a fireplace, and an open staircase show off the home's 1920s character. The dining room connects to the renovated kitchen, finished with soft gray shaker cabinetry, butcher block counters, a gas range, stainless steel appliances, breakfast bar seating, and a sunny eating nook at the rear. Step out from the kitchen to a large elevated deck, ideal for outdoor dining and summer evenings, with stairs down to the fenced yard. Upstairs are three bedrooms with hardwood floors and original five-panel doors, plus a full hall bathroom and attic storage. The finished lower level adds a second full bathroom, generous closets, and flexible space for a family room, guest suite, or playroom, along with a separate laundry room. Washer and dryer included. Narberth is one of the most walkable towns on the Main Line. Downtown restaurants, coffee shops, the movie theater, the library, and Narberth Park are a short walk away, and the Narberth SEPTA station gets you to Center City in about 20 minutes. Award-winning Lower Merion School District: Belmont Hills Elementary, Welsh Valley Middle, and Lower Merion High School. Character, a renovated kitchen, 2.5 baths, a finished lower level, off-street parking, and a separate studio, all in the borough.
Unit Size
2,050 Ft²
Days on Market
-
Land Size
0.10 acres
Price per sqft
$256
Property Type
House
Property Taxes
$617
HOA Dues
-
Year Built
1925

Payment Calculator

Cap Rate Calculator

Last updated: 2 months ago (Bright MLS #PAMC2194802)

Price History

Date / Event Date Event Price
Oct 9, 2026 In contract -
In contract
Sep 30, 2026 Price Decreased $525,000
↓ $50K (8.7%)
Price Decreased
Sep 24, 2026 Price Decreased $575,000
↓ $25K (4.2%)
Price Decreased
Sep 17, 2026 Listed by KW Empower $599,999
Listed by KW Empower
Jan 8, 2018 Sold
Sold
Show More

Property Highlights

Air Conditioning
Fireplace
Parking Details
Parking Features: Driveway
Interior Details
Half Bathrooms: 1
Full Bathrooms: 2
Interior Features: Eat-in Kitchen, Ceiling Fan(s), Dining Area, Floor Plan - Traditional, Store/Office, Studio, Wood Floors, Attic, Bathroom - Tub Shower, Combination Kitchen/Dining
Appliances: Dryer, Dishwasher, Disposal, Microwave, Washer, Refrigerator, Stove
Flooring Type: Hardwood
Has Fireplace
Fireplaces: 1
Basement: Finished
Exterior Details
Square Footage: 2050
Square Footage Source: $0
Architectural Style: Traditional
Year Built Source: Assessor
Year Built: 1925
Levels: 2
Other Structures: Above Grade, Below Grade
Construction Materials: Block, Brick, Stucco, Vinyl Siding
Lot Size Area: 4178
Lot Size Units: Square Feet
Lot Size Acres: 0.1
Lot Size Square Feet: 4178
Tax Lot: 055
Water Source: Public
Financial Details
Tax Assessed Value: $141,500
Tax Annual Amount: $7,403
Utilities Details
Cooling Type: Wall Unit(s), Window Unit(s)
Heating Type: Radiant
Sewer : Public Sewer

Building Info

Overview

    General

  • Year Built: 1925
  • Effective Year Built: 2001
  • Building Count: 1
  • Total Rooms: 6
  • Bedroom Count: 3
  • Bathroom Count: 1
  • Full Bathrooms: 1
  • Partial Bathrooms: 1
  • Building Condition: 6
  • Building Quality: 0
  • Construction Type: 12
  • Building Style: 31
  • Exterior Walls Type: 24
  • Interior Walls Type: 0
  • Roof Shape Type: 0
  • Roof Cover Type: 0
  • Floor Count: 200
  • Living Units: 1
  • Floor Cover: 0
  • Basement Type: 2
  • Basement Area: 0
  • Garage Type: 11
  • Garage Square Area: 180
  • Parking Space Count: 1
  • Patio Type: 45
  • Porch Type: 0
  • Pool Type: 0

    Dimensions

  • Lot Size Square Feet: 4,178
  • Lot Size Depth Feet: 1,000
  • Lot Size Frontage Feet: 400
  • Total Building Area: 1,313
  • Gross Building Area: 1,313
  • Building Area: 1,313
  • Building Area Measurement: L

    Heating and Cooling

  • Fireplace Count: 1
  • Air Conditioning: 1
  • Heating: 3
  • Heated Square Feet: 1,313
  • Heating Fuel Type: 6

    Utilities

  • Sewer System: 1
  • Water Service: 2

Building

  • Building Type: 0
  • Property Class: R
  • Subdivision: WALLACE & WARNER
  • Land Acres: 0000000096
  • Standard Land Use Code: 1101
  • County Land Use Code: 1101
  • Legal Description 1: L 4

Neighborhood

  • School District Name: Lower Merion School District
  • School Tax School District: LOWER MERION
  • Census Tract: 205600

Zoning

  • Zoning: R2

Geography

  • Assessors Map Reference: 12-028
  • District: 12
  • Parcel: 12-00-03208-00-2
  • Block: 28
  • Lot: 4
  • Municipality: NARBERTH BOROUGH
  • Latitude: 40.0104
  • Longitude: -75.2676

    Address

  • Full Address: 39 Sabine Ave
  • Address - House Number: 39
  • Address - Street Name: Sabine
  • Address - Suffix Type: Ave
  • State: PA
  • City Name: Narberth
  • Carrier Code: C008
  • 4-Digit Zip Code: 1740
  • Zip Code: 19072

Valuation

    Tax

  • Tax Year: 2024
  • Tax Amount: $671,300
  • Tax Rate Code Area: 12

    Appraisal Valuation

  • Standard Deviation: 0.1642
  • Valuation Date: Feb 07, 2024
  • Confidence Score: 79
  • Final Value: 522,826
  • High Value: 608,724
  • Low Value: 436,928

    Market Valuation

  • Market Total Value: $141,500

    Assessments Valuation

  • Assessed Year: 2024
  • Assessed Total Value: $141,500

    Sales

  • Current Sale Contract Date: Jan 04, 2018
  • Current Sale Recording Date: Jan 08, 2018
  • Current Sale Price:
  • Current Sale Document Type: 27
  • Current Sale Input Document Number: 2018001622
  • Previous Sale Recording Date: May 07, 2013
  • Previous Sale Contract Date: Apr 29, 2013
  • Previous Sale Amount: $320,000
  • Previous Sale Document Type: 27

    Financing

  • First Mortgage Financing Type: FIX
Data used for valuation calculations is provided by RealtyHop, and other third party sources

Comparables

Unit
Status
Type
Beds
Baths
ft²
Price/ft²
Asking Price
Listed On
Closing Price
Sold On
HOA + Taxes

About Narberth


Similar Homes for Sale

Currently no similar homes around

Nearby Rentals

Unit for rent at 100 Forrest Avenue, NARBERTH, PA, 19072

$2,410 /mo

  • 1 Bed
  • 1 Bath
  • 673 ft²
100 Forrest Avenue #302, NARBERTH, PA, 19072 Listing by William W Wolverton
Unit for rent at 198 Woodbine Avenue, NARBERTH, PA, 19072

$2,500 /mo

  • 4 Beds
  • 1 Bath
198 Woodbine Avenue, NARBERTH, PA, 19072 Listing by James E Hocker
Unit for rent at 1 Athens Avenue W, ARDMORE, PA, 19003

$2,400 /mo

  • 2 Beds
  • 1 Bath
  • 1,690 ft²
1 Athens Avenue W #D, ARDMORE, PA, 19003 Listing by Stephen Karpinski


Frequently Asked Questions

When was property at 39 Sabine Avenue built and last sold?
The property at 39 Sabine Avenue was built in 1925 and last sold on Jan 4, 2018 for $375,100.
How much is this home worth?
The estimated value of the home located at 39 Sabine Avenue is $545,705.
What are some comparable homes to 39 Sabine Avenue?
There are currently no comparable homes to 39 Sabine Avenue.