by RH Advisors

Check Availability
$439,930
● House - In Contract

39 Raker Road

Poughkeepsie (Town), NY 12603
bedrooms
3 Beds
bathrooms
1 Bath, 1 Half Bath
square feet
1,480 Ft²
$3,054
Est. Monthly

About This Property

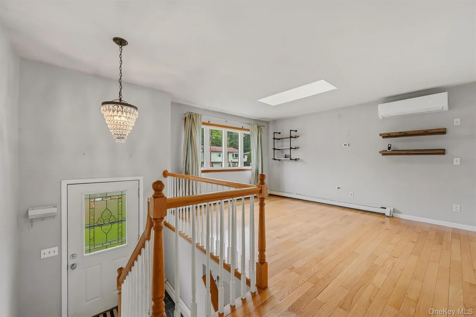
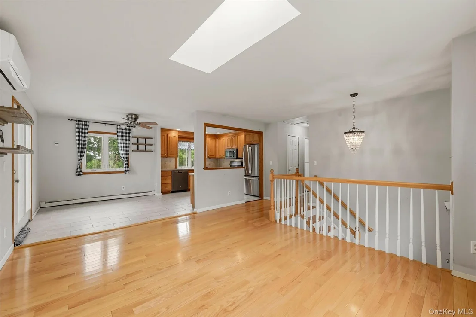
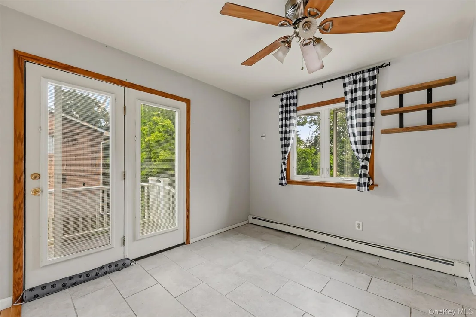
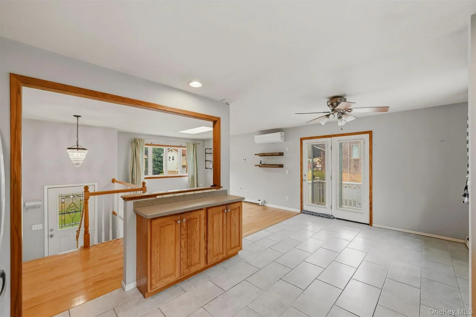
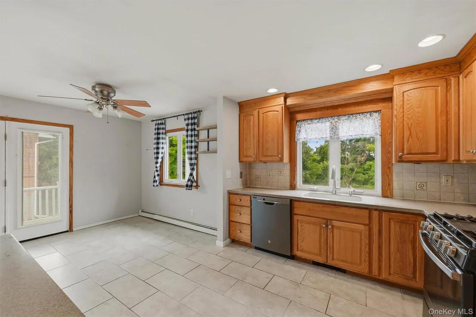
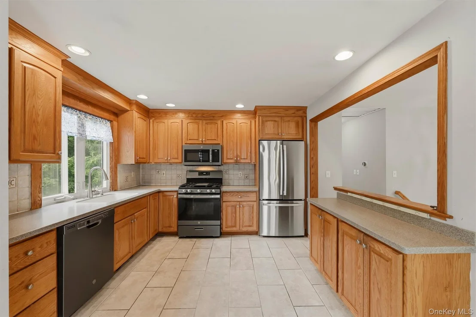
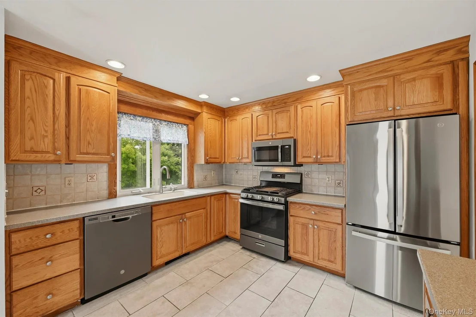
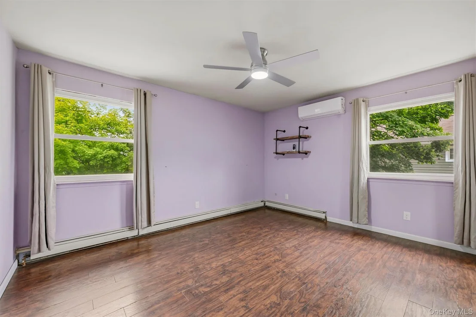
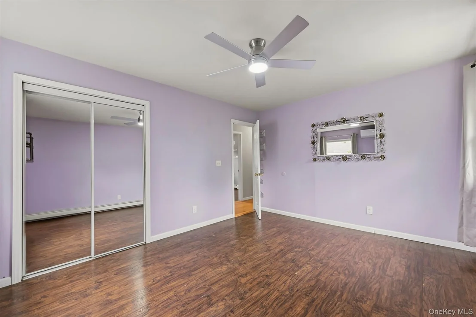
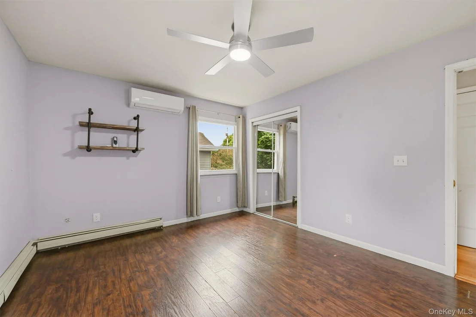
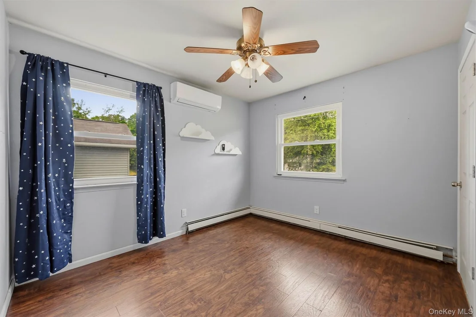
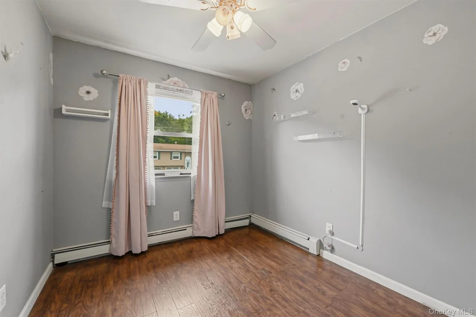
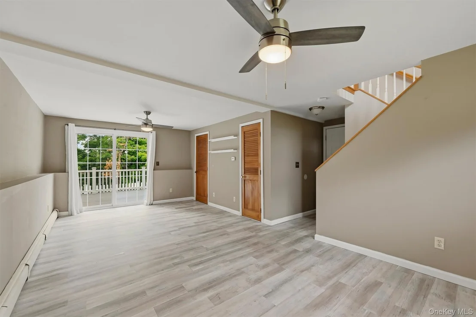
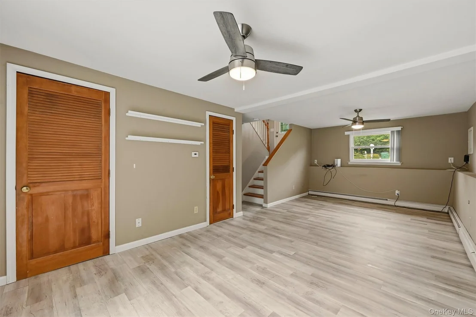
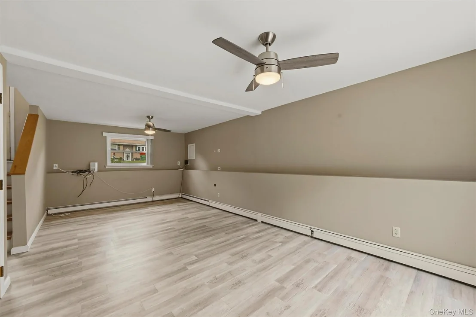
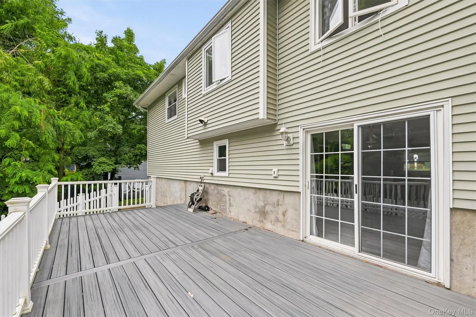
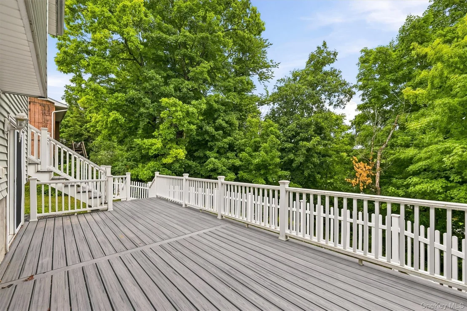
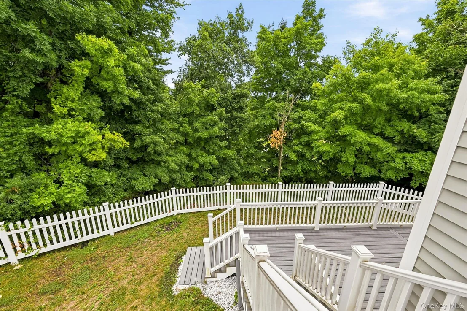
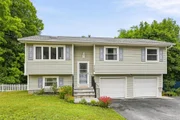
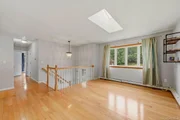
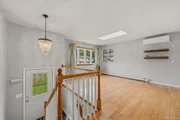
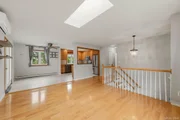
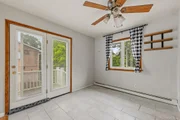
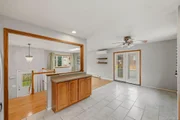
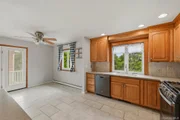
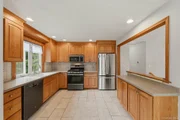
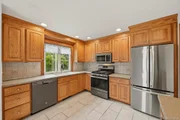
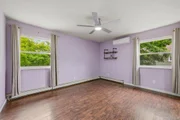
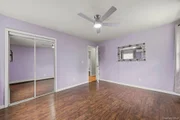
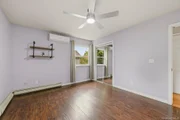
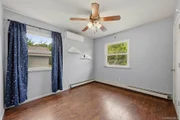
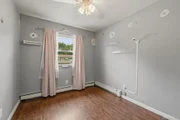
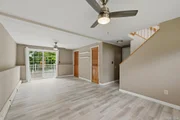
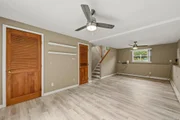
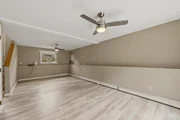
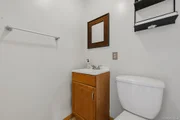
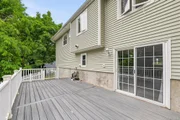
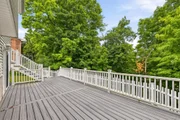
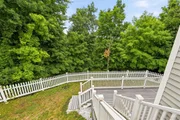
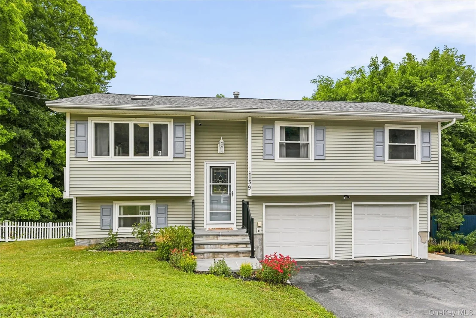
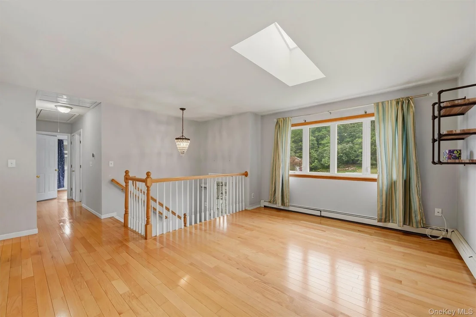
WELCOME HOME! Fresh painting just completed! You won't want to miss this well maintained raised ranch on a cul-de-sac in the desirable Sutton Park subdivision with most affordable Wappingers school district taxes! When you enter the main level of the home you will immediately notice the beautiful open concept for the kitchen, dining, and living room. The kitchen offers a modern feel and has plenty of cabinets for storage. Step outside from the dining room onto your updated oversized trex deck, good for those tranquil quiet nights or weekends of entertainment. The basement is a finished walk out basement making it a great area for a play room, guest quarters, or second living room. This home also has an attached 2 car garage with ample storage. Close to all needed shopping, restaurants, and commuting routes. All you need to do is unpack and enjoy. Don't wait to schedule your private showing!
Unit Size
1,480 Ft²
Days on Market
-
Land Size
0.24 acres
Price per sqft
$297
Property Type
House
Property Taxes
$893
HOA Dues
-
Year Built
1979

Listed By

Payment Calculator

Cap Rate Calculator

Last updated: 5 days ago (OneKey MLS #KEY1015372)

Price History

Date / Event Date Event Price
Sep 25, 2026 In contract -
In contract
Aug 22, 2026 Price Decreased $439,930
↓ $20K (4.4%)
Price Decreased
Jul 31, 2026 Price Decreased $459,930
↓ $14K (3%)
Price Decreased
Jun 18, 2026 Listed by RE/MAX Town & Country $473,930
Listed by RE/MAX Town & Country
Jul 31, 2014 Sold
Sold
Show More

Property Highlights

Garage
Air Conditioning
Parking Details
Has Garage
Has Open Parking
Parking Features: Attached, Driveway, Garage
Garage Spaces: 2
Interior Details
Half Bathrooms: 1
Full Bathrooms: 1
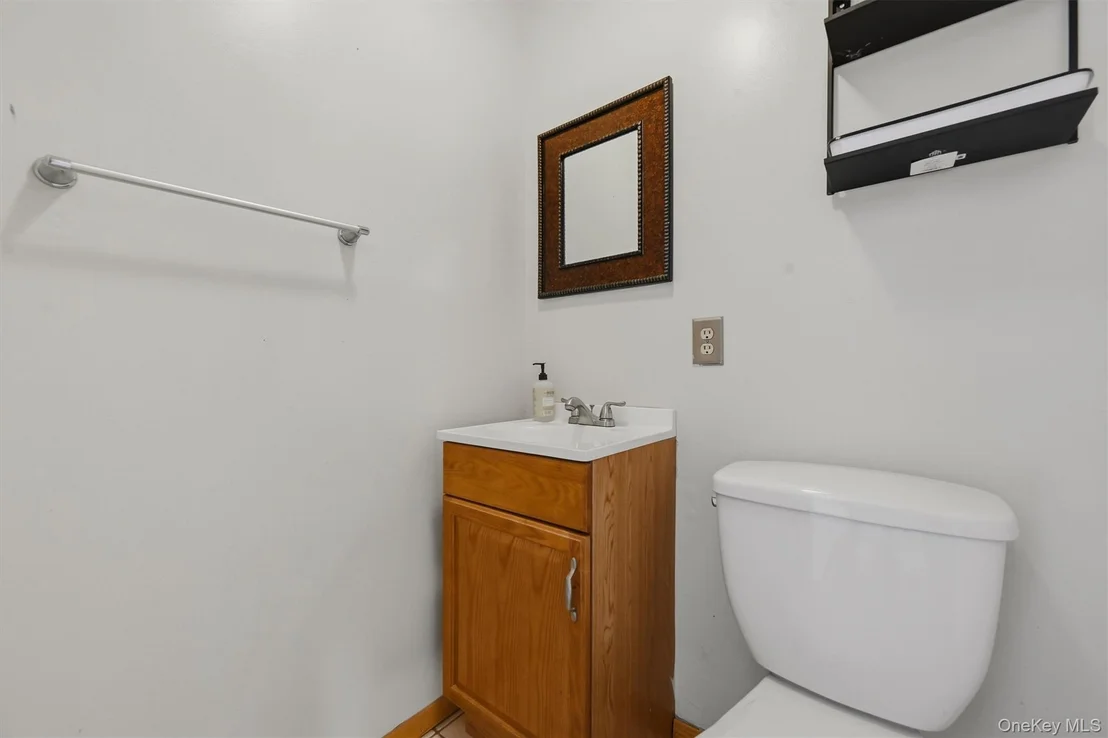
Interior Features: Open Floorplan, Open Kitchen
Appliances: Dishwasher, Dryer, Microwave, Range, Refrigerator, Washer
Laundry Features: In Basement, Laundry Room
Rooms: 7
Basement: Finished
Exterior Details
Square Footage: 1480
Square Footage Source: $0
Architectural Style: Raised Ranch
Year Built: 1979
Levels: Two
Building Area Units: Square Feet
Construction Materials: Vinyl Siding
Patio and Porch Features: Deck
Lot Size Area: 10454
Lot Size Units: Square Feet
Lot Size Acres: 0.24
Lot Size Square Feet: 10454
Water Source: Public
Financial Details
Tax Assessed Value: $362,000
Tax Annual Amount: $10,720
Utilities Details
Cooling Type: Ductless
Heating Type: Baseboard
Sewer : Public Sewer

Building Info

Overview

    General

  • Year Built: 1979
  • Effective Year Built: 2004
  • Total Rooms: 7
  • Bedroom Count: 3
  • Bathroom Count: 2
  • Full Bathrooms: 1
  • Partial Bathrooms: 2
  • Building Condition: 6
  • Building Quality: 7
  • Construction Type: 0
  • Building Style: 19
  • Exterior Walls Type: 19
  • Interior Walls Type: 0
  • Roof Shape Type: 0
  • Roof Cover Type: 15
  • Floor Count: 100
  • Floor Cover: 0
  • Basement Type: 3
  • Basement Area: 432
  • Garage Type: 17
  • Parking Space Count: 0
  • Patio Type: 0
  • Porch Type: 7
  • Pool Type: 0

    Dimensions

  • Lot Size Square Feet: 10,454
  • Total Building Area: 1,480
  • Building Area: 1,480
  • Building Area Measurement: L

    Heating and Cooling

  • Air Conditioning: 0
  • Heating: 10
  • Heated Square Feet: 1,480
  • Heating Fuel Type: 3

    Utilities

  • Sewer System: 1
  • Water Service: 2

Building

  • Building Type: 0
  • Property Class: R
  • Land Acres: 0000000240
  • Standard Land Use Code: 1001
  • County Land Use Code: 210
  • Legal Description 1: 0.24 AC 1781 0087 1513 0208

Neighborhood

  • School District Name: Wappingers Central School District
  • School Tax School District: WAPPINGERS
  • Census Tract: 140400

Zoning

  • Zoning: R20

Geography

  • Account Number: 14906964
  • District: 134689
  • Section: 6.159
  • Parcel: 134689 6159-02-906964-0000
  • Block: 2
  • Lot: 906.964
  • Municipality: POUGHKEEPSIE (TOV)
  • Latitude: 41.6452
  • Longitude: -73.8975

    Address

  • Full Address: 39 Raker Rd
  • Address - House Number: 39
  • Address - Street Name: Raker
  • Address - Suffix Type: Rd
  • State: NY
  • City Name: Poughkeepsie
  • Carrier Code: C059
  • 4-Digit Zip Code: 5656
  • Zip Code: 12603

Valuation

    Tax

  • Tax Year: 2023
  • Tax Amount: $1,311,648
  • Tax Rate Code Area: 135601

    Appraisal Valuation

  • Standard Deviation: 0.1872
  • Valuation Date: Feb 07, 2024
  • Confidence Score: 75
  • Final Value: 414,852
  • High Value: 492,533
  • Low Value: 337,172

    Market Valuation

  • Market Total Value: $362,000
  • Market Land Value: $66,300
  • Market Improvement Value: $295,700

    Assessments Valuation

  • Assessed Year: 2023
  • Assessed Total Value: $362,000
  • Assessed Land Value: $66,300
  • Assessed Improvements Value: $295,700

    Sales

  • Current Sale Contract Date: Jul 29, 2014
  • Current Sale Recording Date: Jul 31, 2014
  • Current Sale Price:
  • Current Sale Document Type: 27
Data used for valuation calculations is provided by RealtyHop, and other third party sources

Comparables

Unit
Status
Type
Beds
Baths
ft²
Price/ft²
Asking Price
Listed On
Closing Price
Sold On
HOA + Taxes

About Spackenkill


Similar Homes for Sale

Currently no similar homes around

Nearby Rentals

Unit for rent at 45 Evergreen Avenue, Poughkeepsie, NY, 12601

$6,300 /mo

  • 3 Beds
  • 2 Baths
  • 3,293 ft²
45 Evergreen Avenue, Poughkeepsie, NY, 12601 Listing by Omar Harper
Unit for rent at 176 Spackenkill Road, Poughkeepsie, NY, 12603

$2,100 /mo

  • 1 Bed
  • 1 Bath
  • 300 ft²
176 Spackenkill Road #1B, Poughkeepsie, NY, 12603 Listing by Janet Shanley


Frequently Asked Questions

When was property at 39 Raker Road built and last sold?
The property at 39 Raker Road was built in 1979 and last sold on Jul 29, 2014 for $227,500.
How much is this home worth?
The estimated value of the home located at 39 Raker Road is $425,324.
What are some comparable homes to 39 Raker Road?
There are currently no comparable homes to 39 Raker Road.