See Home Value
$260,000
● Condo - Off Market

39 Pointe Rok Dr #39

Worcester, MA 01604
bedrooms
3 Beds
bathrooms
3 Baths
square feet
1,739 Ft²
$367,315
RealtyHop Estimate
41.33%
Since Jun 1, 2020
National-US
Primary Model

About This Property

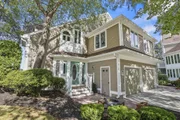
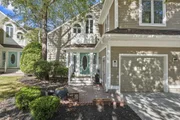
Stunning, sun-kissed WATERFRONT unit at Pointe Rok Estates! Enjoy the breathtaking view of the Lake through the wall of glass windows in the living room or enjoy your morning cup of coffee right on the deck while you gaze at the water. The first floor master suite offers double closets and your own private bathroom. The second bedroom also has it's own bathroom and in unit laundry. Upstairs, you will find the third bedroom that overlooks the living room and has an unobstructed view of the lake. If you don't need the extra bedroom it also serves as a great office space and has it's own full bathroom. This gated community also offers a inground swimming pool, tennis courts, and clubhouse- there's always something to do. Located in a private, quiet community and allows access to major commuter routes like The Mass Pike, Route 20, Route 9, and Route 146. What's not to love?
Unit Size
1,739 Ft²
Days on Market
-
Land Size
-
Price per sqft
$149
Property Type
Condo
Property Taxes
$396
HOA Dues
$1,132
Year Built
1986

Payment Calculator

Cap Rate Calculator

Last updated: 4 years ago (MLSPIN #72636293)

Price History

Date / Event Date Event Price
Dec 1, 2025 Sold
Sold
Nov 4, 2025 In contract -
In contract
Oct 22, 2025 Price Decreased $399,900
↓ $15K (3.6%)
Price Decreased
Oct 7, 2025 Price Decreased $415,000
↓ $10K (2.4%)
Price Decreased
Aug 21, 2025 Listed by Lamacchia Realty, Inc. $425,000
Listed by Lamacchia Realty, Inc.
Welcome to the beautiful gated community of Pointe Rok Estates, a highly sought-after community set on Flint Pond! This stunning 3BR, 3BA multi-level condo offers a rare combination of space, comfort, & resort-style amenities. Enter inside to a sun-drenched living room w/ soaring vaulted ceilings & oversized windows w/ a panoramic view of the pond. Imagine having coffee each morning on your private balcony w/ serene pond views! The kitchen is well-appointed w/ new SS appliances, ample cabinetry, & an adjoining dining area. The 1st floor primary suite features double closets & a private en-suite BA w/ dual vanities & new quartz counters & sinks. A 2nd bedroom, full BA, & convenient laundry complete this level. Upstairs, you’ll find a spacious 3rd BR & a loft area w/ skylights that overlook the main living space. A full bath rounds out the 2nd floor. Residents can enjoy access to the clubhouse, tennis courts, in-ground pool, private beach, sauna, hot tub & exercise room.
Show More

Property Highlights

Air Conditioning
Garage
Parking Available
Fireplace
Interior Details
Level: First
Width: 9
Length: 9
Features: Flooring - Stone/Ceramic Tile
Area: 81
Level: First
Area: 54
Width: 6
Features: Bathroom - Full, Bathroom - With Tub & Shower, Flooring - Stone/Ceramic Tile, Dryer Hookup - Electric, Washer Hookup
Length: 9
Area: 144
Features: Bathroom - Full, Bathroom - Tiled With Shower Stall, Flooring - Stone/Ceramic Tile
Length: 12
Level: First
Width: 12
Level: First
Features: Closet, Flooring - Wall to Wall Carpet, Window(s) - Picture
Width: 11
Length: 13
Area: 143
Features: Bathroom - Full, Skylight, Flooring - Wall to Wall Carpet, Closet - Double
Width: 18
Length: 19
Area: 342
Level: Third
Length: 21
Level: First
Area: 315
Features: Cathedral Ceiling(s), Ceiling Fan(s), Flooring - Hardwood, Window(s) - Picture, Balcony / Deck
Width: 15
Width: 5
Features: Bathroom - Full, Bathroom - With Shower Stall
Level: Third
Area: 35
Length: 7
Features: Bathroom - Full, Flooring - Wall to Wall Carpet, Closet - Double
Level: First
Length: 15
Width: 14
Area: 210
Features: Yes
Full Bathrooms: 3
Appliances: Range, Dishwasher, Refrigerator, Washer, Dryer, Electric Water Heater, Tank Water Heater, Utility Connections for Electric Range, Utility Connections for Electric Dryer
Flooring Type: Tile, Carpet
Laundry Features: In Unit, Washer Hookup
Rooms: 5
Has Fireplace
Fireplace Features: Living Room
Fireplaces: 1
Basement: N
Parking Details
Has Garage
Attached Garage
Parking Features: Attached, Off Street, Paved
Garage Spaces: 1
Exterior Details
Entry Level: 1
Security Features: Security Gate
Year Built Source: Public Records
Year Built Details: Actual, Renovated Since
PropertySubType: Condominium
Structure Type: Townhouse
Stories (Total): 2
Building Area Units: Square Feet
Window Features: Insulated Windows
Construction Materials: Frame
Patio and Porch Features: Deck
Lead Paint: Unknown
Pool Features: Association, In Ground
Lot Size Units: Acres
Zoning: res
Parcel Number: M:41 B:037 L:00039, 1799009
Water Source: Public
Financial Details
Tax Assessed Value: $264,000
Tax Annual Amount: $4,752
Utilities Details
Utilities: for Electric Range, for Electric Dryer, Washer Hookup
Cooling Type: Central Air
Heating Type: Forced Air, Electric
Sewer : Public Sewer
Location Details
HOA/Condo/Coop Fee Includes: Insurance, Security, Maintenance Structure, Road Maintenance, Maintenance Grounds, Snow Removal, Trash
HOA/Condo/Coop Amenities: Pool, Tennis Court(s), Recreation Facilities, Beach Rights, Clubhouse
Association Fee Frequency: Monthly
HOA Fee: $1,132
Community Features: Public Transportation, Shopping, Pool, Tennis Court(s)
Pets Allowed: Yes
Complex is Completed
Management: Professional - Off Site

Comparables

Unit
Status
Type
Beds
Baths
ft²
Price/ft²
Asking Price
Listed On
Closing Price
Sold On
HOA + Taxes

Past Sales

Date Unit Beds Baths Sqft Price Closed Listed By
20250821 Unit 39
08/21/2025
39
3 Bed
3 Bath
1739 ft²
$425,000
bedrooms
3 Bed
bathrooms
3 Bath
square feet
1739 ft²
$355,000 -16.47%
12/01/2025
Dianna Larocque
Lamacchia Realty, Inc.
20200320 Unit 39
03/20/2020
39
3 Bed
3 Bath
1739 ft²
$259,900
bedrooms
3 Bed
bathrooms
3 Bath
square feet
1739 ft²
$260,000 +0.04%
05/29/2020
Ray Lopolito
Starterline
20151119 Unit 39
11/19/2015
39
3 Bed
3 Bath
1723 ft²
$245,000
bedrooms
3 Bed
bathrooms
3 Bath
square feet
1723 ft²
$240,000 -2.04%
01/15/2016
Lee Joseph
Coldwell Banker Realty - Worcester
19990105 Unit 39
01/05/1999
39
2 Bed
3 Bath
1719 ft²
$179,900
bedrooms
2 Bed
bathrooms
3 Bath
square feet
1719 ft²
$181,000 +0.61%
07/15/1999
Andrea Shamgochian
ComVest Residential Realty
19961230 Unit 39
12/30/1996
39
2 Bed
3 Bath
1719 ft²
$149,900
bedrooms
2 Bed
bathrooms
3 Bath
square feet
1719 ft²
$147,500 -1.60%
05/22/1997
Denise Ste.Marie
KW Pinnacle MetroWest

Building Info

39 Pointe Rok Drive 39 Pointe Rok Drive, Worcester, MA 01604
More about this Building
39 Pointe Rok Drive
Want to find out who owns 39 Pointe Rok Drive, Worcester, MA 01604? Get detailed property transactions here.

About Broadmeadow Brook


Similar Homes for Sale

Currently no similar homes around

Nearby Rentals