Check Availability
$629,900
● House - For Sale

39 Otsego Road

Worcester, MA 01609
bedrooms
4 Beds
bathrooms
2 Baths, 1 Half Bath
square feet
1,947 Ft²
$3,608
Est. Monthly

About This Property

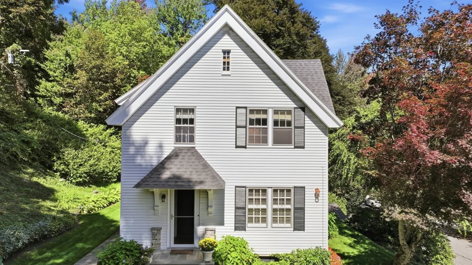
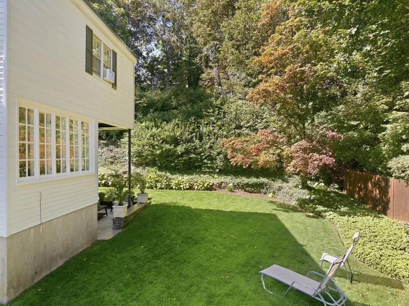
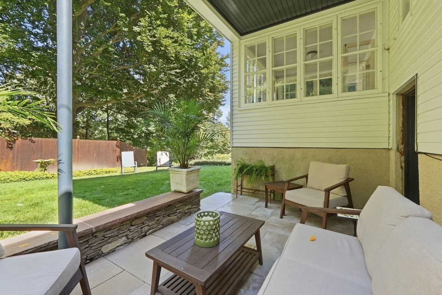
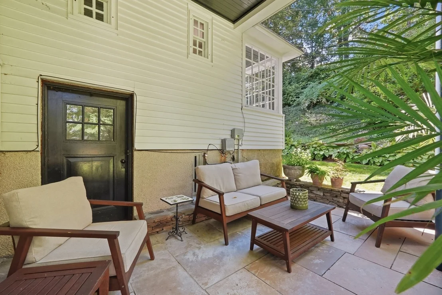
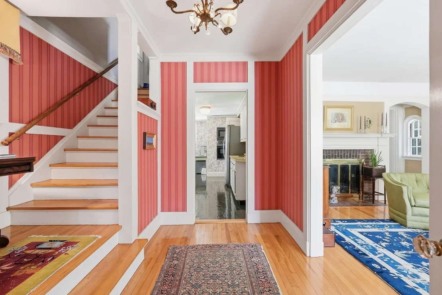
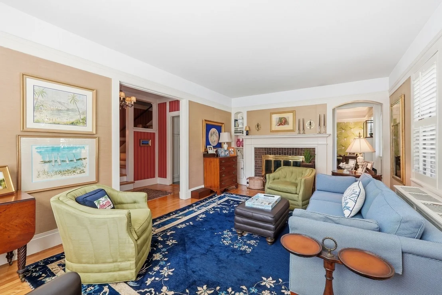
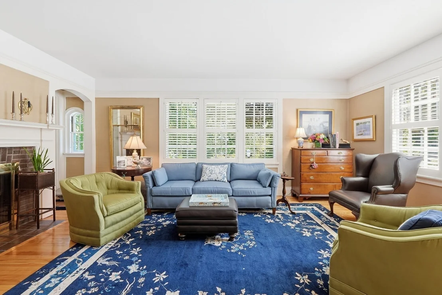
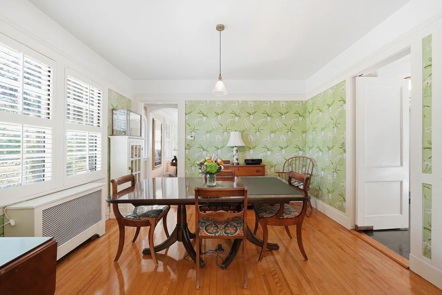
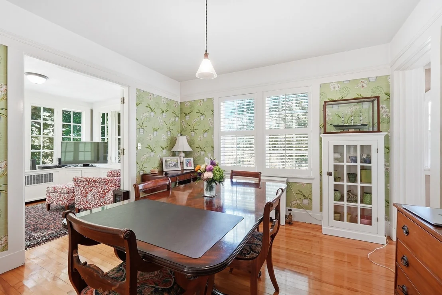
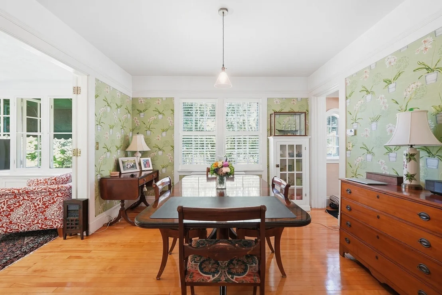
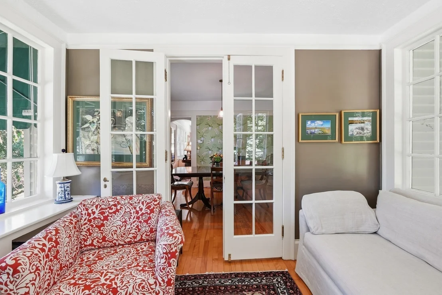
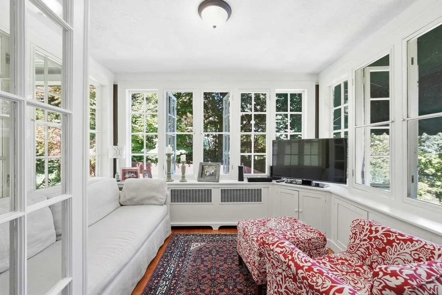
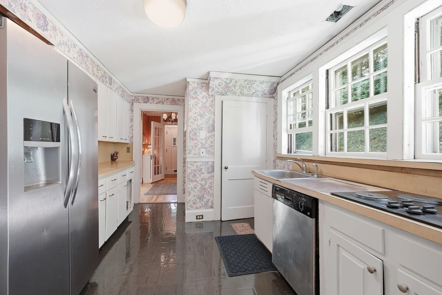
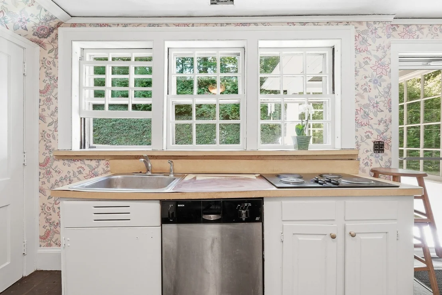
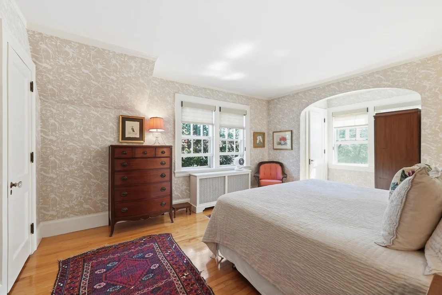
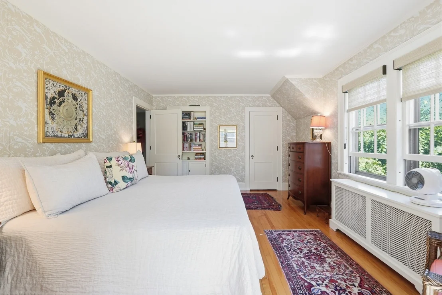
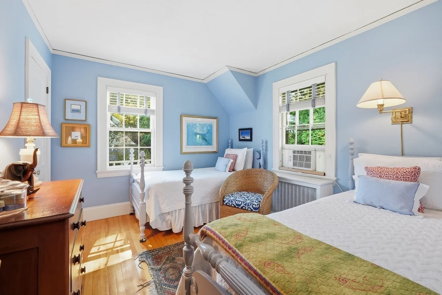
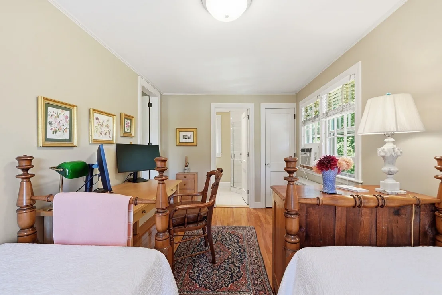
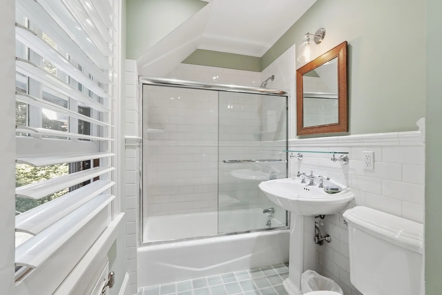
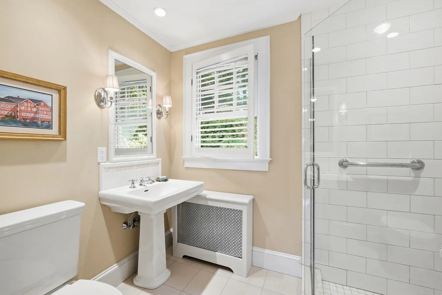
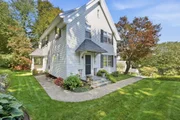
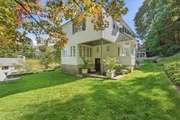
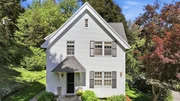
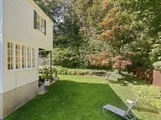
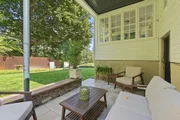
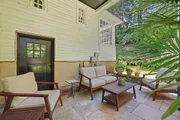
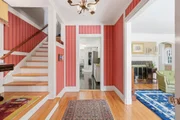
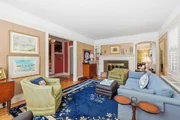
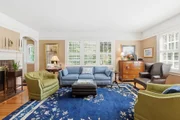
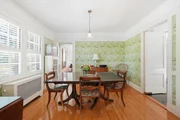
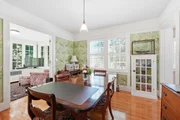
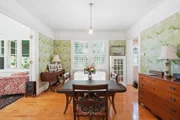
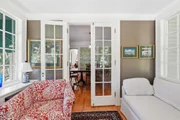
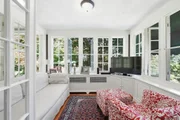
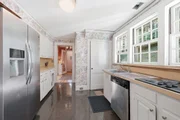
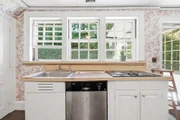
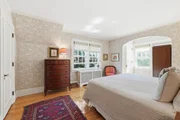
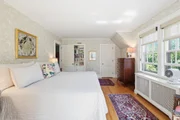
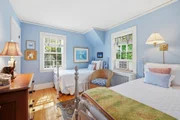
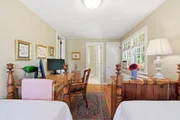
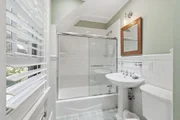
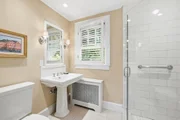
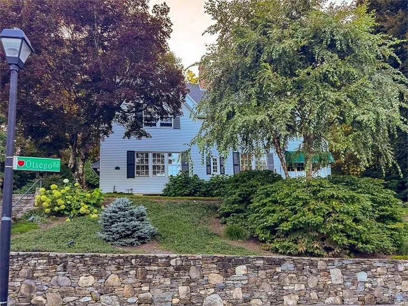
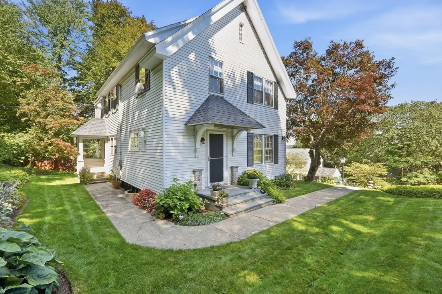
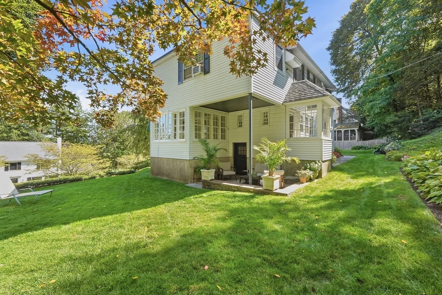
Step into the timeless charm of this beautifully maintained 1928 Colonial, where classic character meets comfortable city living. Set slightly elevated from the street, the home enjoys a wonderful sense of privacy while remaining conveniently connected to the energy and amenities of an urban setting. Inside, warm hardwood floors, custom built-ins, and original architectural details create an inviting sense of history and craftsmanship. The living room is accented with a welcoming fireplace, perfect for cozy evenings and gathering with friends and family. The formal dining room with French Doors opens to the sun room which overlooks the established gardens, and a lush lawn create a peaceful retreat around the home.   All four bedrooms are on the second level with the convenience of 2 full baths.  Thoughtfully landscaped grounds add to its curb appeal, while the elevated setting provides both privacy and a lovely outlook from the covered patio.  Located within minutes to local colleges such as WPI and Assumption University, local highways, shopping and Institute Park.  A distinctive home with character, charm, and a wonderful balance of neighborhood tranquility and city convenience.
Unit Size
1,947 Ft²
Days on Market
-
Land Size
0.26 acres
Price per sqft
$324
Property Type
House
Property Taxes
$515
HOA Dues
-
Year Built
1928

Listed By

Jeff Burk
RE/MAX Vision

Payment Calculator

Cap Rate Calculator

Last updated: 5 days ago (MLSPIN #73581500)

Price History

Date / Event Date Event Price
Sep 23, 2026 Listed by RE/MAX Vision $629,900
Listed by RE/MAX Vision

Property Highlights

Parking Available
Garage
Fireplace
Parking Details
Has Garage
Attached Garage
Has Open Parking
Parking Features: Paved, Off Street, Deeded, Under
Garage Spaces: 2
Open Parking Spaces: 4
Interior Details
Half Bathrooms: 1
Full Bathrooms: 2
Interior Features: Entrance Foyer
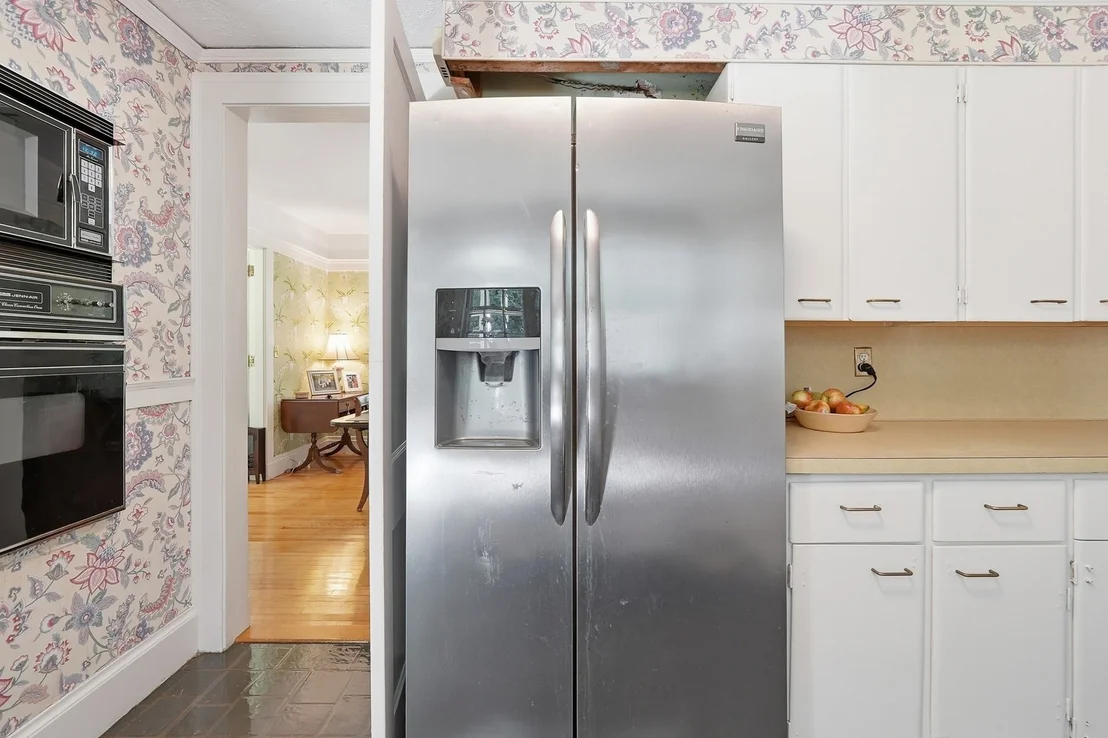
Appliances: Gas Water Heater, Oven, Range, Refrigerator
Flooring Type: Tile, Vinyl, Hardwood, Flooring - Hardwood
Door Features: Storm Door(s)
Laundry Features: In Basement, Electric Dryer Hookup
Rooms: 8
Has Fireplace
Fireplace Features: Living Room
Fireplaces: 1
Basement: Full, Interior Entry, Garage Access
Exterior Details
Square Footage: 1947
Architectural Style: Colonial
Year Built Source: Public Records
Year Built: 1928
Building Area Total: 1947
Building Area Units: Square Feet
Window Features: Storm Window(s), Screens
Construction Materials: Frame
Patio and Porch Features: Covered
Lot Features: Gentle Sloping
Lot Size Area: 0.26
Lot Size Units: Acres
Lot Size Acres: 0.26
Lot Size Square Feet: 11143
Tax Lot: 34A
Water Source: Public
Financial Details
Tax Map Number: 21
Tax Assessed Value: $465,300
Tax Annual Amount: $6,179
Utilities Details
Cooling Type: None
Heating Type: Central, Steam, Oil
Sewer : Public Sewer

Building Info

Overview

    General

  • Year Built: 1928
  • Effective Year Built: 1928
  • Building Count: 1
  • Total Rooms: 7
  • Bedroom Count: 4
  • Bathroom Count: 2
  • Full Bathrooms: 2
  • Partial Bathrooms: 2
  • Building Condition: 6
  • Building Quality: 0
  • Construction Type: 3
  • Building Style: 5
  • Exterior Walls Type: 19
  • Interior Walls Type: 0
  • Roof Shape Type: 1
  • Roof Cover Type: 15
  • Floor Count: 200
  • Living Units: 1
  • Floor Cover: 0
  • Basement Type: 2
  • Basement Area: 816
  • Garage Type: 17
  • Parking Space Count: 0
  • Patio Type: 0
  • Porch Type: 0
  • Pool Type: 0

    Dimensions

  • Lot Size Square Feet: 11,143
  • Total Building Area: 1,947
  • Gross Building Area: 2,915
  • Building Area: 1,947
  • Building Area Measurement: L

    Heating and Cooling

  • Fireplace Count: 1
  • Air Conditioning: 0
  • Heating: 16
  • Heated Square Feet: 1,947
  • Heating Fuel Type: 6

    Utilities

  • Sewer System: 0
  • Water Service: 0

Building

  • Building Type: 0
  • Property Class: R
  • Land Acres: 0000000256
  • Standard Land Use Code: 1001
  • County Land Use Code: 101

Neighborhood

  • School District Name: Worcester School District
  • Census Tract: 730600

Zoning

  • Zoning: RS-10

Geography

  • Account Number: 21-015-0034A
  • Parcel: WORC M:21 B:015 L:0034A
  • Block: 15
  • Lot: 34A
  • Municipality: WORCESTER
  • Latitude: 42.2837
  • Longitude: -71.8177

    Address

  • Full Address: 39 Otsego Rd
  • Address - House Number: 39
  • Address - Street Name: Otsego
  • Address - Suffix Type: Rd
  • State: MA
  • City Name: Worcester
  • Carrier Code: C007
  • 4-Digit Zip Code: 1737
  • Zip Code: 01609

Valuation

    Tax

  • Tax Year: 2023
  • Tax Amount: $566,900

    Appraisal Valuation

  • Standard Deviation: 0.1717
  • Valuation Date: Jan 17, 2024
  • Confidence Score: 78
  • Final Value: 545,728
  • High Value: 639,446
  • Low Value: 452,010

    Assessments Valuation

  • Assessed Year: 2023
  • Assessed Total Value: $395,300
  • Assessed Land Value: $106,400
  • Assessed Improvements Value: $288,900
Data used for valuation calculations is provided by RealtyHop, and other third party sources

Comparables

Unit
Status
Type
Beds
Baths
ft²
Price/ft²
Asking Price
Listed On
Closing Price
Sold On
HOA + Taxes

About Forest Grove


Similar Homes for Sale

Currently no similar homes around

Nearby Rentals

Unit for rent at 42 Vernon Street, MA, 01610

$958 /mo

  • 1 Bed
  • 1 Bath
42 Vernon Street, MA, 01610 Listing by Rick Rivera


Frequently Asked Questions

When was property at 39 Otsego Road built and last sold?
The property at 39 Otsego Road was built in 1928 and last sold on Jan 1, 1970 for $0.
How much is this home worth?
The estimated value of the home located at 39 Otsego Road is $632,834.
What are some comparable homes to 39 Otsego Road?
There are currently no comparable homes to 39 Otsego Road.