


39
Map
39 OAK ROAD


About This Property
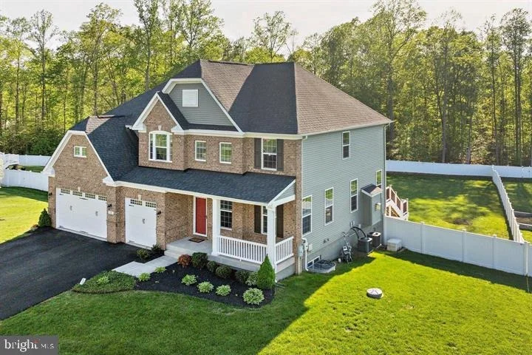
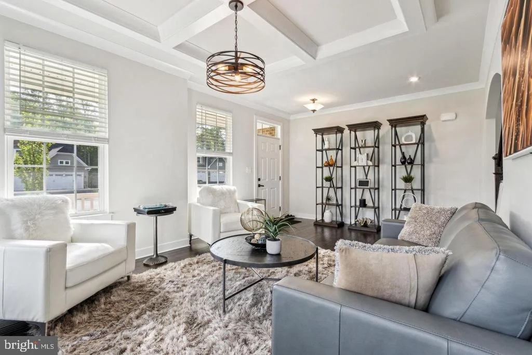
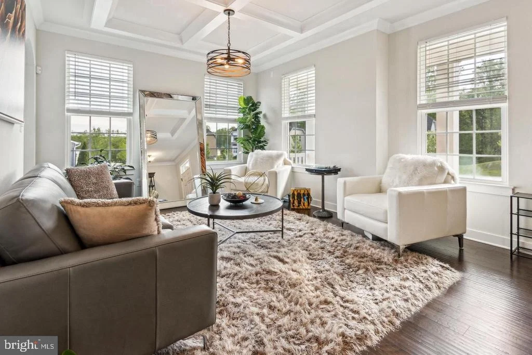
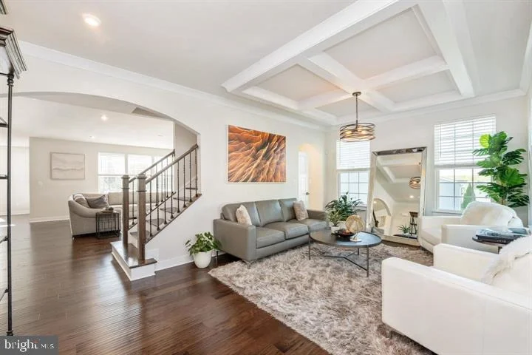
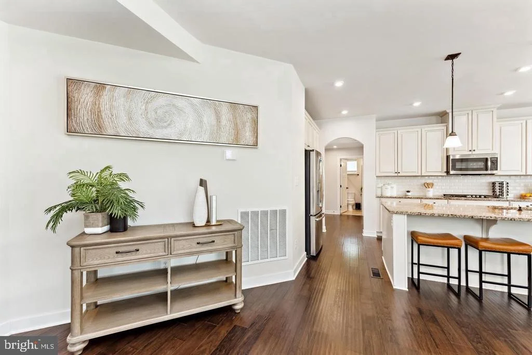
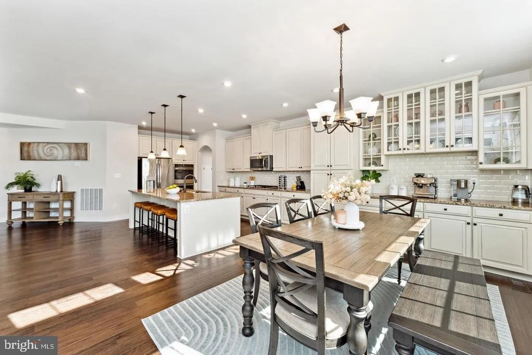
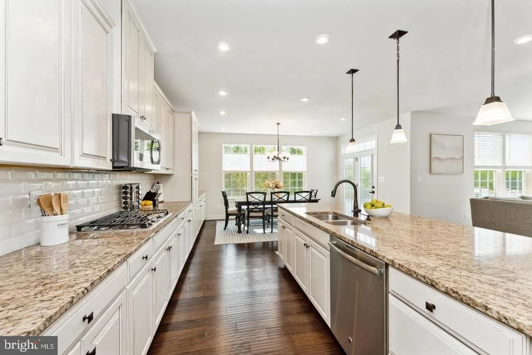
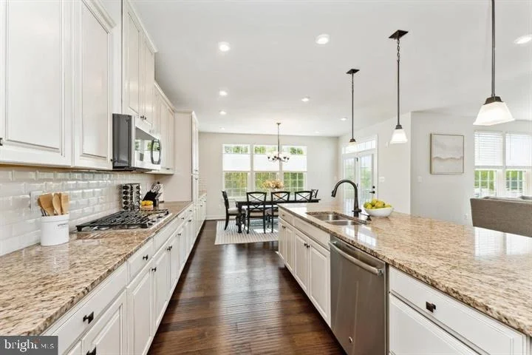
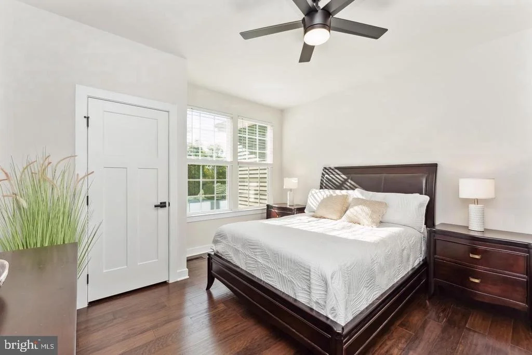
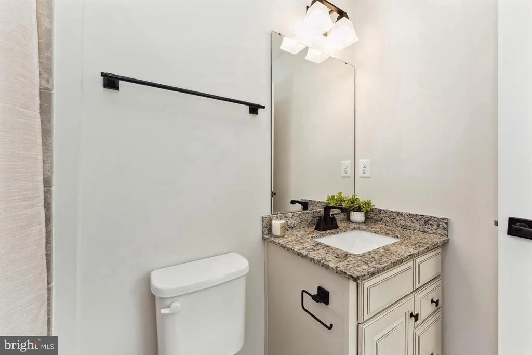
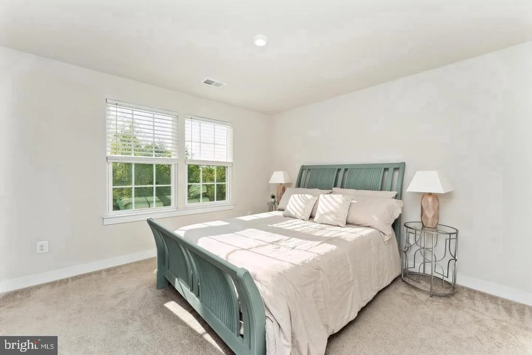
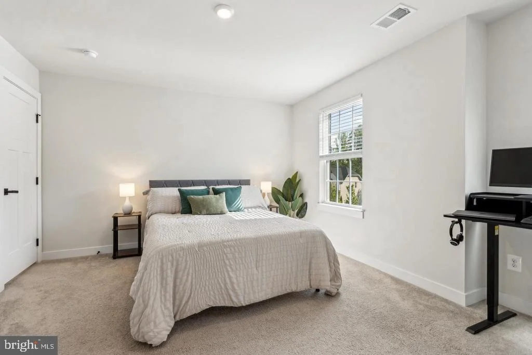
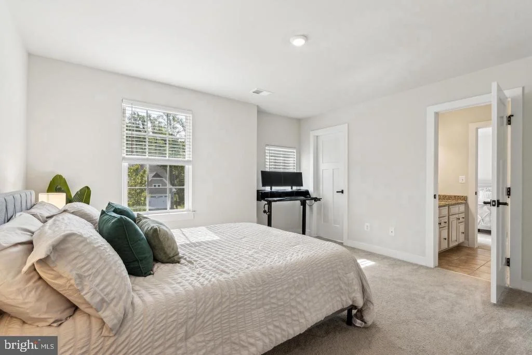
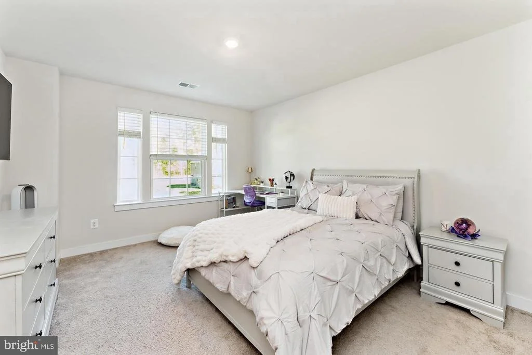
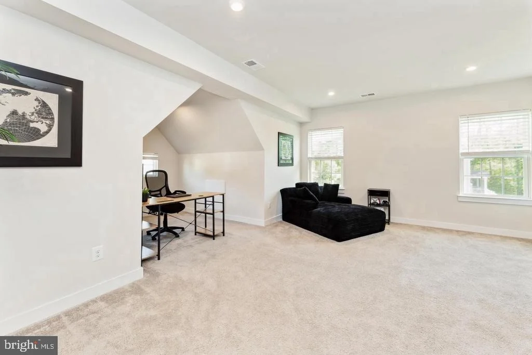
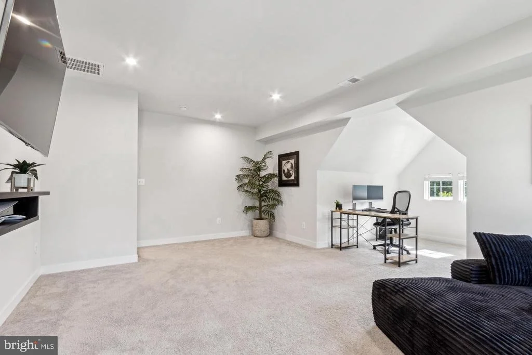
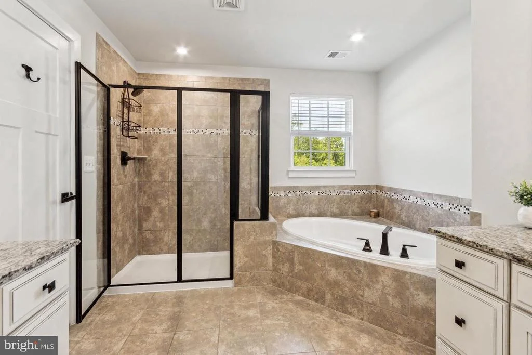
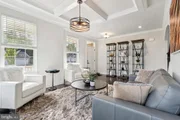
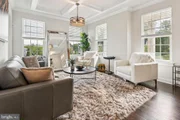
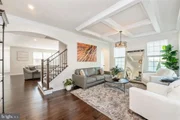
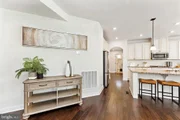
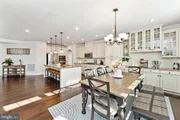
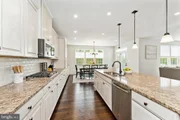
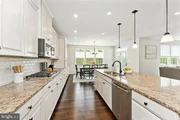
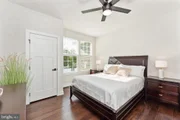
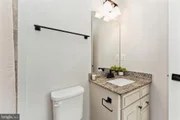
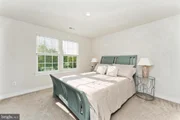
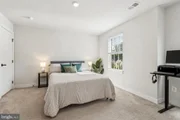
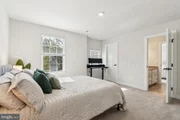
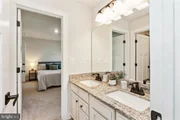
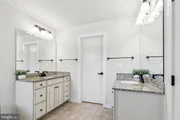
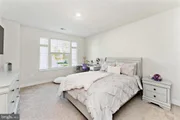
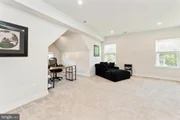
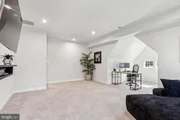
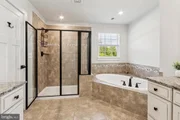
The main level offers beautiful hardwood floors, elegant architectural details, formal living and dining rooms, and a spacious family room with a gas fireplace. The gourmet kitchen features 42" custom cabinetry, granite countertops, a large center island, subway tile backsplash, and stainless steel appliances. A main-level bedroom with easy access to a full bath provides an ideal option for guests, an office, or multigenerational living. Upstairs, discover 4 spacious bedrooms PLUS a huge bonus room, offering exceptional flexibility for a home office, playroom, media space, or additional living area. The luxurious primary suite features a tray ceiling, custom walk-in closets, and a spa-inspired bath. Most closets throughout the home feature professionally designed custom organization systems by Closet America, complete with a transferable lifetime warranty for the new owner.
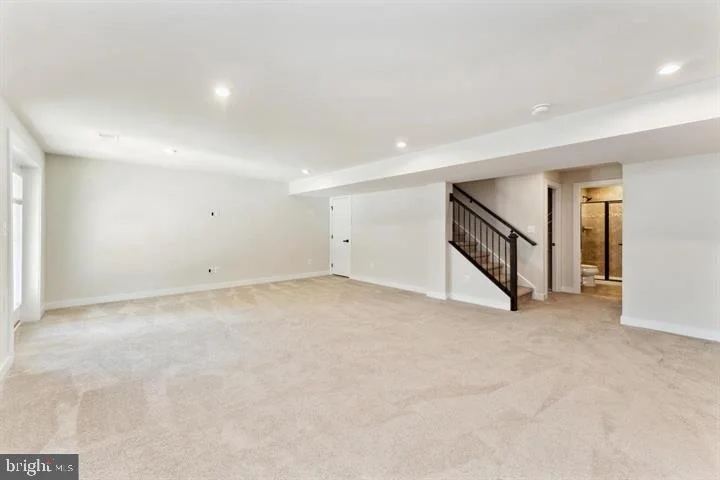
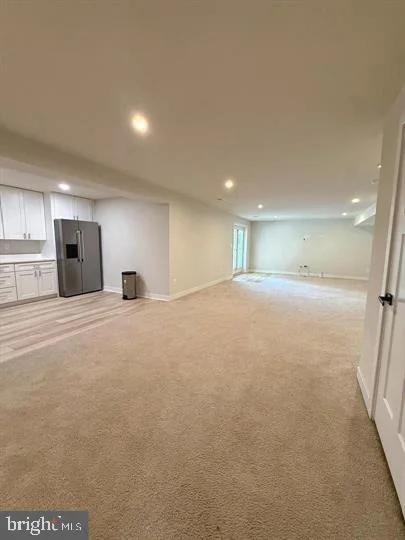
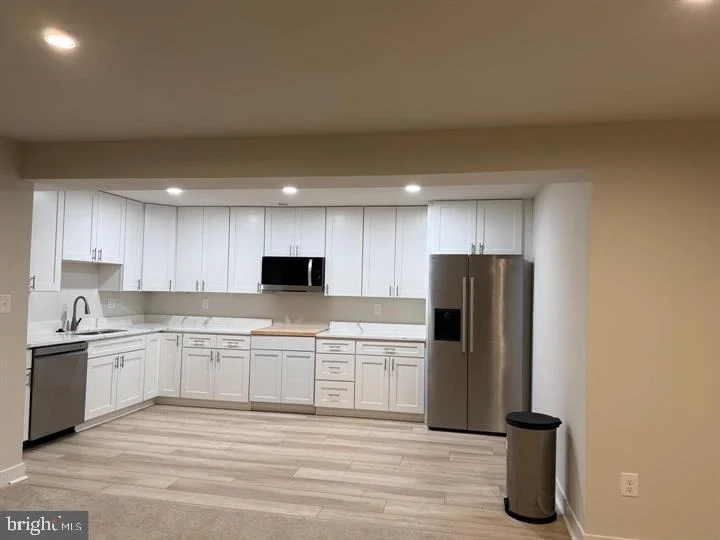
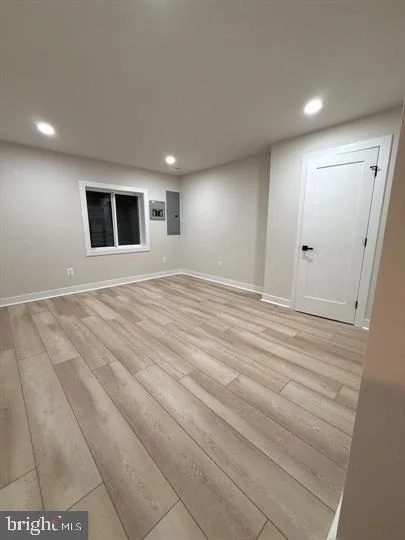
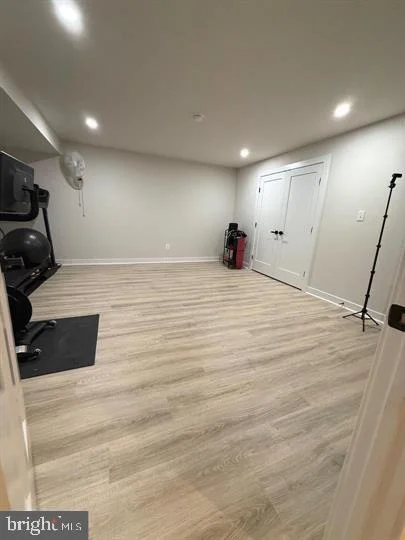
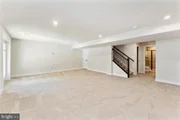
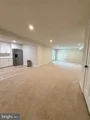
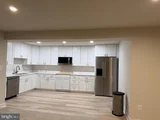
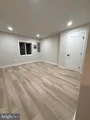
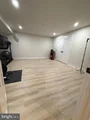
The fully finished walk-out basement adds another level of versatile living space and includes a large recreation room, media room, bedroom, full bath, kitchenette, and second laundry hookup. With a bedroom and full bath on the main level, four bedrooms plus a bonus room upstairs, and additional bedroom, full bath, and kitchenette in the walk-out basement, this home offers an exceptional layout for extended family, guests, entertaining, or flexible everyday living. Conveniently located near highly regarded schools, shopping, dining, major commuter routes, and Quantico Marine Corps Base. Previous MLS photos are being used. Disclosure: Co-listing agent related to the seller. Please remove shoes or use shoe covers during showings. Please lock all doors and turn off all lights before leaving.
Listed By
Payment Calculator
Your Estimated Monthly Payment
Cap Rate Calculator
What does this mean?
Based on our analysis, the cap rate of this property is 1.25%. A negative cap rate indicates that the property might not be feasible as an income-producing asset. The median cap rate for a near zip code 11238 is 4.23%.
How much can I actually make?
Actual monthly rental income may vary between $4,760 and $7,140 depending on unit-specific characteristics. You can change the amount using the slider to further explore.
How is cap rate calculated?
Cap Rate = Net Operating Income (NOI) / Property Asset Value.
When calculating the cap rate, we assume 100% occupancy. Leverage (mortgage) is not considered.
Cap Rate provided by RealtyHop and RentHop, learn more about cap rate here.
Price History
| Date / Event | Date | Event | Price |
|---|---|---|---|
| Sep 25, 2026 | Listed by RE/MAX Galaxy | $899,999 | |
| Listed by RE/MAX Galaxy | |||
| Jun 25, 2025 | Sold | ||
| Sold | |||
| May 2, 2025 | Listed by RE/MAX Galaxy | $929,000 | |
| Listed by RE/MAX Galaxy | |||
| | |||
|
VA Assumable Loan at an Incredible 2.25% Interest Rate!
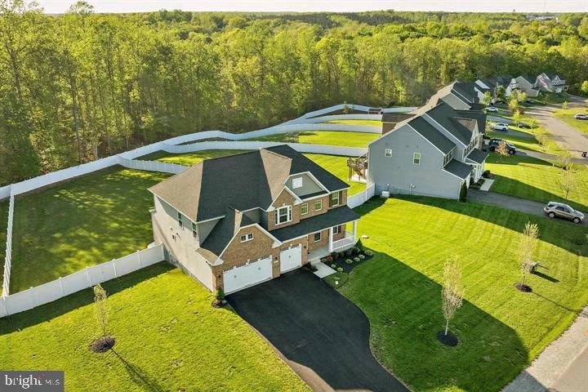
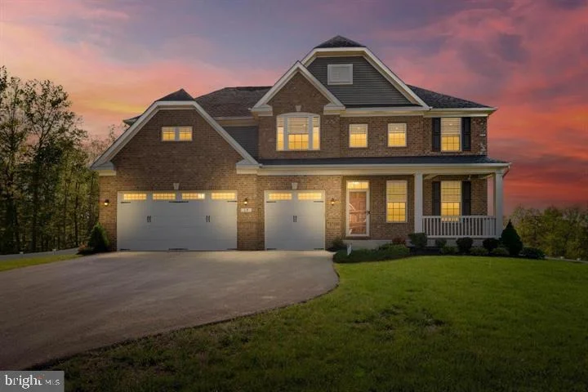
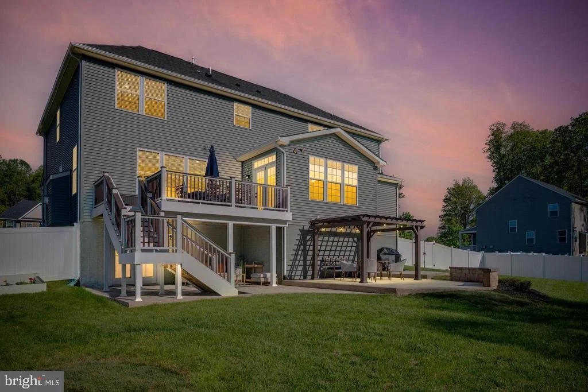
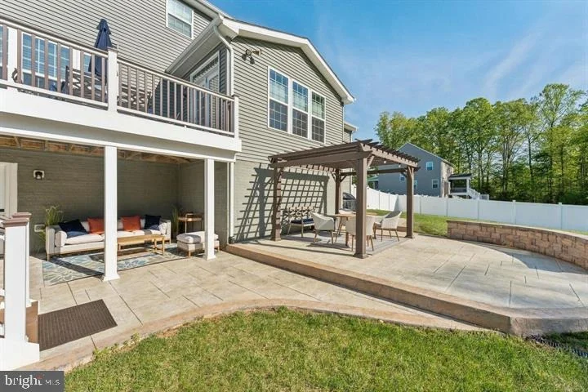
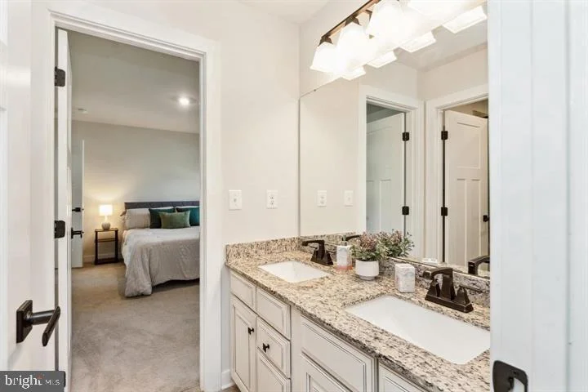
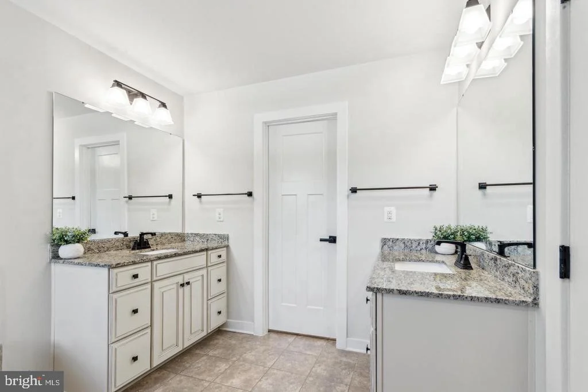
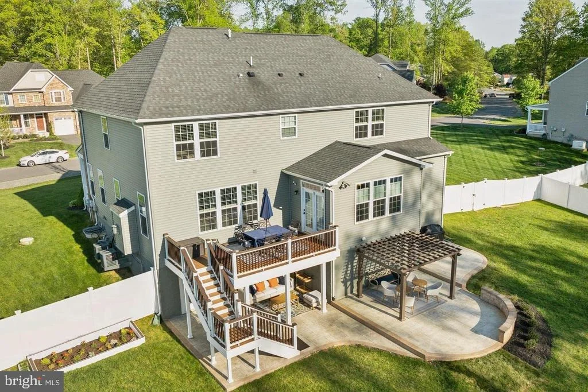
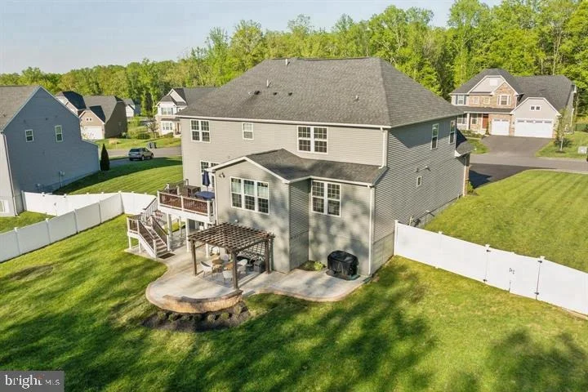
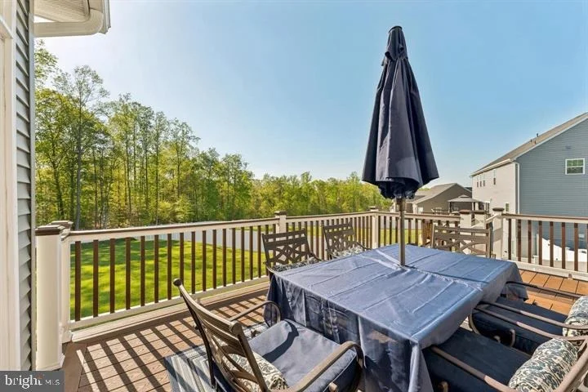
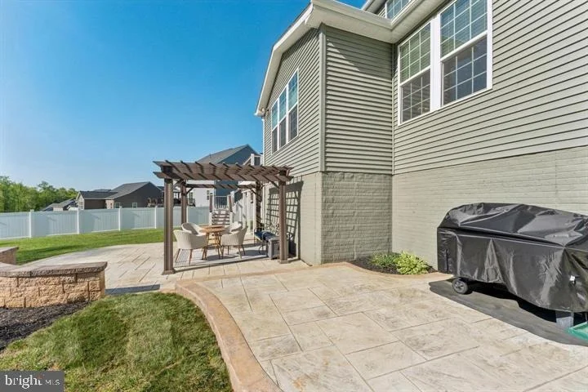
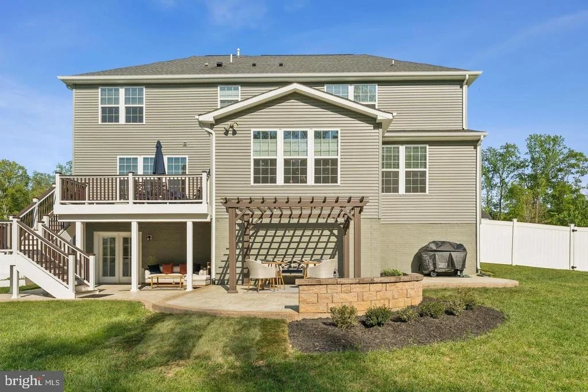
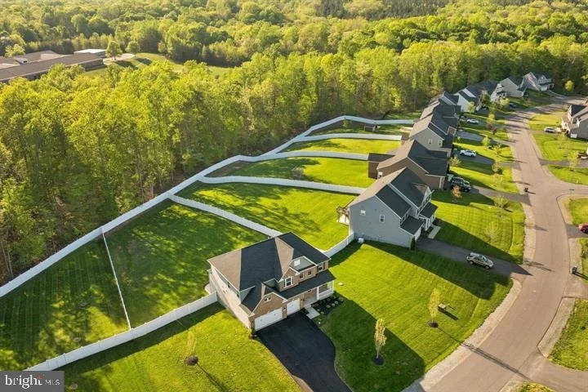
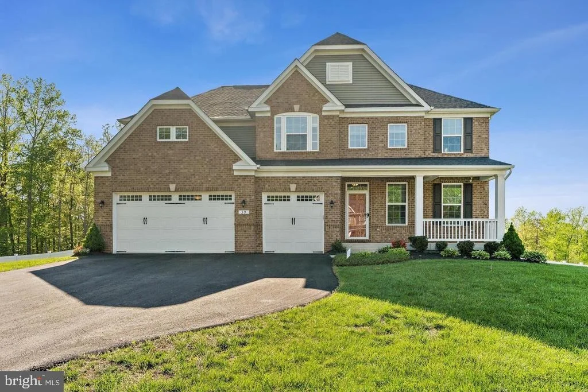
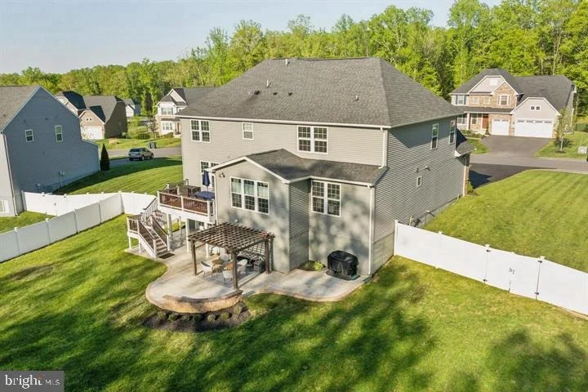
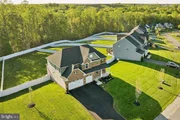
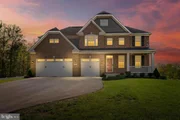
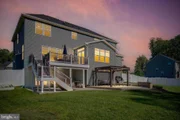
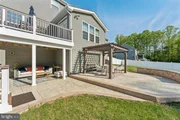
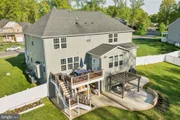
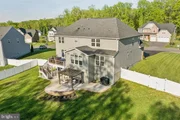
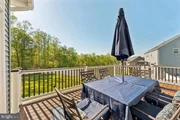
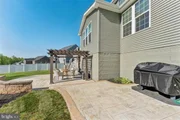
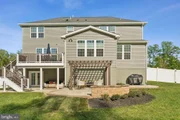
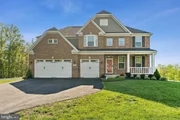
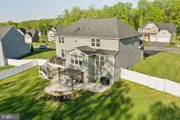
Discover over 5,000 square feet of luxurious living in this beautifully designed detached single-family home, set on one of the best premium lots in the entire neighborhood. Featuring a modern brick elevation, inviting front porch, three-car front-loading garage, and a fully fenced backyard, this home is an entertainer’s dream inside and out. Step inside to find stunning hardwood floors throughout the main level, along with elegant archways and custom-designed ceilings that elevate the home's architectural appeal. The open concept floor plan includes a spacious formal living and dining area, creating the perfect space for gatherings. The gourmet kitchen is a chef’s dream—showcasing custom 42-inch cabinets, granite countertops, a large eat-in island with pendant lighting, subway tile backsplash, high-efficiency appliances, and recessed lighting. The kitchen opens to a sun-drenched breakfast room, which flows seamlessly into the expansive family room with a gas fireplace. From the breakfast room, step onto a custom Trex deck, which leads down to a newly built extended stamped concrete patio—perfect for outdoor entertaining or relaxing in your private backyard retreat. The main level also includes a first-floor bedroom, ideal for guests, multi-generational living, or a private home office. Upstairs, you'll find four spacious bedrooms and three full bathrooms, including a grand primary suite with tray ceilings, dual walk-in closets, and a luxurious en-suite bathroom featuring granite dual vanities, soaking tub, custom tilework, and a stand-up shower. The secondary bedrooms are generously sized with jack and Jill bathroom offering a dual granite vanity to comfortably serve two bedrooms. The fully finished walk-out basement offers additional living space, complete with a large recreation room, media room, full bathroom, and access to the backyard.
Perfectly located near top-rated schools, shopping, dining, and just minutes from Quantico Marine Base, this home offers not only comfort and luxury but an incredible financing opportunity with a VA assumable loan at just 2.25% for qualified buyers. Don’t miss out—schedule your private tour today!
| |||
| Jan 2, 2019 | Sold | ||
| Sold | |||
Property Highlights
Building Info
Comparables
Status
Price/ft²
Listed On
Sold On
About Stafford
Similar Homes for Sale
Currently no similar homes aroundNearby Rentals

RE/MAX Galaxy
Last Updated: 11 hours ago
Data Source: Bright MLS , MLS# VAST2054284







 Your Privacy Choices
Phone: 425-283-2930
Address: 335 Madison Avenue, New York, NY 10017