


39 N Morgan Street #4


About This Property
Payment Calculator
Your Estimated Monthly Payment
Cap Rate Calculator
What does this mean?
Based on our analysis, the cap rate of this property is 1.25%. A negative cap rate indicates that the property might not be feasible as an income-producing asset. The median cap rate for a near zip code 11238 is 4.23%.
How much can I actually make?
Actual monthly rental income may vary between $4,760 and $7,140 depending on unit-specific characteristics. You can change the amount using the slider to further explore.
How is cap rate calculated?
Cap Rate = Net Operating Income (NOI) / Property Asset Value.
When calculating the cap rate, we assume 100% occupancy. Leverage (mortgage) is not considered.
Cap Rate provided by RealtyHop and RentHop, learn more about cap rate here.
Price History
| Date / Event | Date | Event | Price |
|---|---|---|---|
| Aug 23, 2024 | Temporarily off market | - | |
| Temporarily off market | |||
| Jul 12, 2024 | Temporarily off market | - | |
| Temporarily off market | |||
| Jul 11, 2024 | Listed by Americorp, Ltd | $999,000 | |
| Listed by Americorp, Ltd | |||
| | |||
|
Elegant PENTHOUSE Duplex up steps to Randolph Street, Fulton Market, McDonald's HQ, and Google HQ! The moment you step inside, you'll be welcomed by a breathtaking two-story living room adorned with a full wall of windows and an expansive front terrace, perfectly suited for a grill, outdoor dining, and more. The open kitchen showcases stainless steel appliances including a high end Italian Stove, custom glass backsplash, and abundant storage space. The primary bedroom offers a custom-built walk-in closet, a private terrace, motorized shades, and a spa-like ensuite bath featuring a separate floating tub, a spacious walk-in steam shower, and double vanities. The second bedroom has been thoughtfully furnished with a queen-sized Murphy bed for versatile use. Each bathroom is graced with Decora custom vanities featuring Toto undermount sinks, quartz countertops, Toto dual flush toilets, and illuminated heated vanity mirrors by Medeli. Upstairs offers a generous family room including a full bath and French doors leading to a private rooftop deck, ideal for relaxation and outdoor enjoyment. With nearly 2000 square feet of interior space and over 700 square feet of private outdoor space, this penthouse offers an expansive and inviting living environment. Additionally, an oversized, attached, and heated garage parking space is INCLUDED in price. Other Highlights include Hunter Douglas motorized shades, Home automation in locks, thermostats and lighting, and Master Bathroom has heated floors! Boasting an unbeatable location, this penthouse duplex is a remarkable find that promises a luxurious lifestyle! Take a 3D Tour, CLICK on the 3D BUTTON & Walk Around. Watch a Custom Drone Video Tour, Click on Video Button!
| |||
| Feb 23, 2024 | No longer available | - | |
| No longer available | |||
| Feb 21, 2024 | Listed by Americorp, Ltd | $1,049,995 | |
| Listed by Americorp, Ltd | |||
| | |||
|
Elegant PENTHOUSE Duplex up steps to Randolph Street, Fulton Market, McDonald's HQ, and Google HQ! The moment you step inside, you'll be welcomed by a breathtaking two-story living room adorned with a full wall of windows and an expansive front terrace, perfectly suited for a grill, outdoor dining, and more. The open kitchen showcases stainless steel appliances including a high end Italian Stove, custom glass backsplash, and abundant storage space. The primary bedroom offers a custom-built walk-in closet, a private terrace, motorized shades, and a spa-like ensuite bath featuring a separate floating tub, a spacious walk-in steam shower, and double vanities. The second bedroom has been thoughtfully furnished with a queen-sized Murphy bed for versatile use. Each bathroom is graced with Decora custom vanities featuring Toto undermount sinks, quartz countertops, Toto dual flush toilets, and illuminated heated vanity mirrors by Medeli. Upstairs offers a generous family room including a full bath and French doors leading to a private rooftop deck, ideal for relaxation and outdoor enjoyment. With nearly 2000 square feet of interior space and over 700 square feet of private outdoor space, this penthouse offers an expansive and inviting living environment. Additionally, an oversized, attached, and heated garage parking space is INCLUDED in price. Other Highlights include Hunter Douglas motorized shades, Home automation in locks, thermostats and lighting, and Master Bathroom has heated floors! Boasting an unbeatable location, this penthouse duplex is a remarkable find that promises a luxurious lifestyle! Take a 3D Tour, CLICK on the 3D BUTTON & Walk Around. Watch a Custom Drone Video Tour, Click on Video Button!
| |||

Property Highlights
Comparables
Status
Price/ft²
Listed On
Sold On
Past Sales
| Date | Unit | Beds | Baths | Sqft | Price | Closed | Listed By |
|---|---|---|---|---|---|---|---|
|
04/06/2025
|
3 Bed
|
2 Bath
|
1612 ft²
|
$649,000
3 Bed
2 Bath

1612 ft²
|
$645,000
-0.62%
07/24/2025
|
Niles Patel
CORE Capital Group LLC
| |
|
01/02/2024
|
3 Bed
|
3 Bath
|
-
|
$1,099,995
3 Bed
3 Bath
|
-
-
|
Matt Laricy
Americorp, Ltd
| |
|
05/06/2024
| |
Loft
|
-
|
-
|
$450,000
Loft
-
|
$450,000
10/11/2024
|
Daniel Hyman
Millennium Properties RE, Inc.
|
|
01/18/2022
|
3 Bed
|
3 Bath
|
-
|
$1,099,900
3 Bed
3 Bath
|
-
03/24/2022
|
Paul Waitz
Berkshire Hathaway HomeServices Chicago
| |
|
07/23/2021
|
3 Bed
|
2 Bath
|
-
|
$699,000
3 Bed
2 Bath
|
$675,000
-3.43%
07/30/2021
|
Jingen Xu
Land Fairy Realty Corp.
| |
|
04/09/2019
|
3 Bed
|
2 Bath
|
-
|
$725,000
3 Bed
2 Bath
|
-
-
|
-
| |
|
12/18/2007
|
3 Bed
|
3 Bath
|
-
|
$679,900
3 Bed
3 Bath
|
$645,000
-5.13%
05/14/2008
|
Renata Williamson
@properties Christie's International Real Estate
| |
|
03/06/2007
|
3 Bed
|
2 Bath
|
-
|
$469,900
3 Bed
2 Bath
|
$469,900
01/11/2008
|
Renata Williamson
@properties Christie's International Real Estate
|
Building Info

About West Side
Similar Homes for Sale
Currently no similar homes aroundNearby Rentals
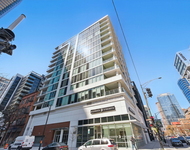
$8,000 /mo
- 3 Beds
- 3 Baths
- 1,918 ft²
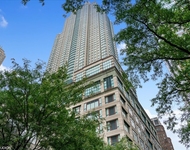
$8,000 /mo
- 2 Beds
- 2 Baths
- 4,100 ft²

Last Updated: 3 years ago
Data Source: MRED, MLS# 11306691
 Your Privacy Choices
Phone: 425-283-2930
Address: 335 Madison Avenue, New York, NY 10017