by RH Advisors

See Home Value
Hillsborough
39 Mcintosh
Listed by: Fine Homes Group International, Keller Williams Realty-Metropolitan, 603-232-8282 Selling Office: BHHS Verani Londonderry, Listing Courtesy of Prime MLS
$1,000,000
● House - Off Market

39 Mcintosh

Bedford, NH 03110
bedrooms
5 Beds
bathrooms
3 Baths, 1 Half Bath
square feet
5,252 Ft²
$6,097
Est. Monthly

About This Property

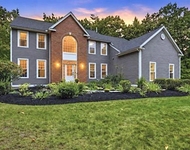
SPACE TO SPREAD OUT...INSIDE AND OUT! A LARGE FLAT YARD WRAPS AROUND AN EXCEPTIONAL HOME! Within a beautifully manicured, established neighborhood, a Colonial that checks all the boxes. Enter through the mudroom with custom cubbies for effortless organization or greet guests in the sunlit two-story foyer. An inviting parlor invites musical moments in front of a warming fire. Host dinner parties in an elegant dining room with French doors into an exceptional kitchen boasting the finest appointments...every chef's dream. An island sets the stage for lavish spreads while guests mingle at the bar. Conversation naturally flows to the spectacular post-and-beam great room where a handsome stone fireplace anchors unforgettable gatherings. Linger on the screened porch or head to the expansive deck for alfresco dining surrounded by forest and changing foliage. Retreat to the finished lower level to cheer on your favorite team or work from the home office. After a long day, gather around the propane firepit on the circular stone patio or soothe weary muscles in the hot tub under a canopy of stars. Upstairs, the primary suite is thoughtfully set apart and boasts a spa-like ensuite bath and generous walk-in closet with dressing area. Guests will be pampered in their own refined suite with fireplace and refreshed bath and three additional bedrooms provide comfort for all. Possibilities are endless for future expansion in the walk-up attic. STUNNING SPACES AND TIMELESS STYLE...WELCOME HOME!
Unit Size
5,252 Ft²
Days on Market
-
Land Size
3.09 acres
Price per sqft
$190
Property Type
House
Property Taxes
$1,186
HOA Dues
-
Year Built
1988

Payment Calculator (Computations Provided by RealtyHop)

Cap Rate Calculator

Last updated: 10 months ago (Prime MLS #5064588)

Price History

Date / Event Date Event Price
Nov 14, 2025 Sold
Sold
Oct 6, 2025 Listed by Keller Williams Realty-Metropolitan $1,000,000
Listed by Keller Williams Realty-Metropolitan
Aug 1, 2011 Sold
Sold
Jun 8, 2005 Sold
Sold

Property Highlights

Garage
Fireplace

Building Info

Overview

    General

  • Year Built: 1988
  • Effective Year Built: 1988
  • Building Count: 1
  • Total Rooms: 10
  • Bedroom Count: 5
  • Bathroom Count: 4
  • Full Bathrooms: 3
  • Partial Bathrooms: 4
  • Building Condition: 3
  • Building Quality: 0
  • Construction Type: 0
  • Building Style: 5
  • Exterior Walls Type: 18
  • Interior Walls Type: 0
  • Roof Shape Type: 1
  • Roof Cover Type: 15
  • Floor Count: 200
  • Living Units: 1
  • Floor Cover: 0
  • Basement Type: 7
  • Basement Area: 1,608
  • Garage Type: 7
  • Parking Space Count: 0
  • Patio Type: 0
  • Porch Type: 0
  • Pool Type: 9

    Dimensions

  • Lot Size Square Feet: 134,600
  • Total Building Area: 3,419
  • Gross Building Area: 8,061
  • Building Area: 3,419
  • Building Area Measurement: L

    Heating and Cooling

  • Fireplace Count: 1
  • Air Conditioning: 13
  • Heating: 4
  • Heated Square Feet: 3,419
  • Heating Fuel Type: 6

    Utilities

  • Sewer System: 0
  • Water Service: 0

Building

  • Building Type: 0
  • Property Class: R
  • Land Acres: 0000003090
  • Standard Land Use Code: 1001
  • County Land Use Code: 101

Neighborhood

  • School District Name: Bedford School District
  • School Tax School District: BEDFORD
  • Census Tract: 002903

Zoning

  • Zoning: RA

Geography

  • Parcel: BEDD M:16 B:38 L:19
  • Block: 38
  • Lot: 19
  • Municipality: BEDFORD
  • Latitude: 42.9488
  • Longitude: -71.5706

    Address

  • Full Address: 39 Mcintosh Ln
  • Address - House Number: 39
  • Address - Street Name: Mcintosh
  • Address - Suffix Type: Ln
  • State: NH
  • City Name: Bedford
  • Carrier Code: R025
  • 4-Digit Zip Code: 4417
  • Zip Code: 03110

Valuation

    Tax

  • Tax Year: 2023
  • Tax Amount: $1,332,600

    Appraisal Valuation

  • Standard Deviation: 0.1231
  • Valuation Date: Feb 14, 2024
  • Confidence Score: 86
  • Final Value: 903,863
  • High Value: 1,015,216
  • Low Value: 792,510

    Assessments Valuation

  • Assessed Year: 2023
  • Assessed Total Value: $900,400
  • Assessed Land Value: $307,000
  • Assessed Improvements Value: $593,400

    Sales

  • Current Sale Recording Date: Aug 01, 2011
  • Current Sale Price:
  • Current Sale Document Type: 27
  • Previous Sale Recording Date: Jun 08, 2005
  • Previous Sale Amount: $585,900
  • Previous Sale Document Type: 27
Data used for valuation calculations is provided by RealtyHop, and other third party sources

Comparables

Unit
Status
Type
Beds
Baths
ft²
Price/ft²
Asking Price
Listed On
Closing Price
Sold On
HOA + Taxes

About Hillsborough


Similar Homes for Sale

Currently no similar homes around

Nearby Rentals

Unit for rent at 52 The Flume, Amherst, 03031

$5,850 /mo

  • 4 Beds
  • 3 Baths
  • 3,638 ft²
52 The Flume, Amherst, 03031 Listing by Gina Aselin


Frequently Asked Questions

When was property at 39 McIntosh Lane built and last sold?
The property at 39 McIntosh Lane was built in 1988 and last sold on Jan 1, 1970 for $510,000.
How much is this home worth?
The estimated value of the home located at 39 McIntosh Lane is $1,010,000.
What are some comparable homes to 39 McIntosh Lane?
There are currently no comparable homes to 39 McIntosh Lane.