


39 KESTREL DR


About This Property
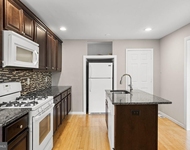
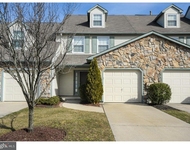
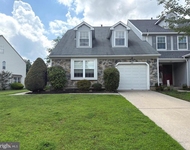
Welcome to Willow Oaks, a hidden GEM in Voorhees! Tranquil, park-like setting yet 5 minutes from everything you need! The pictures really tell the story of this home. Tons of natural light and neutral colors. New premium vinyl plank flooring throughout. Updated kitchen with 42" cherry cabinets, granite counters and stainless appliances. Family room with a high ceilings, exposed beams, recessed lighting and a new bar with cabinets and granite countertop. 3 bedrooms upstairs, master has an ensuite bath and walk in closet. Attic with pull down steps for extra storage. New hot water heater and stove. New windows! Roof under 10 years old. Outside is a green paradise with a huge, flat lot with lovely mature trees. New 13 zone sprinkler system! 1 car garage. Amazing Voorhees schools, with Kresson elementary within walking distance. Put this one on your list and check out what pride of ownership looks like for yourself! Thanks for your time.
Payment Calculator
Your Estimated Monthly Payment
Cap Rate Calculator
What does this mean?
Based on our analysis, the cap rate of this property is 1.25%. A negative cap rate indicates that the property might not be feasible as an income-producing asset. The median cap rate for a near zip code 11238 is 4.23%.
How much can I actually make?
Actual monthly rental income may vary between $4,760 and $7,140 depending on unit-specific characteristics. You can change the amount using the slider to further explore.
How is cap rate calculated?
Cap Rate = Net Operating Income (NOI) / Property Asset Value.
When calculating the cap rate, we assume 100% occupancy. Leverage (mortgage) is not considered.
Cap Rate provided by RealtyHop and RentHop, learn more about cap rate here.
Price History
| Date / Event | Date | Event | Price |
|---|---|---|---|
| Jul 12, 2024 | Sold | ||
| Sold | |||
| Jun 11, 2024 | In contract | - | |
| In contract | |||
| Jun 6, 2024 | Listed by BHHS Fox & Roach-Marlton | $450,000 | |
| Listed by BHHS Fox & Roach-Marlton | |||
| Jul 14, 2017 | Sold | ||
| Sold | |||
| Apr 25, 2017 | Listed by Connection Realtors | $289,900 | |
| Listed by Connection Realtors | |||
| | |||
|
This amazing home could be yours! Tucked in the quiet community of Willow Oaks, it is convenient to major highways, shopping and more. Great curb appeal is only the beginning with recently painted exterior, newer roof and lovely landscaping. Entry foyer with hardwood-look flooring offers entries to both the living room on the right and family room on the left. Living room is currently used as a dining room, with laminate flooring and custom chandelier. Adjacent dining room is currently a den with hardwood floors, chair rail and new neutral paint. The kitchen is the heart of any home and this one will delight you. Gorgeous Cherry cabinets, granite counter tops, tumbled marble back splash, ceramic tile floors, and stainless steel appliances. The large family room has a fantastic built in dry bar with commercial grade refrigerator, granite counter top and ceramic tile floor by bar and sliding door entry. The rest of the family room has wall to wall carpet and a wood burning fireplace. Upstairs the owners' suite features an updated bathroom with ceramic tile flooring, new vanity, toliet, and shower. Two other good sized bedrooms and a second full bath (recently updated) complete the second floor. Don't miss the backyard with plenty of open space yet still enough shade trees for those hot summer days. A truly move in home waits for a new proud owner.
| |||
Property Highlights
Building Info
Comparables
Status
Price/ft²
Listed On
Sold On
About Camden
Similar Homes for Sale
Currently no similar homes aroundNearby Rentals

BHHS Fox & Roach-Marlton
Last Updated: 0 hours ago
Data Source: Bright MLS , MLS# NJCD2069264
 Your Privacy Choices
Phone: 425-283-2930
Address: 335 Madison Avenue, New York, NY 10017