See Home Value
Reading 01867
39 Jacob Way #10
$749,900
● Condo - Off Market

39 Jacob Way #10

Reading, MA 01867
bedrooms
3 Beds
bathrooms
4 Baths
square feet
2,049 Ft²
$771,318
RealtyHop Estimate
2.86%
Since Aug 1, 2022
MA-Boston
Primary Model

About This Property

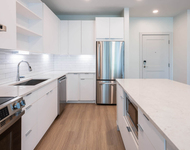
Pristine, gently used, very well-kept spacious, and sunlit 3 bed, 2 full and 2 half bath townhouse house checks off all your wish list items. High ceilings, crown moldings throughout. Welcoming open floor plan with dining area, fireplaced living room. The third floor has a primary bedroom suite with a walk-in closet, tray ceilings, recessed lighting, and an ensuite. Two additional fully carpeted bedrooms, and a common bath complete this level. The garage has been pre-wired for EV car charging. Perfect for those looking for the space of single-family homes yet the maintenance-free living of a condominium complex. Conveniently located near all major amenities. Off of both major highways and close to public transportation!!
Unit Size
2,049 Ft²
Days on Market
-
Land Size
-
Price per sqft
$366
Property Type
Condo
Property Taxes
$707
HOA Dues
$415
Year Built
2012

Payment Calculator

Cap Rate Calculator

Last updated: 5 years ago (MLSPIN #72994127)

Price History

Date / Event Date Event Price
Jul 27, 2022 Sold
Sold
Jun 8, 2022 Listed by William Raveis R.E. & Home Services $749,900
Listed by William Raveis R.E. & Home Services
Aug 7, 2012 Sold
Sold
Mar 1, 2012 Listed by Redfin Corp. $473,410
Listed by Redfin Corp.
NOW OPEN READING WOODS Pre-Construction Pricing! Townhome style-Stunning floor plan. Enjoy the design features of this Manchester plan: Eat-in kitchen with granite counters, spacious open concept with fireplace, HW floors, Master suite 3BD/2.5BA 2 car attached garage. For a limit time you choose your features & colors. Sales Center open daily from 10-5

Property Highlights

Air Conditioning
Parking Available
Fireplace
Interior Details
Level: Second
Width: 15
Length: 11
Features: Flooring - Hardwood, Dining Area, Pantry, Countertops - Stone/Granite/Solid, Breakfast Bar / Nook, Recessed Lighting, Stainless Steel Appliances
Area: 165
Level: Third
Area: 105
Width: 15
Features: Bathroom - 3/4, Bathroom - Double Vanity/Sink, Bathroom - Tiled With Shower Stall, Flooring - Stone/Ceramic Tile, Lighting - Sconce
Length: 7
Area: 25
Features: Flooring - Hardwood, Lighting - Sconce
Length: 5
Level: Second
Width: 5
Level: Third
Features: Closet, Flooring - Wall to Wall Carpet
Width: 12
Length: 10
Area: 120
Width: 12
Features: Flooring - Hardwood, Open Floorplan, Lighting - Overhead
Length: 16
Level: Second
Area: 192
Features: Closet, Flooring - Wall to Wall Carpet
Width: 12
Length: 10
Area: 120
Level: Third
Length: 19
Level: Second
Area: 323
Features: Flooring - Hardwood, Open Floorplan, Recessed Lighting
Width: 17
Length: 12
Level: First
Features: Flooring - Wall to Wall Carpet, Exterior Access, Recessed Lighting
Width: 15
Area: 180
Width: 5
Features: Bathroom - Full, Bathroom - With Tub & Shower, Countertops - Stone/Granite/Solid, Lighting - Sconce
Level: Third
Area: 45
Length: 9
Features: Bathroom - Full, Bathroom - Double Vanity/Sink, Walk-In Closet(s), Flooring - Wall to Wall Carpet, Recessed Lighting, Lighting - Overhead, Crown Molding
Level: Third
Length: 12
Width: 15
Area: 180
Features: Yes
Half Bathrooms: 2
Full Bathrooms: 2
Interior Features: Recessed Lighting, Lighting - Overhead, Lighting - Sconce, Entrance Foyer, Bathroom
Appliances: Range, Disposal, Microwave, Refrigerator, ENERGY STAR Qualified Dishwasher, Range - ENERGY STAR, Instant Hot Water, Gas Water Heater, Tank Water Heaterless, Utility Connections for Gas Range
Flooring Type: Tile, Carpet, Hardwood, Flooring - Stone/Ceramic Tile
Rooms: 8
Has Fireplace
Fireplace Features: Living Room
Fireplaces: 1
Basement: N
Parking Details
Has Garage
Attached Garage
Parking Features: Under, Off Street, Deeded, Paved
Garage Spaces: 2
Exterior Details
Entry Level: 1
Year Built Source: Public Records
Year Built Details: Under Construction
PropertySubType: Condominium
Building Name: Reading Woods
Structure Type: Townhouse
Stories (Total): 3
Building Area Units: Square Feet
Window Features: Insulated Windows
Construction Materials: Frame
Lead Paint: Unknown
Lot Size Units: Acres
Zoning: RES
Parcel Number: M:004.000390084.0, 4893232
Water Source: Public
Financial Details
Tax Assessed Value: $636,400
Tax Annual Amount: $8,483
Utilities Details
Utilities: for Gas Range
Cooling Type: Central Air
Heating Type: Central
Sewer : Public Sewer
Location Details
HOA/Condo/Coop Fee Includes: Insurance, Maintenance Structure, Maintenance Grounds, Snow Removal, Trash
HOA/Condo/Coop Amenities: Playground, Fitness Center, Trail(s), Clubhouse
HOA Fee: $415
Community Features: Public Transportation, Shopping, Park, Walk/Jog Trails, Medical Facility, Conservation Area, Highway Access, House of Worship, Private School, Public School, T-Station
Pets Allowed: Yes
Management: Professional - Off Site

Comparables

Unit
Status
Type
Beds
Baths
ft²
Price/ft²
Asking Price
Listed On
Closing Price
Sold On
HOA + Taxes

Past Sales

Date Unit Beds Baths Sqft Price Closed Listed By
20220608 Unit 10
06/08/2022
10
3 Bed
4 Bath
2049 ft²
$749,900
bedrooms
3 Bed
bathrooms
4 Bath
square feet
2049 ft²
$749,900
07/27/2022
Aditi Jain
Redfin Corp.
20120301 Unit 10
03/01/2012
10
3 Bed
3 Bath
2089 ft²
$473,410
bedrooms
3 Bed
bathrooms
3 Bath
square feet
2089 ft²
$473,410
08/07/2012
Nancy Roos
Redfin Corp.

Building Info

39 Jacob Way 39 Jacob Way, Reading, MA 01867
More about this Building
39 Jacob Way
Want to find out who owns 39 Jacob Way, Reading, MA 01867? Get detailed property transactions here.

About Reading


Similar Homes for Sale

Currently no similar homes around

Nearby Rentals

Unit for rent at 75 Pleasant St, Stoneham, 02180

$1,500 /mo

  • Studio
  • 1 Bath
75 Pleasant St, Stoneham, 02180 Listing by Inbound Real Estate
Unit for rent at 200 Quannapowitt Parkway, Wakefield, MA, 01880

$2,415 /mo

  • Studio
  • 1 Bath
  • 589 ft²
200 Quannapowitt Parkway #S1, Wakefield, MA, 01880 Listing by Equity Residential