by RH Advisors

See Home Value
Scarsdale 10583
39 Hampton Road
$3,157,000
● House - Off Market

39 Hampton Road

Scarsdale, NY 10583
bedrooms
6 Beds
bathrooms
4 Baths, 2 Half Baths
square feet
6,746 Ft²
$20,310
Est. Monthly

About This Property

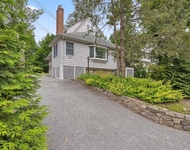
Spectacular 1929 Tudor designed by renowned architect Lewis Bowman, ideally located in an A+ location in the heart of Fox Meadow. Just a block to the Elementary School, High School, and the Scarsdale Public Library, and a short walk to downtown Scarsdale train and shops, this home offers unparalleled convenience. Owned by one family since 1977 and only one family prior to that, this residence has been meticulously maintained and improved, showcasing high-quality craftsmanship and exquisite details throughout. The first level welcomes you through a hand-painted vestibule into a gracious foyer with a large walk-in coat closet. The impressive step-down formal living room features a high coffered ceiling with recessed lighting, a wood-burning fireplace with a modern mantle, two large Palladian windows facing the front of the house, a large set of transom windows facing the side, built-in bookshelves, and French doors to a covered porch-perfect for entertaining or relaxing under cover all summer. A cozy den off the foyer provides a perfect spot for generational fun or could serve as a beautiful study. The expansive, elegant formal dining room is ideal for celebrations and holidays. The bright, white kitchen was recently updated with new appliances and countertops and includes a sun-filled dining area overlooking the backyard and a separate breakfast room, which can easily serve as a family room. A gorgeous, chic blue lacquer butler's pantry with an ice maker and sink makes entertaining a breeze. A powder room and attached two-car garage complete this level. The second level features a stunning primary bedroom suite with a dramatic high tray ceiling, included crystal chandelier, three exposures, and French doors to a fabulous roof deck overlooking the property. A large dressing room and white marble ensuite primary bath with separate tub and shower complete this luxurious suite. The second bedroom, used as an office, contains beautiful custom built-in cabinetry, bookshelves, and a desk. The third bedroom is oversized with two closets, an ensuite bath, a high tray ceiling with wood detailing, built-in shelves and cabinetry, and ample space to gather with friends or loved ones. The fourth and fifth spacious bedrooms each have two exposures and share a large hall bath. The sixth bedroom, down a separate hallway, is currently used for laundry and gym space, has a separate hall bath, and could be a wonderful guest or nanny accommodation. The lower level is comprised of a large recreation room with a wood-burning fireplace and built-in bar, two storage rooms, a half bath, and utilities. The backyard features a large stone terrace that doubles as the driveway for garage access. When not used for cars, it's a fabulous spot to entertain. The property is screened by mature trees and shrubs for complete privacy year-round. Surrounded by grand, stunning properties in a beautiful, established neighborhood, this impressive home offers convenience to all. Don't miss the opportunity to make this magnificent residence your own and enjoy all that Scarsdale has to offer! Additional Information: ParkingFeatures:2 Car Attached,
Unit Size
6,746 Ft²
Days on Market
-
Land Size
0.49 acres
Price per sqft
$467
Property Type
House
Property Taxes
$4,842
HOA Dues
-
Year Built
1929

Payment Calculator

Cap Rate Calculator

Last updated: 4 months ago (OneKey MLS #KEYH6315698)

Price History

Date / Event Date Event Price
Sep 3, 2024 Sold
Sold
Jul 17, 2024 In contract -
In contract
Jun 28, 2024 Listed by Houlihan Lawrence Inc. $3,150,000
Listed by Houlihan Lawrence Inc.
Spectacular 1929 Tudor designed by renowned architect Lewis Bowman, ideally located in an A+ location in the heart of Fox Meadow. Just a block to the Elementary School, High School, and the Scarsdale Public Library, and a short walk to downtown Scarsdale train and shops, this home offers unparalleled convenience. Owned by one family since 1977 and only one family prior to that, this residence has been meticulously maintained and improved, showcasing high-quality craftsmanship and exquisite details throughout. The first level welcomes you through a hand-painted vestibule into a gracious foyer with a large walk-in coat closet. The impressive step-down formal living room features a high coffered ceiling with recessed lighting, a wood-burning fireplace with a modern mantle, two large Palladian windows facing the front of the house, a large set of transom windows facing the side, built-in bookshelves, and French doors to a covered porch perfect for entertaining or relaxing under cover all summer. A cozy den off the foyer provides a perfect spot for generational fun or could serve as a beautiful study. The expansive, elegant formal dining room is ideal for celebrations and holidays. The bright, white kitchen was recently updated with new appliances and countertops and includes a sun-filled dining area overlooking the backyard and a separate breakfast room, which can easily serve as a family room. A gorgeous, chic blue lacquer butler's pantry with an ice maker and sink makes entertaining a breeze. A powder room and attached two-car garage complete this level. The second level features a stunning primary bedroom suite with a dramatic high tray ceiling, included crystal chandelier, three exposures, and French doors to a fabulous roof deck overlooking the property. A large dressing room and white marble ensuite primary bath with separate tub and shower complete this luxurious suite. The second bedroom, used as an office, contains beautiful custom built-in cabinetry, bookshelves, and a desk. The third bedroom is oversized with two closets, an ensuite bath, a high tray ceiling with wood detailing, built-in shelves and cabinetry, and ample space to gather with friends or loved ones. The fourth and fifth spacious bedrooms each have two exposures and share a large hall bath. The sixth bedroom, down a separate hallway, is currently used for laundry and gym space, has a separate hall bath, and could be a wonderful guest or nanny accommodation. The lower level is comprised of a large recreation room with a wood-burning fireplace and built-in bar, two storage rooms, a half bath, and utilities. The backyard features a large stone terrace that doubles as the driveway for garage access. When not used for cars, it's a fabulous spot to entertain. The property is screened by mature trees and shrubs for complete privacy year-round. Surrounded by grand, stunning properties in a beautiful, established neighborhood, this impressive home offers convenience to all. Don't miss the opportunity to make this magnificent residence your own and enjoy all that Scarsdale has to offer!
Aug 12, 2002 Sold
Sold

Property Highlights

Garage
Air Conditioning
Fireplace

Building Info

Overview

    General

  • Year Built: 1929
  • Effective Year Built: 1929
  • Total Rooms: 11
  • Bedroom Count: 4
  • Bathroom Count: 5
  • Full Bathrooms: 4
  • Partial Bathrooms: 5
  • Building Condition: 3
  • Building Quality: 1
  • Construction Type: 0
  • Building Style: 5
  • Exterior Walls Type: 12
  • Interior Walls Type: 0
  • Roof Shape Type: 0
  • Roof Cover Type: 0
  • Floor Count: 200
  • Floor Cover: 0
  • Basement Type: 6
  • Basement Area: 0
  • Garage Type: 1
  • Parking Space Count: 1
  • Patio Type: 20
  • Porch Type: 0
  • Pool Type: 0

    Dimensions

  • Lot Size Square Feet: 21,344
  • Lot Size Frontage Feet: 1,300
  • Total Building Area: 5,946
  • Building Area: 5,946
  • Building Area Measurement: L

    Heating and Cooling

  • Fireplace Count: 1
  • Air Conditioning: 1
  • Heating: 10
  • Heated Square Feet: 5,946
  • Heating Fuel Type: 3

    Utilities

  • Sewer System: 1
  • Water Service: 2

Building

  • Building Type: 0
  • Property Class: R
  • Land Acres: 0000000490
  • Standard Land Use Code: 1001
  • County Land Use Code: 210

Neighborhood

  • School District Name: Scarsdale Union Free School District
  • School Tax School District: SCARSDALE
  • Census Tract: 010000

Zoning

  • Zoning: A2

Geography

  • Account Number: 040761000
  • District: 555001
  • Section: 4.02
  • Parcel: 555001 04.02.426
  • Block: 426
  • Municipality: SCARSDALE
  • Latitude: 41.0002
  • Longitude: -73.7939

    Address

  • Full Address: 39 Hampton Rd
  • Address - House Number: 39
  • Address - Street Name: Hampton
  • Address - Suffix Type: Rd
  • State: NY
  • City Name: Scarsdale
  • Carrier Code: C256
  • 4-Digit Zip Code: 3026
  • Zip Code: 10583

Valuation

    Tax

  • Tax Year: 2023
  • Tax Amount: $4,596,739
  • Tax Rate Code Area: 555001

    Appraisal Valuation

  • Standard Deviation: 0.1873
  • Valuation Date: Feb 07, 2024
  • Confidence Score: 75
  • Final Value: 2,899,825
  • High Value: 3,443,053
  • Low Value: 2,356,596

    Market Valuation

  • Market Total Value: $2,912,905
  • Market Land Value: $1,798,796
  • Market Improvement Value: $1,114,109

    Assessments Valuation

  • Assessed Year: 2023
  • Assessed Total Value: $2,226,625
  • Assessed Land Value: $1,375,000
  • Assessed Improvements Value: $851,625

    Exemptions

  • Veteran Exemption: Yes

    Sales

  • Current Sale Contract Date: Jun 07, 2002
  • Current Sale Recording Date: Aug 12, 2002
  • Current Sale Price:
  • Current Sale Document Type: 12
  • Current Sale Input Document Number: 0422120811
Data used for valuation calculations is provided by RealtyHop, and other third party sources

Comparables

Unit
Status
Type
Beds
Baths
ft²
Price/ft²
Asking Price
Listed On
Closing Price
Sold On
HOA + Taxes

About Scarsdale


Similar Homes for Sale

Currently no similar homes around

Nearby Rentals

Unit for rent at 10 Lyon Place, White Plains, NY, 10601

$3,510 /mo

  • 1 Bed
  • 1 Bath
  • 962 ft²
10 Lyon Place #207, White Plains, NY, 10601 Listing by Lynne Zappia-Utschig
Unit for rent at 10 Dekalb Avenue, White Plains, NY, 10605

$3,850 /mo

  • 1 Bed
  • 1 Bath
  • 1,200 ft²
10 Dekalb Avenue #512, White Plains, NY, 10605 Listing by Peter Giner
Unit for rent at 1235 Post Road, Scarsdale, NY, 10583

$8,900 /mo

  • 3 Beds
  • 3 Baths
  • 2,099 ft²
1235 Post Road, Scarsdale, NY, 10583 Listing by Yeren Sun


Frequently Asked Questions

When was property at 39 Hampton Road built and last sold?
The property at 39 Hampton Road was built in 1929 and last sold on Jun 7, 2002 for $399,000.
How much is this home worth?
The estimated value of the home located at 39 Hampton Road is $3,181,500.
What are some comparable homes to 39 Hampton Road?
There are currently no comparable homes to 39 Hampton Road.