by RH Advisors

Check Availability
$799,999
● House - For Sale

Lot 39 Gail Drive

Brookhaven, NY 11779
bedrooms
3 Beds
bathrooms
2 Baths
square feet
1,450 Ft²
$3,929
Est. Monthly

About This Property

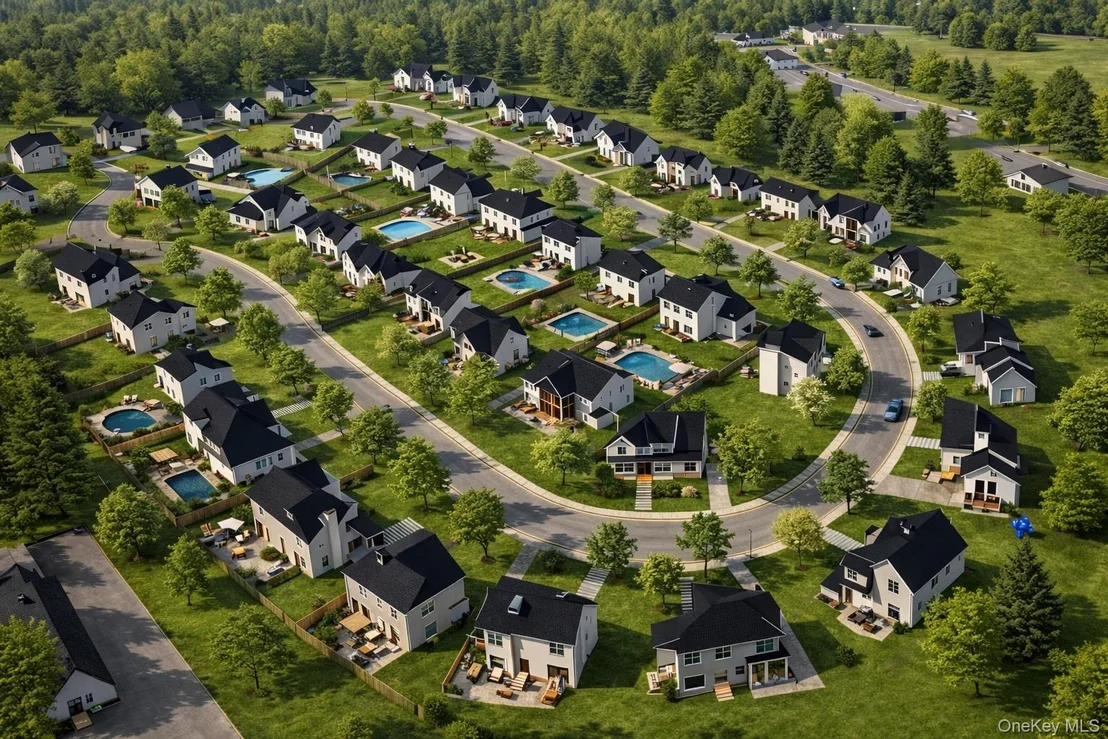
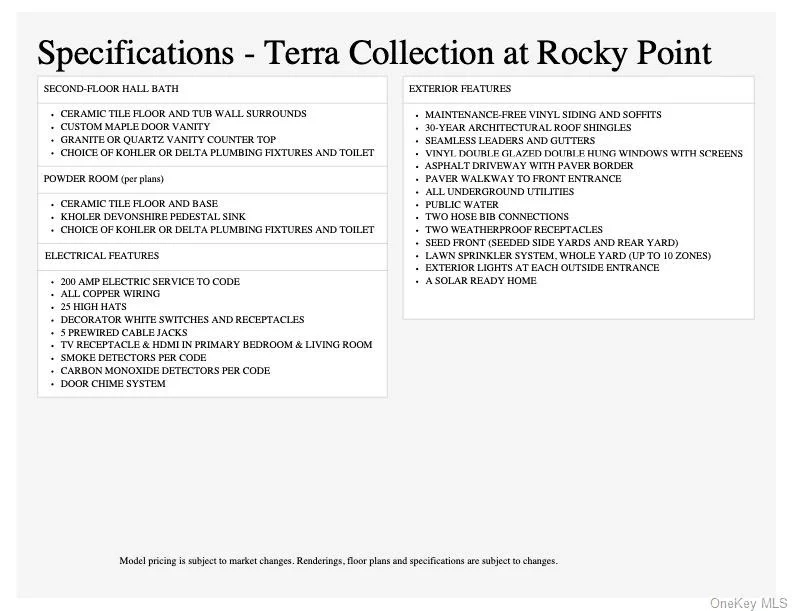
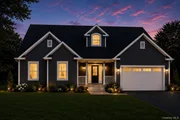
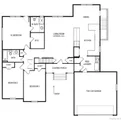
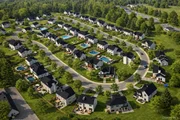
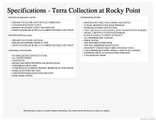
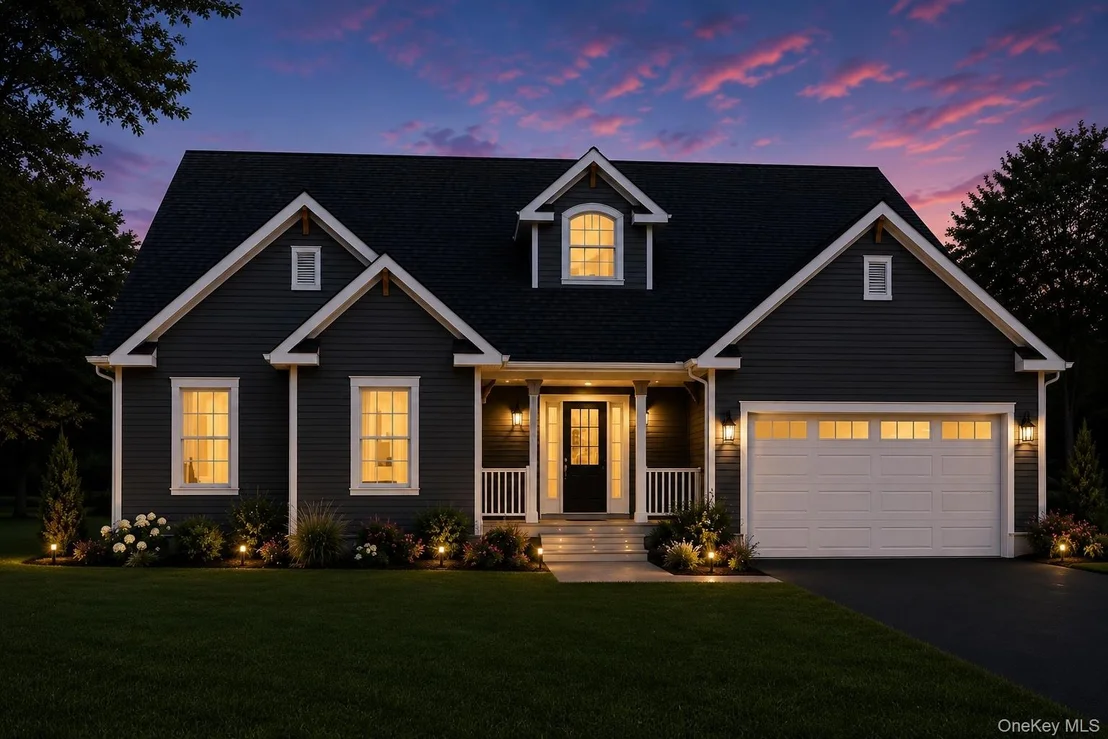
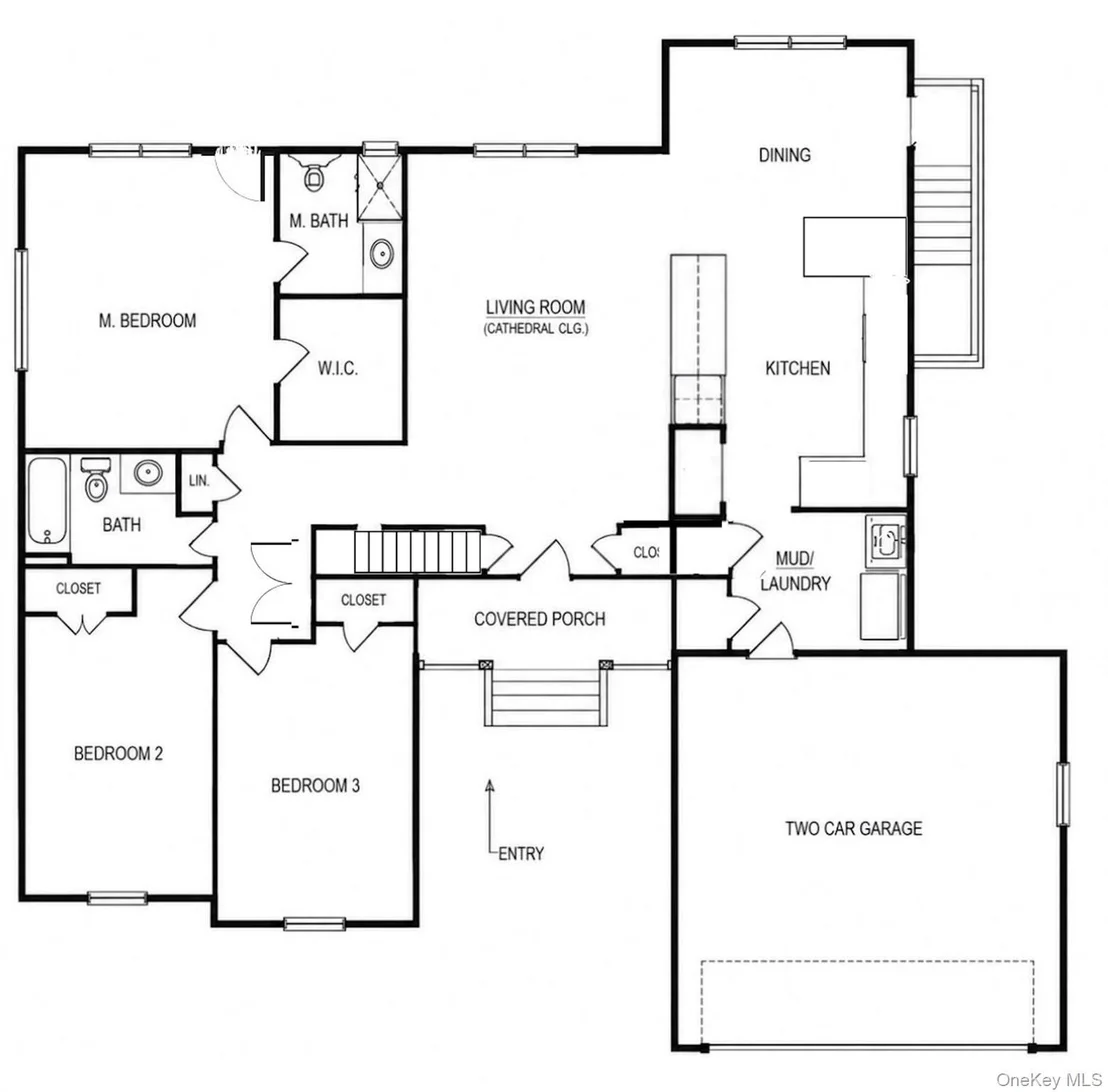
New Construction – To Be Built - The Terra Collection at The Estates at Rocky Point Welcome to The Terra Hudson Ranch, a beautifully designed one-level ranch home by Long Island's premier builder, Terra Construction Group, located in the desirable Estates at Rocky Point. This thoughtfully crafted home offers approximately 1,450 square feet of comfortable living space, featuring 3 bedrooms, 2 full bathrooms, a 2-car garage, full basement, mudroom/laundry room, and soaring ceilings that enhance the open feel of the home. The bright and inviting layout showcases a dramatic living room with 14-foot ceilings, creating a spacious and airy focal point for the home. Elegant red oak or engineered white oak flooring, custom interior moldings, and an open-concept design seamlessly connect the living room, dining area, and kitchen-perfect for both everyday living and entertaining. The designer kitchen features shaker-style maple cabinetry with 42" wall cabinets, quartz countertops, ceramic tile backsplash, stainless steel sink with Kohler or Delta pull-out faucet, and a premium stainless appliance package including a 36" refrigerator with ice and water, 30" gas range with stainless canopy hood, built-in microwave, and stainless dishwasher. The primary suite offers a private retreat featuring a custom tiled shower with glass door, ceramic tile floors, custom maple vanity with granite or quartz countertop, and Kohler or Delta fixtures. Two additional bedrooms provide comfortable space for guests, or a home office. Additional conveniences include a dedicated mudroom with laundry area, providing practical everyday functionality directly off the garage. Built with quality and efficiency in mind, the home includes central air conditioning, energy-efficient insulation, PEX plumbing, and high-quality construction throughout. Exterior highlights include maintenance-free vinyl siding, 30-year architectural roof shingles, vinyl double-hung windows, asphalt driveway with paver border and walkway, underground utilities, seeded lawn, and an in-ground sprinkler system (up to 10 zones). The home is also solar-ready for future energy efficiency. Enjoy the ease of one-floor living with dramatic ceiling heights, modern finishes, and quality craftsmanship in this exciting new community.
Unit Size
1,450 Ft²
Days on Market
121 days
Land Size
0.34 acres
Price per sqft
$552
Property Type
House
Property Taxes
-
HOA Dues
-
Year Built
1957

Listed By

Martina Scheben
Coach Real Estate Assoc Inc

Payment Calculator

Cap Rate Calculator

Last updated: 3 months ago (OneKey MLS #KEY1005609)

Price History

Date / Event Date Event Price
May 28, 2026 Listed by Coldwell Banker American Homes $799,999
Listed by Coldwell Banker American Homes
Nov 4, 1999 Sold
Sold

Property Highlights

Garage
Air Conditioning
Parking Details
Has Garage
Has Open Parking
Parking Features: Attached, Driveway, Garage, Garage Door Opener
Garage Spaces: 2
Interior Details
Full Bathrooms: 2
Interior Features: Cathedral Ceiling(s), Eat-in Kitchen, Entrance Foyer, Open Floorplan, Master Downstairs, Recessed Lighting, Walk-In Closet(s), First Floor Bedroom, First Floor Full Bath, Chefs Kitchen, Formal Dining, Primary Bathroom, Quartz/Quartzite Counters, Washer/Dryer Hookup
Appliances: Dishwasher, Dryer, Gas Oven, Microwave, Refrigerator, Stainless Steel Appliance(s), Tankless Water Heater, Washer
Flooring Type: Carpet, Hardwood
Rooms: 7
Basement: Full, Unfinished, Walk-Out Access
Exterior Details
Square Footage: 1450
Square Footage Source: $0
Security Features: Security System, Smoke Detector(s)
Property Condition: New Construction, To Be Built
Architectural Style: Ranch
Year Built: 2026
Builder Model: Terra Hudson Ranch II
Building Area Units: Square Feet
Construction Materials: Frame
Patio and Porch Features: Covered, Porch
Lot Size Area: 14810
Lot Size Units: Square Feet
Lot Size Acres: 0.34
Lot Size Square Feet: 14810
Water Source: Public
Financial Details
Tax Assessed Value: $200
Utilities Details
Cooling Type: Central Air
Heating Type: Forced Air, Natural Gas
Sewer : Cesspool

Building Info

Overview

    General

  • Year Built: 1957
  • Effective Year Built: 1957
  • Total Rooms: 5
  • Bedroom Count: 3
  • Bathroom Count: 1
  • Full Bathrooms: 1
  • Partial Bathrooms: 1
  • Building Condition: 0
  • Building Quality: 0
  • Construction Type: 0
  • Building Style: 0
  • Exterior Walls Type: 19
  • Interior Walls Type: 0
  • Roof Shape Type: 0
  • Roof Cover Type: 0
  • Floor Count: 100
  • Floor Cover: 0
  • Basement Type: 3
  • Basement Area: 0
  • Garage Type: 0
  • Parking Space Count: 0
  • Patio Type: 0
  • Porch Type: 0
  • Pool Type: 0

    Dimensions

  • Lot Size Square Feet: 7,841
  • Total Building Area: 1,427
  • Building Area: 1,427
  • Building Area Measurement: L

    Heating and Cooling

  • Air Conditioning: 0
  • Heating: 13
  • Heated Square Feet: 1,427
  • Heating Fuel Type: 0

    Utilities

  • Sewer System: 0
  • Water Service: 0

Building

  • Building Type: 0
  • Property Class: R
  • Subdivision: LAKE RONKONKOMA SHORES
  • Land Acres: 0000000180
  • Standard Land Use Code: 1001
  • County Land Use Code: 210
  • Legal Description 1: LAKE RONK SHORES 2269 SEC 1 121

Neighborhood

  • School District Name: Sachem Central School District
  • School Tax School District: SACHEM
  • Census Tract: 158609

Geography

  • Assessors Map Reference: MAP 6302269
  • Account Number: 00006325820
  • District: 0200-7
  • Section: 725.00
  • Parcel: 0200-725.00-04.00-040.000
  • Block: 4
  • Lot: 40.000
  • Municipality: BROOKHAVEN
  • Latitude: 40.8208
  • Longitude: -73.1016

    Address

  • Full Address: 39 Gregory Dr
  • Address - House Number: 39
  • Address - Street Name: Gregory
  • Address - Suffix Type: Dr
  • State: NY
  • City Name: Ronkonkoma
  • Carrier Code: C005
  • 4-Digit Zip Code: 4323
  • Zip Code: 11779

Valuation

    Tax

  • Tax Year: 2022
  • Tax Amount: $0
  • Tax Rate Code Area: 472205

    Appraisal Valuation

  • Standard Deviation: 0.2692
  • Valuation Date: Feb 14, 2024
  • Confidence Score: 61
  • Final Value: 494,490
  • High Value: 627,613
  • Low Value: 361,367

    Market Valuation

  • Market Total Value: $3,472
  • Market Land Value: $278
  • Market Improvement Value: $3,194

    Assessments Valuation

  • Assessed Year: 2023
  • Assessed Total Value: $1,875
  • Assessed Land Value: $150
  • Assessed Improvements Value: $1,725

    Exemptions

  • Senior Citizen Exemption : Yes
  • Homeowner Exemption: Yes

    Sales

  • Current Sale Contract Date: Aug 02, 1999
  • Current Sale Recording Date: Nov 04, 1999
  • Current Sale Price:
  • Current Sale Document Type: 12
Data used for valuation calculations is provided by RealtyHop, and other third party sources

Comparables

Unit
Status
Type
Beds
Baths
ft²
Price/ft²
Asking Price
Listed On
Closing Price
Sold On
HOA + Taxes

About Lake Ronkonkoma


Similar Homes for Sale

Currently no similar homes around

Nearby Rentals

Unit for rent at 84 Pleasure Avenue, Lake Ronkonkoma, NY, 11779

$2,200 /mo

  • 1 Bed
  • 1 Bath
  • 600 ft²
84 Pleasure Avenue, Lake Ronkonkoma, NY, 11779 Listing by Debra Raimo
Unit for rent at 2129 Julia Goldbach Avenue, Ronkonkoma, NY, 11779

$2,800 /mo

  • 2 Beds
  • 1 Bath
  • 800 ft²
2129 Julia Goldbach Avenue, Ronkonkoma, NY, 11779 Listing by Lina Lopes
Unit for rent at 16 Birch Drive, Ronkonkoma, NY, 11779

$4,250 /mo

  • 3 Beds
  • 2 Baths
  • 1,536 ft²
16 Birch Drive, Ronkonkoma, NY, 11779 Listing by Vartges W. Saroyan


Frequently Asked Questions

When was property at 39 Gail Drive built and last sold?
The property at 39 Gail Drive was built in 1957 and last sold on Aug 2, 1999 for $132,000.
How much is this home worth?
The estimated value of the home located at 39 Gail Drive is $802,437.
What are some comparable homes to 39 Gail Drive?
There are currently no comparable homes to 39 Gail Drive.