


39 Deerfern Place


About This Property
Payment Calculator
Your Estimated Monthly Payment
Cap Rate Calculator
What does this mean?
Based on our analysis, the cap rate of this property is 1.25%. A negative cap rate indicates that the property might not be feasible as an income-producing asset. The median cap rate for a near zip code 11238 is 4.23%.
How much can I actually make?
Actual monthly rental income may vary between $4,760 and $7,140 depending on unit-specific characteristics. You can change the amount using the slider to further explore.
How is cap rate calculated?
Cap Rate = Net Operating Income (NOI) / Property Asset Value.
When calculating the cap rate, we assume 100% occupancy. Leverage (mortgage) is not considered.
Cap Rate provided by RealtyHop and RentHop, learn more about cap rate here.
Price History
| Date / Event | Date | Event | Price |
|---|---|---|---|
| Jun 24, 2024 | Sold | ||
| Sold | |||
| May 28, 2024 | In contract | - | |
| In contract | |||
| May 23, 2024 | Listed | $759,000 | |
| Listed | |||
| | |||
|
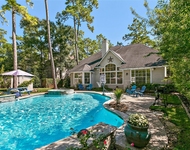
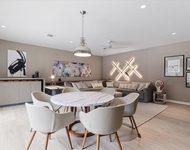
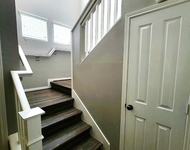
Welcome to this beautifully maintained home, perfectly situated within walking distance of Powell Elementary and the local neighborhood park—a true gem for families with children. As you step inside, you are greeted by an abundance of natural light that accentuates the spacious, open-concept kitchen adorned with numerous windows. The versatile floor plan offers flexible living spaces, ideal for formal gatherings, casual relaxation, or a home office setup. All bedrooms are thoughtfully placed upstairs, ensuring privacy and separation from the main living areas. The backyard is a true oasis, featuring lush tropical landscaping surrounding the pool, creating a serene and low-maintenance retreat.
| |||
| Apr 10, 2023 | Sold | ||
| Sold | |||
| Feb 1, 2023 | Listed by Walzel Properties | $530,000 | |
| Listed by Walzel Properties | |||
| | |||
|
Welcome to a lovely maintained home conveniently located within walking distance to Powell Elementary and the neighborhood park. A bonus for a families with children. Upon entering the home, one is greeted by an abundance of natural light. Highlighting the spacious layout open concept kitchen with many windows. The versatile floor plan allows for flexible use of living space: Formal gatherings, casual space, and home office. All the bedrooms are located upstairs, providing privacy and separation from the main living areas. The backyard is a true oasis complete with lush tropical landscaping around the pool providing a low maintenance backyard.
| |||
Property Highlights
Building Info
Comparables
Status
Price/ft²
Listed On
Sold On
About The Woodlands
Similar Homes for Sale
Currently no similar homes aroundNearby Rentals

Last Updated: 4 months ago
Data Source: HAR , MLS# 65157398
 Your Privacy Choices
Phone: 425-283-2930
Address: 335 Madison Avenue, New York, NY 10017