


39 Creamery Circle


About This Property
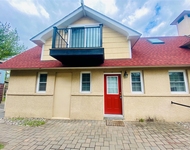
Before you enter the home, you will see a stunning stone front and base. Also, around the left side of the house, is a walk out basement. Both are not included in the model homes in creamery valley estates. The garage doors were an additional upgrade as well as you will see the beautiful oak look. The front door of the property was also an upgrade that provides a better appeal to the house. Looking above the garage you see two dormers that were placed into the architectural design of the house to add character to the property. Lastly, the gorgeous siding of the home was an upgrade and not a standard option given to you by the builder.
When you walk into the home you see upgrades galore that are not provided in the house in creamery valley estates. The flooring in the laundry room and the bathroom were additional upgrades. The bathroom to the right has granite countertop and a beautiful glass enclosed standing shower. The 3 1/4 inch hardwood flooring of the house is a beautiful, upgraded wide plank, wood finish. In the kitchen you will notice high end granite countertops and a beautiful new backsplash. Also, the cabinets are an upgrade as well. As you walk through the house, notice the amount of high hat lights. This house is well equipped with lighting. Also, all of the pendants and overhead lighting stay with the house. All of the appliances are basically brand new as the owner did not use the appliances that often.
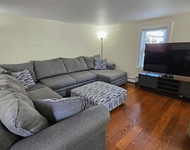
Walking through the kitchen into the family room you will see an electric fireplace that is surrounded by stone and beautiful molding, both not included with the base model home. Fans were installed and are included for the new owner.
Before you walk upstairs please look up to see the wonderful chandelier in the foyer. This is included with the purchase of you new home.
Upstairs is absolutely stunning. To the left are two spacious rooms accompanied by an upgraded bathroom that has wonderful flooring and granite countertops. The master bedroom has additional lighting. The bathroom has a whirlpool bathtub not included with the regular home as well as a huge walk in shower that has custom glass and tile work.
Additional notes - Upgraded 9 foot ceiling in basement (standard 8 feet), generator hookup installed, additional driveway area/space Additional Information: ParkingFeatures:2 Car Attached,
Payment Calculator
Your Estimated Monthly Payment
Cap Rate Calculator
What does this mean?
Based on our analysis, the cap rate of this property is 1.25%. A negative cap rate indicates that the property might not be feasible as an income-producing asset. The median cap rate for a near zip code 11238 is 4.23%.
How much can I actually make?
Actual monthly rental income may vary between $4,760 and $7,140 depending on unit-specific characteristics. You can change the amount using the slider to further explore.
How is cap rate calculated?
Cap Rate = Net Operating Income (NOI) / Property Asset Value.
When calculating the cap rate, we assume 100% occupancy. Leverage (mortgage) is not considered.
Cap Rate provided by RealtyHop and RentHop, learn more about cap rate here.

 Your Privacy Choices
Phone: 425-283-2930
Address: 335 Madison Avenue, New York, NY 10017