by RH Advisors

See Home Value
Listed by: Randall Violette, Vermont Real Estate Company, 802-540-8300 Selling Office: Coldwell Banker Hickok and Boardman, Listing Courtesy of Prime MLS
$575,000
● House - Off Market

39 Converse

Burlington, VT 05401
bedrooms
3 Beds
bathrooms
1 Bath, 1 Half Bath
square feet
2,198 Ft²
$3,485
Est. Monthly

About This Property

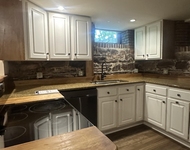
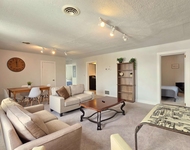
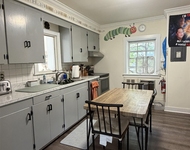
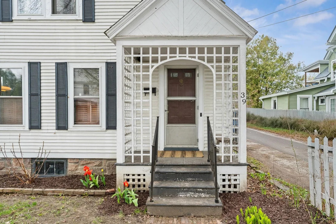
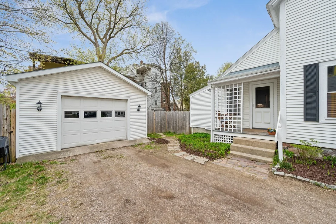
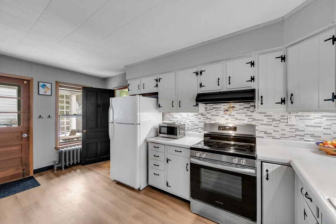
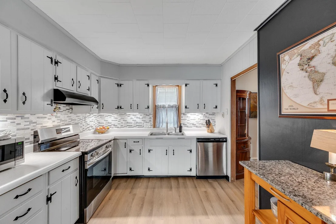
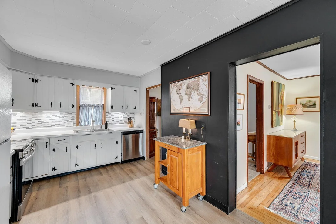
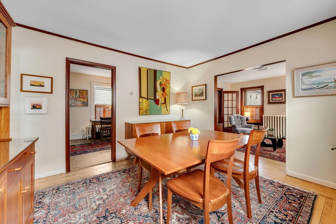
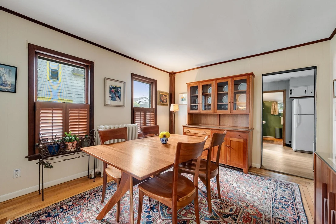
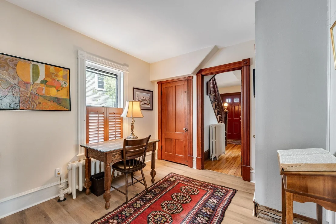
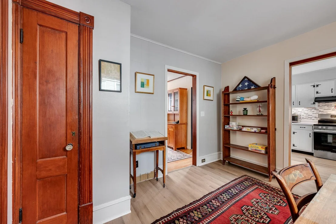
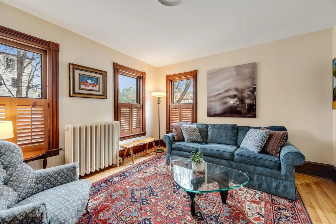
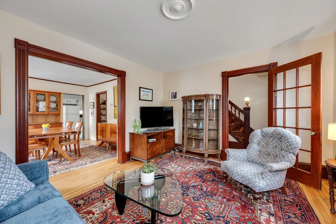
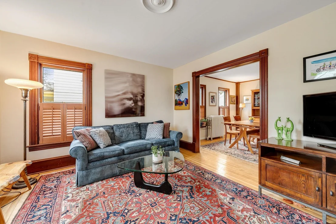
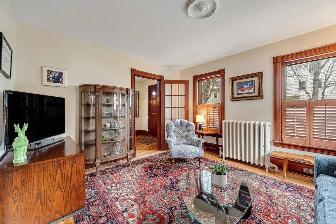
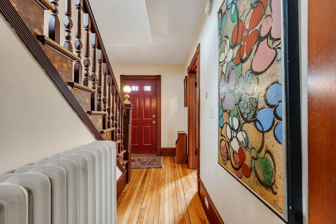
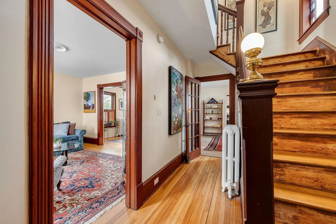
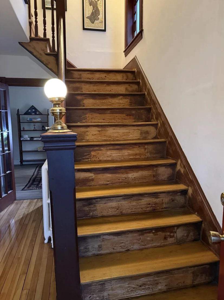
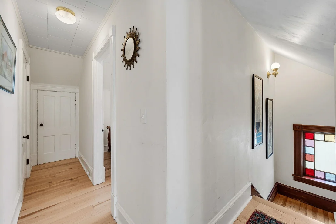
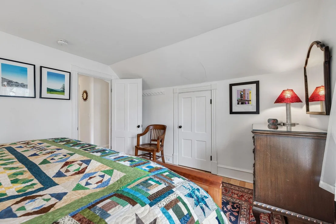
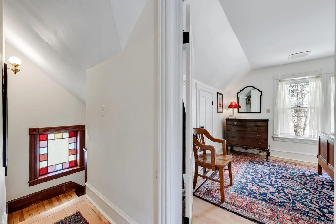
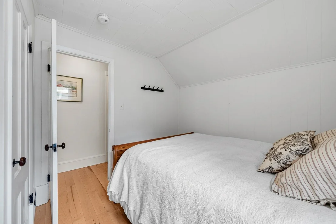
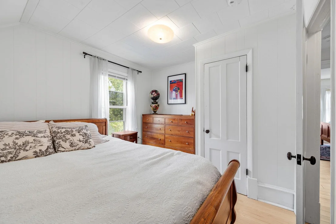
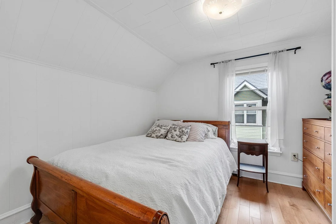
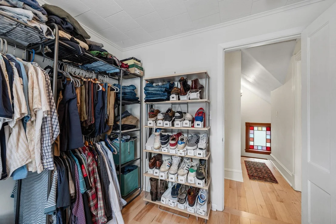
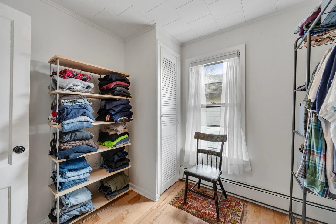
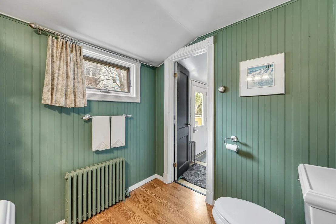
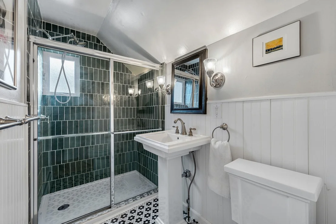
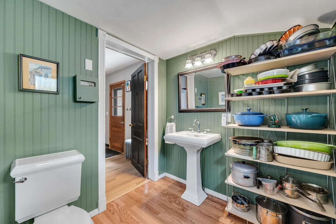
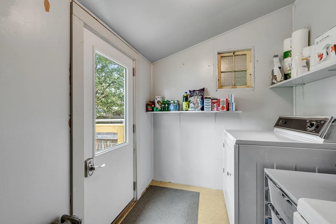
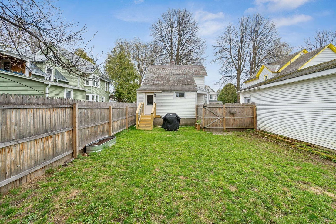
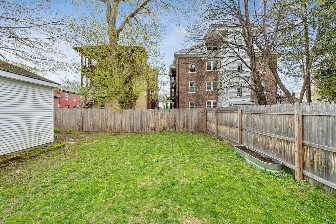
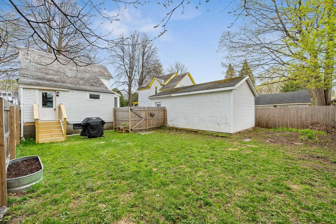
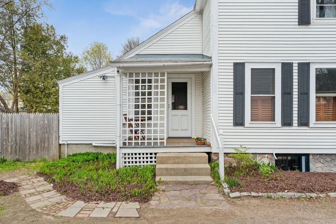
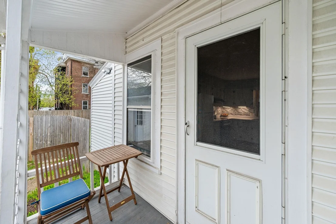
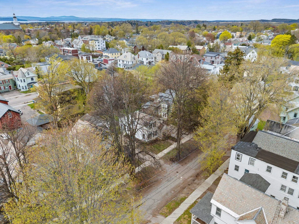
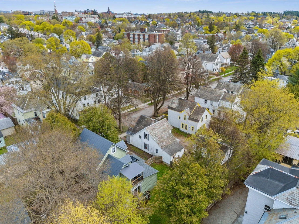
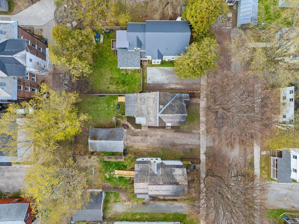
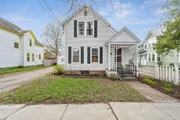
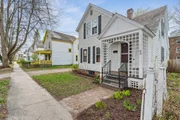
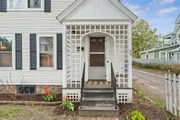
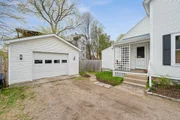
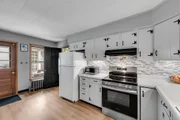
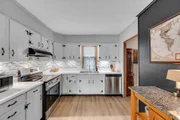
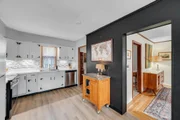
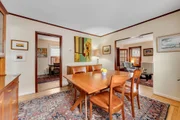
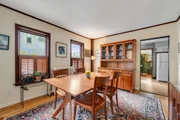
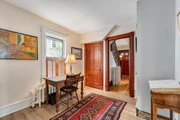
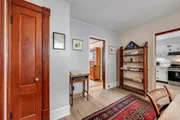
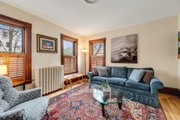
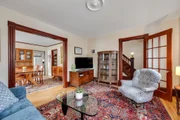
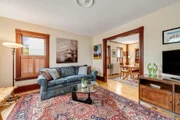
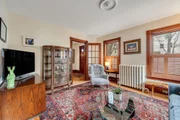
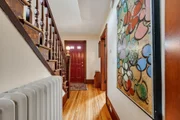
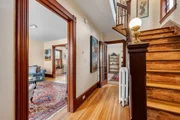
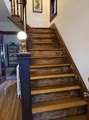
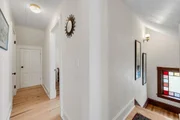
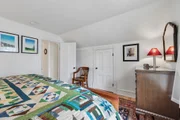
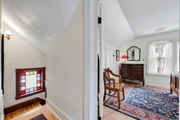
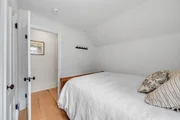
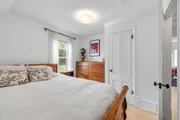
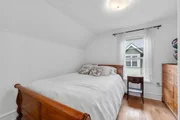
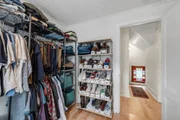
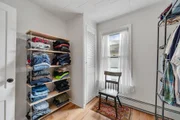
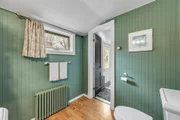
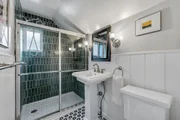
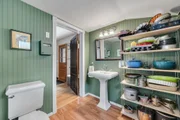
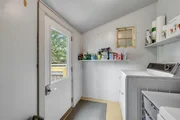
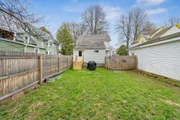
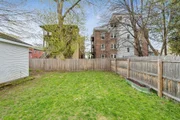
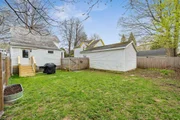
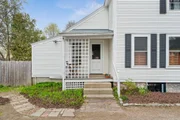
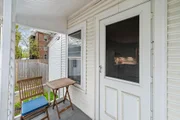
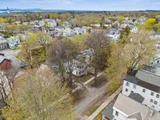
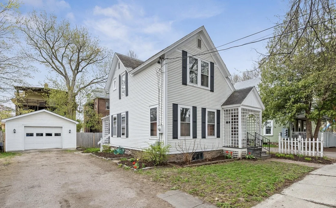
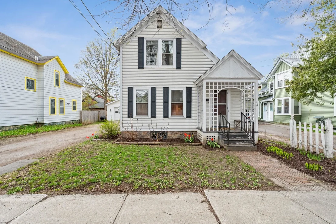
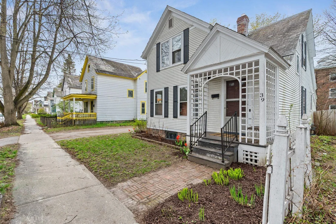
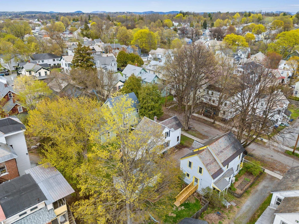
Location and character come together beautifully in this charming Victorian, ideally situated just minutes from the hospital, the University of Vermont, and all shopping, and dining opportunities that downtown Burlington has to offer. This home offers 3 bedrooms, 2 baths, and a detached one-car garage, and blends timeless architectural detail with thoughtful updates. You'll love the original staircase and rich woodwork that set a warm inviting tone. The main living areas feature hardwood floors and classic trim, flowing easily from the comfortable den/family room/breakfast room with it's brand new vinyl plank flooring, into a bright dining space well-suited for everyday living or entertaining. The kitchen offers generous workspace which also has been enhanced with brand new vinyl plank flooring.  Just beyond, the first-floor laundry room has been improved with the reopening of a rear entry, bringing in natural light and providing direct access to the backyard via newly constructed stairs and landing. A spacious half bath completes the first floor. Upstairs, you'll find three well-proportioned bedrooms with maple flooring and an updated full bath. Additional recent improvements include the installation of plantation shutters throughout the first floor, replacement of original cellar windows with custom functional units, and disconnection of knob-and-tube wiring for peace of mind. Outside, the fully fenced yard offers a private setting for outdoor enjoyment, gardening, or pets, while the detached garage provides valuable storage or workshop space.
Unit Size
2,198 Ft²
Days on Market
-
Land Size
0.12 acres
Price per sqft
$262
Property Type
House
Property Taxes
$661
HOA Dues
-
Year Built
1899

Payment Calculator (Computations Provided by RealtyHop)

Cap Rate Calculator

Last updated: 4 months ago (Prime MLS #5087417)

Price History

Date / Event Date Event Price
Jun 26, 2026 Sold
Sold
May 12, 2026 In contract -
In contract
May 6, 2026 Listed by Vermont Real Estate Company $575,000
Listed by Vermont Real Estate Company
Apr 17, 2025 Listed $585,000
Listed
Location, location, location, and loads of charm to match! This enchanting, vintage, Folk Victorian home is bursting with character and ready to welcome its next lucky owner. Featuring 3 bedrooms, 2 baths, and spacious detached 1-car garage, this gem offers the perfect blend of timeless details and modern updates. Step inside to be greeted by a stunning original staircase and exquisite woodwork that instantly set the tone. The generous family room showcases beautiful wood trim, hardwood floors, and flows seamlessly into the sun-filled dining area-perfect for hosting dinners and game nights. The kitchen is delightfully roomy with a brand-new range and new dishwasher on the way. Just off the kitchen, you'll find a large half bath and super convenient first-floor laundry room. Need a cozy spot to read, work, or unwind? The charming sitting room/home office with built-in cabinet is just the place. Upstairs, enjoy newer maple flooring throughout, 3 comfortable bedrooms, and updated full bath. Outside, the fully-fenced yard is ideal for gatherings, gardening, or just soaking up the sunshine. The detached garage offers extra space for storage or hobbies. With a newer boiler and water heater already in place, this home is move-in ready. Whether you're looking to owner-occupy or invest, this location can't be beat. Just minutes from the hospital, university, shopping, and top-notch dining. Don't miss your chance to own a piece of vintage charm in a prime spot!
Nov 1, 2022 Sold
Sold
Show More

Property Highlights

Garage
Parking Available

Building Info

Overview

    General

  • Year Built: 1899
  • Effective Year Built: 1899
  • Building Count: 1
  • Total Rooms: 6
  • Bedroom Count: 3
  • Bathroom Count: 2
  • Full Bathrooms: 1
  • Partial Bathrooms: 2
  • Building Condition: 6
  • Building Quality: 0
  • Construction Type: 6
  • Building Style: 1
  • Exterior Walls Type: 29
  • Interior Walls Type: 0
  • Roof Shape Type: 1
  • Roof Cover Type: 6
  • Floor Count: 200
  • Living Units: 1
  • Floor Cover: 0
  • Basement Type: 9
  • Basement Area: 854
  • Garage Type: 4
  • Parking Space Count: 0
  • Patio Type: 0
  • Porch Type: 0
  • Pool Type: 0

    Dimensions

  • Lot Size Square Feet: 5,227
  • Total Building Area: 1,344
  • Gross Building Area: 2,879
  • Building Area: 1,344
  • Building Area Measurement: L

    Heating and Cooling

  • Air Conditioning: 0
  • Heating: 4
  • Heated Square Feet: 1,344
  • Heating Fuel Type: 6

    Utilities

  • Sewer System: 0
  • Water Service: 0

Building

  • Building Type: 0
  • Property Class: R
  • Land Acres: 0000000120
  • Standard Land Use Code: 1001
  • County Land Use Code: 101

Neighborhood

  • School District Name: Burlington School District
  • Census Tract: 004200

Zoning

  • Zoning: RM

Geography

  • Assessors Map Reference: MAP ID#: 044-4
  • Parcel: (035) 044-4-173-000
  • Municipality: BURLINGTON
  • Latitude: 44.4826
  • Longitude: -73.2088

    Address

  • Full Address: 39 Converse Ct
  • Address - House Number: 39
  • Address - Street Name: Converse
  • Address - Suffix Type: Ct
  • State: VT
  • City Name: Burlington
  • Carrier Code: C034
  • 4-Digit Zip Code: 8513
  • Zip Code: 05401

Valuation

    Tax

  • Tax Year: 2022
  • Tax Amount: $709,300
  • Tax Rate Code Area: 035

    Appraisal Valuation

  • Standard Deviation: 0.2524
  • Valuation Date: Apr 19, 2023
  • Confidence Score: 64
  • Final Value: 509,758
  • High Value: 638,424
  • Low Value: 381,092

    Assessments Valuation

  • Assessed Year: 2022
  • Assessed Total Value: $335,700
  • Assessed Land Value: $111,900
  • Assessed Improvements Value: $223,800

    Sales

  • Current Sale Contract Date: Nov 01, 2022
  • Current Sale Recording Date: Nov 07, 2022
  • Current Sale Price:
  • Current Sale Document Type: 27
  • Current Sale Input Document Number: DK 127417920
  • Previous Sale Recording Date: Sep 17, 2021
  • Previous Sale Contract Date: Aug 20, 2021
  • Previous Sale Amount: $424,000
  • Previous Sale Document Type: 27
Data used for valuation calculations is provided by RealtyHop, and other third party sources

Comparables

Unit
Status
Type
Beds
Baths
ft²
Price/ft²
Asking Price
Listed On
Closing Price
Sold On
HOA + Taxes

About Old North End


Similar Homes for Sale

Currently no similar homes around

Nearby Rentals

Unit for rent at 7 South Union, Burlington, 05401

$4,800 /mo

  • 4 Beds
  • 1 Bath
  • 2,308 ft²
7 South Union, Burlington, 05401 Listing by Haley Beckett
Unit for rent at 486 Main, 05404

$3,400 /mo

  • 3 Beds
  • 1 Bath
  • 1,500 ft²
486 Main #B, 05404 Listing by Haley Beckett
Unit for rent at 233 Pearl, Burlington, 05401

$4,800 /mo

  • 4 Beds
  • 2 Baths
  • 1,154 ft²
233 Pearl, Burlington, 05401 Listing by Haley Beckett


Frequently Asked Questions

When was property at 39 Converse Court built and last sold?
The property at 39 Converse Court was built in 1899 and last sold on Nov 1, 2022 for $525,000.
How much is this home worth?
The estimated value of the home located at 39 Converse Court is $0.
What are some comparable homes to 39 Converse Court?
There are currently no comparable homes to 39 Converse Court.