See Home Value
Listed by: Encore Premier Group, Bennion Deville Homes
$1,485,000
● House - Off Market

39 Colgate Drive

Rancho Mirage, CA 92270
bedrooms
3 Beds
bathrooms
3 Baths
square feet
2,756 Ft²
$9,109
Est. Monthly
$1,552
HOA / Fees
3.84%
Cap Rate

About This Property

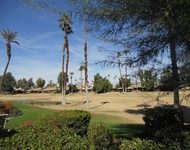
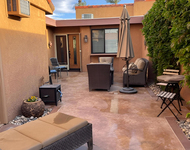
Behind the gates of The Springs, this gorgeous St. Andrews floor plan has been completely remodeled with a sleek and contemporary design. The chef inspired kitchen features quart countertops with waterfall island, 6 burner range, built-in refrigeration and designer backsplash. The eat in kitchen and morning room are the perfect place to start or end your day and the wet bar with beverage center is a great place to get the party started! Your guests will be wowed by the spacious living room and dining area that overlook the resort-like grounds and gorgeous mountain views. The beautiful pool and spa have Pebble Tec finish, new tile, new paver decking and WiFi compatible equipment. Inside the home, 30 X 30 porcelain tile floors and recessed lighting are throughout. This popular floor plan features a gallery area that looks out onto a private courtyard making it the perfect place for a home office. The primary bath features a fabulous free-standing soaker tub and custom built-in closets. Glass walled showers, quartz and Italian ceramic tile complete the ensuite baths. 44 solar panels cover your electrical needs and the garage is EV ready with ample built-ins and epoxy flooring. Community amenities include a stunning clubhouse, fitness/wellness center, golf, tennis pickle ball courts and 46 community pools. Cable, WiFi and insurance also included.The Springs is where you belong!
Unit Size
2,756 Ft²
Days on Market
52 days
Land Size
0.12 acres
Price per sqft
$558
Property Type
House
Property Taxes
-
HOA Dues
$1,552
Year Built
1978

Payment Calculator

Cap Rate Calculator

Last updated: 3 years ago (CRMLS #219103850PS)

Price History

Date / Event Date Event Price
Jan 29, 2024 Sold
Sold
Dec 9, 2023 No longer available -
No longer available
Dec 8, 2023 Listed by Bennion Deville Homes $1,539,000
Listed by Bennion Deville Homes
Oct 11, 2023 Listed by Bennion Deville Homes $1,585,000
Listed by Bennion Deville Homes
Behind the gates of The Springs, this gorgeous St. Andrews floor plan has been completely remodeled with a sleek and contemporary design. The chef inspired kitchen features quart countertops with waterfall island, 6 burner range, built-in refrigeration and designer backsplash. The eat in kitchen and morning room are the perfect place to start or end your day and the wet bar with beverage center is a great place to get the party started! Your guests will be wowed by the spacious living room and dining area that overlook the resort-like grounds and gorgeous mountain views. The beautiful pool and spa have Pebble Tec finish, new tile, new paver decking and WiFi compatible equipment. Inside the home, 30 X 30 porcelain tile floors and recessed lighting are throughout. This popular floor plan features a gallery area that looks out onto a private courtyard making it the perfect place for a home office. The primary bath features a fabulous free-standing soaker tub and custom built-in closets. Glass walled showers, quartz and Italian ceramic tile complete the ensuite baths. 44 solar panels cover your electrical needs and the garage is EV ready with ample built-ins and epoxy flooring. Community amenities include a stunning clubhouse, fitness/wellness center, golf, tennis pickle ball courts and 46 community pools. Cable, WiFi and insurance also included. The Springs is where you belong! The manager has listed the unit size as 2756 square feet.
Oct 6, 2021 No longer available -
No longer available
Show More

Property Highlights

Garage
Air Conditioning
Fireplace

Building Info

Overview

    General

  • Year Built: 1978
  • Effective Year Built: 2000
  • Building Count: 1
  • Total Rooms: 6
  • Bedroom Count: 3
  • Bathroom Count: 3
  • Full Bathrooms: 2
  • Partial Bathrooms: 3
  • Building Condition: 0
  • Building Quality: 4
  • Construction Type: 17
  • Building Style: 29
  • Exterior Walls Type: 0
  • Interior Walls Type: 0
  • Roof Shape Type: 0
  • Roof Cover Type: 13
  • Floor Count: 100
  • Living Units: 1
  • Floor Cover: 0
  • Basement Type: 0
  • Basement Area: 0
  • Garage Type: 1
  • Garage Square Area: 621
  • Parking Space Count: 2
  • Patio Type: 0
  • Porch Type: 0
  • Pool Type: 8

    Dimensions

  • Lot Size Square Feet: 5,227
  • Lot Size Depth Feet: 930
  • Lot Size Frontage Feet: 600
  • Total Building Area: 3,409
  • Gross Building Area: 3,409
  • Building Area: 2,756
  • Building Area Measurement: L

    Heating and Cooling

  • Fireplace Count: 1
  • Air Conditioning: 1
  • Heating: 3
  • Heated Square Feet: 2,756
  • Heating Fuel Type: 3

    Utilities

  • Sewer System: 5
  • Water Service: 6

Building

  • Building Type: 0
  • Property Class: R
  • Subdivision: TRACT 9749 IN THE CITY OF RANCHO MIRAGE
  • Land Acres: 0000000120
  • Standard Land Use Code: 1004
  • County Land Use Code: 21
  • State Land Use Code: R02
  • Legal Description 1: LOT 77 MB 092/021 TR 9749 & INT IN COMMON AREA

Neighborhood

  • School District Name: Palm Springs Unified School District
  • Census Tract: 044917

Zoning

  • Zoning: PUDA

Geography

  • Subdivision Tract Number: 9749
  • Parcel: 688-310-041
  • Lot: 77
  • Municipality: RANCHO MIRAGE
  • Latitude: 33.7591
  • Longitude: -116.409

    Address

  • Full Address: 39 Colgate Dr
  • Address - House Number: 39
  • Address - Street Name: Colgate
  • Address - Suffix Type: Dr
  • State: CA
  • City Name: Rancho Mirage
  • Carrier Code: C008
  • 4-Digit Zip Code: 3703
  • Zip Code: 92270

Valuation

    Tax

  • Total Area: 2,756
  • Tax Year: 2023
  • Tax Amount: $1,525,898
  • Tax Rate Code Area: 017-007

    Appraisal Valuation

  • Standard Deviation: 0.0759
  • Valuation Date: Jan 31, 2024
  • Confidence Score: 94
  • Final Value: 1,551,349
  • High Value: 1,669,204
  • Low Value: 1,433,494

    Market Valuation

  • Market Total Value: $987,570

    Assessments Valuation

  • Assessed Year: 2023
  • Assessed Total Value: $1,147,500
  • Assessed Land Value: $346,800
  • Assessed Improvements Value: $800,700

    Sales

  • Current Sale Contract Date: Sep 07, 2017
  • Current Sale Recording Date: Jan 29, 2024
  • Current Sale Price:
  • Current Sale Document Type: 36
  • Current Sale Input Document Number: 25886
  • Previous Sale Recording Date: Jan 12, 2022
  • Previous Sale Contract Date: Jan 27, 2010
  • Previous Sale Amount: $1,125,000
  • Previous Sale Document Type: 36
Data used for valuation calculations is provided by RealtyHop, and other third party sources

Comparables

Unit
Status
Type
Beds
Baths
ft²
Price/ft²
Asking Price
Listed On
Closing Price
Sold On
HOA + Taxes

About Springs Country Club


Similar Homes for Sale

Currently no similar homes around

Nearby Rentals

Unit for rent at 48 Palma, RANCHO MIRAGE, CA, 92270

$6,200 /mo

  • 2 Beds
  • 2 Baths
  • 1,320 ft²
48 Palma, RANCHO MIRAGE, CA, 92270 Listing by Donna Summers
Unit for rent at 172 Gran, Palm Desert, CA, 92260

$7,000 /mo

  • 2 Beds
  • 1 Bath
  • 1,584 ft²
172 Gran, Palm Desert, CA, 92260 Listing by Jessica Balesteri
Unit for rent at 11 Palma Drive, RANCHO MIRAGE, CA, 92270

$6,500 /mo

  • 2 Beds
  • 2 Baths
  • 1,320 ft²
11 Palma Drive, RANCHO MIRAGE, CA, 92270 Listing by David Cardoza


Frequently Asked Questions

When was property at 39 Colgate Drive built and last sold?
The property at 39 Colgate Drive was built in 1978 and last sold on Sep 7, 2017 for $1,485,000.
How much is this home worth?
The estimated value of the home located at 39 Colgate Drive is $0.
What are some comparable homes to 39 Colgate Drive?
There are currently no comparable homes to 39 Colgate Drive.