by RH Advisors

Check Availability
$2,688,000
● House - For Sale

39 Cherry Lane

Oyster Bay, NY 11791
bedrooms
5 Beds
bathrooms
5 Baths, 1 Half Bath
square feet
3,559 Ft²
$16,307
Est. Monthly

About This Property

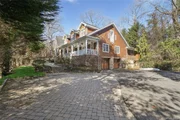
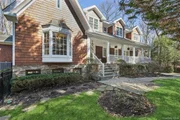
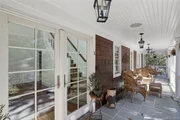
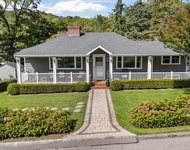
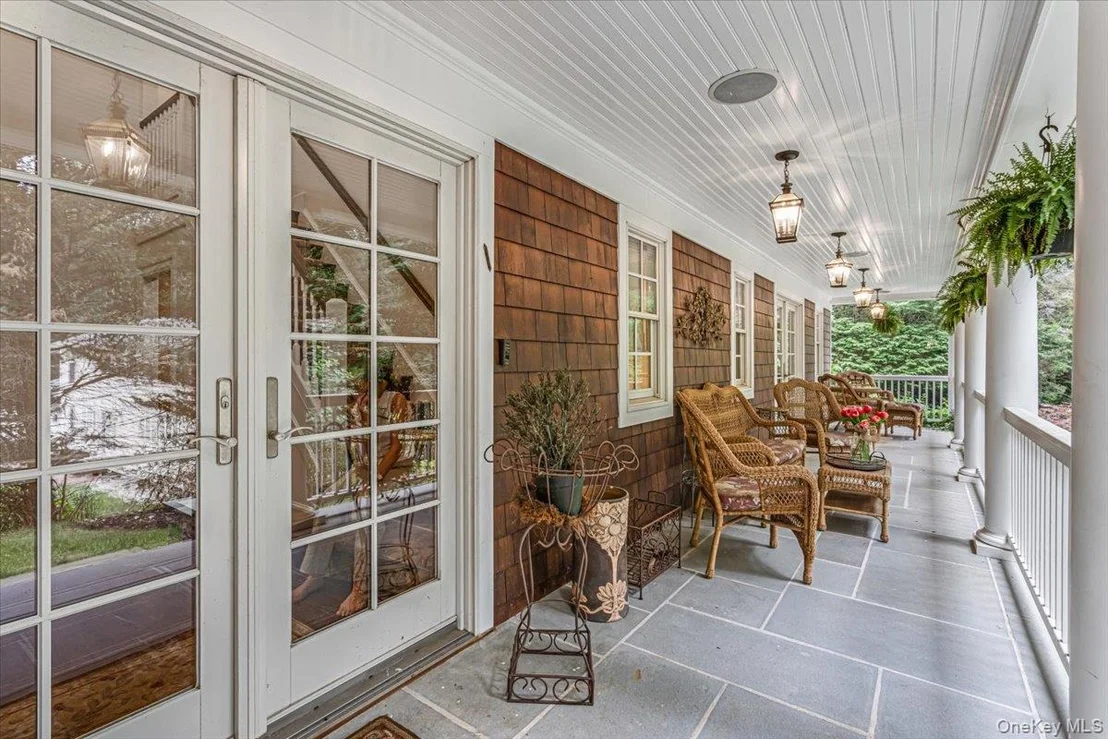
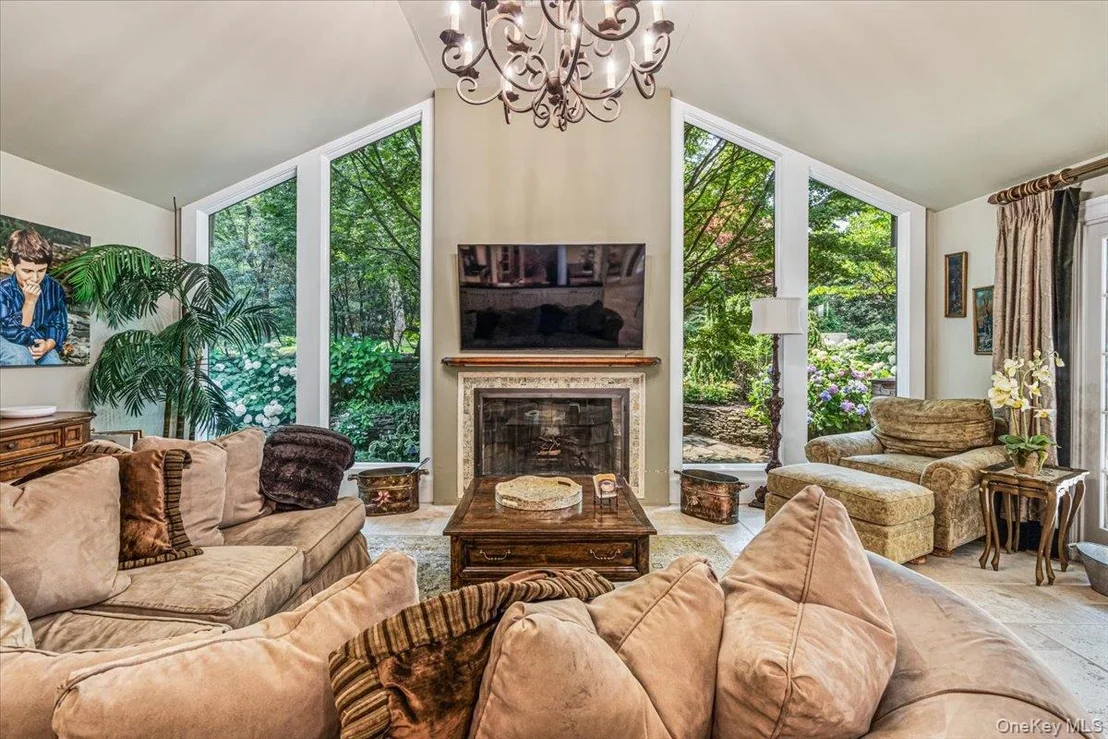
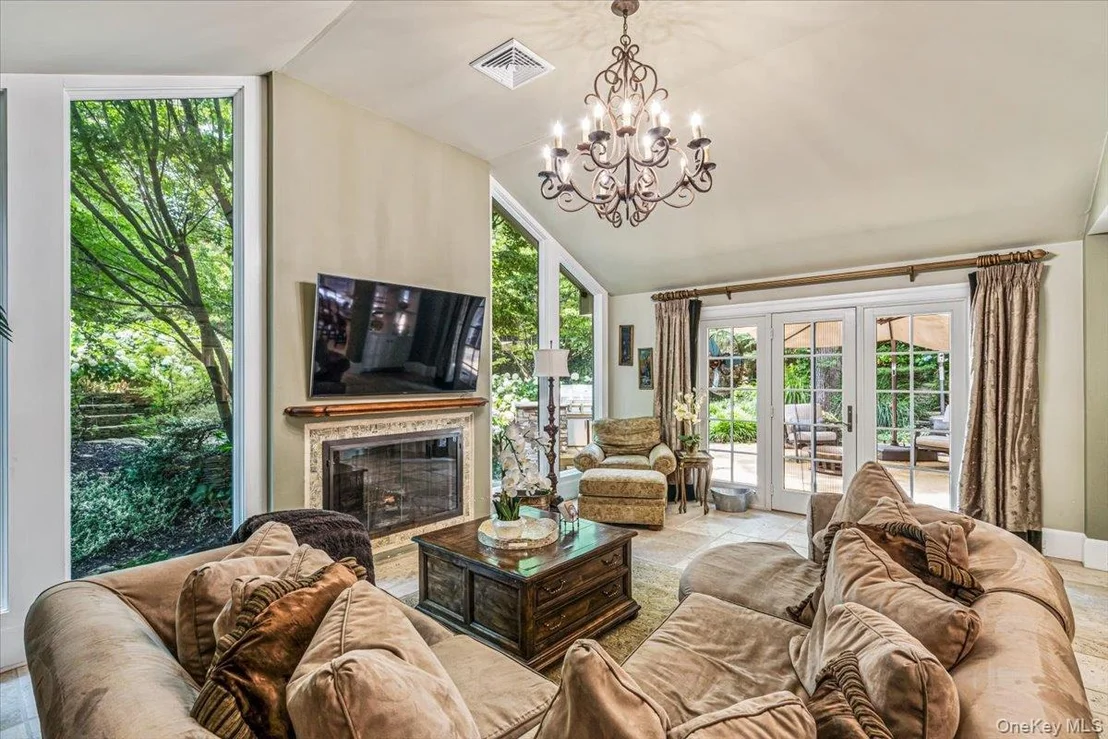
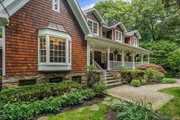
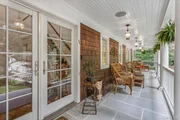
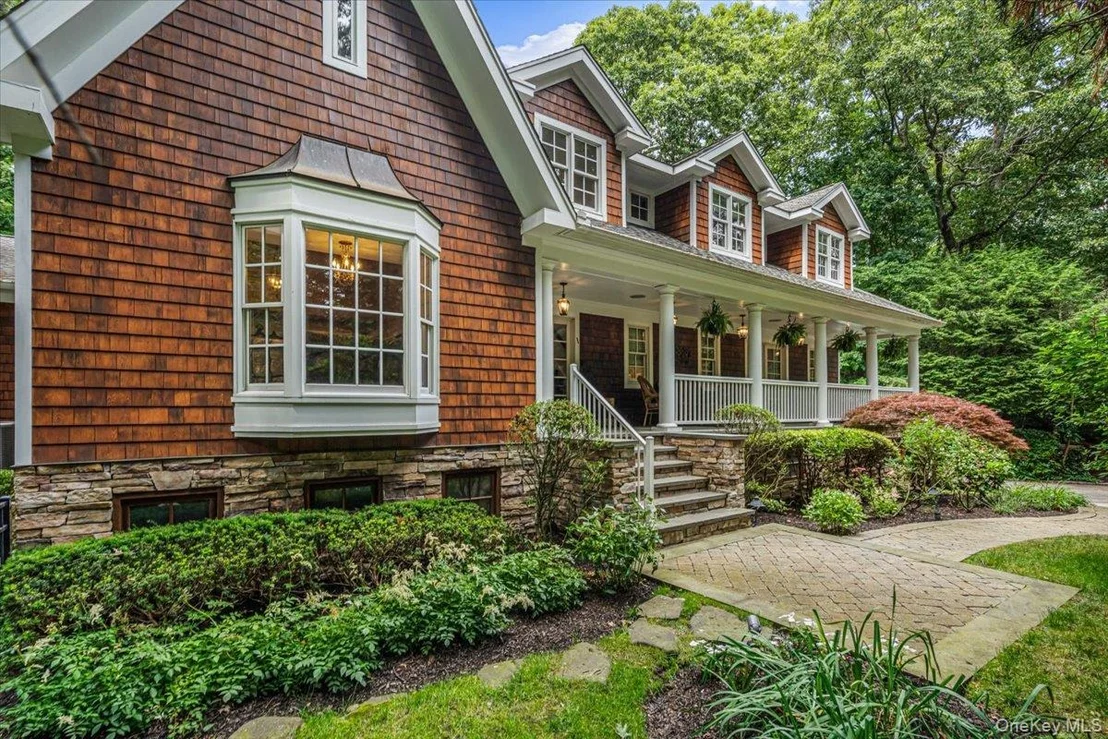
Discover the perfect blend of comfort, style, and functionality in this exceptional expanded Ranch, where a charming front porch welcomes you home and sets the stage for the warm, inviting living spaces within, all located in the Syosset School District. Thoughtfully designed with spacious sun-filled interiors, soaring ceilings, skylights, and dramatic walls of windows.
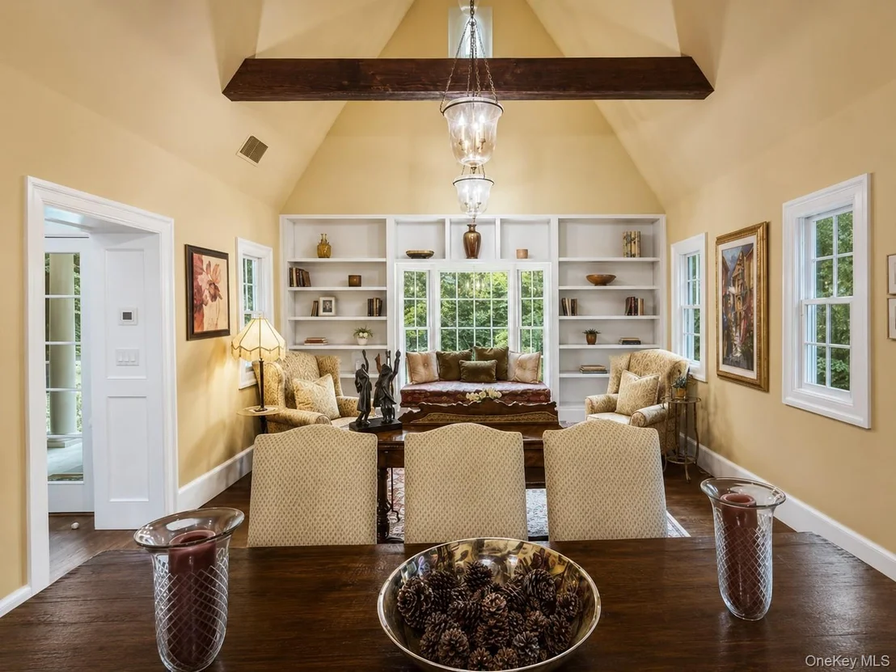
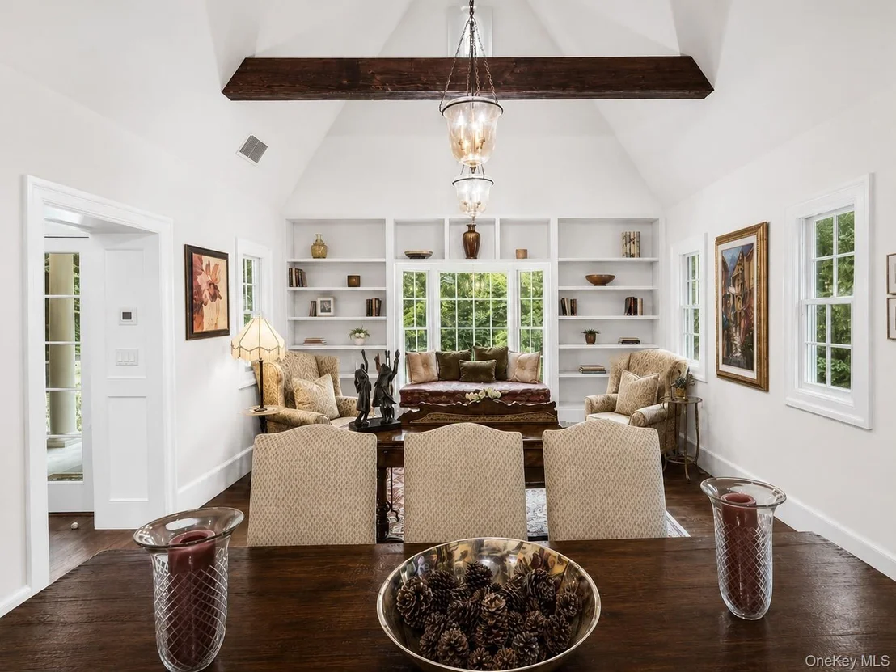
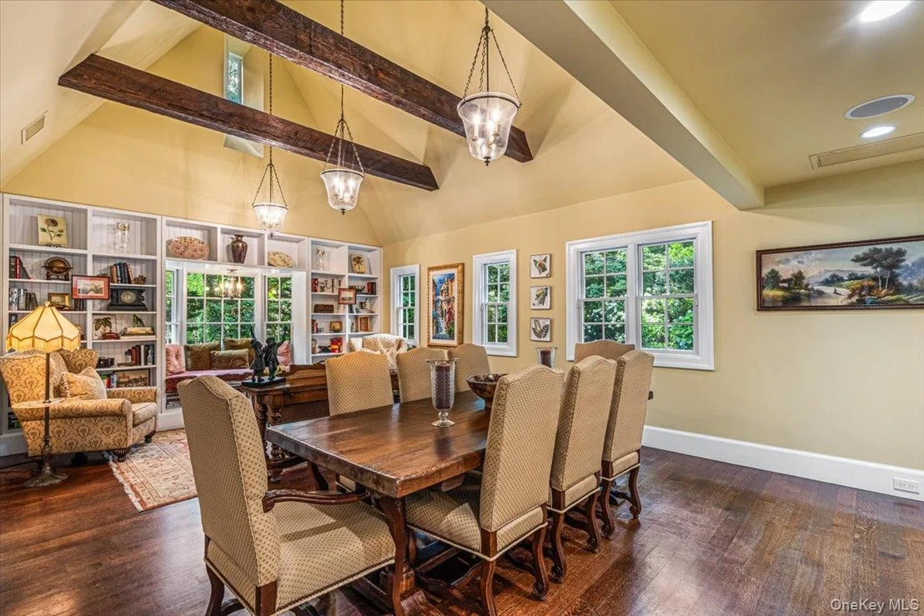
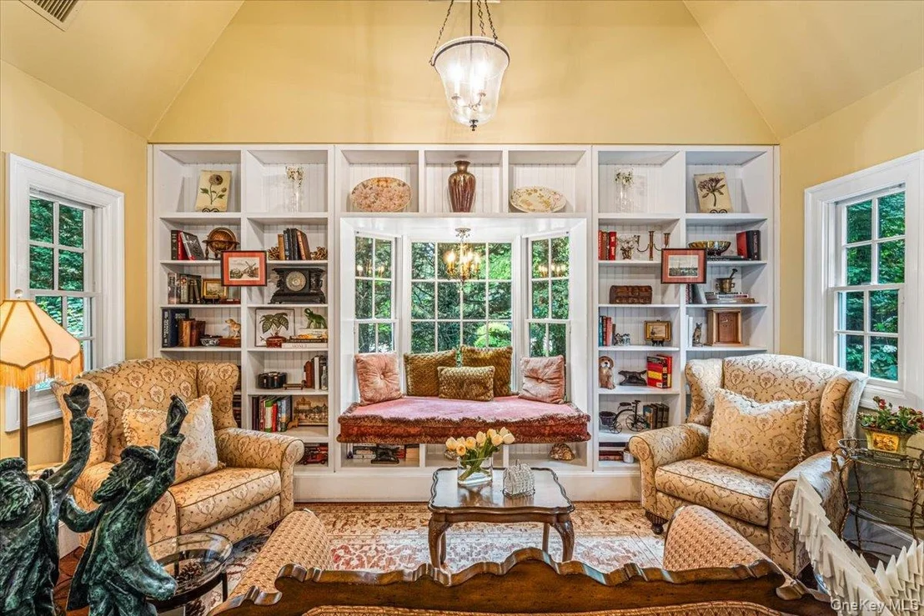
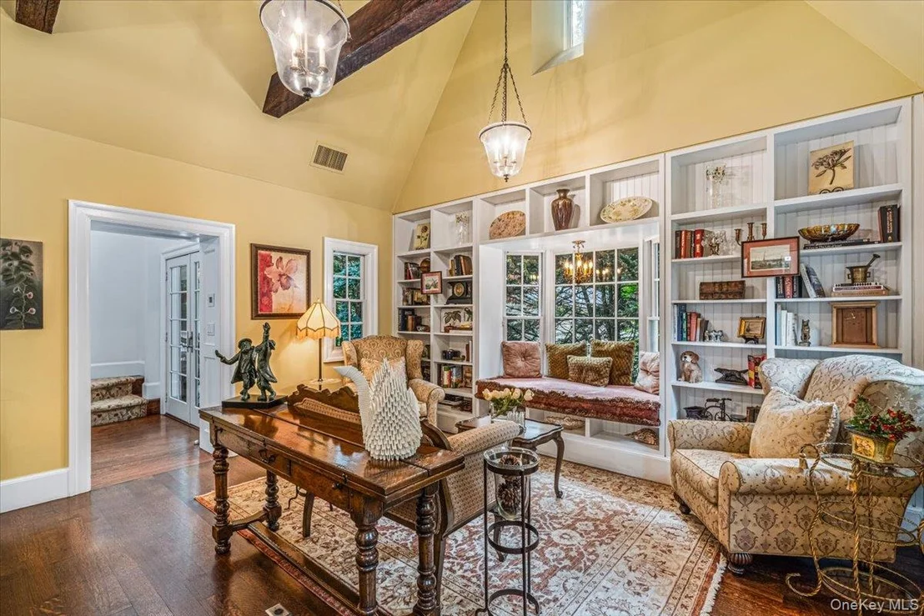
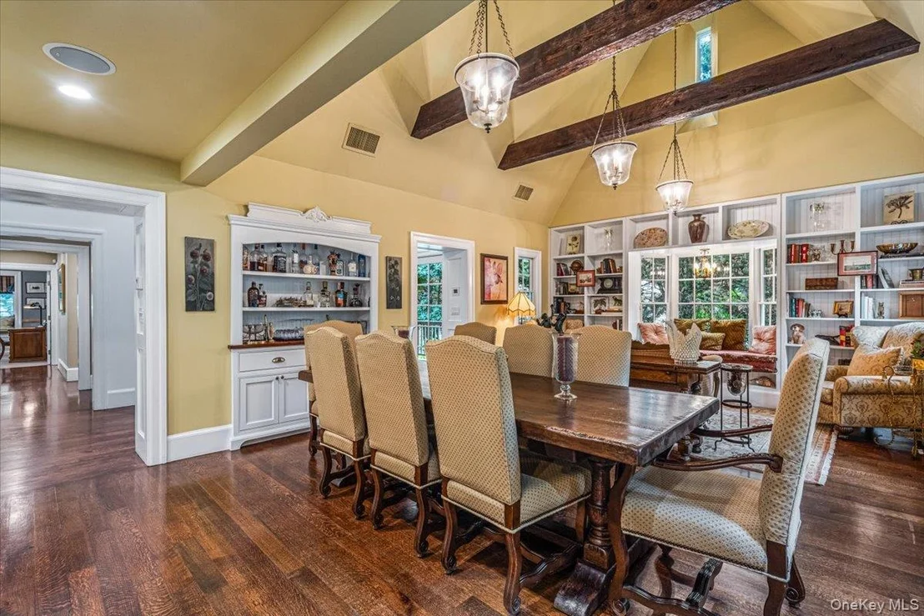
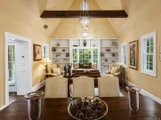
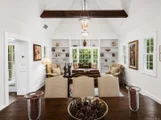
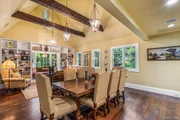
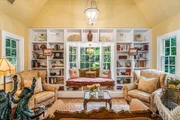
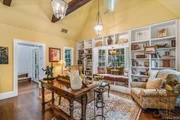
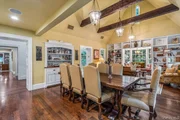
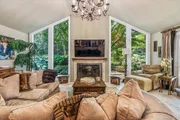
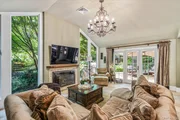
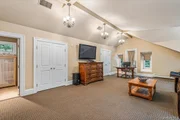
An open layout connecting the dining and living room  spaces features an impressive cathedral ceiling, exposed wood beam accents, custom built-ins and expansive windows. Filled with natural light and timeless architectural details, this inviting space is perfect for everyday living and entertaining.
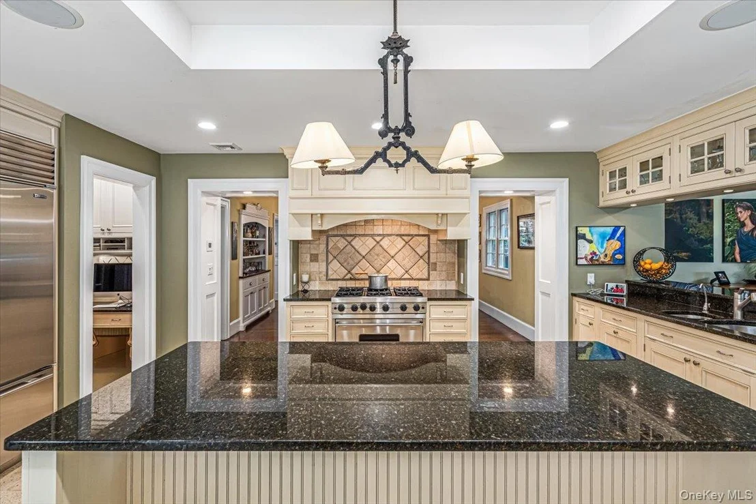
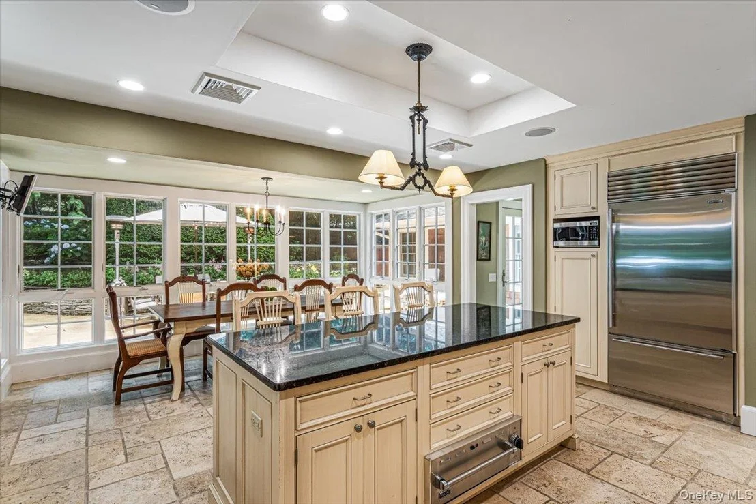
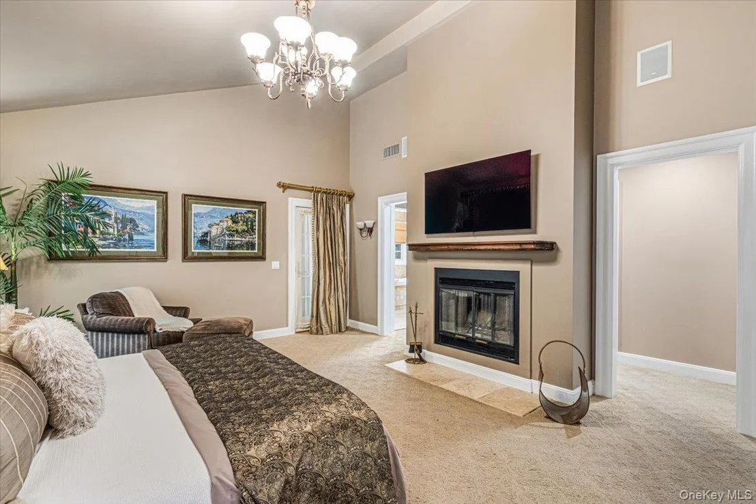
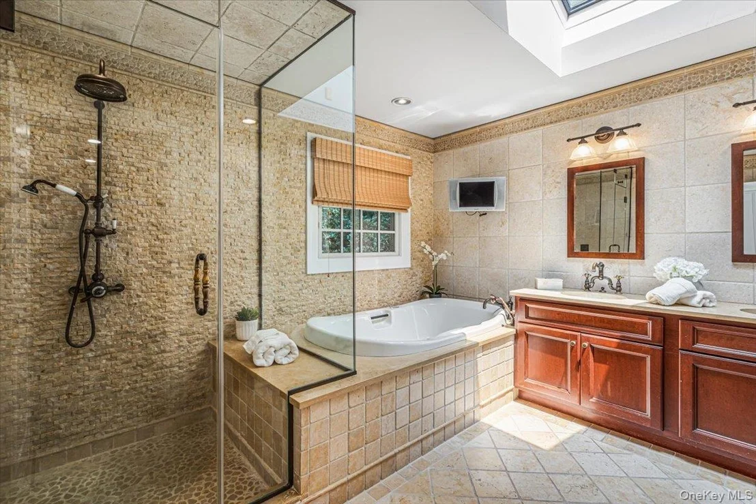
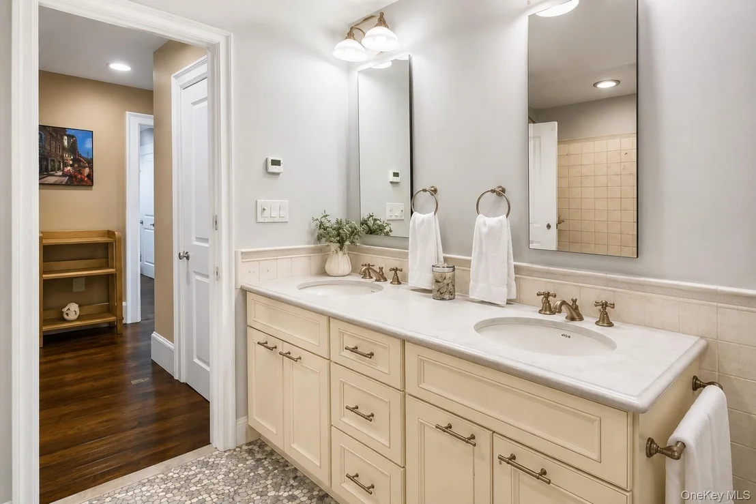
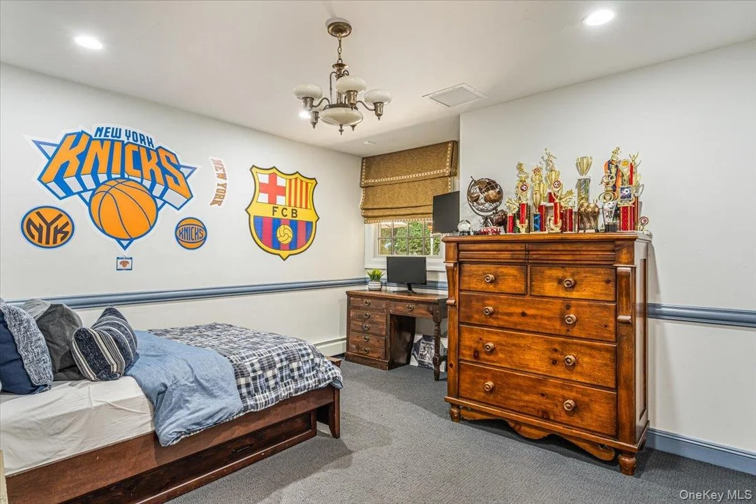
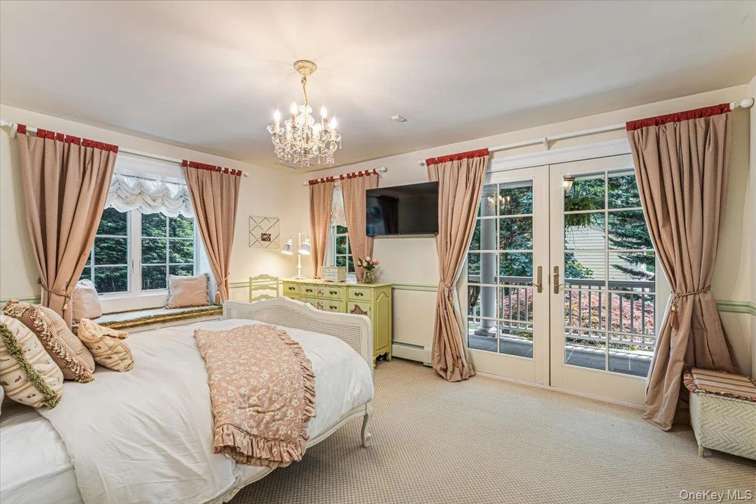
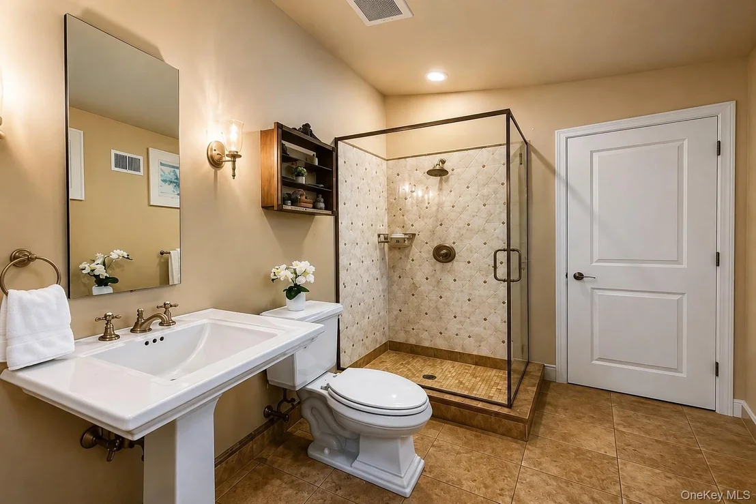
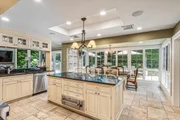
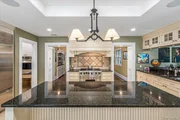
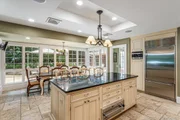
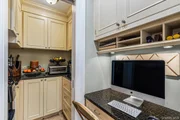
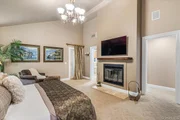
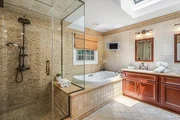
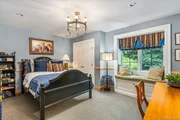
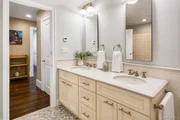
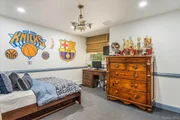
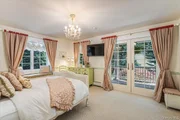
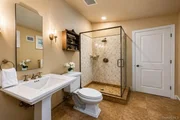
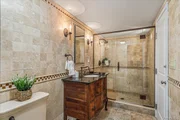
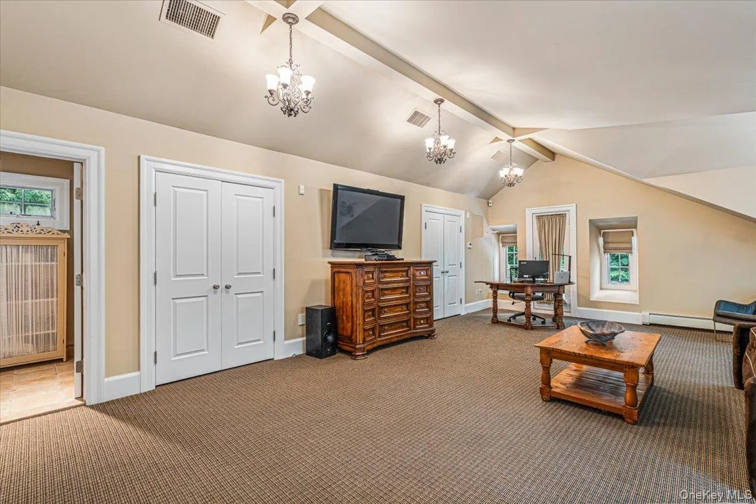
The gourmet eat-in kitchen is the heart of the home, featuring premium appliances, granite countertops, a generous center island, and abundant workspace for gathering with family and friends. The luxurious first-floor primary suite provides a private retreat with a cozy fireplace, spa-inspired bath, oversized room size closet, home office, and direct access to the backyard deck. Three additional bedrooms and two full baths complete the main level, while a private, spacious second-floor guest suite/playroom with its own bath offers the perfect space for extended family or visitors.
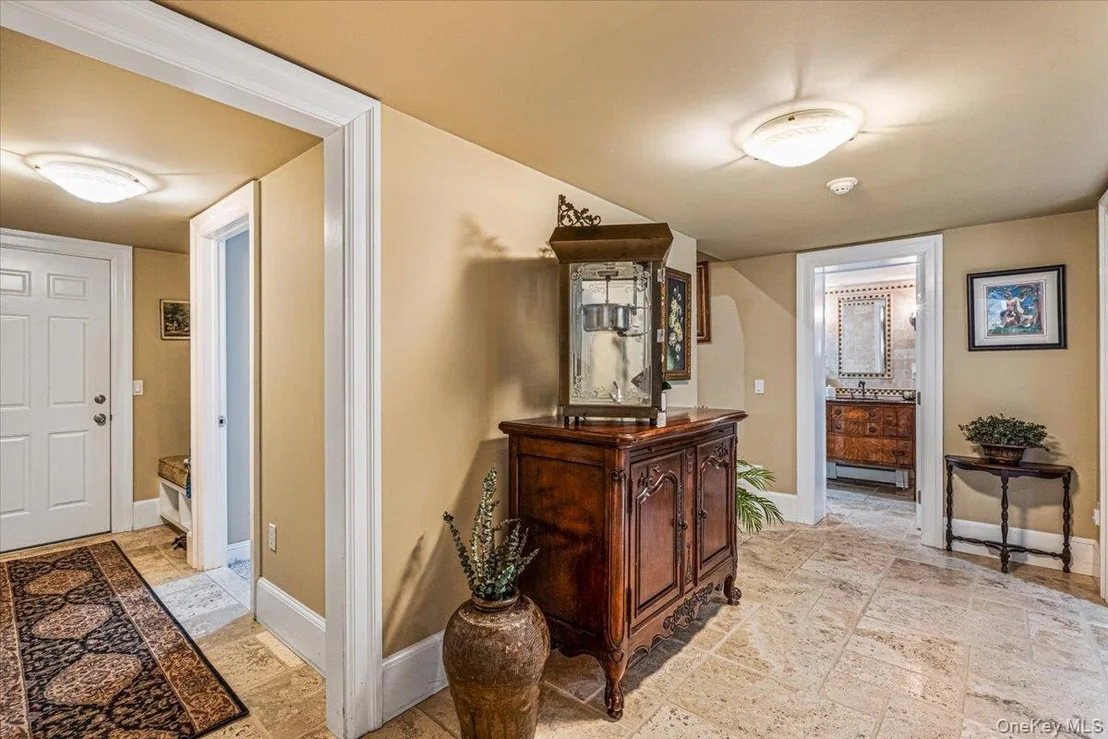
The finished lower level expands the living space with a media room featuring a fireplace, fitness area,  full bath, and outside entrance, creating endless possibilities for work, recreation, or multi-generational living.
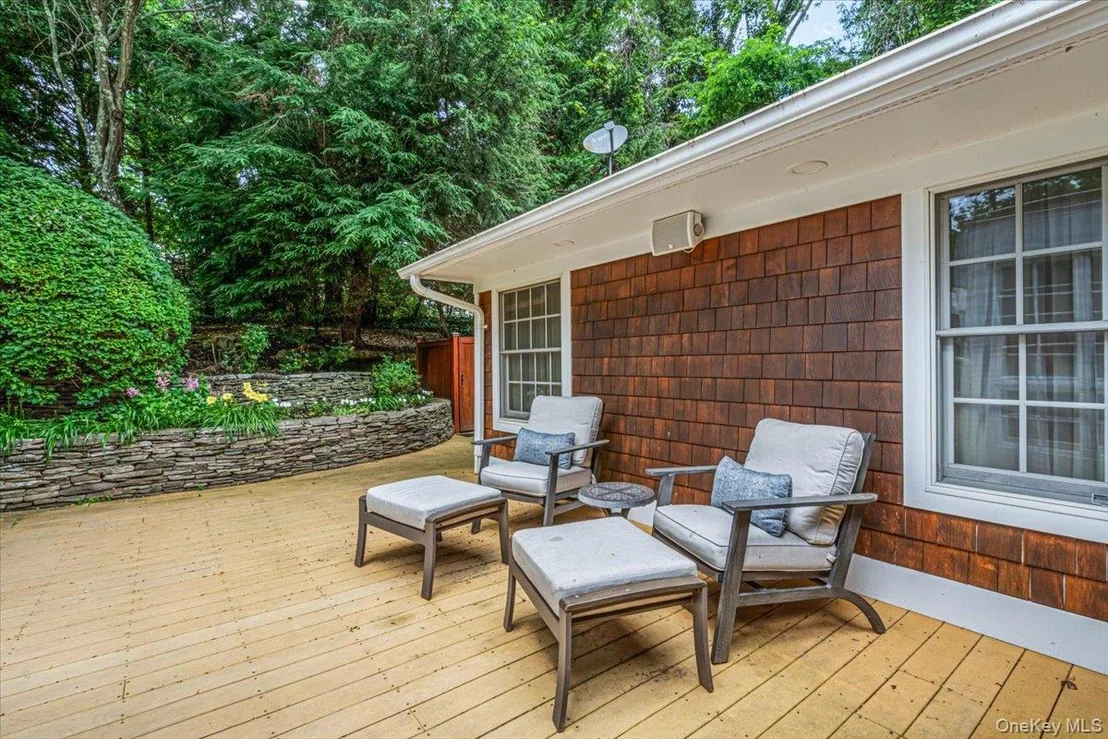
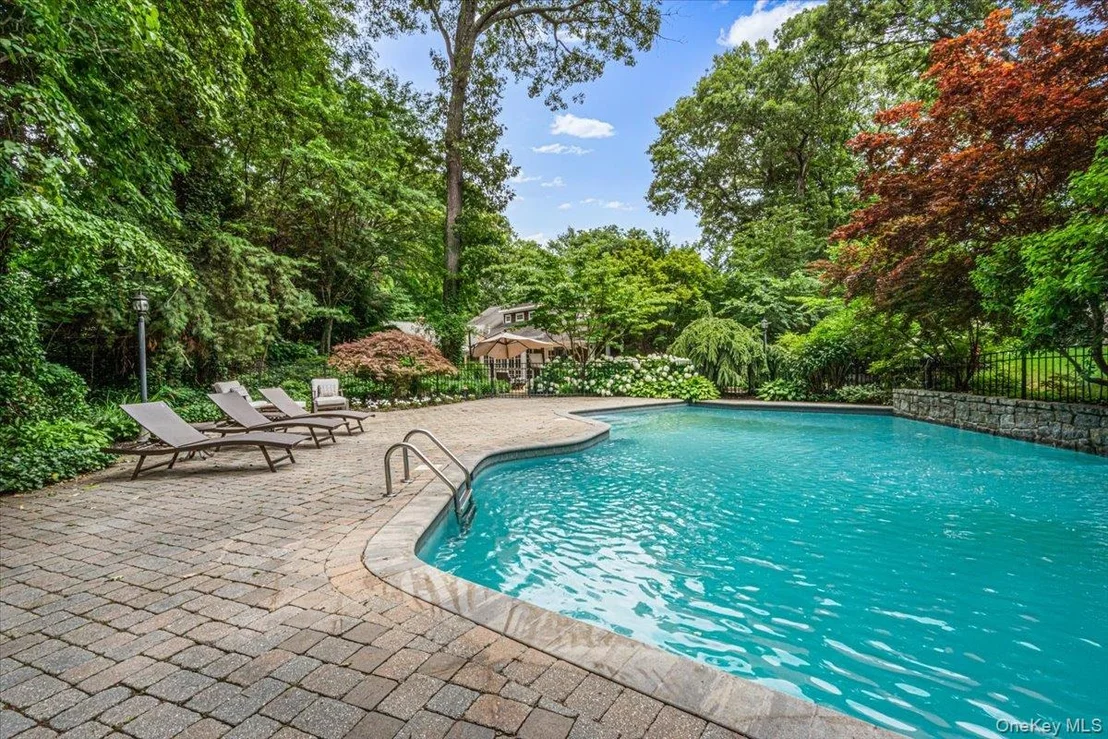
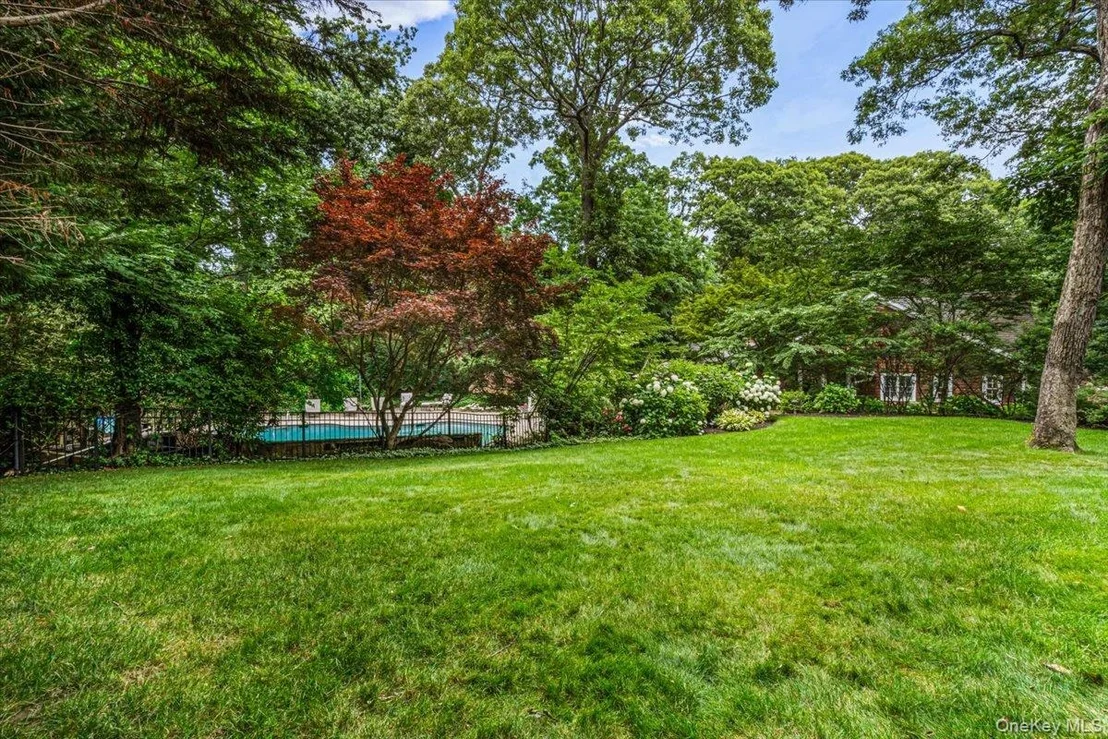
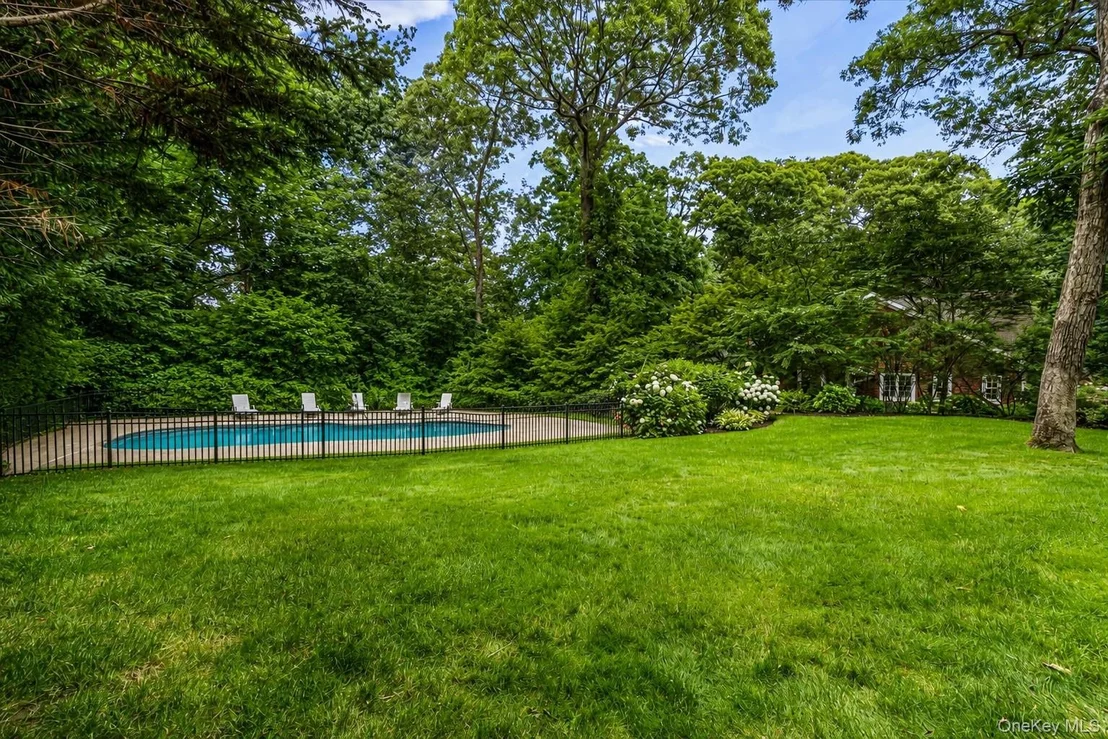
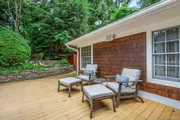
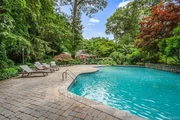
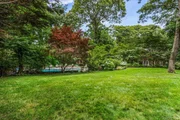
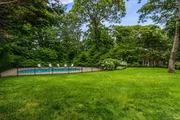
Designed for year-round comfort, this home also includes radiant heat, a whole-house generator, and a heated two-car garage with epoxy flooring. Step outside to your own backyard retreat with an expansive deck overlooking the heated inground gunite pool, surrounded by mature landscaping that provides beauty and privacy.
Offering an incredible combination of space, quality, and amenities in one of Long Island's most sought-after communities, this is an exceptional opportunity to own a truly special home just minutes from shopping, parks, transportation, and everything Syosset has to offer.
Unit Size
3,559 Ft²
Days on Market
123 days
Land Size
0.99 acres
Price per sqft
$755
Property Type
House
Property Taxes
$3,108
HOA Dues
-
Year Built
1965

Listed By

Frances B. Gates CBR
Virginia A O Dwyer Real Estate

Payment Calculator

Cap Rate Calculator

Last updated: 4 months ago (OneKey MLS #KEY1020663)
Price History

Date / Event Date Event Price
Jul 1, 2026 Listed by Compass Greater NY LLC $2,688,000
Listed by Compass Greater NY LLC
Jun 26, 2026 Temporarily off market -
Temporarily off market
Mar 20, 2026 Listed by Coldwell Banker American Homes $2,950,000
Listed by Coldwell Banker American Homes
Situated within the award winning Syosset School District, this stunning farm ranch epitomizes rustic charm with modern amenities. This home welcomes you with an inviting front porch and impressive vaulted foyer. Upon entering, you will find cathedral ceilings, skylights and floor-to-ceiling windows that flood the generously sized rooms with natural light. The chef’s kitchen is a culinary dream, equipped with a large island, granite countertops, 6-burner Viking stove, warming drawer, and Sub-Zero refrigerator. The main floor is designed for effortless living, featuring a magnificent primary suite with fireplace, private deck access, large walk-in closet, office, and a spa-like bath. Three additional bedrooms and two full baths complete the first floor, while the second level offers a private, oversized fifth bedroom with an en-suite bath, and Juliet balcony. The lower level is an entertainer’s paradise, featuring a media room with fireplace, dedicated gym, home office with adjoining bath and an outside entrance. Practicality meets luxury with a full-house generator, radiant heating, and a two-car heated garage with epoxy flooring. Outside, the professionally landscaped backyard serves as a private oasis, featuring a sprawling deck, heated inground gunite pool and specimen plantings. Conveniently located near shops, transportation, schools and parks, this unique home is a must see!
Jul 16, 1996 Sold
Sold
May 9, 1996 Sold
Sold

Property Highlights

Garage
Air Conditioning
Fireplace
Parking Details
Has Garage
Has Open Parking
Parking Features: Driveway, Garage, Garage Door Opener, Heated Garage
Garage Spaces: 2
Interior Details
Half Bathrooms: 1
Full Bathrooms: 5
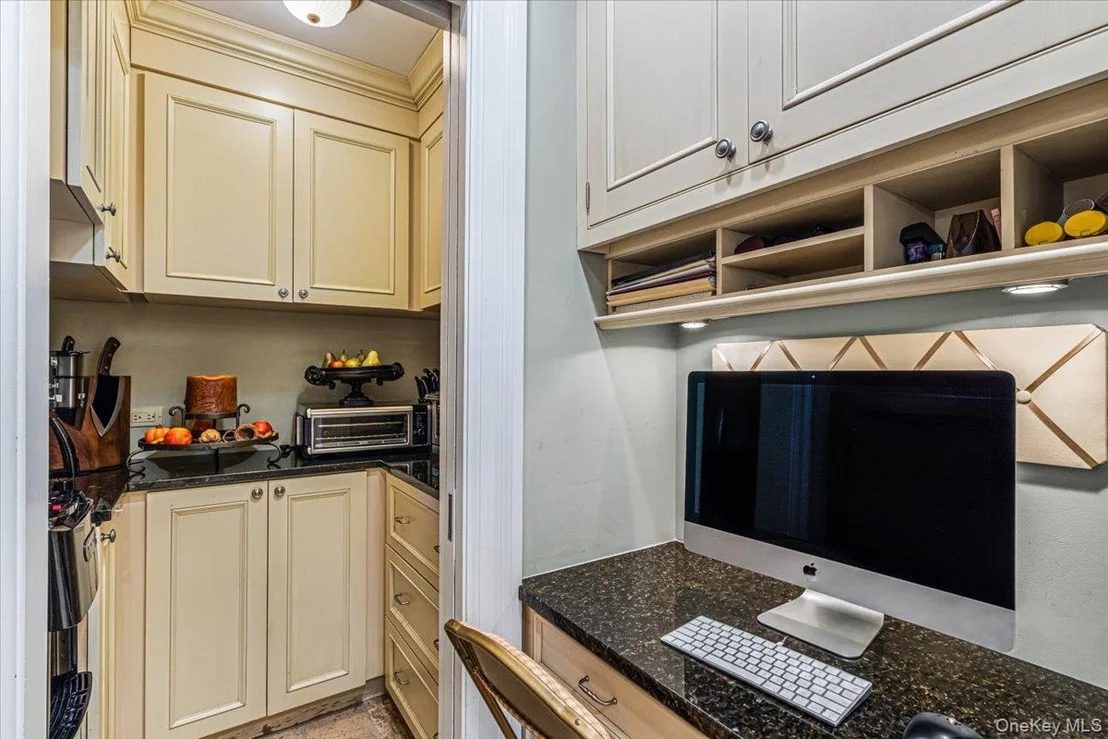
Interior Features: Cathedral Ceiling(s), Central Vacuum, Chandelier, Crown Molding, Eat-in Kitchen, Entrance Foyer, Granite Counters, High Ceilings, Kitchen Island, Pantry, Master Downstairs, Recessed Lighting, Storage, First Floor Bedroom, First Floor Full Bath, Chefs Kitchen, Formal Dining, Marble Counters, Primary Bathroom, Whole House Entertainment System
Appliances: Convection Oven, Dishwasher, Dryer, Freezer, Gas Cooktop, Gas Oven, Refrigerator, Stainless Steel Appliance(s), Washer, Water Heater, Water Purifier Owned
Flooring Type: Carpet, Ceramic Tile, Hardwood
Laundry Features: Electric Dryer Hookup, In Basement
Rooms: 9
Has Fireplace
Fireplace Features: Basement, Bedroom, Family Room
Fireplaces: 3
Basement: Finished, Full, Walk-Out Access
Exterior Details
Square Footage: 3559
Square Footage Source: $0
Security Features: Security System, Video Cameras
Property Condition: Actual
Architectural Style: Ranch
Year Built: 1965
Levels: Two
Building Area Units: Square Feet
Window Features: Double Pane Windows
Construction Materials: Frame
Patio and Porch Features: Deck, Porch
Pool Features: In Ground, Outdoor Pool, Pool Cover, Salt Water
Pool is Private
Lot Features: Back Yard, Wooded, Private, Sprinklers In Front, Sprinklers In Rear
Lot Size Area: 43124
Lot Size Units: Square Feet
Lot Size Acres: 0.99
Lot Size Square Feet: 43124
Tax Lot: 10
Water Source: Public
Financial Details
Tax Annual Amount: $37,297
Utilities Details
Cooling Type: Central Air
Heating Type: Baseboard, Hot Water, Oil, Propane, Radiant, Radiant Floor, Hot Air
Sewer : Public Sewer

Building Info

Overview

    General

  • Year Built: 1965
  • Effective Year Built: 1965
  • Total Rooms: 7
  • Bedroom Count: 0
  • Bathroom Count: 5
  • Full Bathrooms: 4
  • Partial Bathrooms: 5
  • Bathroom Plumbing Fixtures: 2
  • Building Condition: 3
  • Building Quality: 5
  • Construction Type: 6
  • Building Style: 4
  • Exterior Walls Type: 17
  • Interior Walls Type: 0
  • Roof Shape Type: 0
  • Roof Cover Type: 20
  • Floor Count: 100
  • Living Units: 1
  • Floor Cover: 0
  • Basement Type: 2
  • Basement Area: 0
  • Garage Type: 17
  • Parking Space Count: 2
  • Patio Type: 0
  • Porch Type: 7
  • Pool Type: 8

    Dimensions

  • Lot Size Square Feet: 43,124
  • Total Building Area: 3,559
  • Building Area: 3,559
  • Building Area Measurement: L

    Heating and Cooling

  • Fireplace Count: 1
  • Air Conditioning: 1
  • Heating: 3
  • Heated Square Feet: 3,559
  • Heating Fuel Type: 6

    Utilities

  • Sewer System: 1
  • Water Service: 2

Building

  • Building Type: 0
  • Property Class: R
  • Land Acres: 0000000990
  • Standard Land Use Code: 1001
  • County Land Use Code: 2100
  • Legal Description 1: TOWN #3 SCH DIST 012

Neighborhood

  • School District Name: Syosset Central School District
  • School Tax School District: 012
  • Census Tract: 518300

Geography

  • District: 282489
  • Section: 25
  • Parcel: 25-038-00-0010
  • Block: 38
  • Lot: 10
  • Municipality: OYSTER BAY UNINCORPORATED
  • Latitude: 40.8385
  • Longitude: -73.4895

    Address

  • Full Address: 39 Cherry Ln
  • Address - House Number: 39
  • Address - Street Name: Cherry
  • Address - Suffix Type: Ln
  • State: NY
  • City Name: Syosset
  • Carrier Code: C023
  • 4-Digit Zip Code: 1809
  • Zip Code: 11791

Valuation

    Tax

  • Tax Year: 2023
  • Tax Amount: $3,203,246
  • Tax Rate Code Area: 587

    Appraisal Valuation

  • Standard Deviation: 0.1613
  • Valuation Date: Jun 28, 2023
  • Confidence Score: 79
  • Final Value: 1,625,609
  • High Value: 1,887,936
  • Low Value: 1,363,282

    Market Valuation

  • Market Total Value: $1,215,000

    Assessments Valuation

  • Assessed Year: 2023
  • Assessed Total Value: $1,215
  • Assessed Land Value: $545
  • Assessed Improvements Value: $670

    Sales

  • Current Sale Contract Date: Jun 26, 1996
  • Current Sale Recording Date: Jul 16, 1996
  • Current Sale Price:
  • Current Sale Document Type: 27
  • Previous Sale Recording Date: May 09, 1996
  • Previous Sale Contract Date: Apr 15, 1996
  • Previous Sale Amount: $15,000
  • Previous Sale Document Type: 27
Data used for valuation calculations is provided by RealtyHop, and other third party sources

Comparables

Unit
Status
Type
Beds
Baths
ft²
Price/ft²
Asking Price
Listed On
Closing Price
Sold On
HOA + Taxes

About Syosset


Similar Homes for Sale

Currently no similar homes around

Nearby Rentals

Unit for rent at 11 Portland Place, Cold Spring Harbor, NY, 11724

$8,300 /mo

  • 3 Beds
  • 2 Baths
  • 2,000 ft²
11 Portland Place, Cold Spring Harbor, NY, 11724 Listing by Leslie Yudell Beder
Unit for rent at 49 Miller Boulevard, Syosset, NY, 11791

$8,800 /mo

  • 4 Beds
  • 3 Baths
  • 1,903 ft²
49 Miller Boulevard, Syosset, NY, 11791 Listing by Laura Yitzu Chen
Unit for rent at 14 Willis Ave, Syosset, NY, 11791

$2,970 /mo

  • 1 Bed
  • 1 Bath
  • 915 ft²
14 Willis Ave, Syosset, NY, 11791 Listing by John Danzig


Frequently Asked Questions

When was property at 39 Cherry Lane built and last sold?
The property at 39 Cherry Lane was built in 1965 and last sold on Jun 26, 1996 for $552,000.
How much is this home worth?
The estimated value of the home located at 39 Cherry Lane is $2,714,880.
What are some comparable homes to 39 Cherry Lane?
There are currently no comparable homes to 39 Cherry Lane.

Nearby Counties