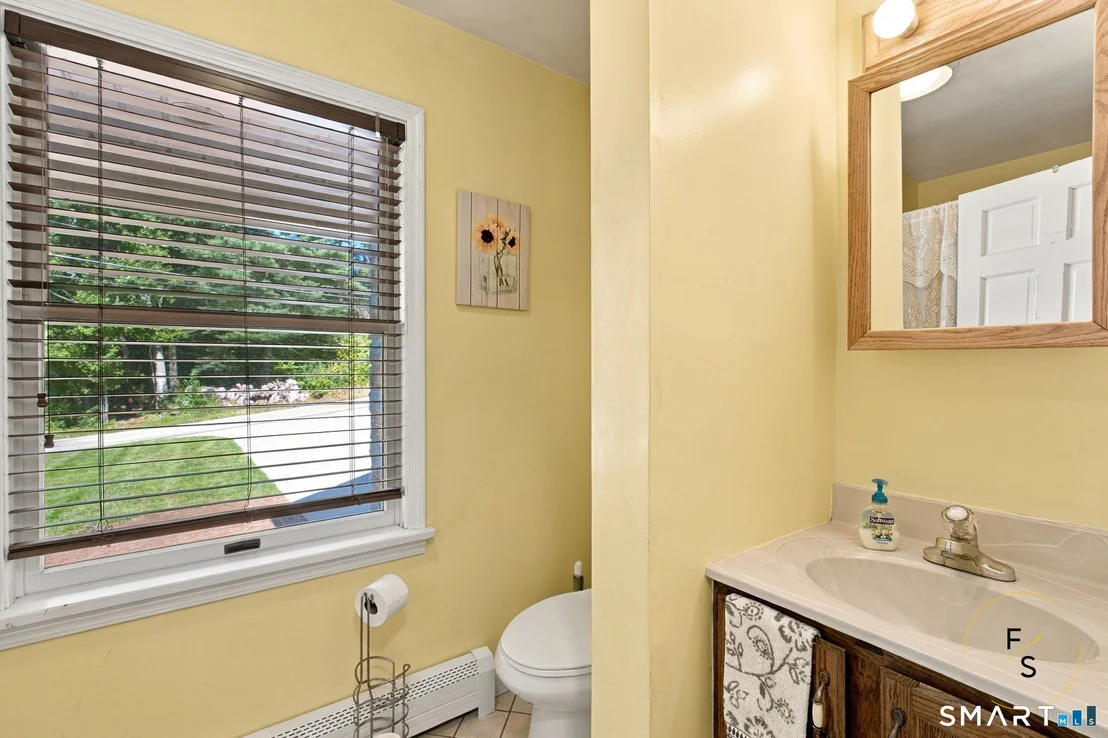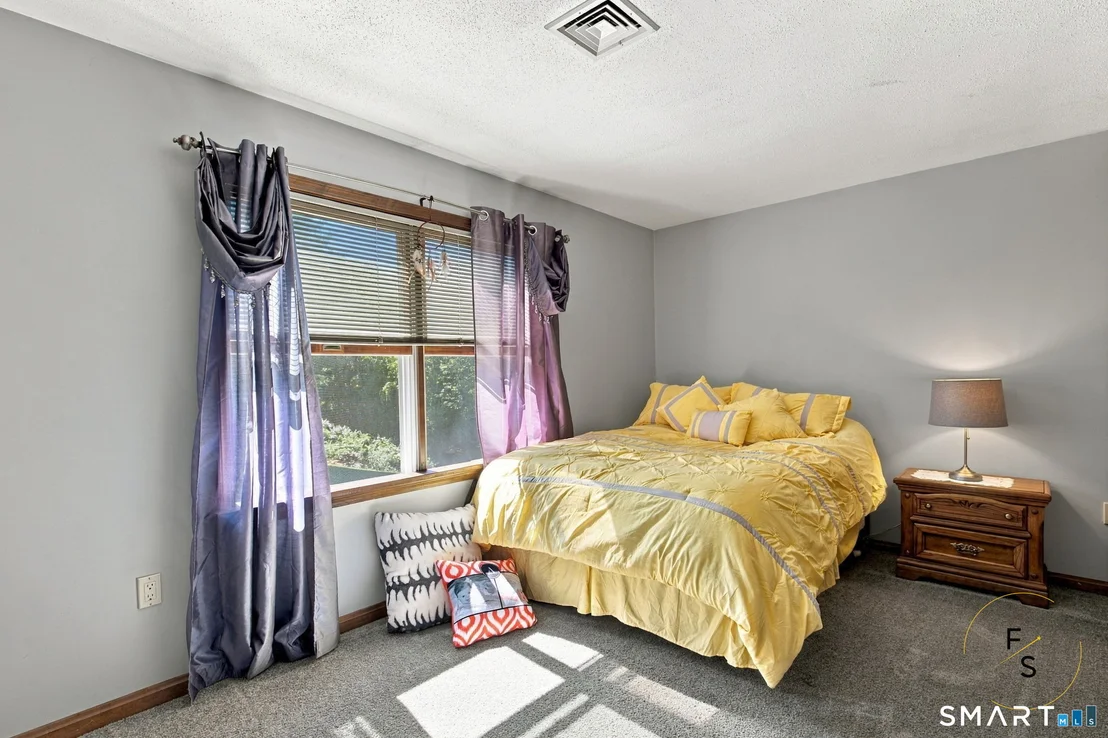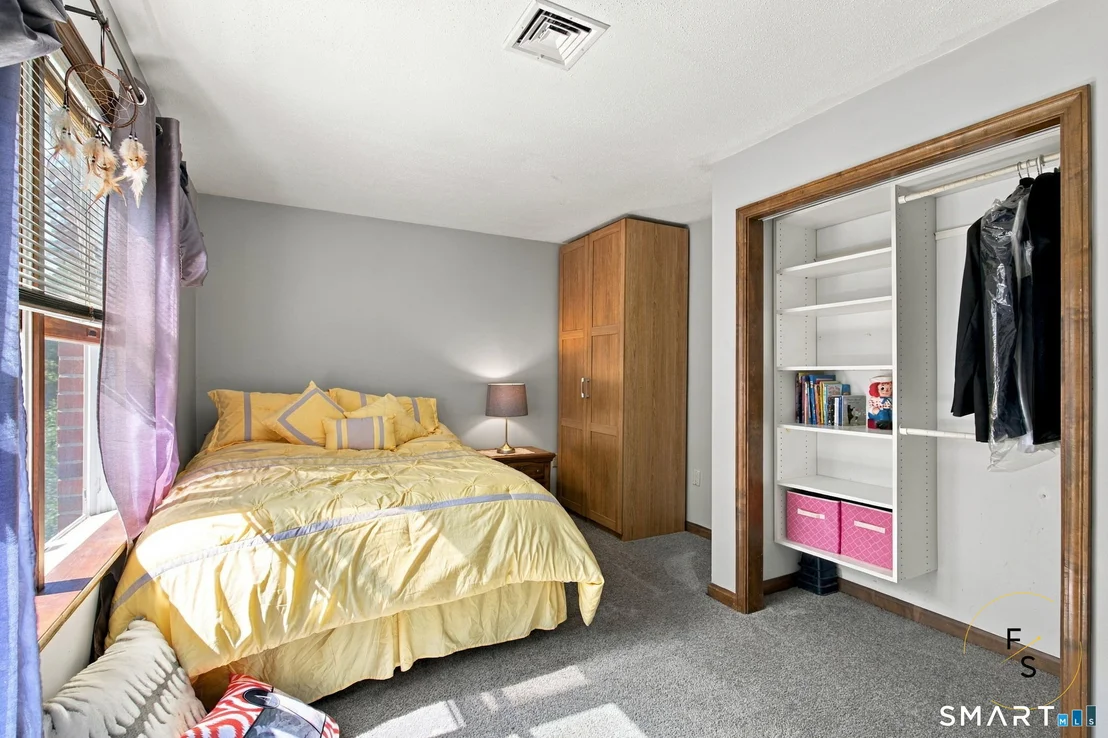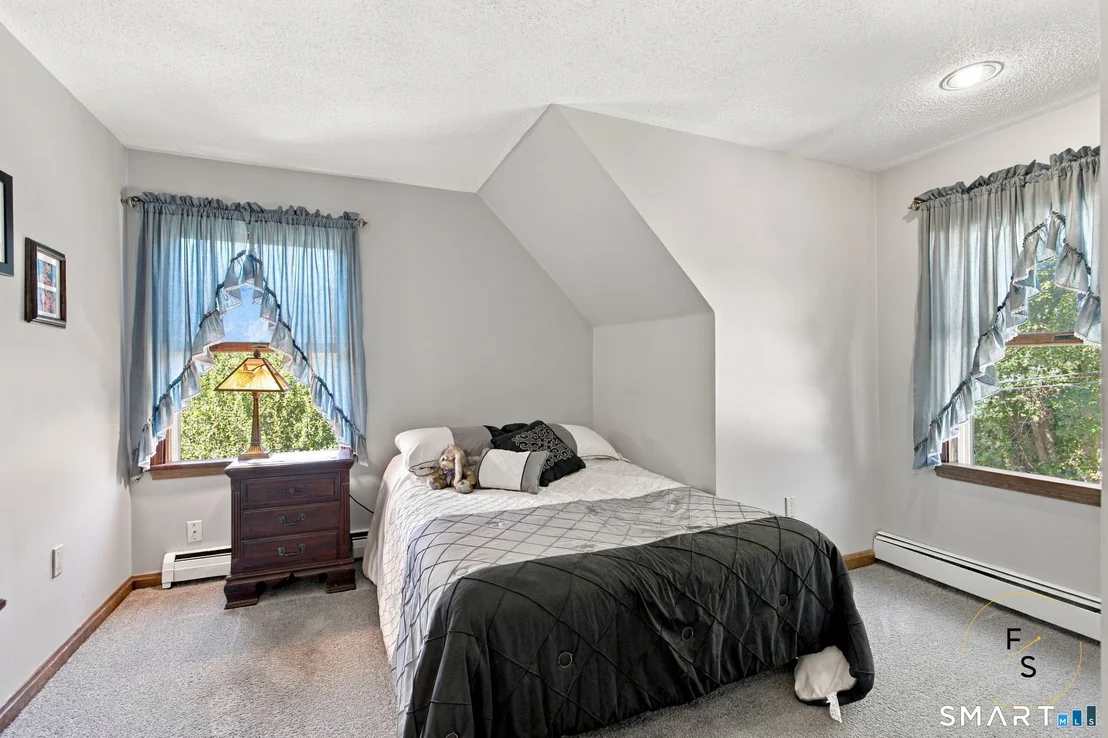
Check Availability
Hartford 06447
39 Chapman Road
Listing Courtesy of: Maria Pirulli, Five Stars Realty, (860) 306-0010
$654,925
● House - For Sale

39 Chapman Road

Marlborough, CT 06447
bedrooms
4 Beds
bathrooms
3 Baths
square feet
3,147 Ft²
$4,124
Est. Monthly

About This Property

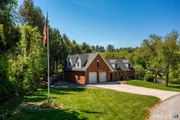
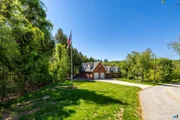
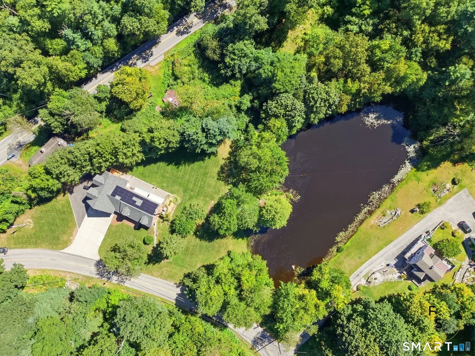
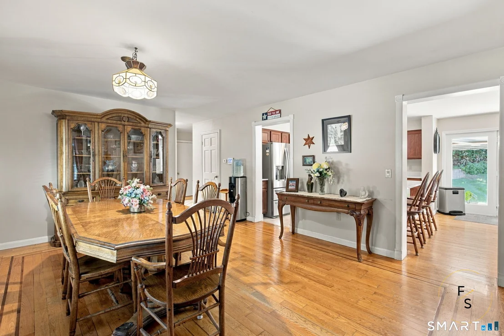
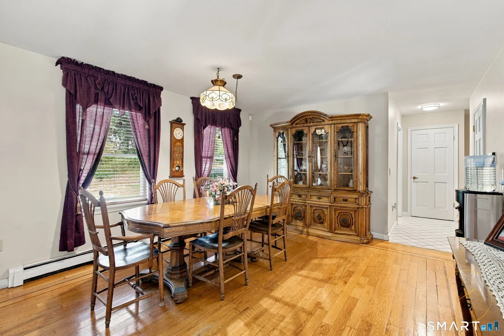
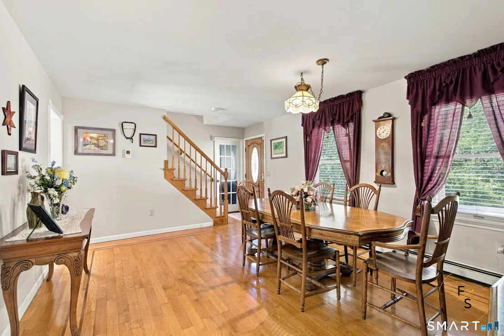
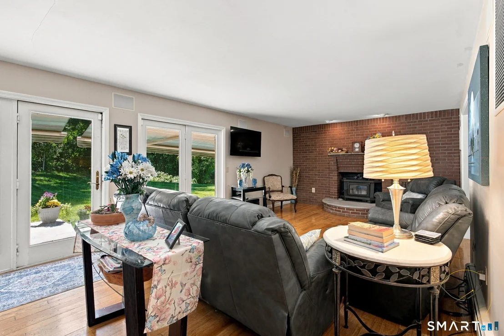
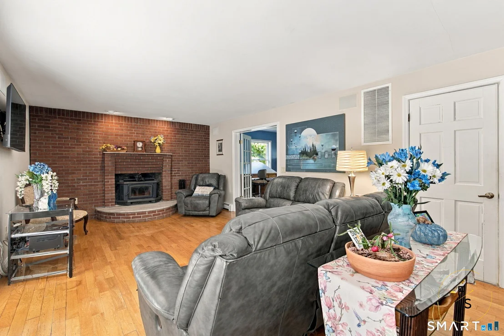
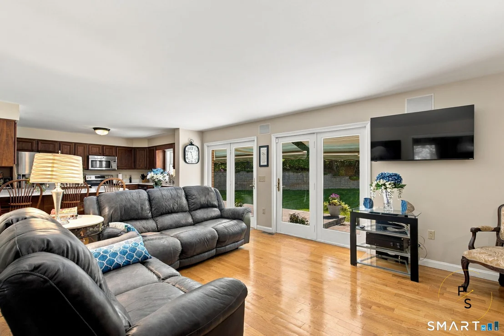
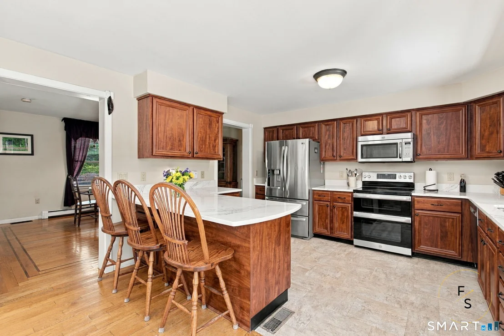
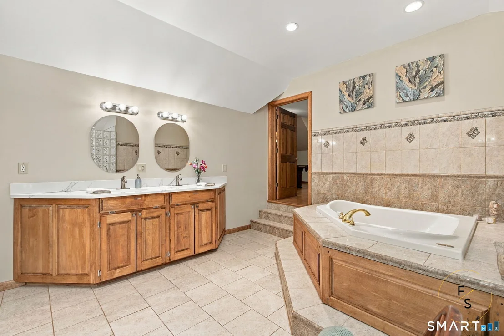
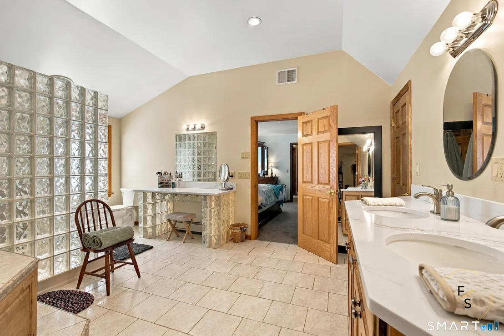
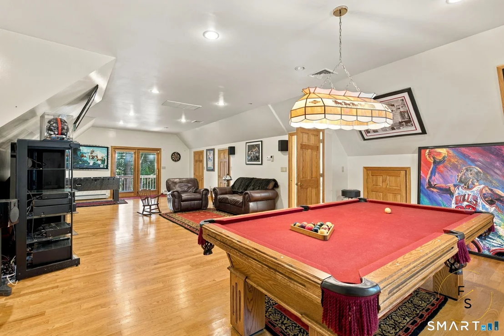
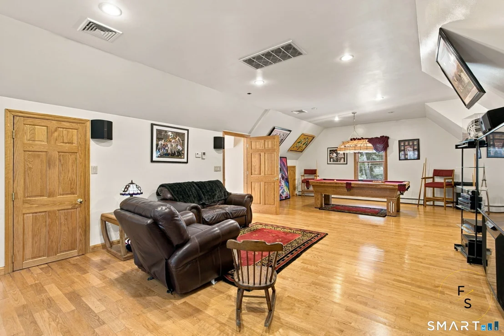
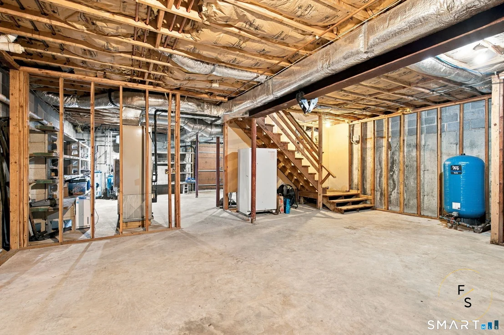
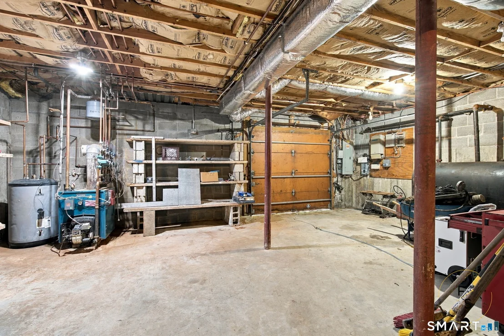
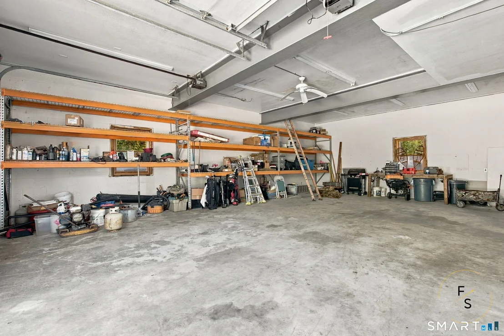
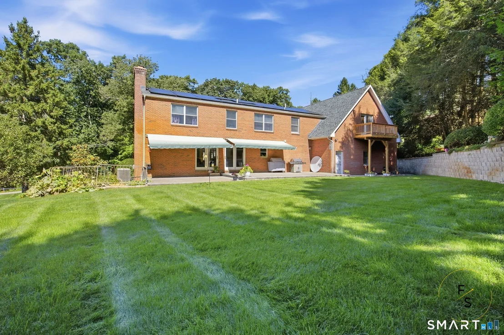
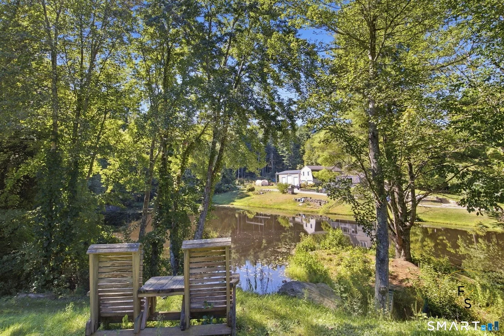
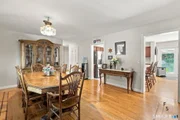
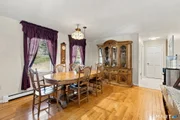
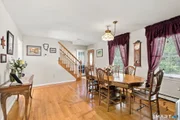
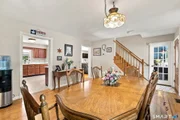
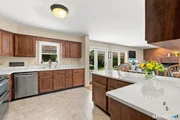
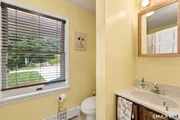
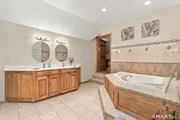
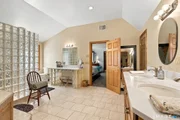
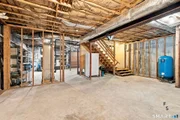
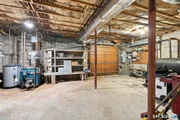
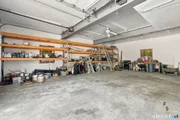
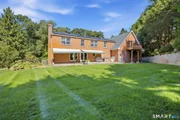
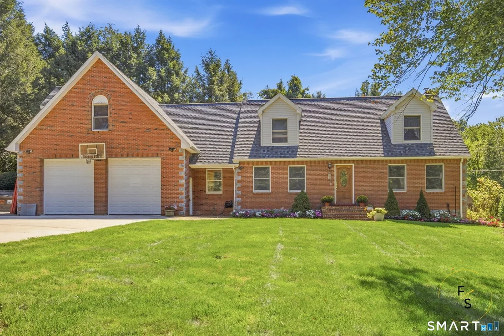
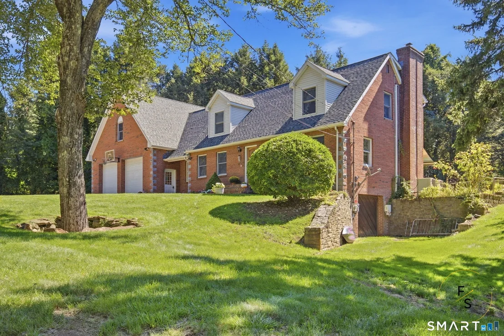
Exceptional custom-built brick estate with over 3,000 sq. ft. of living space in a private setting overlooking a picturesque pond. Built by the original owner, an experienced masonry and construction professional, this impressive home showcases quality craftsmanship, a full brick exterior, 3 full baths, dual-zone central air, five-zone heating, and abundant storage. A massive heated commercial-style garage with 10-foot doors provides exceptional space for large vehicles, equipment, hobbies, or workshop use, complemented by an approximately 900 sq. ft. bonus room above. Enjoy a newer roof, solar system, and a dry, framed basement with future finishing potential. Outdoors, mature landscaping surrounds a patio overlooking the pond and fountain, established garden with pond-fed irrigation, and apple and pear trees. The seller states approximately 80% of the pond is included with the property; buyer to verify boundaries. Conveniently located with access to Hartford, Glastonbury, and destinations throughout central and eastern Connecticut. A truly unique property offering space, privacy, versatility, and distinctive amenities rarely found together.
Unit Size
3,147 Ft²
Days on Market
-
Land Size
1.40 acres
Price per sqft
$208
Property Type
House
Property Taxes
$908
HOA Dues
-
Year Built
1991

Listed By

Payment Calculator

Cap Rate Calculator

Last updated: 14 hours ago (Smart MLS #24206432)

Price History

Date / Event Date Event Price
Sep 11, 2026 Listed by Five Stars Realty $654,925
Listed by Five Stars Realty
Jul 16, 2026 Price Decreased $675,000
↓ $24K (3.4%)
Price Decreased
Jun 8, 2026 Price Decreased $699,000
↓ $30K (4.1%)
Price Decreased
May 19, 2026 Listed by Rockoff Realty $729,000
Listed by Rockoff Realty
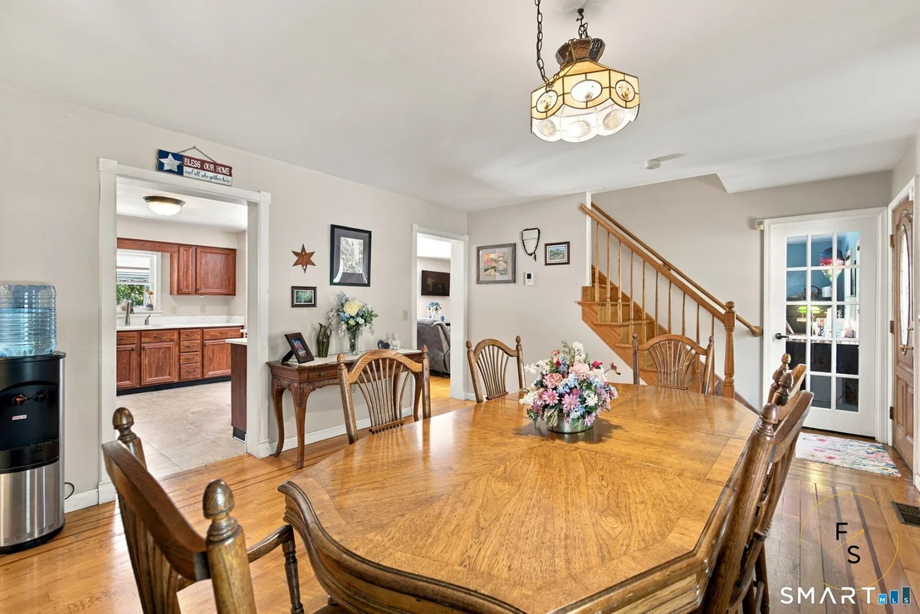
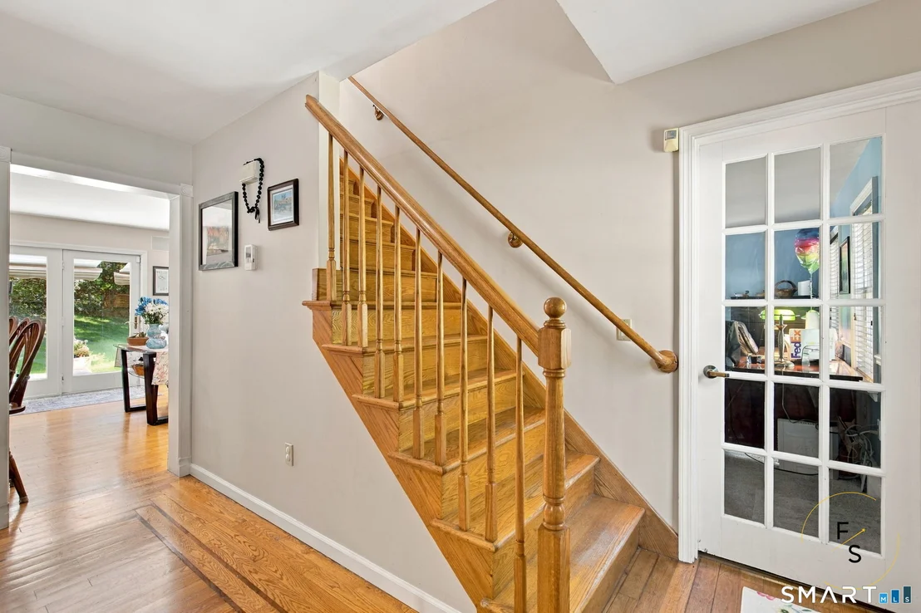
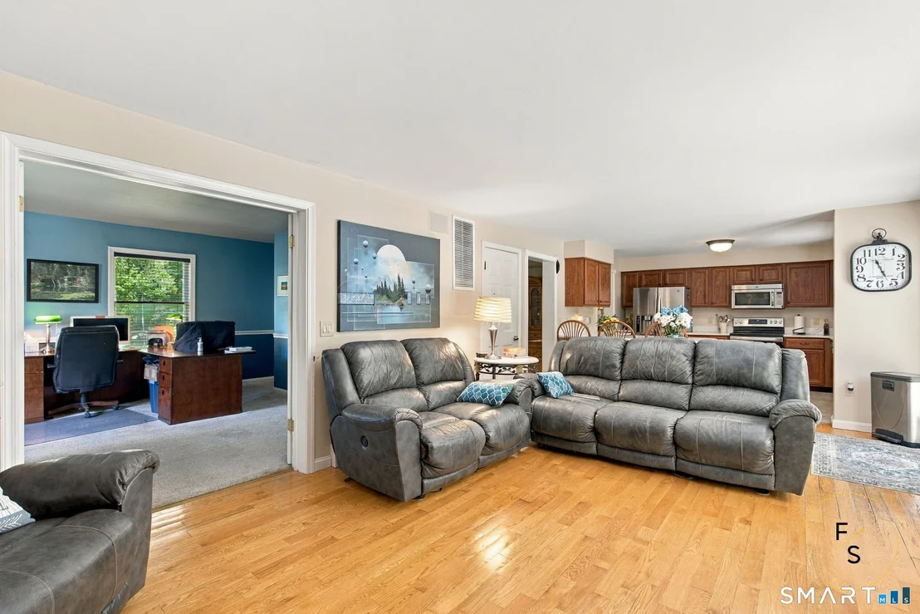
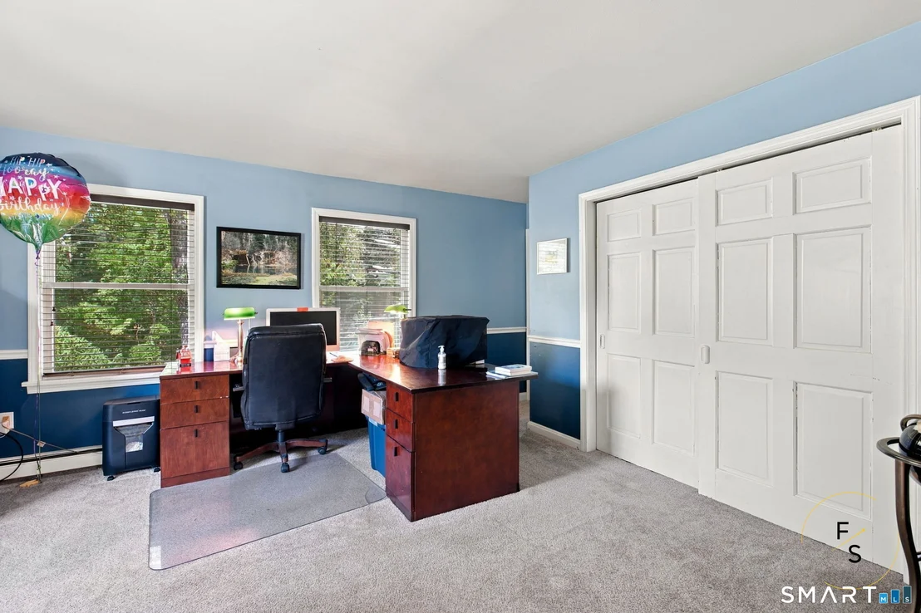
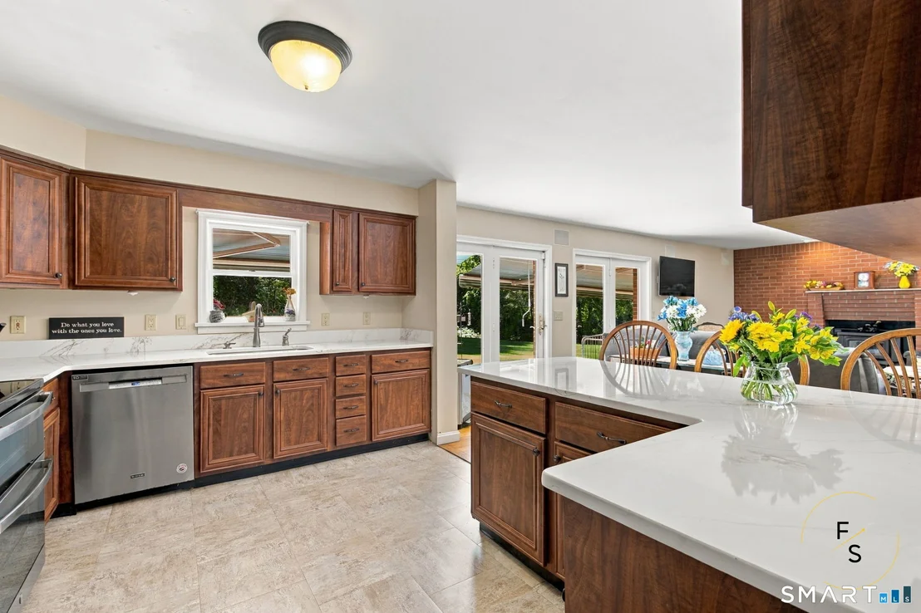
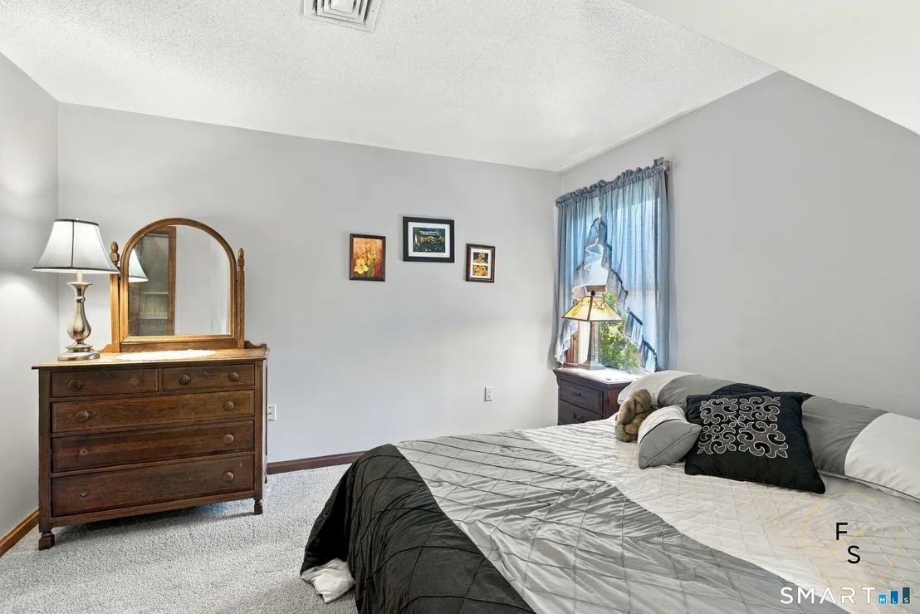
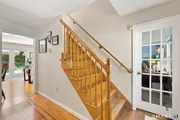
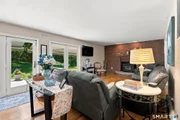
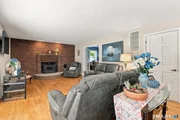
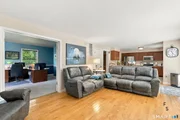
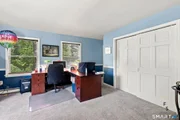
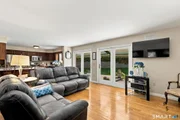
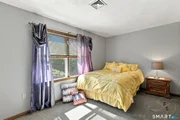
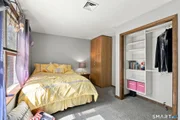
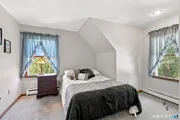
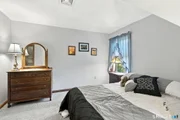
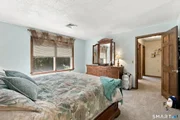
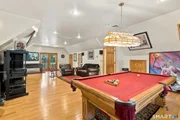
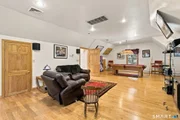
Welcome to 39 Chapman Road, a remarkable and spacious Cape that perfectly blends everyday living with extraordinary, hard-to-find amenities. Nestled in the highly sought-after town of Marlborough, this home boasts three truly special features that set it apart from the rest: a mammoth mechanic's garage designed to satisfy the ultimate hobbyist or professional, a massive bonus room over the garage tailor-made for entertaining, and a gorgeous shared pond. Step outside into the backyard to find a beautiful, sweeping lawn that offers the perfect backdrop for outdoor activities as you meander your way down to the peaceful water's edge, where you can launch your kayak or canoe for a relaxing afternoon on the pond. Inside, the home offers an abundance of space, featuring 4 generously sized bedrooms-each with ample closet storage-and a bright, open-concept first floor. This home is a dream for the eco-conscious buyer, equipped with highly efficient solar heating that results in insanely low energy costs. Combined with the main living area's highly efficient wood-burning stove, keeping this massive home comfortable year-round is incredibly cost-effective. Location is everything, and this property delivers. You are just moments away from Lake Terramuggus, where you can enjoy full lake access for swimming and recreation. Plus, you'll love the convenience of being close to the vibrant shopping and dining options that Marlborough is becoming known for. Schedule your private tour today!

Property Highlights

Air Conditioning
Fireplace
Parking Details
Has Garage
Garage Spaces: 2
Interior Details
Full Bathrooms: 3
Interior Features: Open Floorplan
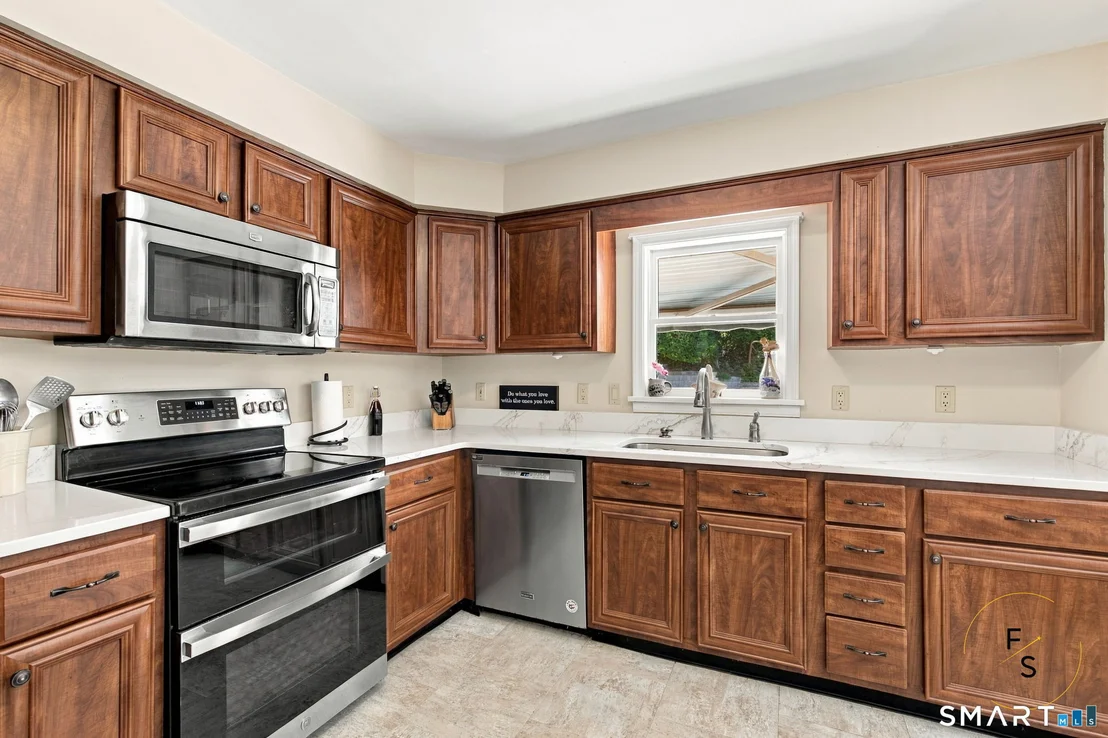
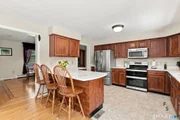
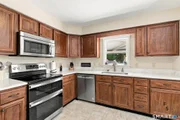
Appliances: Refrigerator, Microwave, Dishwasher, Oven/Range
Has Fireplace
Fireplaces: 1
Exterior Details
Square Footage: 3147
Property Condition: No/Resale
Architectural Style: Cape Cod
Year Built Source: Public Records
Year Built: 1991
Construction Materials: Vinyl Siding, Brick
Lot Features: Open Lot, Level Lot
Lot Size Area: 60984
Lot Size Units: Square Feet
Lot Size Acres: 1.4
Lot Size Square Feet: 60984
Water Source: Private
Financial Details
Tax Annual Amount: $10,894
Utilities Details
Cooling Type: Central Air
Heating Type: Hot Water

Building Info

Overview

    General

  • Year Built: 1991
  • Effective Year Built: 1991
  • Building Count: 1
  • Total Rooms: 8
  • Bedroom Count: 3
  • Bathroom Count: 3
  • Full Bathrooms: 2
  • Partial Bathrooms: 3
  • Building Condition: 3
  • Building Quality: 0
  • Construction Type: 0
  • Building Style: 4
  • Exterior Walls Type: 2
  • Interior Walls Type: 0
  • Roof Shape Type: 1
  • Roof Cover Type: 15
  • Floor Count: 200
  • Living Units: 1
  • Floor Cover: 0
  • Basement Type: 2
  • Basement Area: 0
  • Garage Type: 17
  • Parking Space Count: 1
  • Patio Type: 0
  • Porch Type: 0
  • Pool Type: 0

    Dimensions

  • Lot Size Square Feet: 60,984
  • Total Building Area: 3,147
  • Gross Building Area: 8,208
  • Building Area: 3,147
  • Building Area Measurement: L

    Heating and Cooling

  • Fireplace Count: 1
  • Air Conditioning: 13
  • Heating: 10
  • Heated Square Feet: 3,147
  • Heating Fuel Type: 6

    Utilities

  • Sewer System: 0
  • Water Service: 0

Building

  • Building Type: 0
  • Property Class: R
  • Land Acres: 0000001400
  • Standard Land Use Code: 1001
  • County Land Use Code: 101

Neighborhood

  • School District Name: Regional High School District 08
  • School Tax School District: MARLBOROUGH SD
  • School Tax District Code 2: REGIONAL SD 08
  • Census Tract: 524100

Zoning

  • Zoning: R

Geography

  • Account Number: 1143
  • Parcel: MARL M:0005 B:0024 L:2
  • Block: 24
  • Lot: 2
  • Municipality: MARLBOROUGH
  • Latitude: 41.6387
  • Longitude: -72.4797

    Address

  • Full Address: 39 Chapman Rd
  • Address - House Number: 39
  • Address - Street Name: Chapman
  • Address - Suffix Type: Rd
  • State: CT
  • City Name: Marlborough
  • Carrier Code: R011
  • 4-Digit Zip Code: 1342
  • Zip Code: 06447

Valuation

    Tax

  • Tax Year: 2023
  • Tax Amount: $933,100

    Appraisal Valuation

  • Standard Deviation: 0.1703
  • Valuation Date: Mar 20, 2024
  • Confidence Score: 78
  • Final Value: 574,935
  • High Value: 672,876
  • Low Value: 476,995

    Assessments Valuation

  • Assessed Year: 2023
  • Assessed Total Value: $268,660
  • Assessed Land Value: $59,360
  • Assessed Improvements Value: $209,300
Data used for valuation calculations is provided by RealtyHop, and other third party sources

Comparables

Unit
Status
Type
Beds
Baths
ft²
Price/ft²
Asking Price
Listed On
Closing Price
Sold On
HOA + Taxes

About Hartford


Similar Homes for Sale

Currently no similar homes around

Nearby Rentals


Frequently Asked Questions

When was property at 39 Chapman Road built and last sold?
The property at 39 Chapman Road was built in 1991 and last sold on Jan 1, 1970 for $0.
How much is this home worth?
The estimated value of the home located at 39 Chapman Road is $663,873.
What are some comparable homes to 39 Chapman Road?
There are currently no comparable homes to 39 Chapman Road.