See Home Value
Monroe 14450
39 Cali Ridge
$378,000
● House - Off Market

39 Cali Ridge

Penfield, NY 14450
bedrooms
4 Beds
bathrooms
2 Baths, 1 Half Bath
square feet
2,723 Ft²
$740,610
RealtyHop Estimate
94.95%
Since Nov 1, 2013
National-US
Primary Model

About This Property

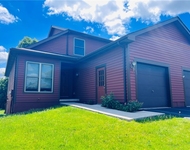
Construction began May 7 with completion scheduled for end August- September. This home has an open floor plan with a study and a fabulous large kitchen/snack bar and morning room, custom shaker-style cherry kitchen, ss appliances, and granite countertops. 8 ft poured concrete basement w/ Egress.  3 car front-load garage w/storage area. Mud entry includes cubbies. Huge master bedroom suite with large walk-in-closet  & luxurious master bath with a whirlpool large tiled shower. Built with ENERGY STAR V3 standards and Green certified by the NAHB Research Center.
Unit Size
2,723 Ft²
Days on Market
138 days
Land Size
0.60 acres
Price per sqft
$140
Property Type
House
Property Taxes
-
HOA Dues
-
Year Built
2013

Payment Calculator

Cap Rate Calculator

Last updated: 5 months ago (NYSAMLS #R220524)

Price History

Date / Event Date Event Price
Aug 14, 2024 Sold
Sold
Jul 25, 2024 In contract -
In contract
Jul 17, 2024 Listed by Howard Hanna $619,900
Listed by Howard Hanna
This is the ONE! Stunning Designer Staycation Showcase! Commanding Curb Appeal! Dramatic 2 Story Open Foyer w/Floor to Ceiling Portrait Frame Molding! Gleaming Hardwoods Throughout Entire Home! Private Office/Den w/French Glass Door! Dining Room w/Recessed Triple Window, Step Ceiling & Trim Detail! Light Drenched Great Room w/Ceiling Fan & Gas Fireplace Opens to Your Entertainers Dream Deluxe Kitchen w/Granite Counters, Gorgeous Cabinetry, Stainless Appliances, Decorative Tile Backsplash, Pantry, Huge Island & Morning Room! 1st Floor Laundry! 2nd Floor Boasts an Impressive Primary Suite w/Double Step Ceiling, Double Granite Vanities, Private Commode Room, Spa Tub & Full Tiled Shower! 3 More Generous Sized Bedrooms! Split Main Bath w/Double Granite Vanities! Additional 1100! Sq Ft in Rustic Chic Lower-Level w/Theater Area w/Radiant Fireplace, More Entertainment Space, Wet Bar & Full Bath! The Backyard is To Die For! Escape and Indulge In Your Own Country Club Oasis w/Inground Pool, Spillover Spa, & Lit Pergola! Surrounded by Lush Landscaping & Rock Beds Your Sublime Retreat Overlooks a Spectacular Wooded Backdrop! 3 Car Garage! Culdesac Location! Delayed Negotiations July 23 @ 5PM
Mar 24, 2023 Sold
Sold
Jan 18, 2023 In contract -
In contract
Show More

Property Highlights

Garage
Air Conditioning
Fireplace

Building Info

Overview

    General

  • Year Built: 2013
  • Effective Year Built: 2018
  • Bedroom Count: 4
  • Bathroom Count: 4
  • Full Bathrooms: 3
  • Partial Bathrooms: 4
  • Building Condition: 3
  • Building Quality: 4
  • Construction Type: 0
  • Building Style: 5
  • Exterior Walls Type: 19
  • Interior Walls Type: 0
  • Roof Shape Type: 0
  • Roof Cover Type: 0
  • Floor Count: 200
  • Floor Cover: 0
  • Basement Type: 2
  • Basement Area: 0
  • Garage Type: 1
  • Garage Square Area: 598
  • Parking Space Count: 2
  • Patio Type: 0
  • Porch Type: 6
  • Pool Type: 2

    Dimensions

  • Lot Size Square Feet: 23,958
  • Lot Size Depth Feet: 1,986
  • Lot Size Frontage Feet: 813
  • Total Building Area: 2,730
  • Building Area: 2,730
  • Building Area Measurement: L

    Heating and Cooling

  • Fireplace Count: 1
  • Air Conditioning: 1
  • Heating: 3
  • Heated Square Feet: 2,730
  • Heating Fuel Type: 3

    Utilities

  • Sewer System: 1
  • Water Service: 2

Building

  • Building Type: 0
  • Property Class: R
  • Subdivision: FAIRVIEW CROSSING SUBDIVISION
  • Land Acres: 0000000550
  • Standard Land Use Code: 1001
  • County Land Use Code: 210

Neighborhood

  • School District Name: Penfield Central School District
  • School Tax School District: PENFIELD
  • Census Tract: 011505

Zoning

  • Zoning: R-1-20

Geography

  • Account Number: COM-0015377
  • District: 264200
  • Section: 140.10
  • Parcel: 264200 140.01-7-7
  • Block: 7
  • Lot: 7.000
  • Municipality: PENFIELD
  • Latitude: 43.1232
  • Longitude: -77.4303

    Address

  • Full Address: 39 Cali Rdg
  • Address - House Number: 39
  • Address - Street Name: Cali
  • Address - Suffix Type: Rdg
  • State: NY
  • City Name: Fairport
  • Carrier Code: R009
  • 4-Digit Zip Code: 8633
  • Zip Code: 14450

Valuation

    Tax

  • Tax Year: 2023
  • Tax Amount: $1,872,123
  • Tax Rate Code Area: 264201

    Appraisal Valuation

  • Standard Deviation: 0.2048
  • Valuation Date: Feb 07, 2024
  • Confidence Score: 72
  • Final Value: 639,918
  • High Value: 771,003
  • Low Value: 508,832

    Market Valuation

  • Market Total Value: $635,100
  • Market Land Value: $72,659
  • Market Improvement Value: $562,441

    Assessments Valuation

  • Assessed Year: 2023
  • Assessed Total Value: $597,000
  • Assessed Land Value: $68,300
  • Assessed Improvements Value: $528,700

    Sales

  • Current Sale Contract Date: Mar 21, 2023
  • Current Sale Recording Date: Mar 24, 2023
  • Current Sale Price:
  • Current Sale Document Type: 71
  • Current Sale Input Document Number: 34
  • Previous Sale Recording Date: Nov 05, 2021
  • Previous Sale Contract Date: Nov 04, 2021
  • Previous Sale Amount: $600,000
  • Previous Sale Document Type: 71
Data used for valuation calculations is provided by RealtyHop, and other third party sources

Comparables

Unit
Status
Type
Beds
Baths
ft²
Price/ft²
Asking Price
Listed On
Closing Price
Sold On
HOA + Taxes

About Monroe


Similar Homes for Sale

Currently no similar homes around

Nearby Rentals

Unit for rent at 131 Broxbourne Drive, Fairport, NY, 14450

$2,700 /mo

  • 3 Beds
  • 2 Baths
  • 1,110 ft²
131 Broxbourne Drive, Fairport, NY, 14450 Listing by Irina Groysman


Frequently Asked Questions

When was property at 39 Cali Ridge built and last sold?
The property at 39 Cali Ridge was built in 2013 and last sold on Mar 21, 2023 for $600,000.
How much is this home worth?
The estimated value of the home located at 39 Cali Ridge is $622,410.
What are some comparable homes to 39 Cali Ridge?
There are currently no comparable homes to 39 Cali Ridge.