See Home Value
$660,000
● House - Off Market

39 Botolph Street

Melrose, MA 02176
bedrooms
6 Beds
bathrooms
3 Baths, 1 Half Bath
square feet
4,903 Ft²
$1,179,765
RealtyHop Estimate
73.49%
Since Aug 1, 2015
MA-Boston
Primary Model

About This Property

Well maintained, cared for grand home in the Highlands!  This house has a lot to offer from its 500 sq. ft. dining/family room addition on the back to its 3rd floor addition of bedrooms and a lower level In-law suite.  The main house offers 5 bedroom and 2 1/2 baths with an abundance of living space.  Front mudroom and stair case have beautiful original stained glass windows and dining room has original china cabinet.  There is a side by side cooking kitchen and entertaining kitchen. A lovely front porch (with removable screens) and a large deck off the back. In addition to the In-law, there is another finished room in the basement area with hardwood floors.  The In-law unit is an above ground, spacious and sunny unit with level access to the outside patio and back yard.  The unit has one bedroom, one bath, large kitchen and a living room.  Hardwood floors throughout. Electric stove included, space for a dishwasher and refrigerator.  Picture window with nice view of the back yard.
Unit Size
4,903 Ft²
Days on Market
-
Land Size
0.22 acres
Price per sqft
$139
Property Type
House
Property Taxes
$545
HOA Dues
-
Year Built
1880

Payment Calculator

Cap Rate Calculator

Last updated: 4 months ago (MLSPIN #71821793)

Price History

Date / Event Date Event Price
Dec 18, 2024 Sold
Sold
Nov 14, 2024 In contract -
In contract
Oct 2, 2024 Listed $1,350,000
Listed
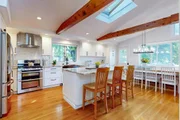
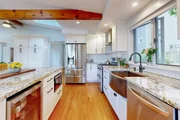
Welcome to 39 Botolph St! This spacious, sunlit home is nestled on a tranquil, tree-lined street in the Melrose Highlands. Inside, enjoy a seamless flow from the inviting living room to the bright, south-facing kitchen and family room. The remodeled chef's kitchen (2017) features a gas range, stainless steel appliances, ample cabinet space, and a large granite island—perfect for entertaining. The adjacent family room opens to a brand-new composite deck overlooking the tree canopy and landscaped, fenced yard. The lower level includes a coveted in-law suite with a private entrance, bedroom, full bath, kitchen, and living room. The second floor boasts three spacious bedrooms with new windows, while the third floor features two additional bedrooms, including a retreat with an ensuite bath. Recent upgrades include a new patio (2024), family room mini-split (2021), roof (2018) and gas heating system (2016). Conveniently located near schools, conservation land, cafes, restaurants and downtown
Jul 17, 2015 Sold
Sold
Apr 22, 2015 Listed by Brad Hutchinson Real Estate $680,000
Listed by Brad Hutchinson Real Estate

Property Highlights

Garage
Parking Available
Fireplace

Building Info

Overview

    General

  • Year Built: 1880
  • Effective Year Built: 1880
  • Building Count: 1
  • Total Rooms: 8
  • Bedroom Count: 5
  • Bathroom Count: 3
  • Full Bathrooms: 3
  • Partial Bathrooms: 3
  • Building Condition: 6
  • Building Quality: 0
  • Construction Type: 6
  • Building Style: 16
  • Exterior Walls Type: 19
  • Interior Walls Type: 0
  • Roof Shape Type: 1
  • Roof Cover Type: 15
  • Floor Count: 300
  • Living Units: 1
  • Floor Cover: 0
  • Basement Type: 7
  • Basement Area: 1,751
  • Garage Type: 0
  • Parking Space Count: 0
  • Patio Type: 0
  • Porch Type: 0
  • Pool Type: 0

    Dimensions

  • Lot Size Square Feet: 9,413
  • Total Building Area: 4,036
  • Gross Building Area: 6,123
  • Building Area: 4,036
  • Building Area Measurement: L

    Heating and Cooling

  • Air Conditioning: 0
  • Heating: 10
  • Heated Square Feet: 4,036
  • Heating Fuel Type: 3

    Utilities

  • Sewer System: 0
  • Water Service: 0

Building

  • Building Type: 0
  • Property Class: R
  • Land Acres: 0000000216
  • Standard Land Use Code: 1001
  • County Land Use Code: 101

Neighborhood

  • School District Name: Melrose School District
  • School Tax School District: MELROSE SD
  • Census Tract: 336100

Zoning

  • Zoning: URA

Geography

  • Parcel: MELR M:A13 P:0000044
  • Municipality: MELROSE
  • Latitude: 42.4708
  • Longitude: -71.0747

    Address

  • Full Address: 39 Botolph St
  • Address - House Number: 39
  • Address - Street Name: Botolph
  • Address - Suffix Type: St
  • State: MA
  • City Name: Melrose
  • Carrier Code: C008
  • 4-Digit Zip Code: 1126
  • Zip Code: 02176

Valuation

    Tax

  • Tax Year: 2024
  • Tax Amount: $1,010,100

    Appraisal Valuation

  • Standard Deviation: 0.2191
  • Valuation Date: Feb 07, 2024
  • Confidence Score: 69
  • Final Value: 1,250,629
  • High Value: 1,524,764
  • Low Value: 976,493

    Assessments Valuation

  • Assessed Year: 2024
  • Assessed Total Value: $1,017,200
  • Assessed Land Value: $439,000
  • Assessed Improvements Value: $578,200

    Sales

  • Current Sale Recording Date: Jul 17, 2015
  • Current Sale Price:
  • Current Sale Document Type: O
  • Current Sale Input Document Number: 116258

    Financing

  • First Mortgage Financing Type: UNK
Data used for valuation calculations is provided by RealtyHop, and other third party sources

Comparables

Unit
Status
Type
Beds
Baths
ft²
Price/ft²
Asking Price
Listed On
Closing Price
Sold On
HOA + Taxes

About Melrose Highlands


Similar Homes for Sale

Currently no similar homes around

Nearby Rentals

Unit for rent at 75 Pleasant St, Stoneham, 02180

$1,500 /mo

  • Studio
  • 1 Bath
75 Pleasant St, Stoneham, 02180 Listing by Inbound Real Estate


Frequently Asked Questions

When was property at 39 Botolph Street built and last sold?
The property at 39 Botolph Street was built in 1880 and last sold on Jan 1, 1970 for $660,000.
How much is this home worth?
The estimated value of the home located at 39 Botolph Street is $1,300,418.
What are some comparable homes to 39 Botolph Street?
There are currently no comparable homes to 39 Botolph Street.